

Valley Wide Agents · brokered by Realty of America LLC


$5,995,000
Active15 Biltmore Estates Drive, Phoenix, AZ 85016
7
Beds
10
Baths
13,366
Sq ft
$449
Price / sq ft
1.67 acres
Lot size
2 stories
Stories
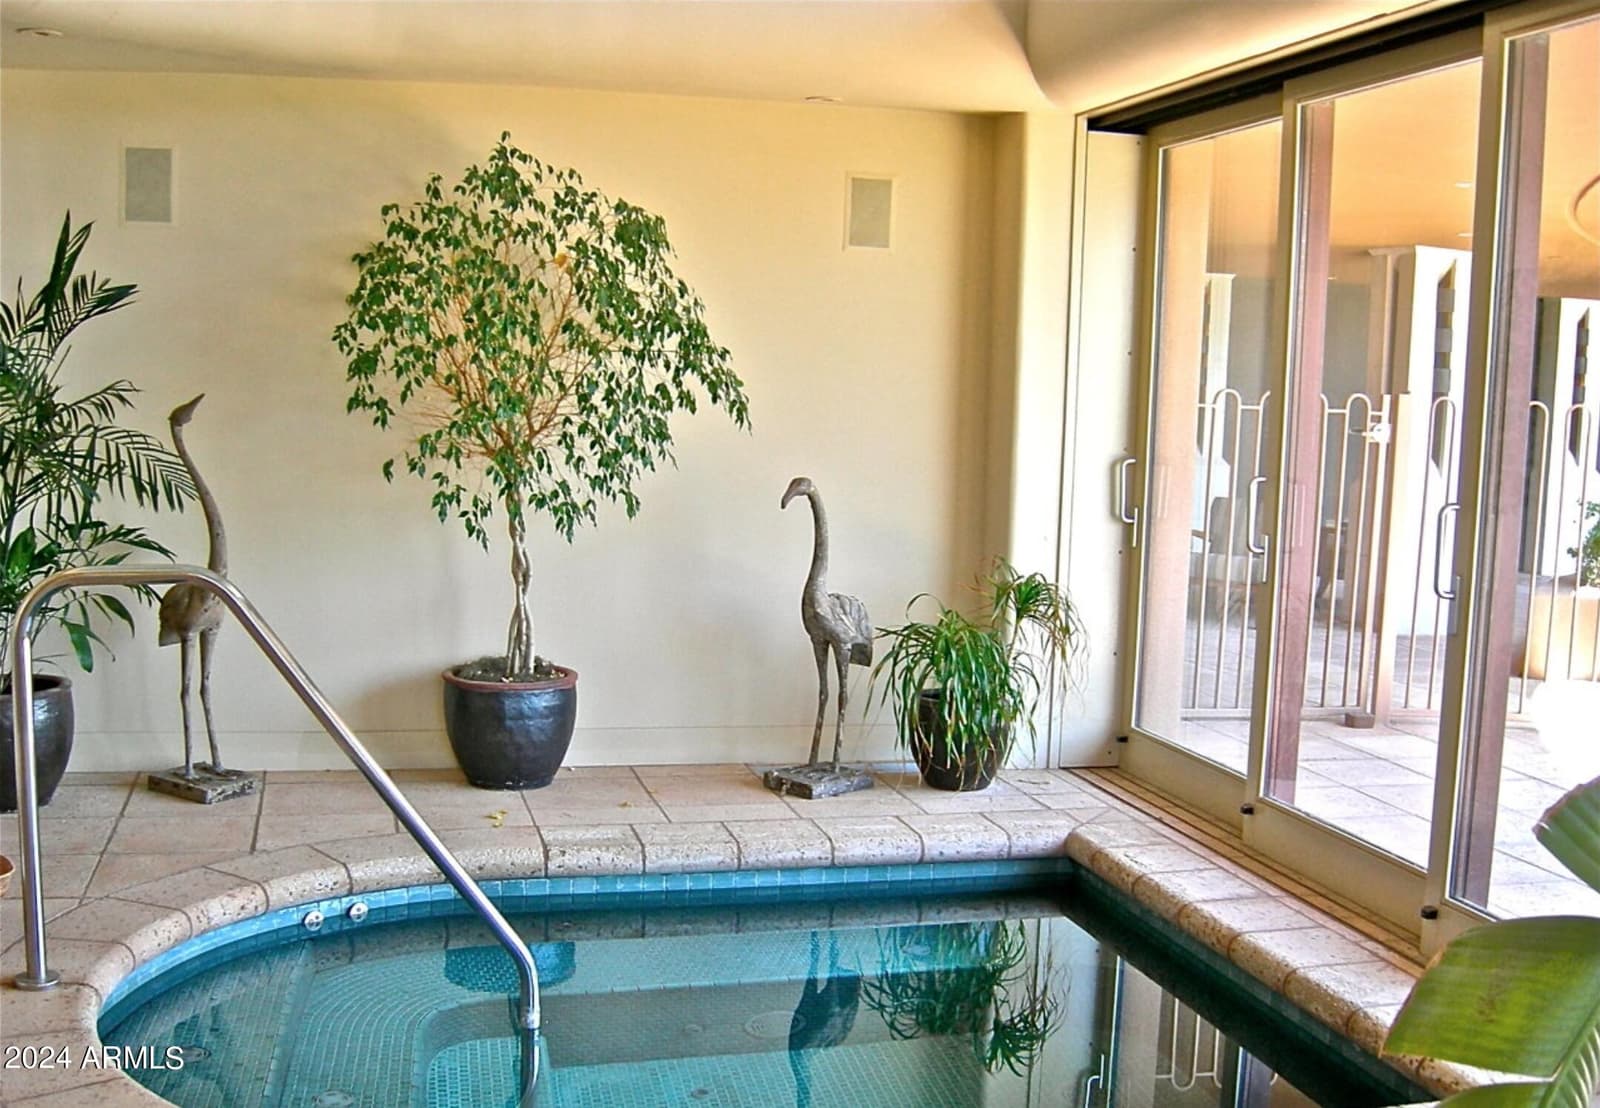
Private pool
Pool
Yes
Spa
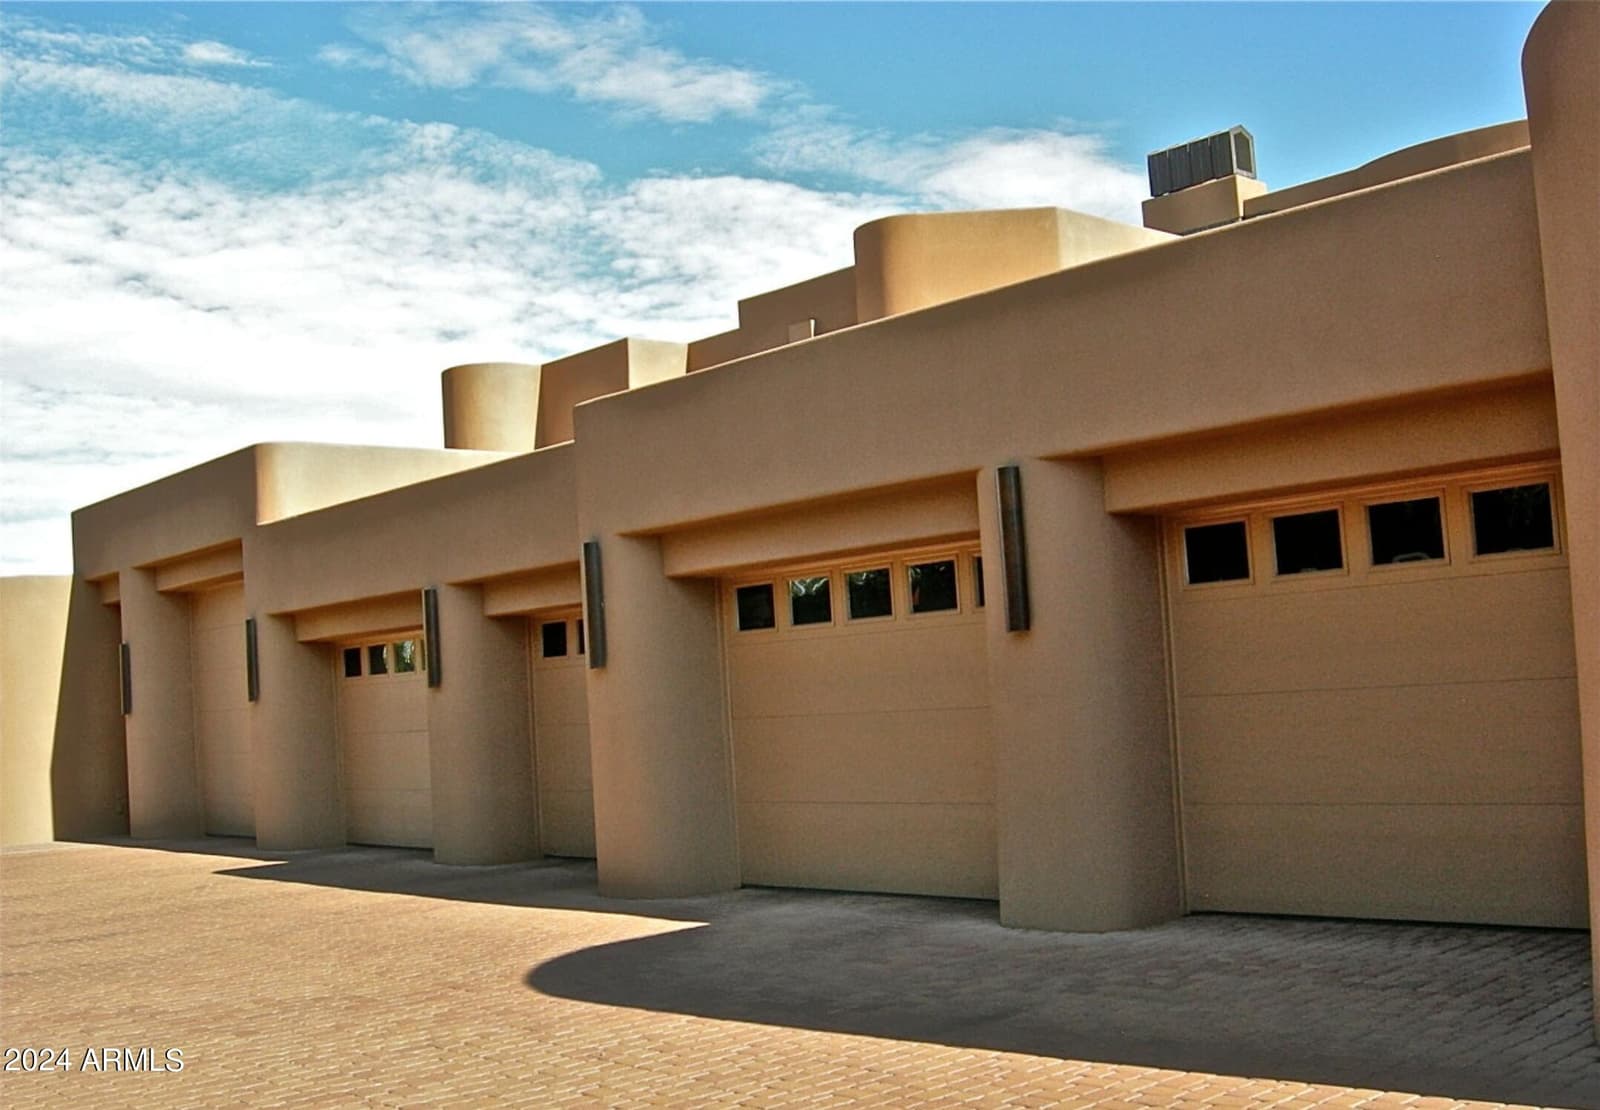
5-car
Garage
1997
Year built
$325/mo
HOA
Single Family Residence
Property type
SQUAW PEAK VISTA AMD
Subdivision
940 days
On market
About this home
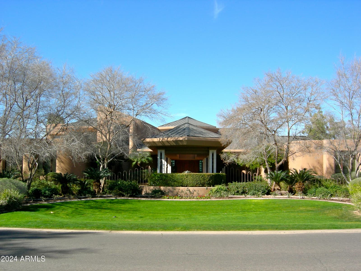
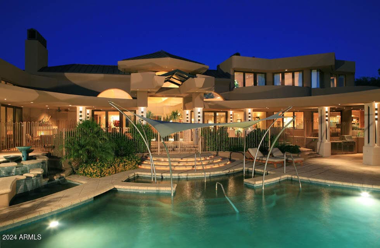
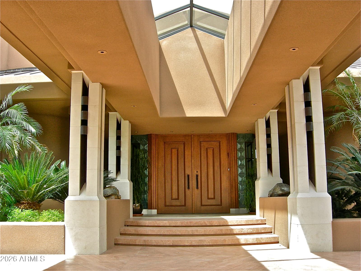
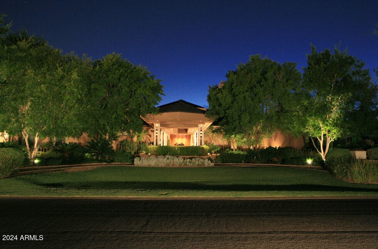
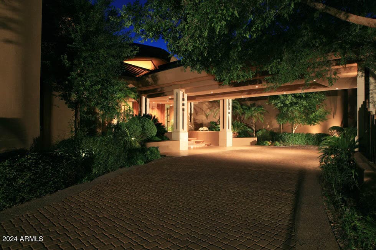
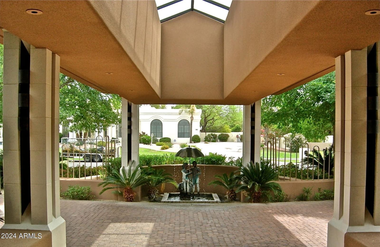
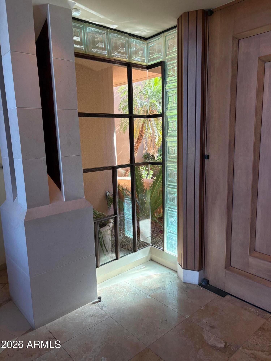
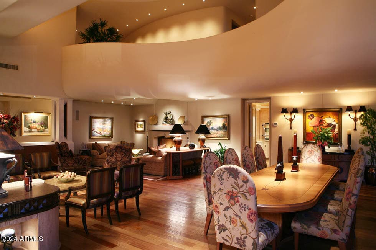
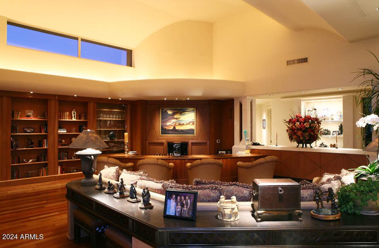
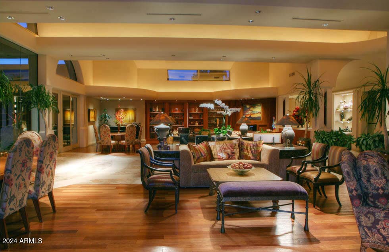
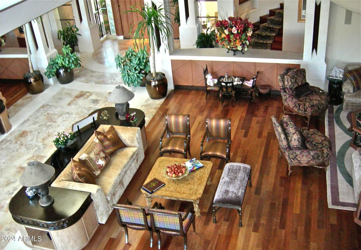
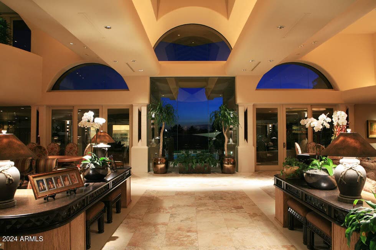
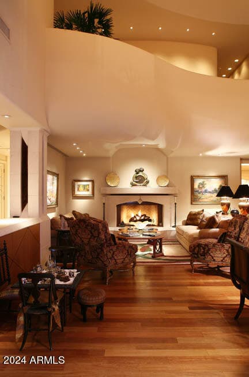
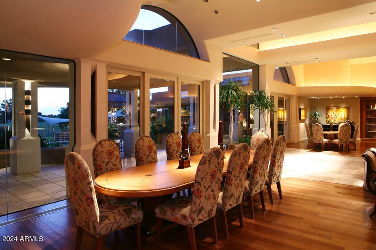
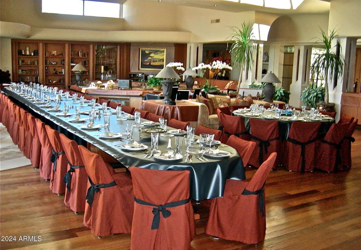
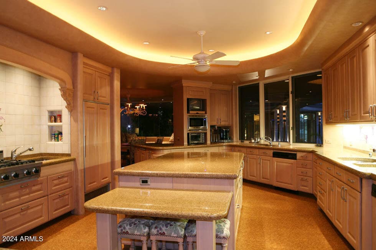
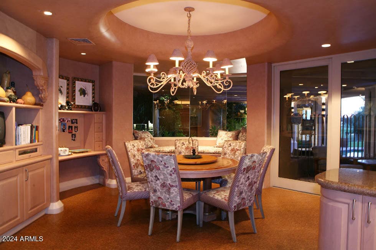
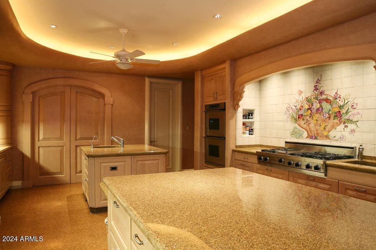
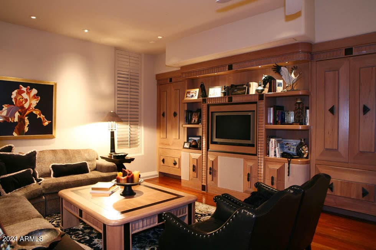
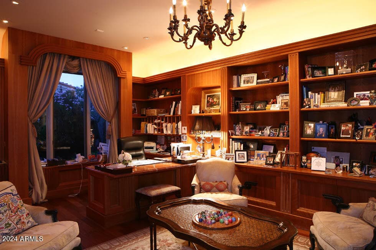
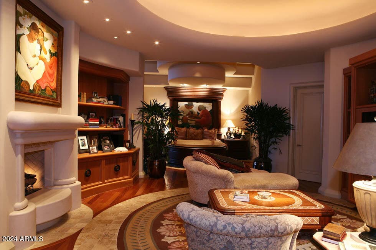
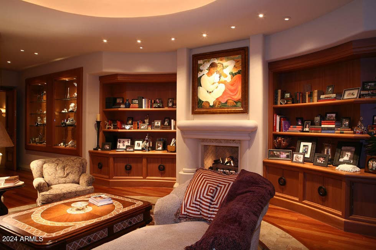
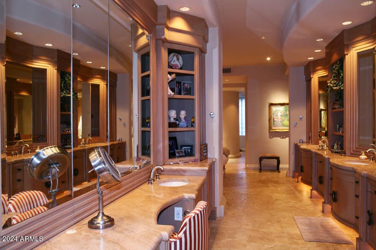
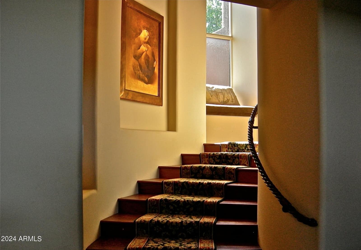
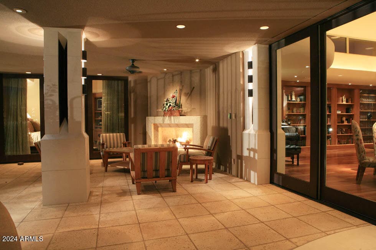
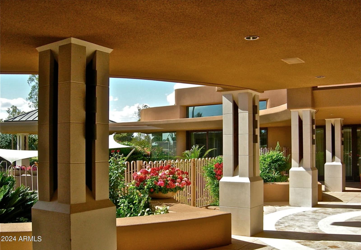
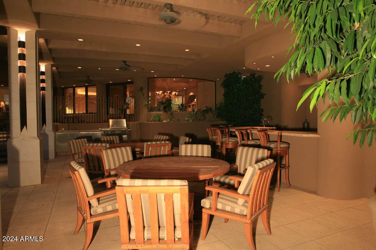
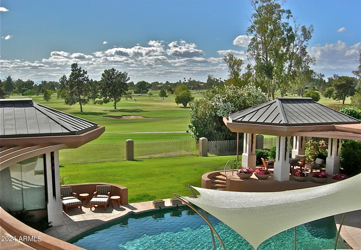
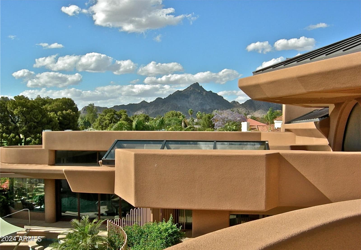
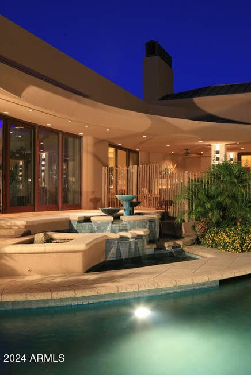
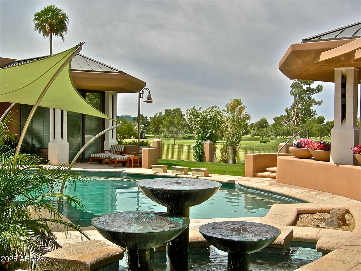
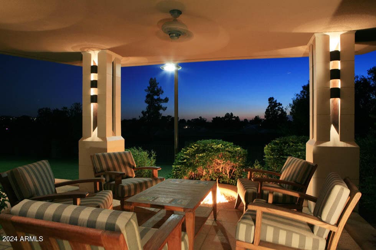
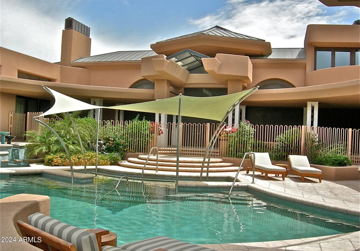
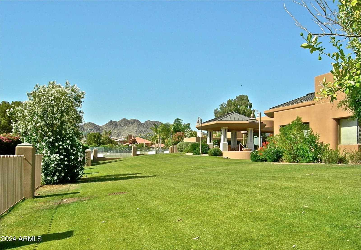
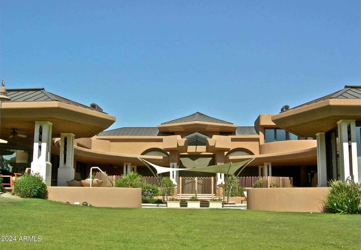
This phenomenal 1-owner home was designed by Vernon Swaback, Architect and Apprentice to Frank Lloyd Wright. The resort-like grounds offer 1.668 acres and the property is located on an Estates Golf Course panoramic view lot. A truly majestic residence featuring a 2,100+ SqFt Great Room, a soaring angular skylight, recessed wet bar, a kosher Kitchen created for event catering, limestone columns and surfaces, copper details, Brazilian hand-scraped cherry floors, exceptional millwork, 2 beautiful Powder rooms, outstanding Master Suite & Spa room, wonderful study, workout room, TV/game room, all en suites plus a live-in/nanny wing. Meticulously built of steel framing and distinctive copper roofing, as well. Main Home: 12,503 SqFt; Guest house 863 SqFt.
Charles Barrett
AZ Lic. #SA650612000 · Valley Wide Agents at Realty of America LLC
Location
Listing courtesy of Jeff Polett Realty Company
Listing last updated in ARMLS on July 15, 2026 at 3:14 PM MST