

Valley Wide Agents · brokered by Realty of America LLC




$3,048,750
Active10986 E Loving Tree Lane 9, Scottsdale, AZ 85262
4
Beds
4
Baths
4,065
Sq ft
$750
Price / sq ft
0.99 acres
Lot size
Single story
Stories
Private pool
Pool
Yes
Spa
5-car
Garage
2026
Year built
No HOA
HOA
Single Family Residence
Property type
SUMMIT VISTAS
Subdivision
277 days
On market
About this home
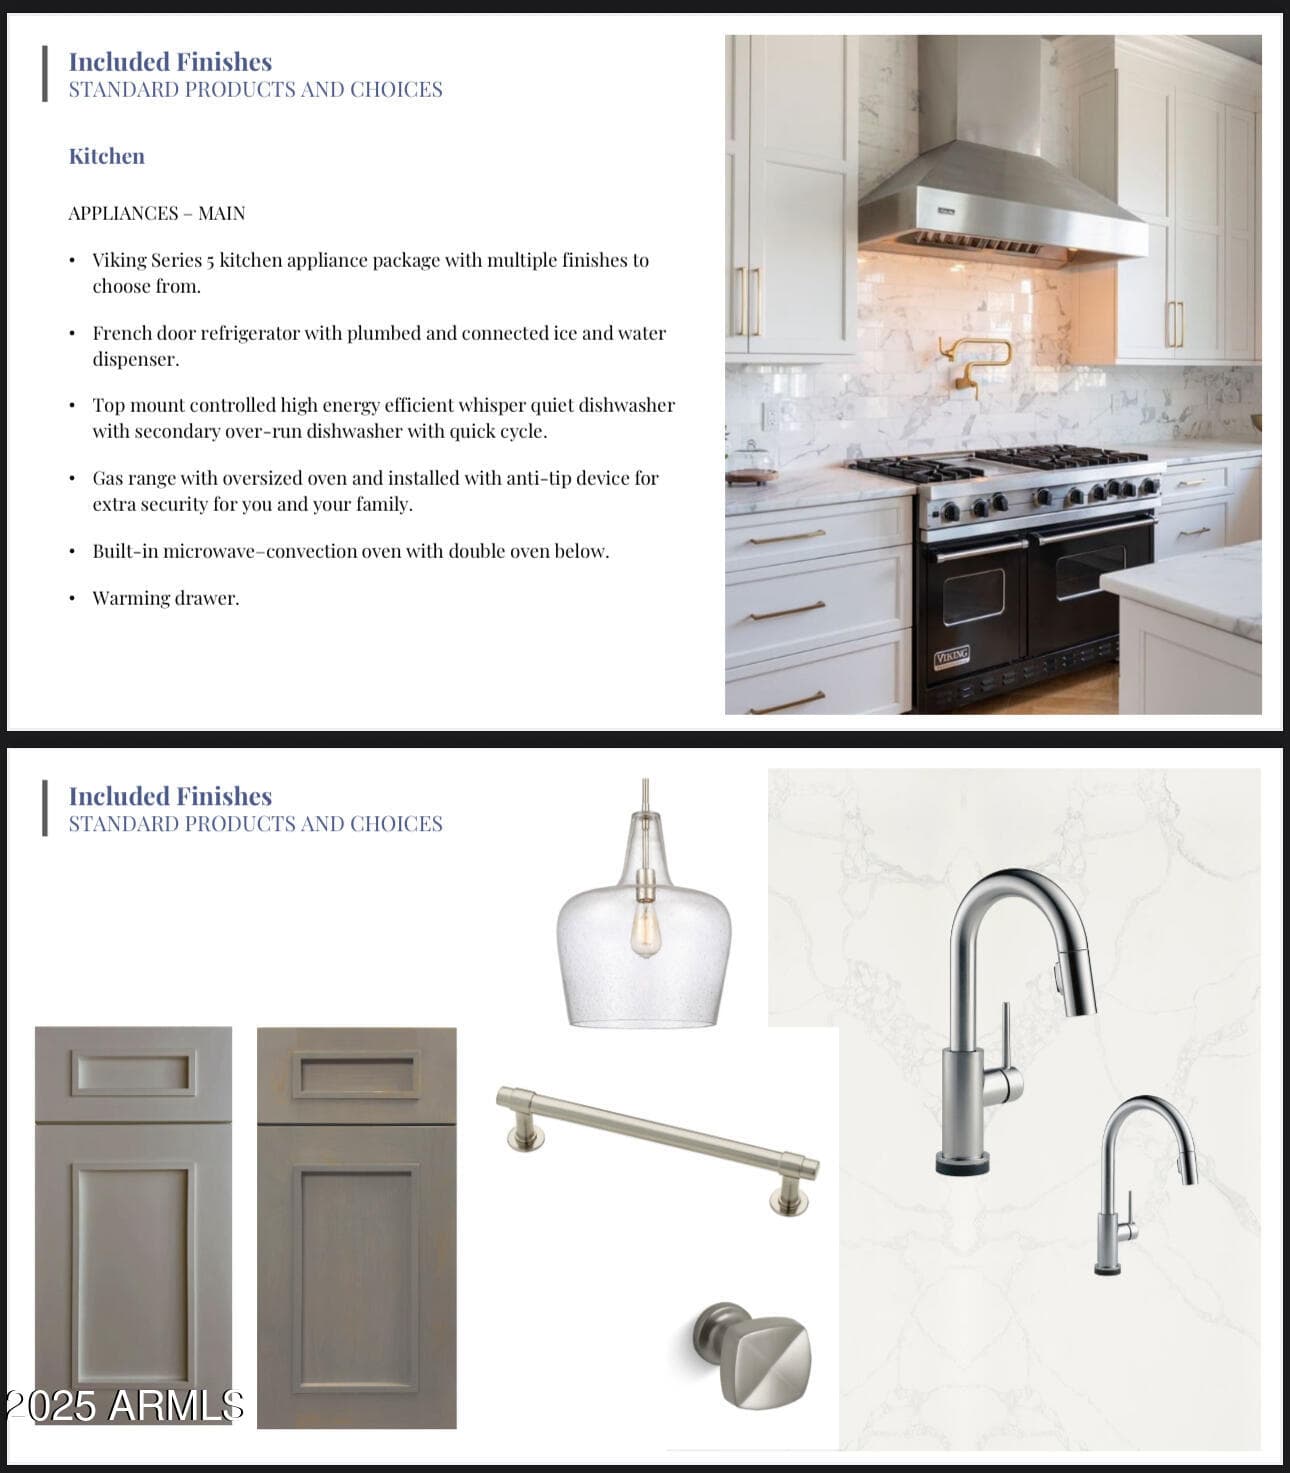
Your serene retreat awaits on a slice of paradise in the beautiful North Scottsdale! This is your chance to create a stunning entertainer's dream home featuring an exquisite open concept house, and an expansive pool with multiple outdoor gathering spaces to fully appreciate the breathtaking desert views on an acre of land. This exceptional property offers the unique opportunity for the buyer to select all finishes, ensuring a remarkable level of customization and elegance. Dedicated to a chefs dream, the open concept kitchen caters to the culinary experience featuring an oversized eat in kitchen island, with a separate food prep area allows for seamless organization and efficiency. With 42" upper cabinets and 30" lower cabinets, ample storage space is provided, ensuring a clutter-free environment. The 3cm countertop edge profile adds a luxurious finishing touch to this stunning kitchen. The buyer has the freedom to select their desired stone for the island, countertops, and backsplash, creating a kitchen that reflects their personal style and taste. Every cabinet in this culinary haven is equipped with slow-close drawers and doors, embodying the seamless blend of convenience and refined craftsmanship. The elegance continues throughout the home with a choice of 12x24 or 24x36 tiles in all wet areas, creating a cohesive and visually pleasing aesthetic while 8" baseboards and solid core doors add an extra layer of sophistication and durability.Step outside and immerse yourself in a haven of relaxation. The highlight of the outdoor space is the breathtaking swim-up beach pool, which offers a lavish escape for both leisure and enjoyment. Featuring various outdoor entertainment spaces beneath spacious patios, along with dual sliding doors leading from the open-concept main home, and the ability to create further backyard paradise if desired with the ample lot size, this property exemplifies the essence of indoor-outdoor living. Every bathroom in this custom home features custom stone and tile showers, exuding opulence and sophistication. The oversized master shower is equipped with dual body systems, and the bathroom boast a large soaking tub ensuring a spa-like experience in the comfort of your own home. Indulge in the opportunity to create your dream home with this exceptional custom residence. From the meticulously designed kitchen to the luxurious outdoor oasis, every detail has beencarefully considered to provide the ultimate in comfort, style, and functionality. Embrace the chance to curate a space that reflects your unique vision, and experience the epitome of elegance and refinement in this remarkable custom home. Please note: Renders are for visualization purposes only and do not depict actual finishes. The buyer will have the chance to select their preferred style and finishes. Price includes main home and pool.
Charles Barrett
AZ Lic. #SA650612000 · Valley Wide Agents at Realty of America LLC
Location
Listing courtesy of Century 21 Arizona Foothills
Listing last updated in ARMLS on November 19, 2025 at 9:32 AM MST