← Back to search
Realty of AmericaValley Wide Agents

Valley Wide Agents · brokered by Realty of America LLC

25202 W LA SALLE Street, Buckeye, AZ 85326 — photo 1 of 22
25202 W LA SALLE Street, Buckeye, AZ 85326 — photo 2 of 22
25202 W LA SALLE Street, Buckeye, AZ 85326 — photo 3 of 22
25202 W LA SALLE Street, Buckeye, AZ 85326 — photo 4 of 22
25202 W LA SALLE Street, Buckeye, AZ 85326 — photo 5 of 22
25202 W LA SALLE Street, Buckeye, AZ 85326 — photo 6 of 22
25202 W LA SALLE Street, Buckeye, AZ 85326 — photo 7 of 22
25202 W LA SALLE Street, Buckeye, AZ 85326 — photo 8 of 22
25202 W LA SALLE Street, Buckeye, AZ 85326 — photo 9 of 22
25202 W LA SALLE Street, Buckeye, AZ 85326 — photo 10 of 22
25202 W LA SALLE Street, Buckeye, AZ 85326 — photo 11 of 22
25202 W LA SALLE Street, Buckeye, AZ 85326 — photo 12 of 22
25202 W LA SALLE Street, Buckeye, AZ 85326 — photo 13 of 22
25202 W LA SALLE Street, Buckeye, AZ 85326 — photo 14 of 22
25202 W LA SALLE Street, Buckeye, AZ 85326 — photo 15 of 22
25202 W LA SALLE Street, Buckeye, AZ 85326 — photo 16 of 22
25202 W LA SALLE Street, Buckeye, AZ 85326 — photo 17 of 22
25202 W LA SALLE Street, Buckeye, AZ 85326 — photo 18 of 22
25202 W LA SALLE Street, Buckeye, AZ 85326 — photo 19 of 22
25202 W LA SALLE Street, Buckeye, AZ 85326 — photo 20 of 22
25202 W LA SALLE Street, Buckeye, AZ 85326 — photo 21 of 22
25202 W LA SALLE Street, Buckeye, AZ 85326 — photo 22 of 22
1 / 22

$434,750

Active

25202 W LA SALLE Street, Buckeye, AZ 85326

4

Beds

3

Baths

2,113

Sq ft

$206

Price / sq ft

6,371 sq ft

Lot size

Single story

Stories

No pool

Pool

No

Spa

2-car

Garage

2025

Year built

$102/mo

HOA

Single Family Residence

Property type

COPPER FALLS PARCEL 1

Subdivision

226 days

On market

About this home

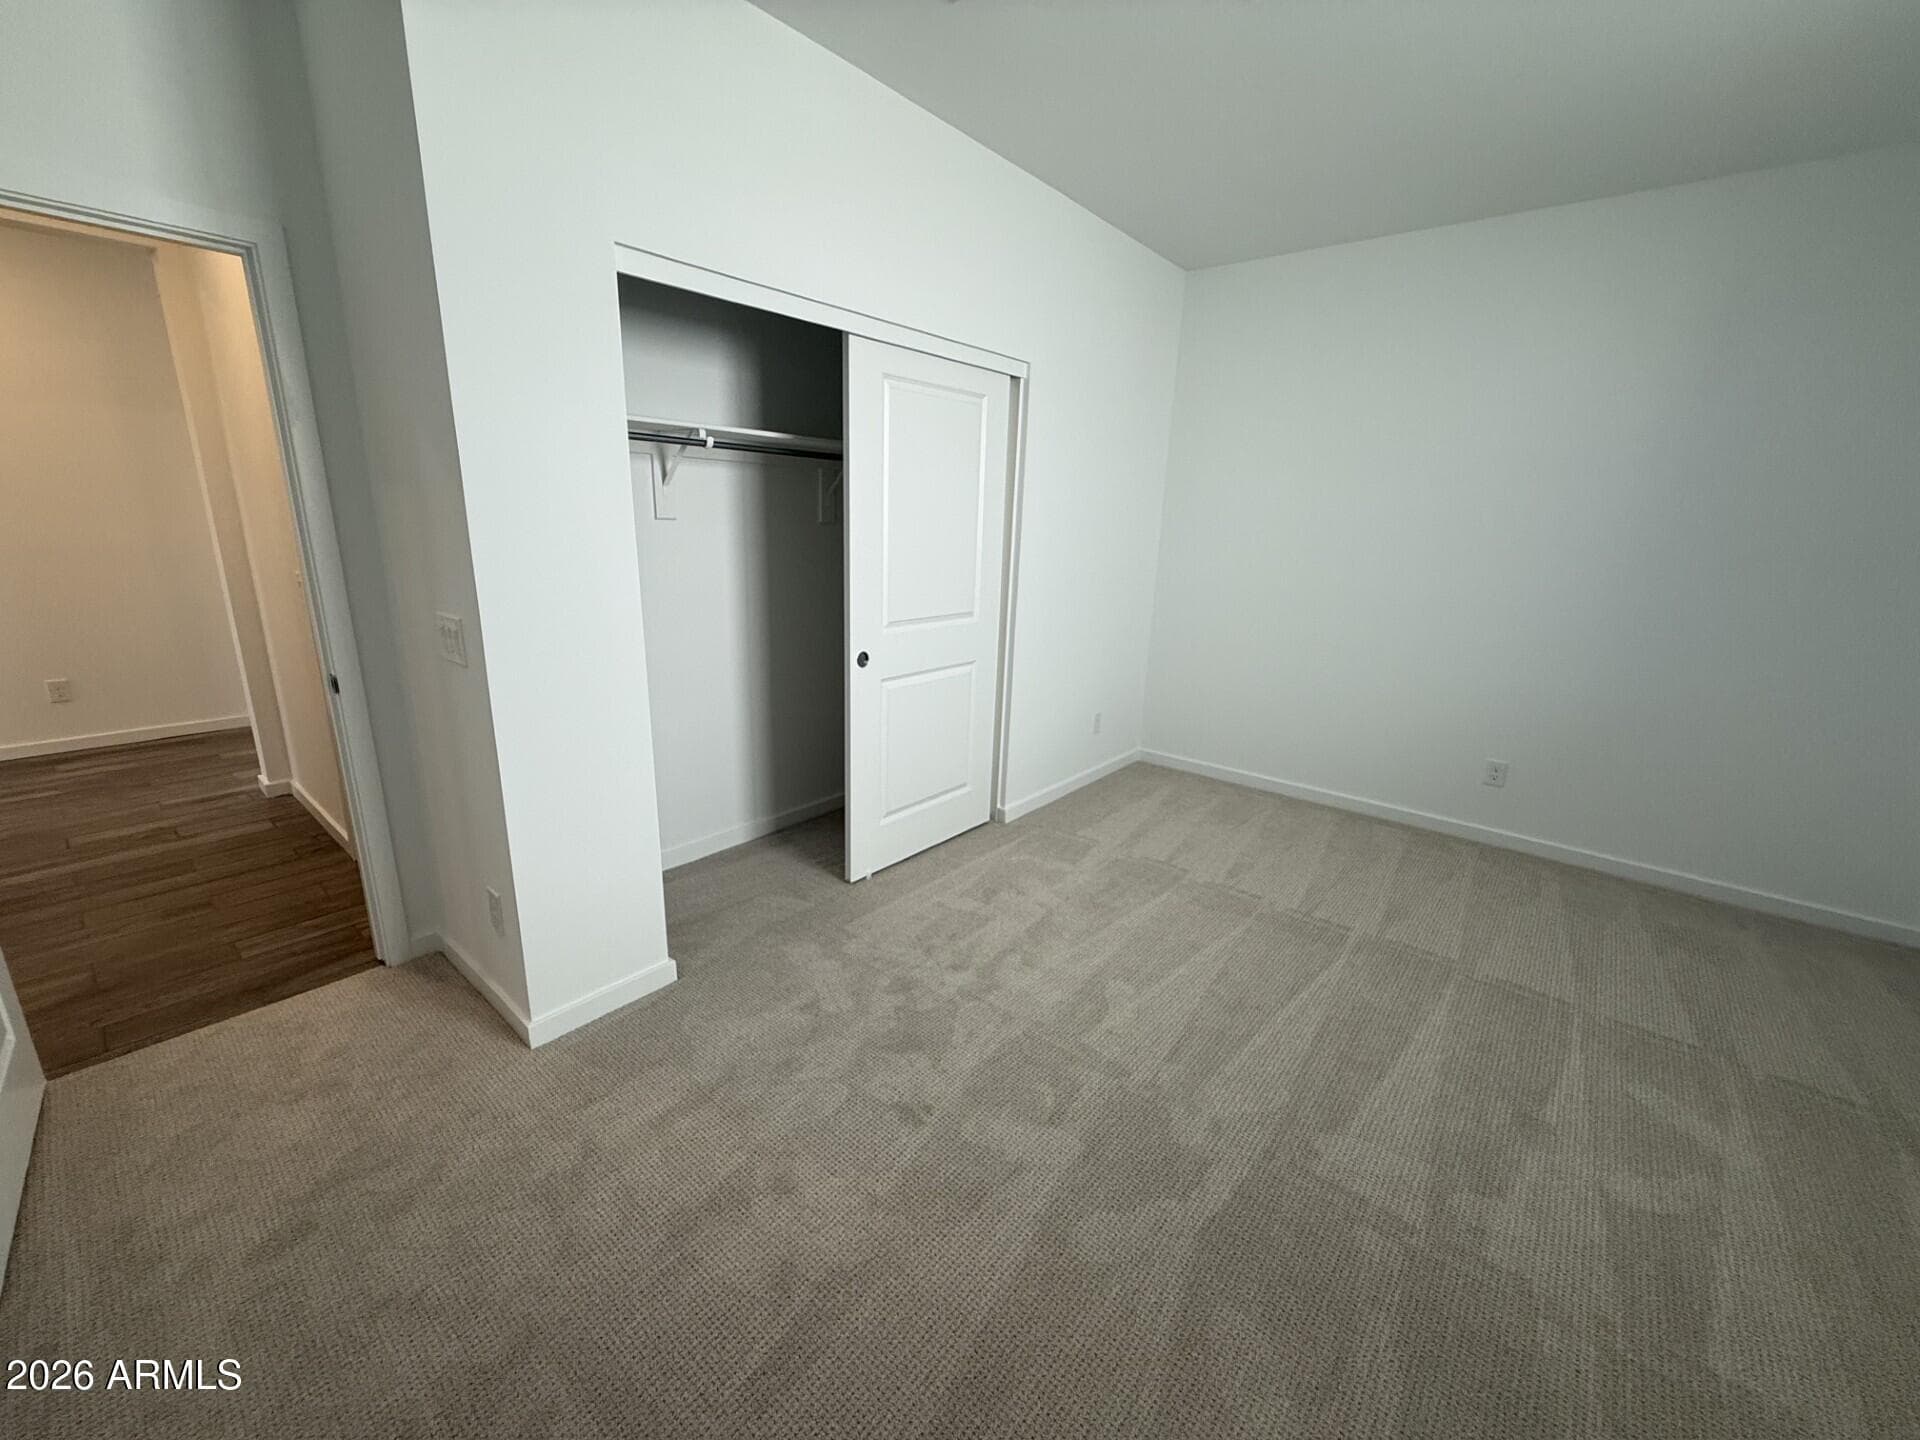
Seller Incentive on this move in ready home with below-market financing available! Welcome home to 2,113 square feet of spacious luxury! The kitchen features modern appliances, center island, walk-in pantry, and plenty of counterspace for meal prep. With four bedrooms, including a primary suite with dual sink, separate shower, and large walk-in closet, there's plenty of room for everyone. No back neighbors with exceptional mountain views! Spacious kitchen has large island with breakfast bar and a walk-in pantry. Ivory White Quartz Countertops, 3x6 backsplash, White Cabinets with 36'' Uppers, & 6x36 Gray-Brown Plank Tile Flooring, w upgraded pattern carpet in bedrooms. Come tour today!

Charles Barrett

AZ Lic. #SA650612000 · Valley Wide Agents at Realty of America LLC

Location

Listing courtesy of Risewell Homes

Listing last updated in ARMLS on July 25, 2026 at 2:43 PM MST