

Valley Wide Agents · brokered by Realty of America LLC












$1,395,000
Active11058 E BENT TREE Drive, Scottsdale, AZ 85262
3
Beds
3
Baths
2,947
Sq ft
$473
Price / sq ft
12,570 sq ft
Lot size
Single story
Stories
No pool
Pool
No
Spa
3-car
Garage
2013
Year built
$220/mo
HOA
Single Family Residence
Property type
QUISANA
Subdivision
178 days
On market
About this home
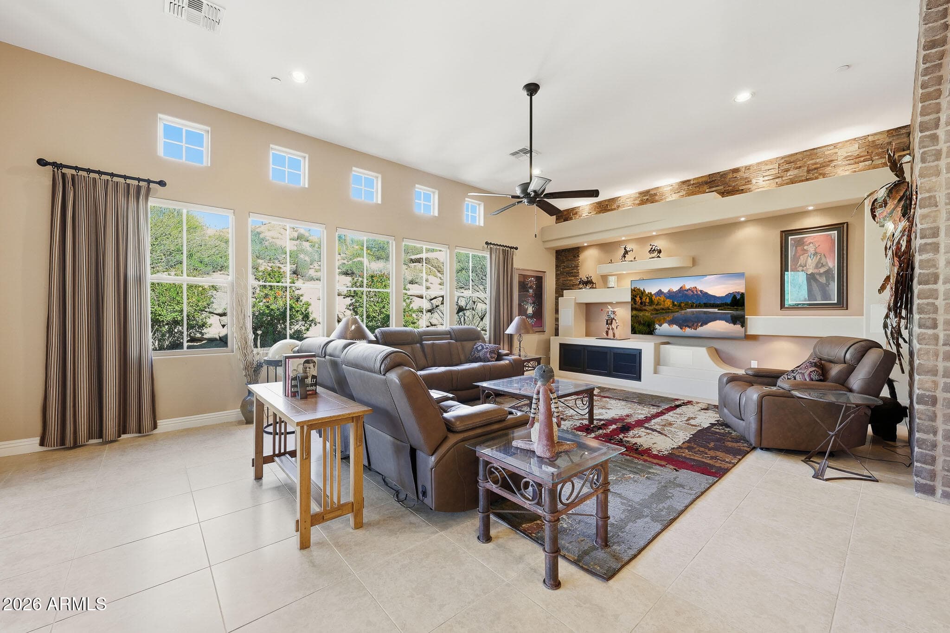
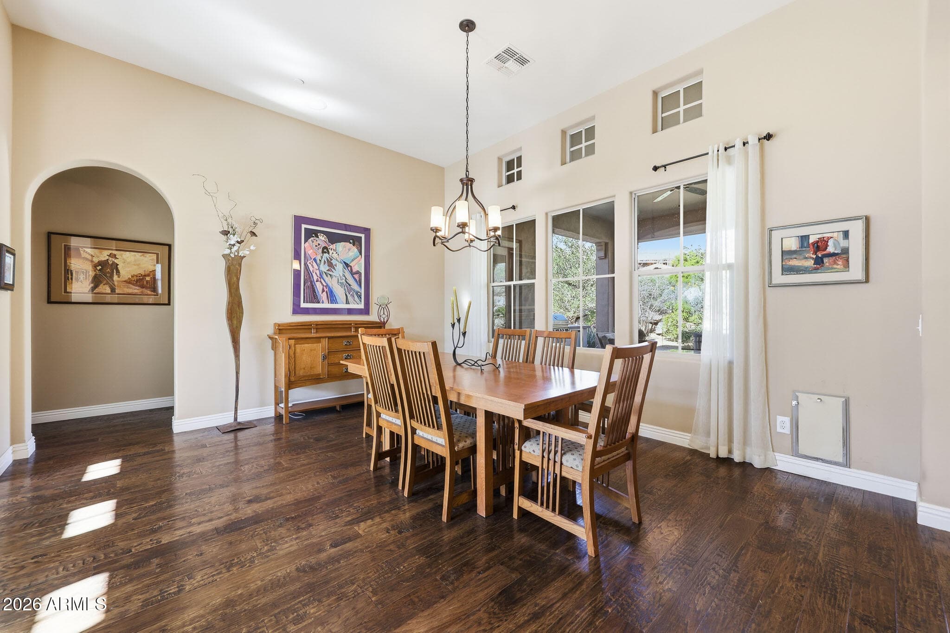
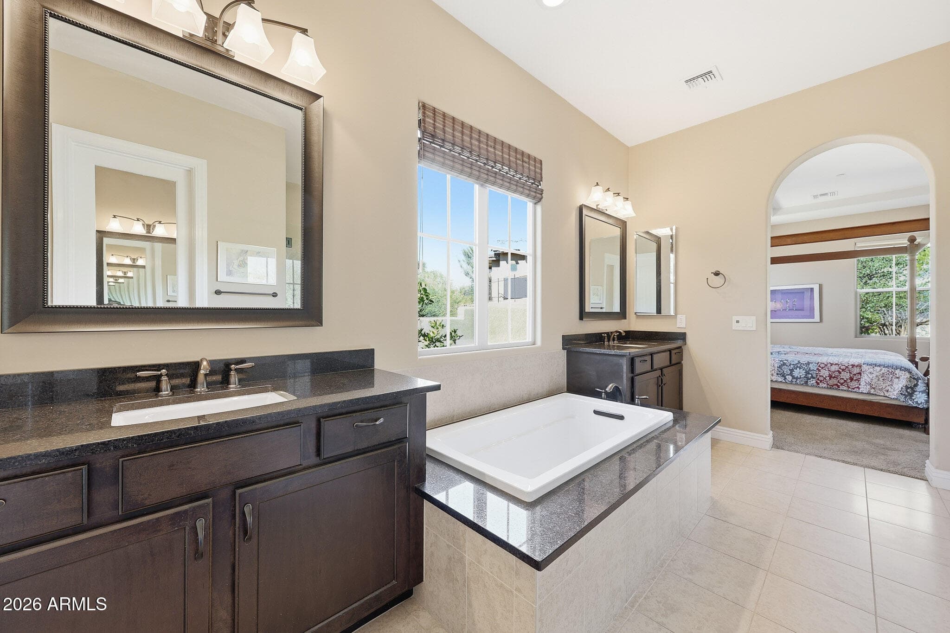
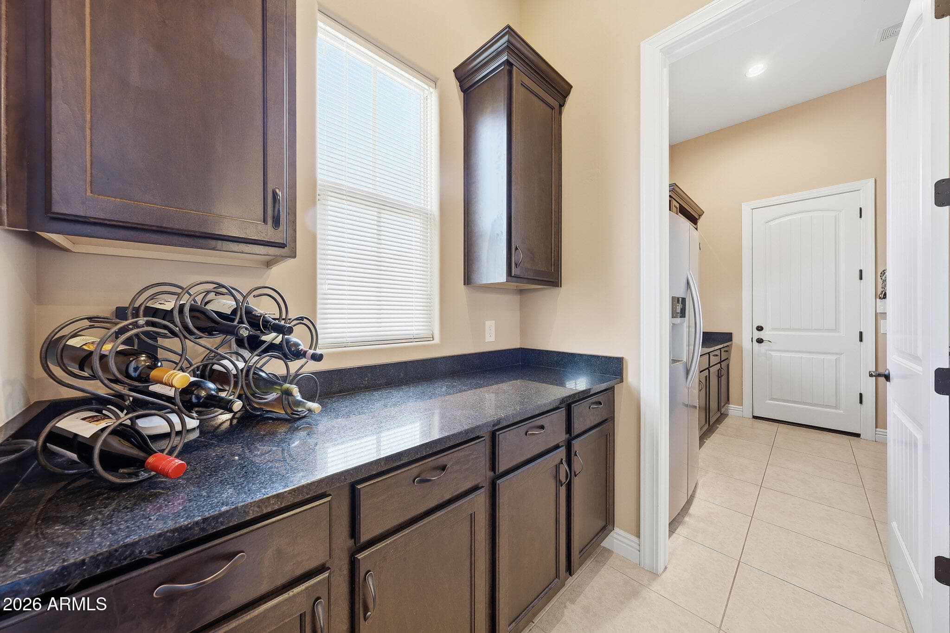
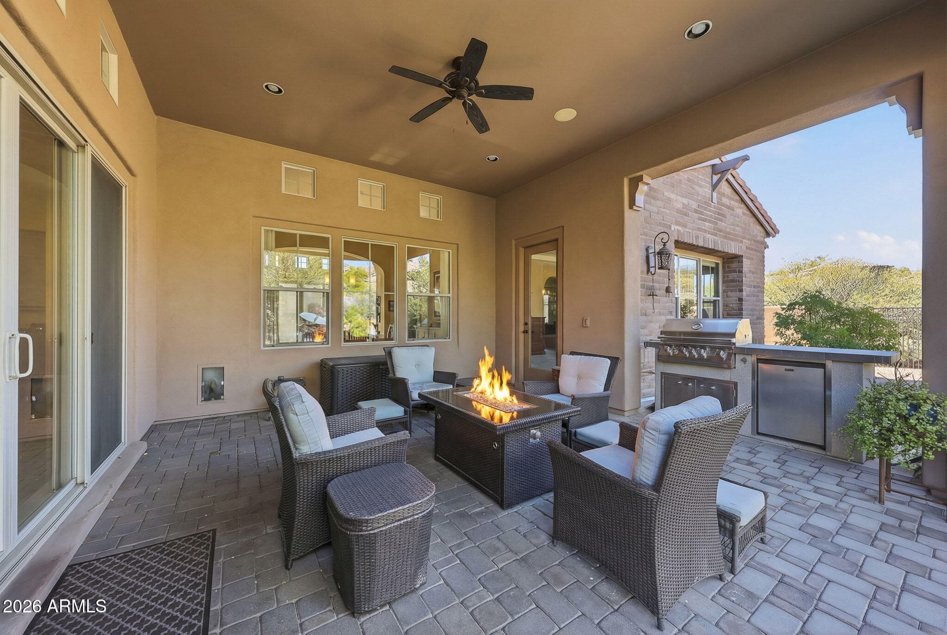
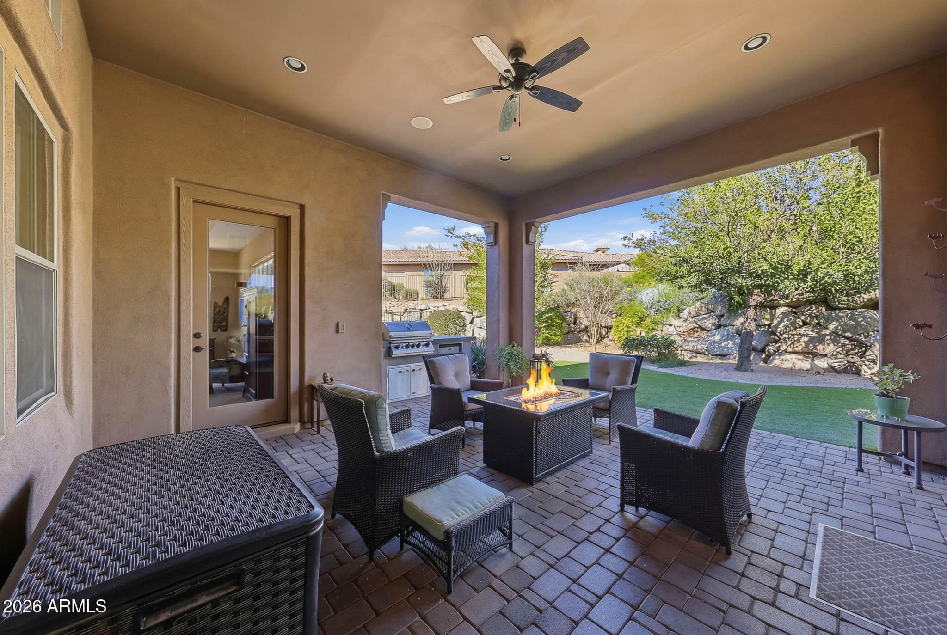
Priced below Market! First time on the market, this beautifully maintained residence is located in Quisana at Troon North, an exclusive gated community of just 29 single-family homes, directly across from the Four Seasons Resort and just south of Cavalliere North Park. Residents enjoy close proximity to hiking trails, fine dining, spa facilities, golf, and shopping. The home offers 3 bedrooms, 2.5 baths, 2,947 square feet, and a 3-car garage, with recent enhancements including customized closets, new power shades in the family room, and an owned solar system for added efficiency. Outdoor living spaces are exceptional. A long extended driveway creates a generous setback, with natural area open space to one side for added privacy. The front courtyard features a fireplace, travertine hardscape, gated entry, and direct access to the single-bay garage. The backyard includes a covered paver patio, natural gas BBQ, artificial turf, mature landscaping, and backs directly to dramatic boulder outcroppings, creating a truly private desert setting. At the front of the home, the entry welcomes guests with a convenient powder bath and opens to the formal living room with courtyard access and the formal dining room, both showcasing beautiful wood flooring. The primary suite is a private retreat offering exterior access, dual vanities, a walk-in shower, private water closet, large soaking tub, and two walk-in closets. Two additional guest suites, one currently configured as an office, share a Jack-and-Jill bath. The kitchen is the heart of the home, featuring a large center island with double-sided seating, brick wall accents, warm wood cabinetry, stainless steel appliances, including a built-in microwave and wall oven, and a gas cooktop. The kitchen opens to a well-appointed laundry room with cabinetry and sink, along with direct access to two of the three car garages, an additional storage area, and a spacious walk-in pantry. The family room is filled with natural light from a multitude of windows, including picture and clerestory windows with grid patterns for architectural detail. A built-in entertainment niche and stone/brick accent wall complement the open layout, which flows seamlessly to the backyard.
Charles Barrett
AZ Lic. #SA650612000 · Valley Wide Agents at Realty of America LLC
Location
Listing courtesy of Russ Lyon Sotheby's International Realty
Listing last updated in ARMLS on July 21, 2026 at 11:34 PM MST