

Valley Wide Agents · brokered by Realty of America LLC
$760,000
Active29989 N WHIPSAW Road, Peoria, AZ 85383
2
Beds
2
Baths
1,867
Sq ft
$407
Price / sq ft
8,177 sq ft
Lot size
Single story
Stories
Private pool
Pool
Yes
Spa
2-car
Garage
2010
Year built
$890/mo
HOA
Single Family Residence
Property type
TRILOGY AT VISTANCIA PARCEL C2 REPLAT
Subdivision
189 days
On market
About this home
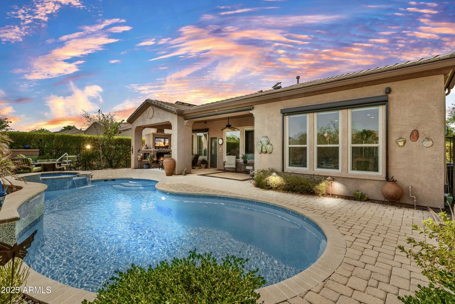
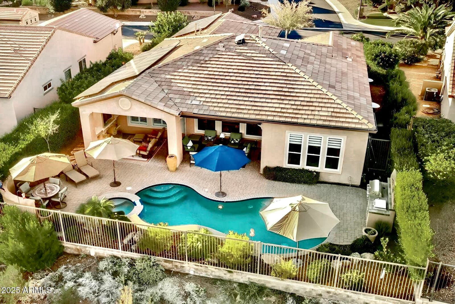
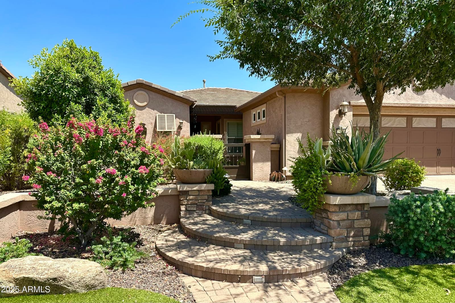
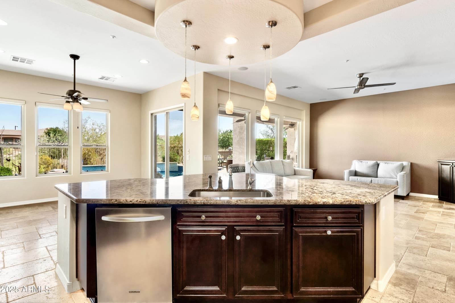
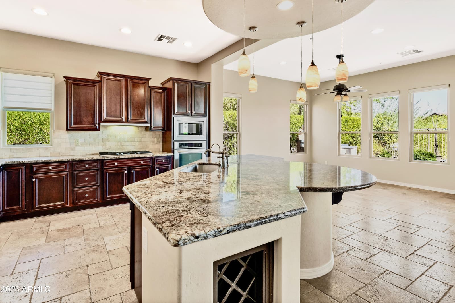
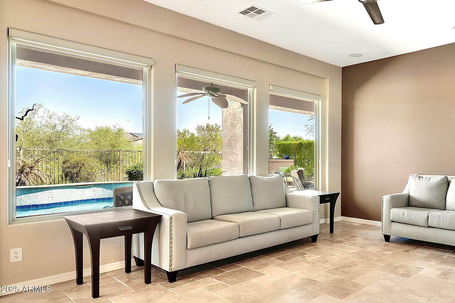
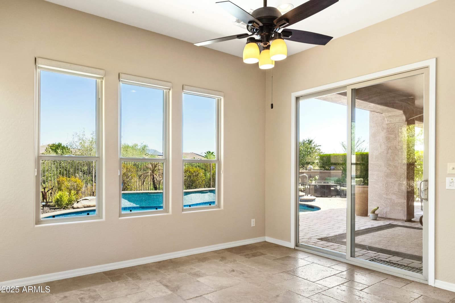
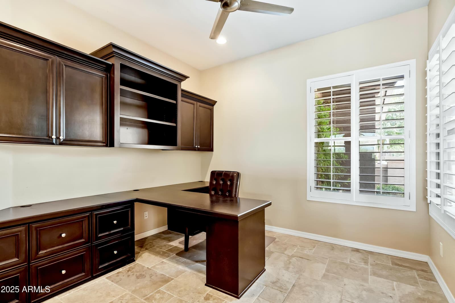
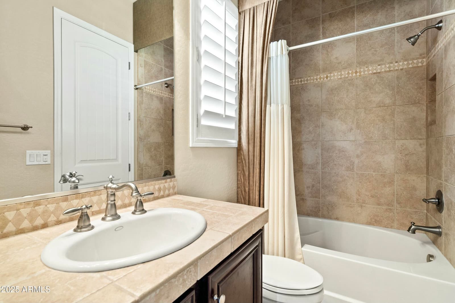
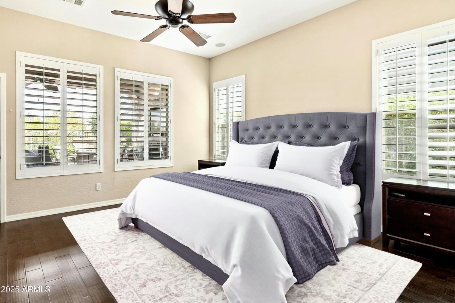
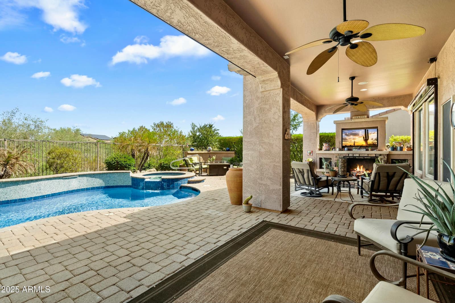
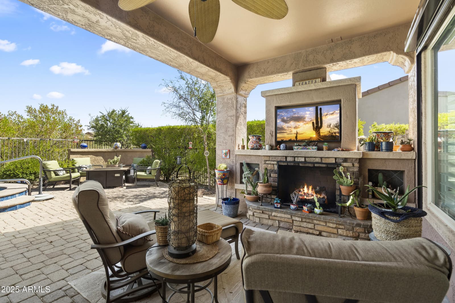
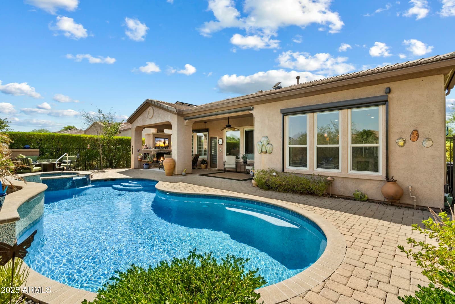
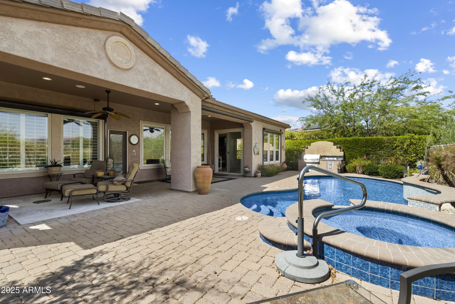
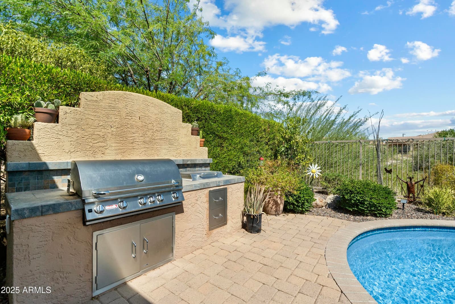
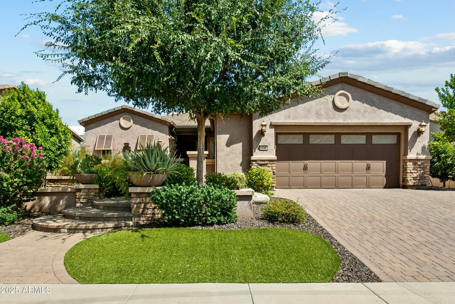
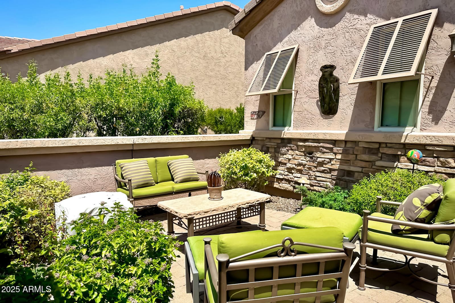
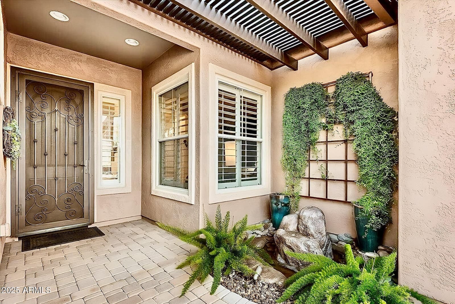
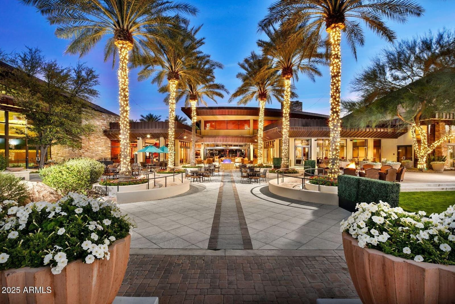
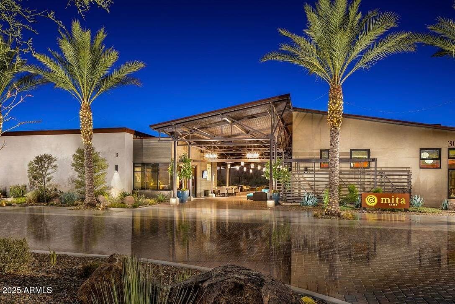
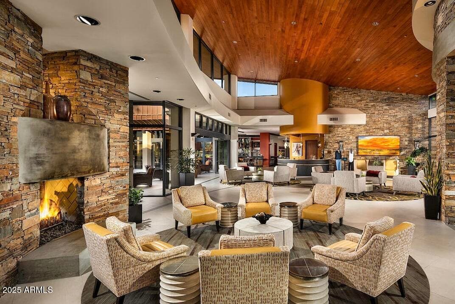
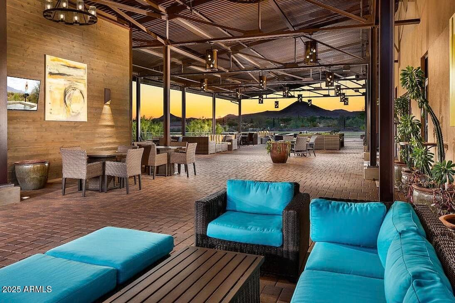
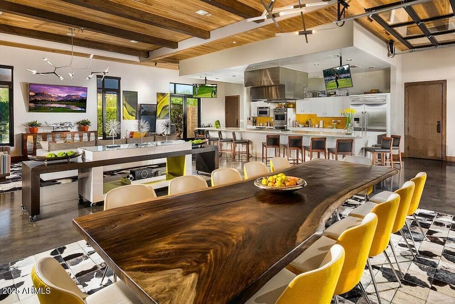
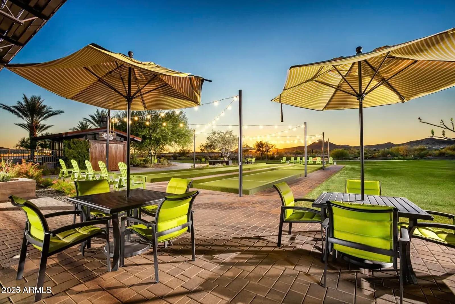
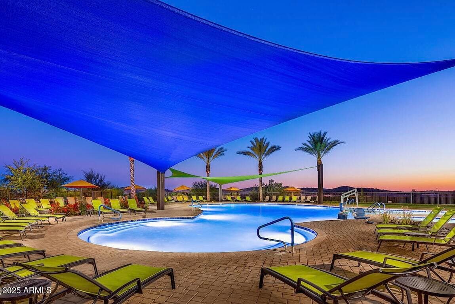
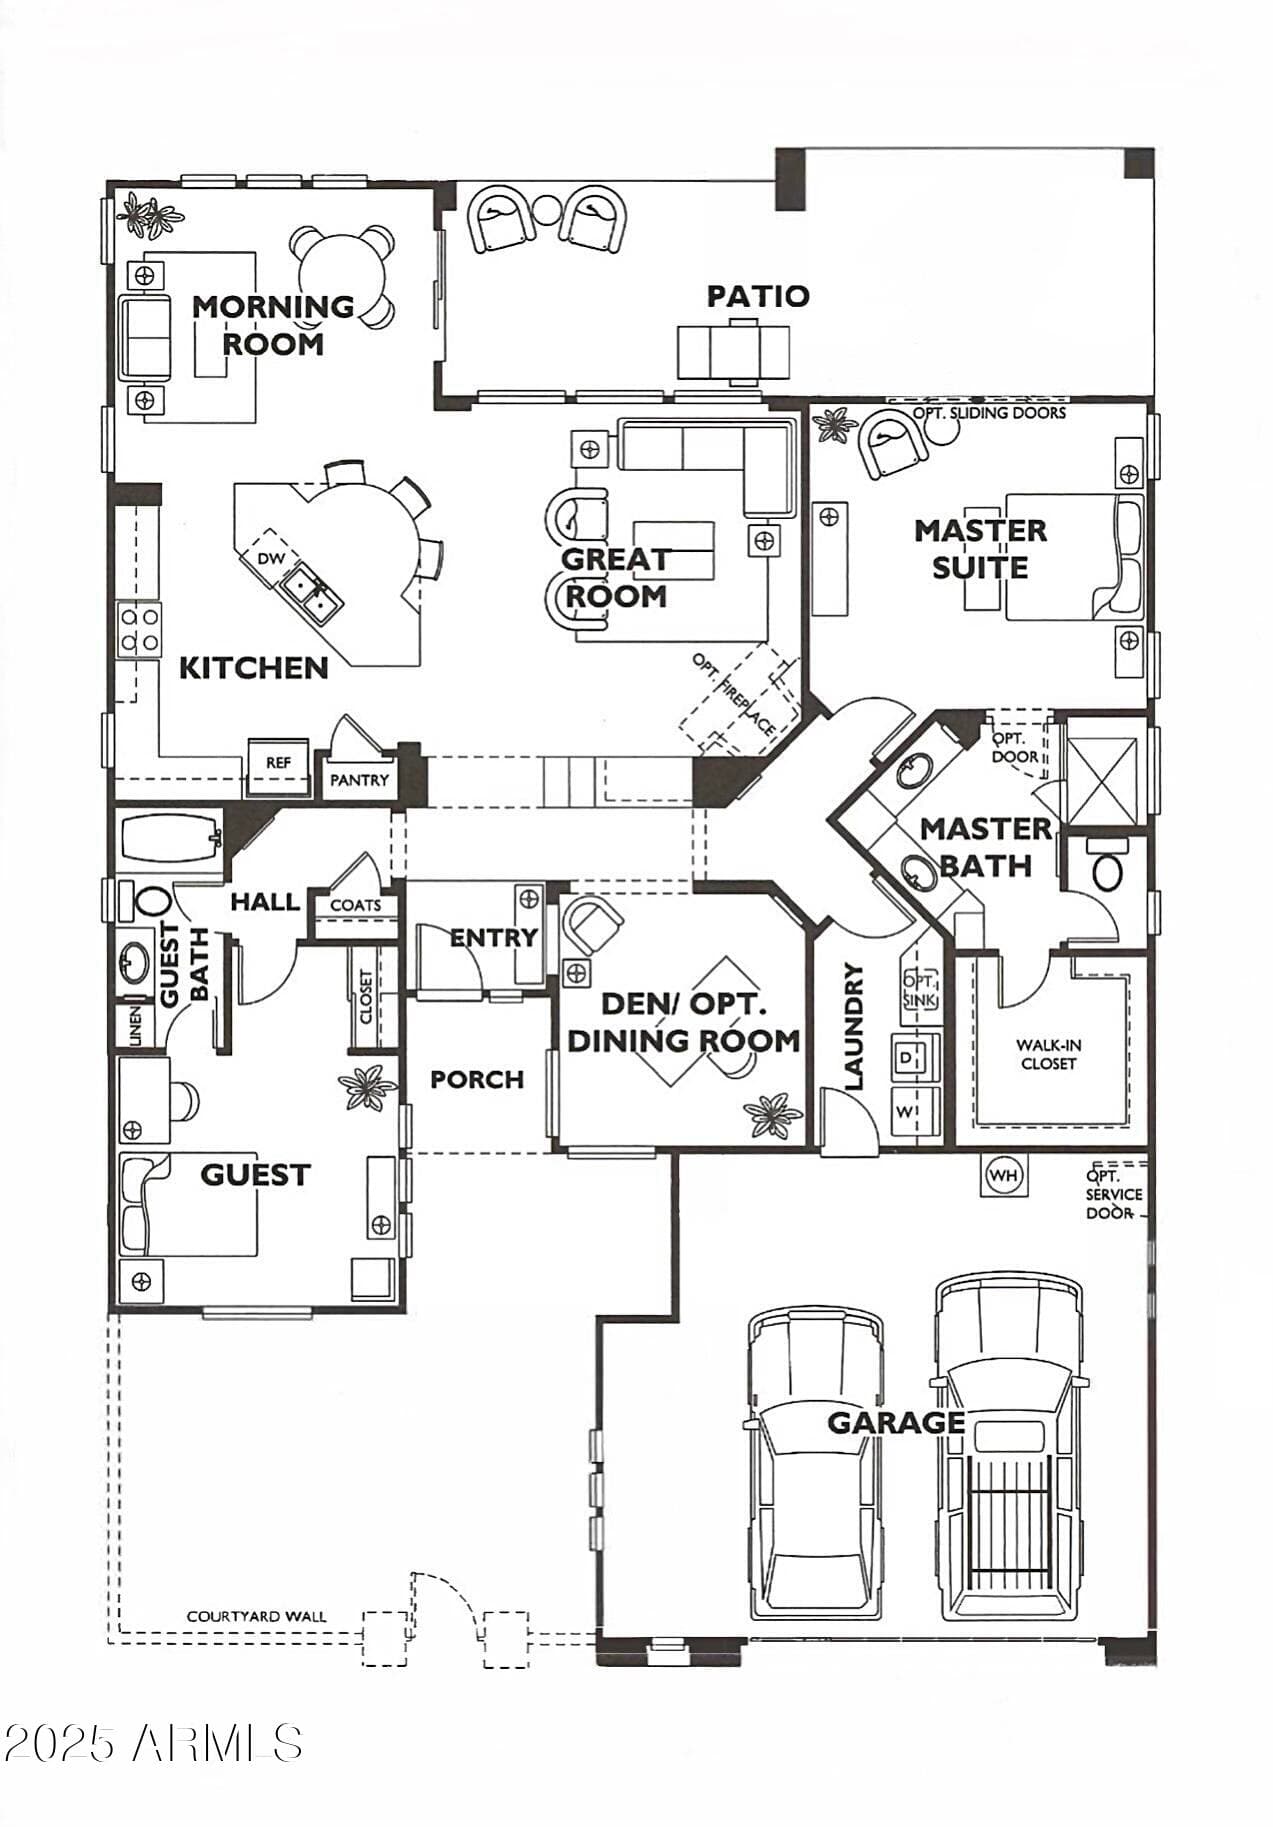
Spectacular Libertas floor plan backing pristine desert wash with a heated and cooled pool! Mature landscaping grace front and back yards with a luxurious cobblestone courtyard to welcome guests. The resort-style backyard boasts a fully equipped built-in BBQ, 400 sq ft of covered patio, an outdoor fireplace, ceiling fans & automatic sunshades. Designer travertine tile and rich hardwood flooring throughout. The gourmet kitchen features granite countertops with premium stainless-steel appliances. Custom plantation shutters accent every room for enhanced privacy and elegance. The temperature-controlled garage features high-end epoxy floors with a pop-out for extra storage & workstation. Enjoy living in a 55+ resort-style community with championship golf and country club amenities! OUTDOOR PARADISE: - Private courtyard with pavers, fountain, and new decorative wrought iron gate - Gorgeous fountain entrance with lush ferns and vine - Motorized outdoor shades for year-round comfort - Solar-heated and cooled Pebble-Tec pool with spillover spa - Built-in gas BBQ with rotisserie burner and dual storage drawers - Stone gas fireplace with new gas log set and built-in TV unit - Motorized sunshade and surround sound system - Extended paver patio and artificial turf - Landscape boulders and brand new irrigation system - Control unit for pool/jacuzzi operations DESIGNER INTERIOR: - Gorgeous travertine tile flooring throughout main areas - Hardwood floors in bedrooms - Custom built-ins in the den/office, guest bedroom, and great room - Electric fireplace in the great room with decorative tile hearth - Zebra sheer roller shades and plantation shutters throughout - Southwest blinds and ceiling fans - Recent interior painting GOURMET KITCHEN: - Granite slab countertops with rich, staggered cabinetry - Luxury stainless-steel appliance package - Built-in appliances including new microwave - Kinetico reverse osmosis water system - Menmax ice maker PREMIUM GARAGE & UTILITY: - 2-car garage with 4-foot bump-out extension - New split HVAC for climate control - Epoxy flooring with wall-mounted built-in cabinets - Custom built-in workstation - Loew's washer and dryer - Utility sink ADVANCED SYSTEMS & TECHNOLOGY: - Solar panel system for energy efficiency - New HVAC system - New water heater - New Kinetico water softener system - New Reverse osmosis system - Smart pool/jacuzzi control unit
Charles Barrett
AZ Lic. #SA650612000 · Valley Wide Agents at Realty of America LLC
Location
Listing courtesy of The Brokery
Listing last updated in ARMLS on July 20, 2026 at 3:10 PM MST