← Back to search
Realty of AmericaValley Wide Agents

Valley Wide Agents · brokered by Realty of America LLC
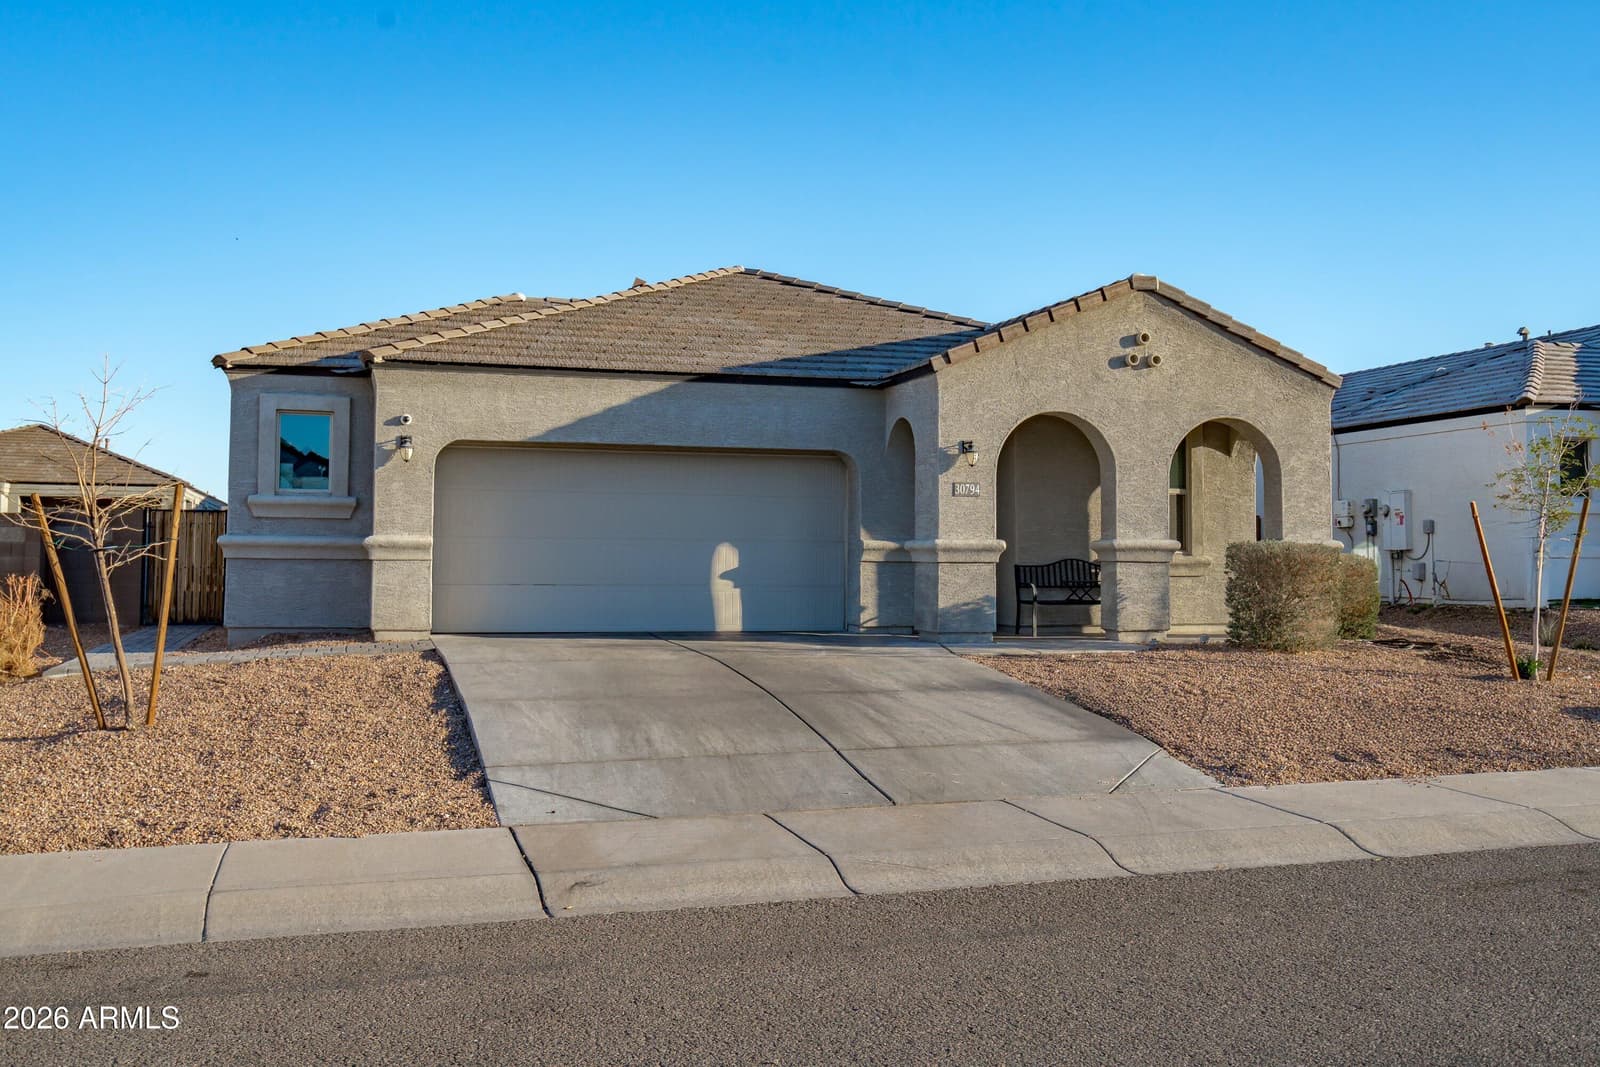
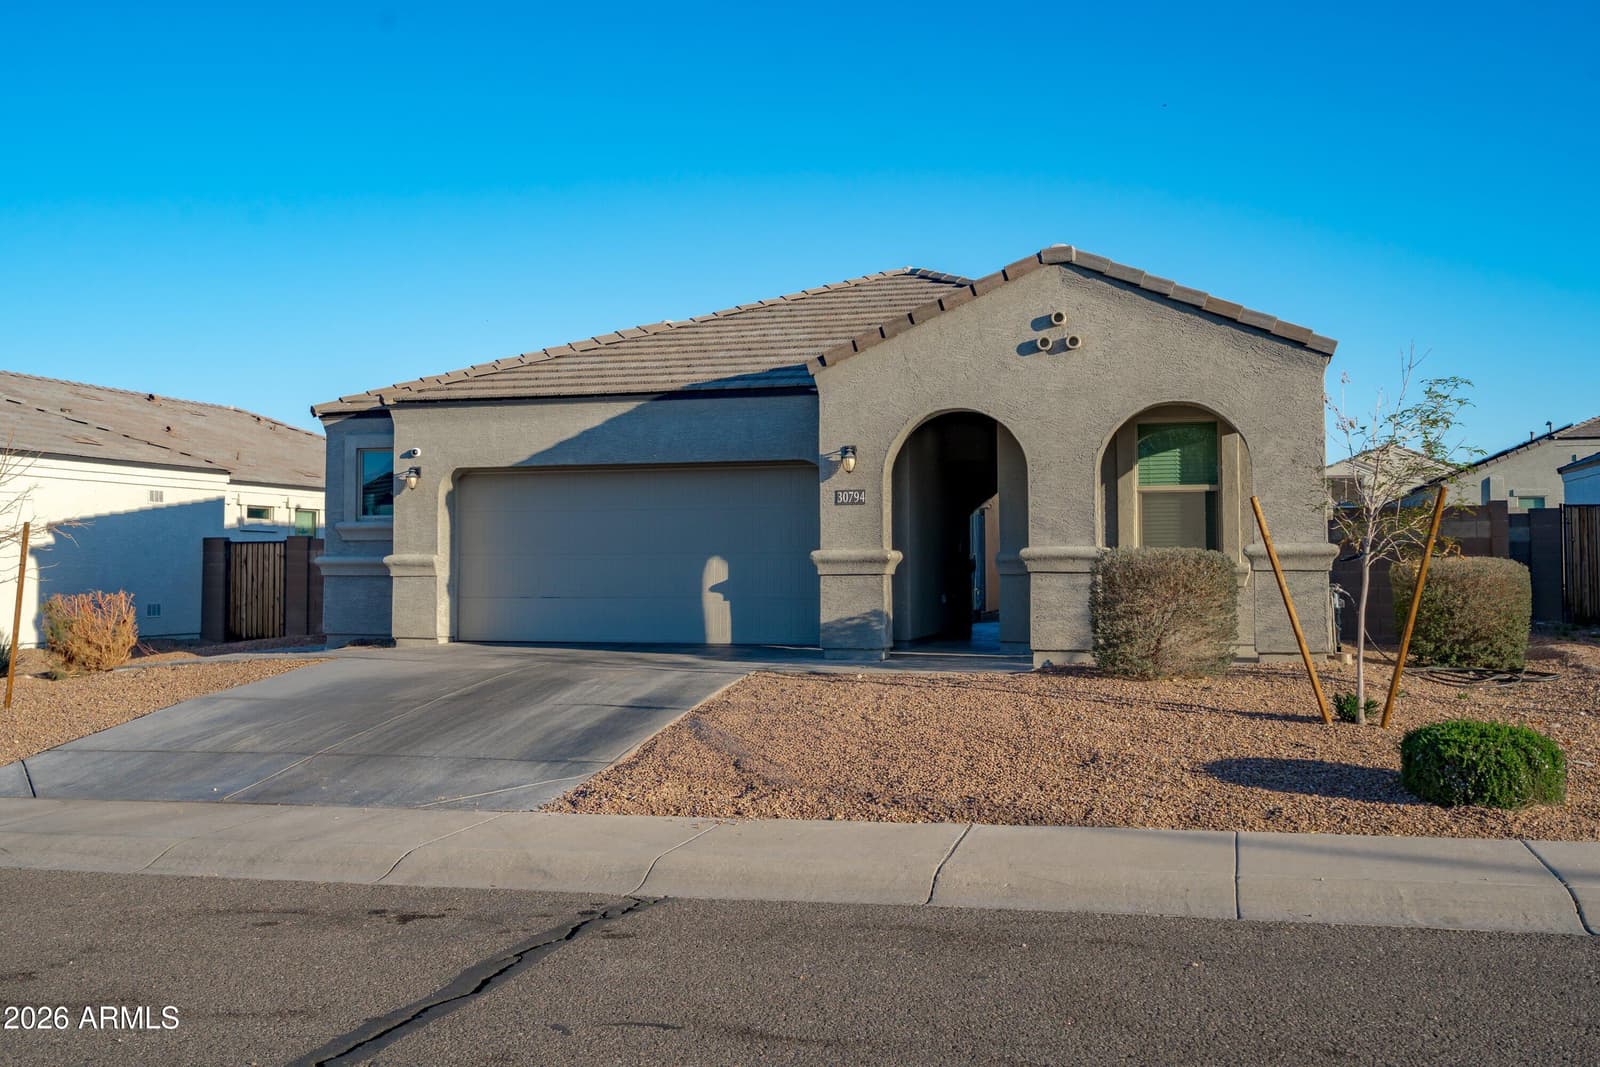
30794 W WHITTON Avenue, Buckeye, AZ 85396 — photo 1 of 26
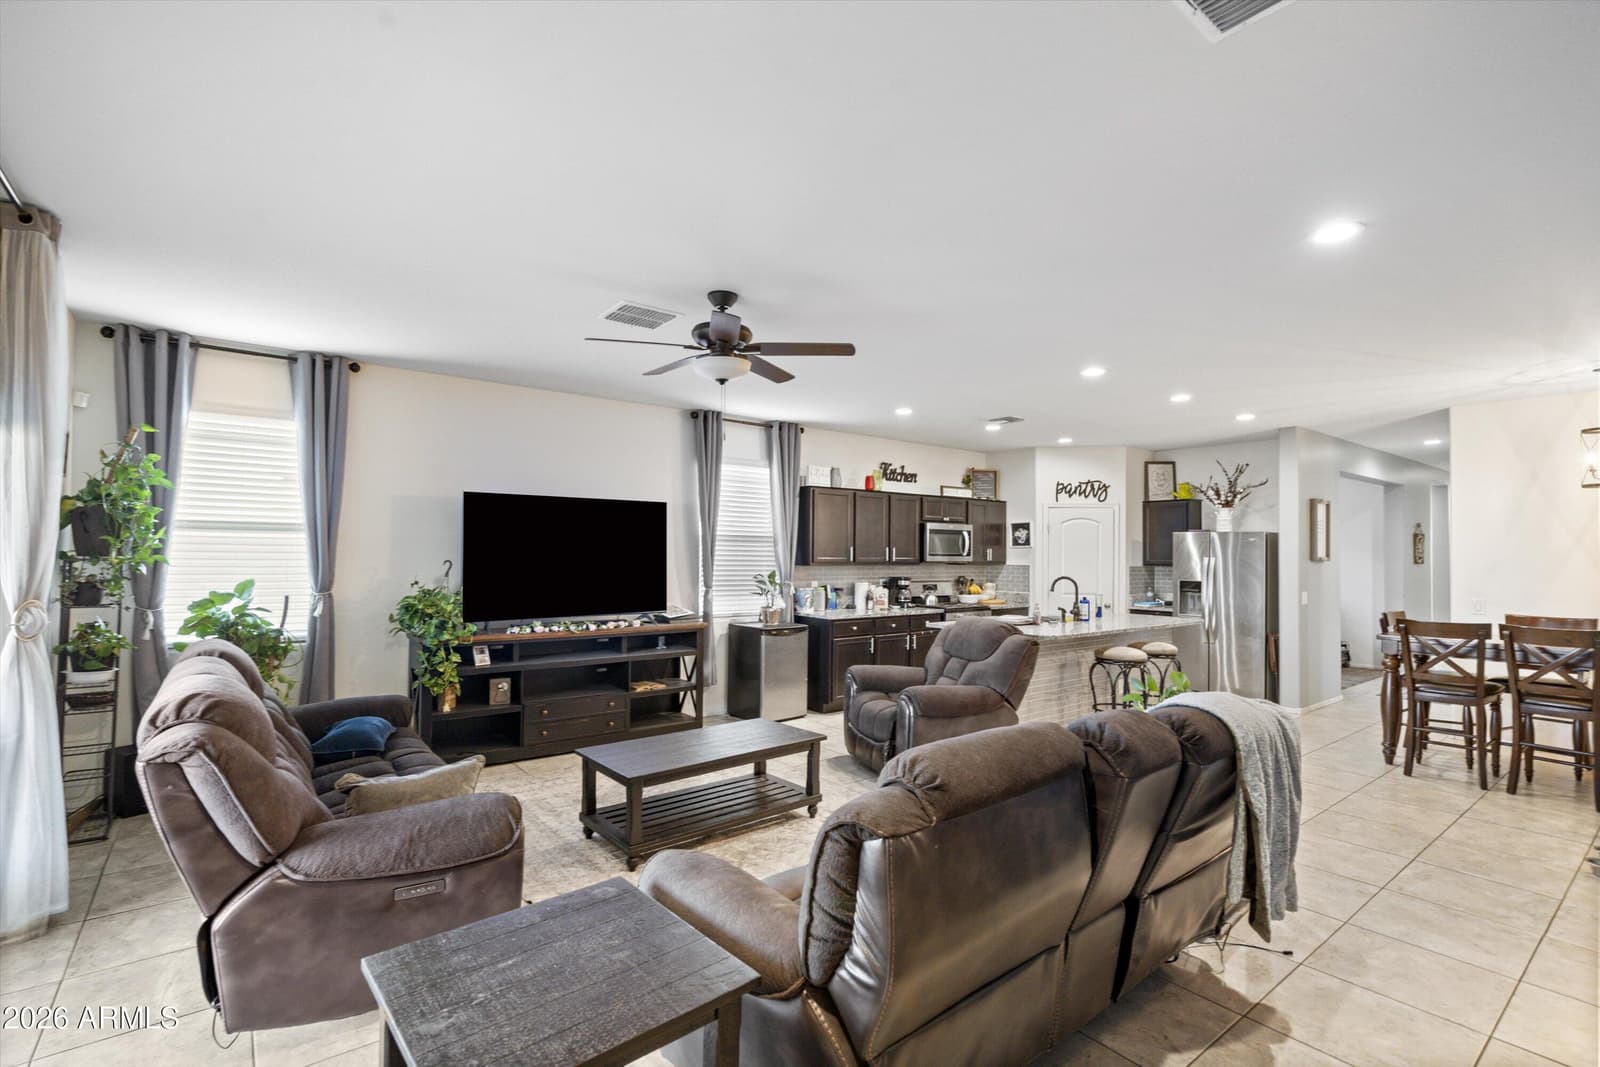
30794 W WHITTON Avenue, Buckeye, AZ 85396 — photo 2 of 26
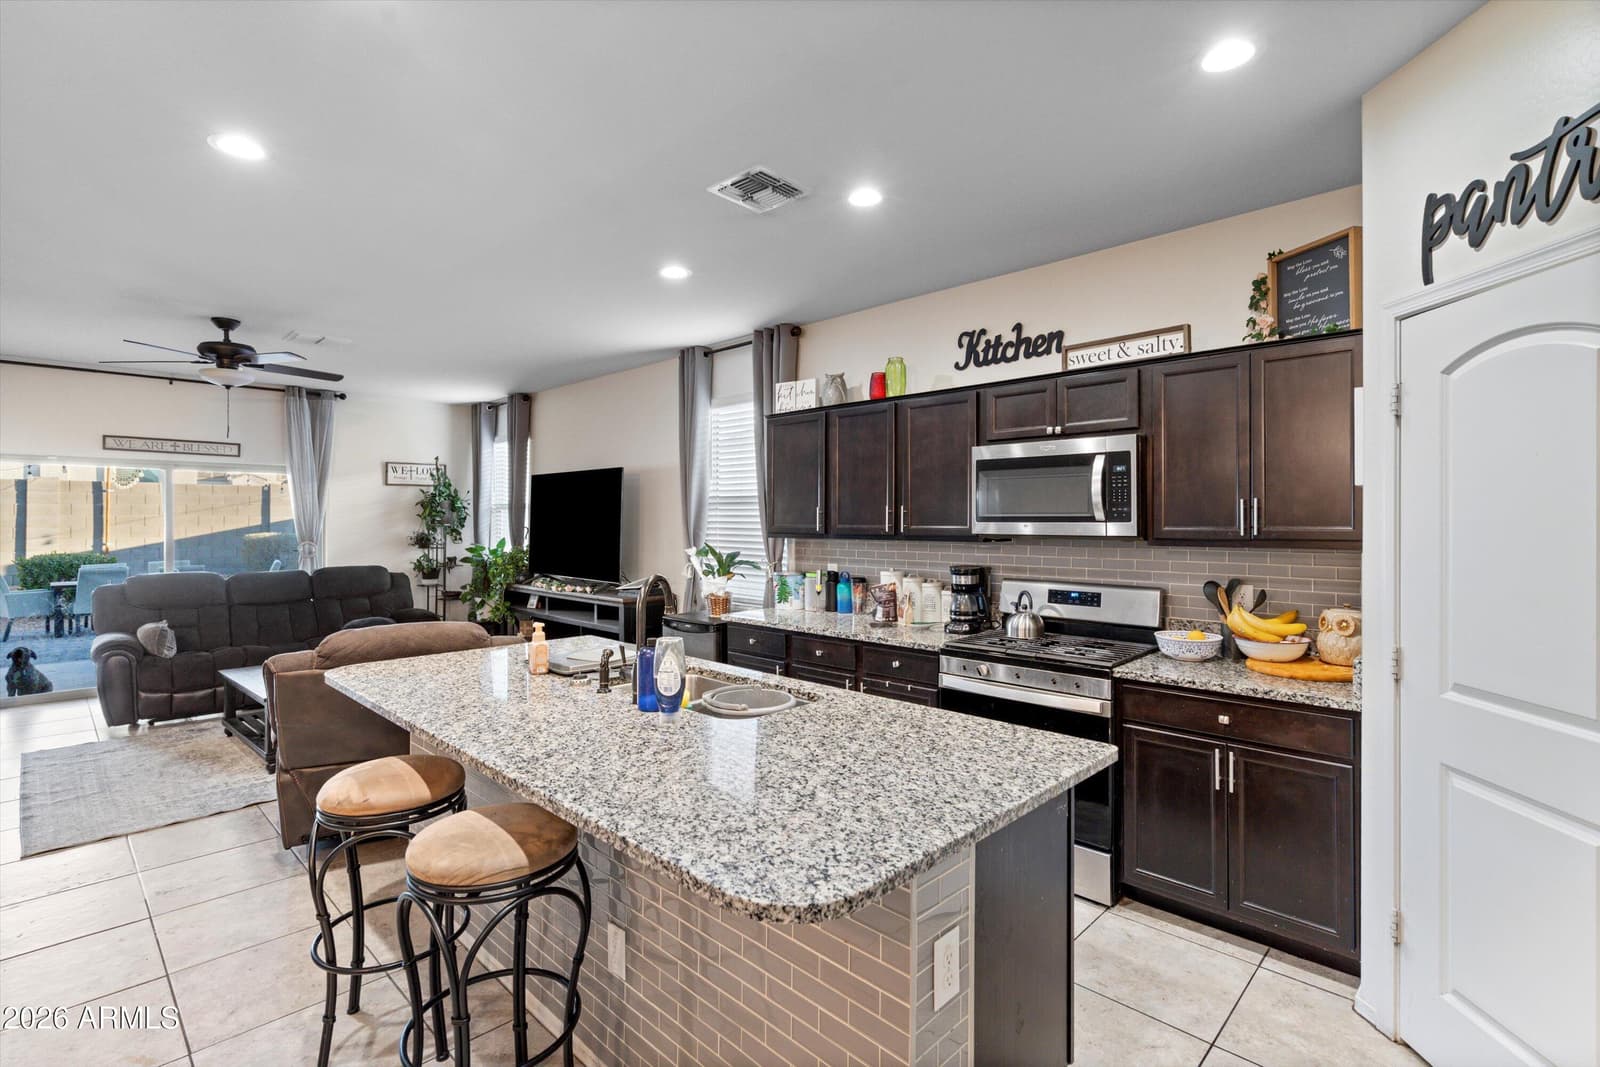
30794 W WHITTON Avenue, Buckeye, AZ 85396 — photo 3 of 26
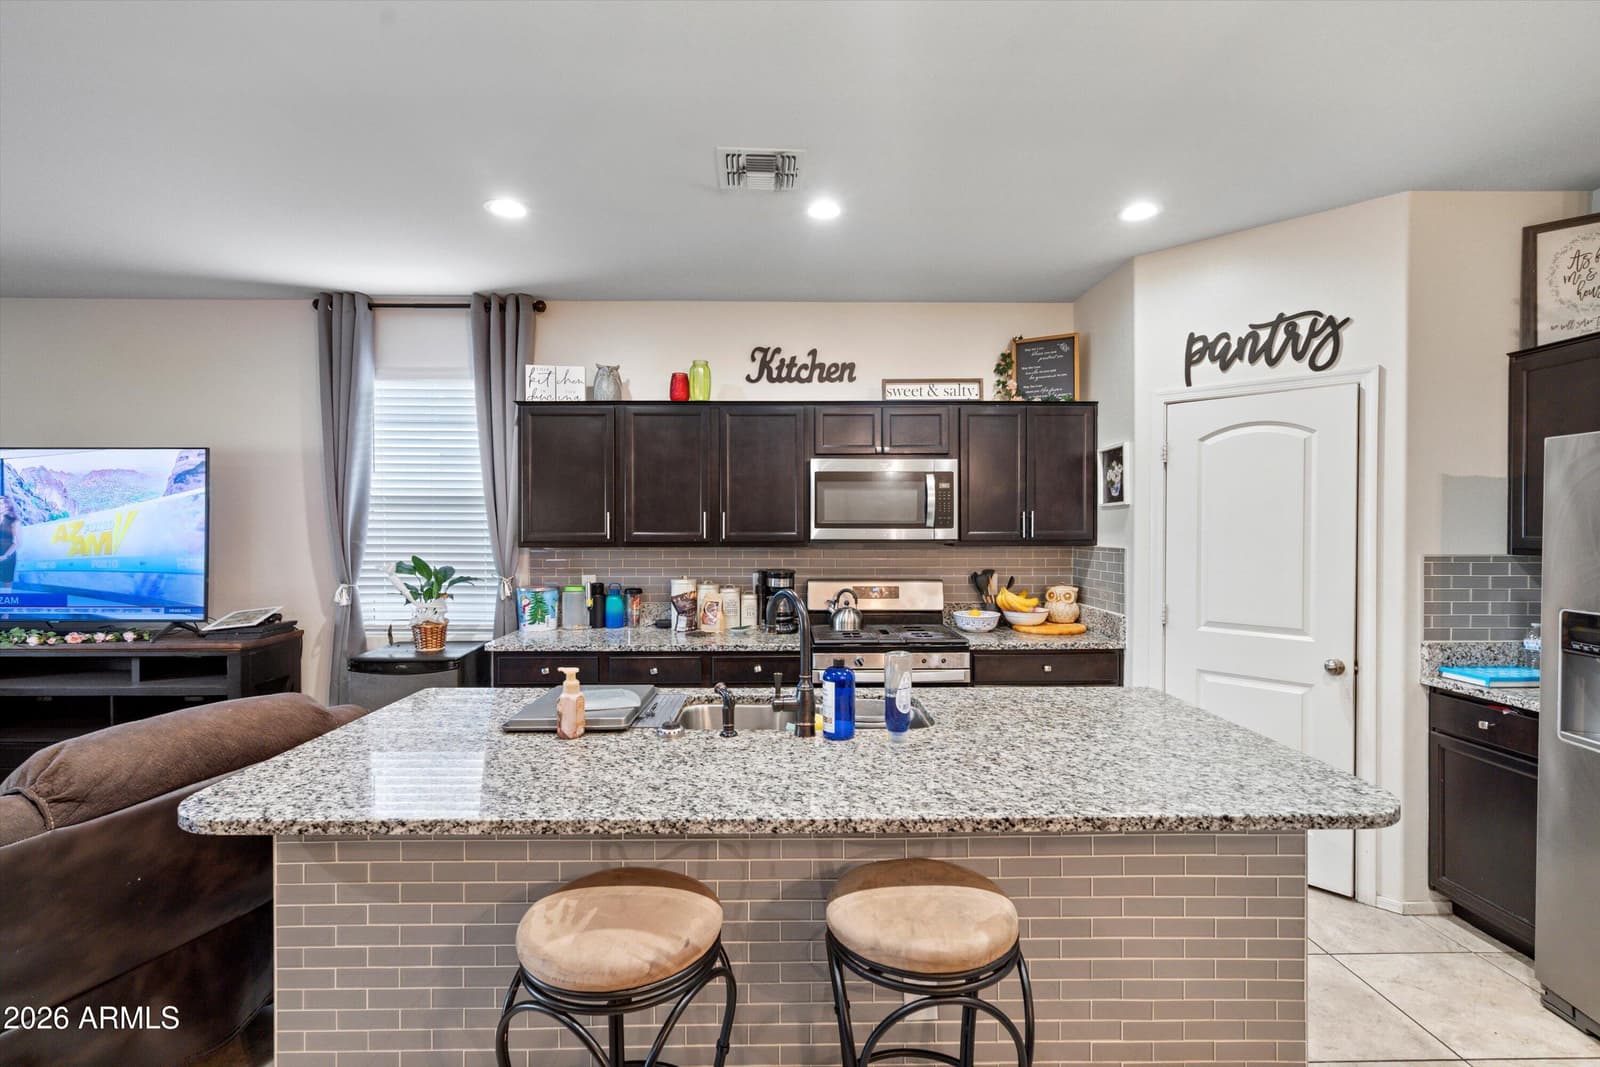
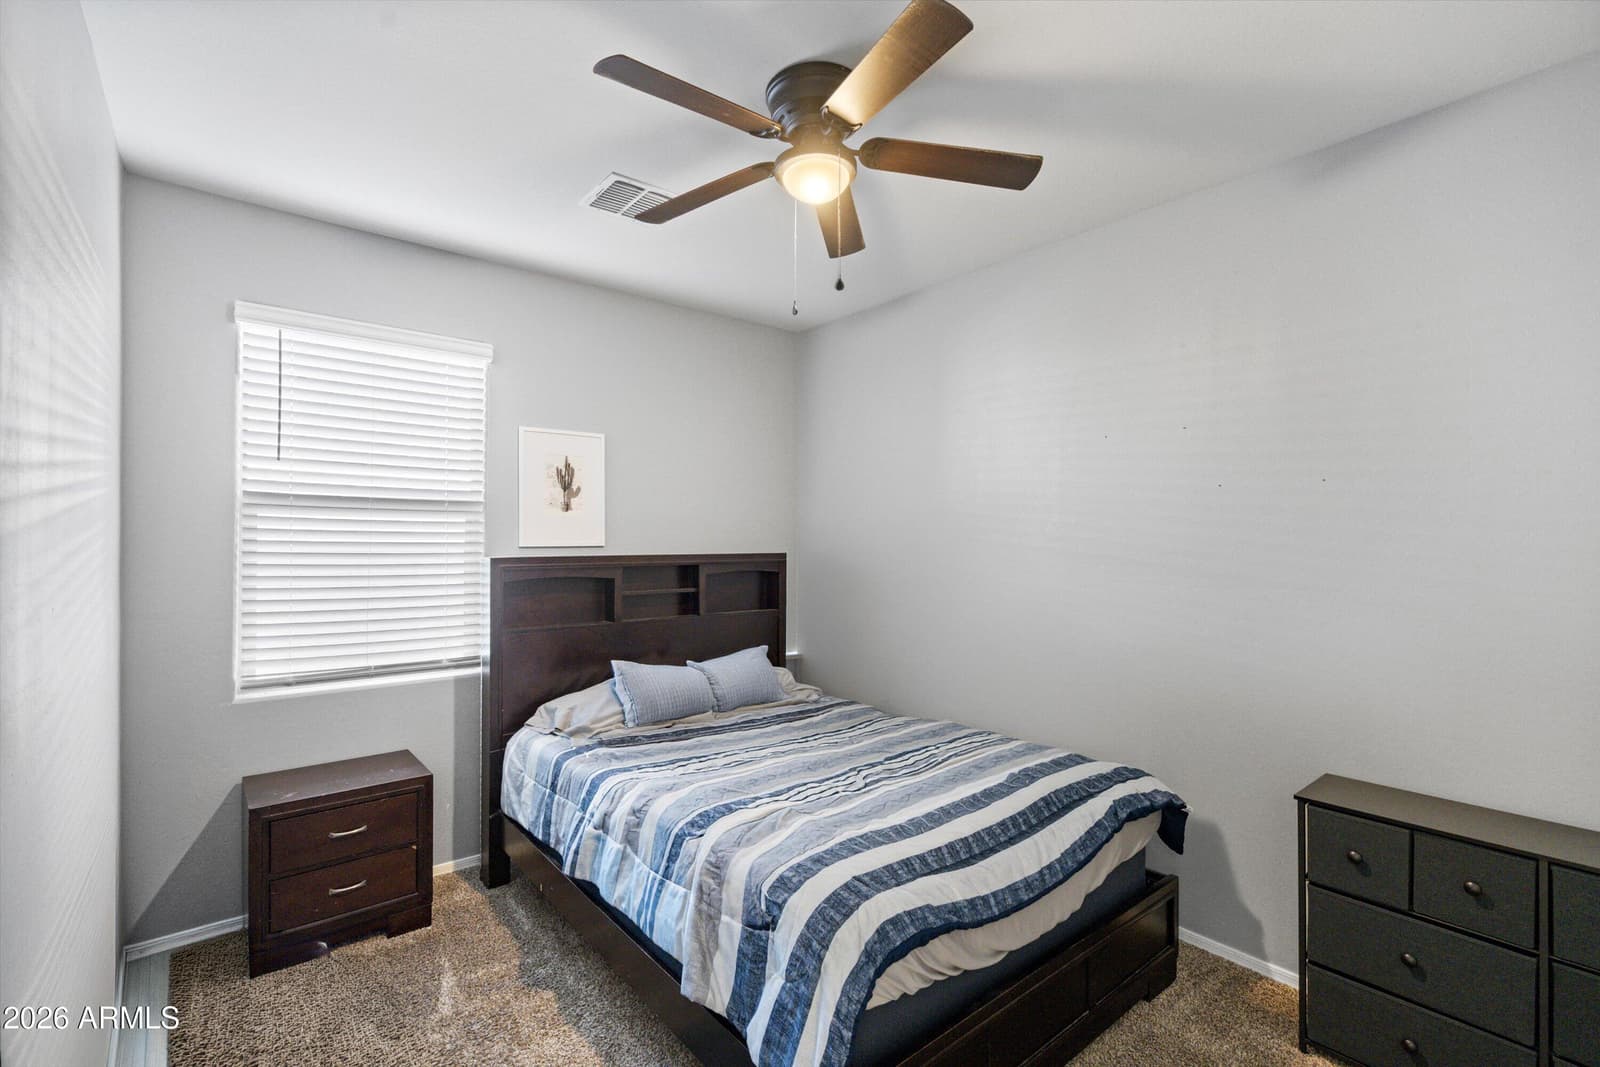
30794 W WHITTON Avenue, Buckeye, AZ 85396 — photo 4 of 26
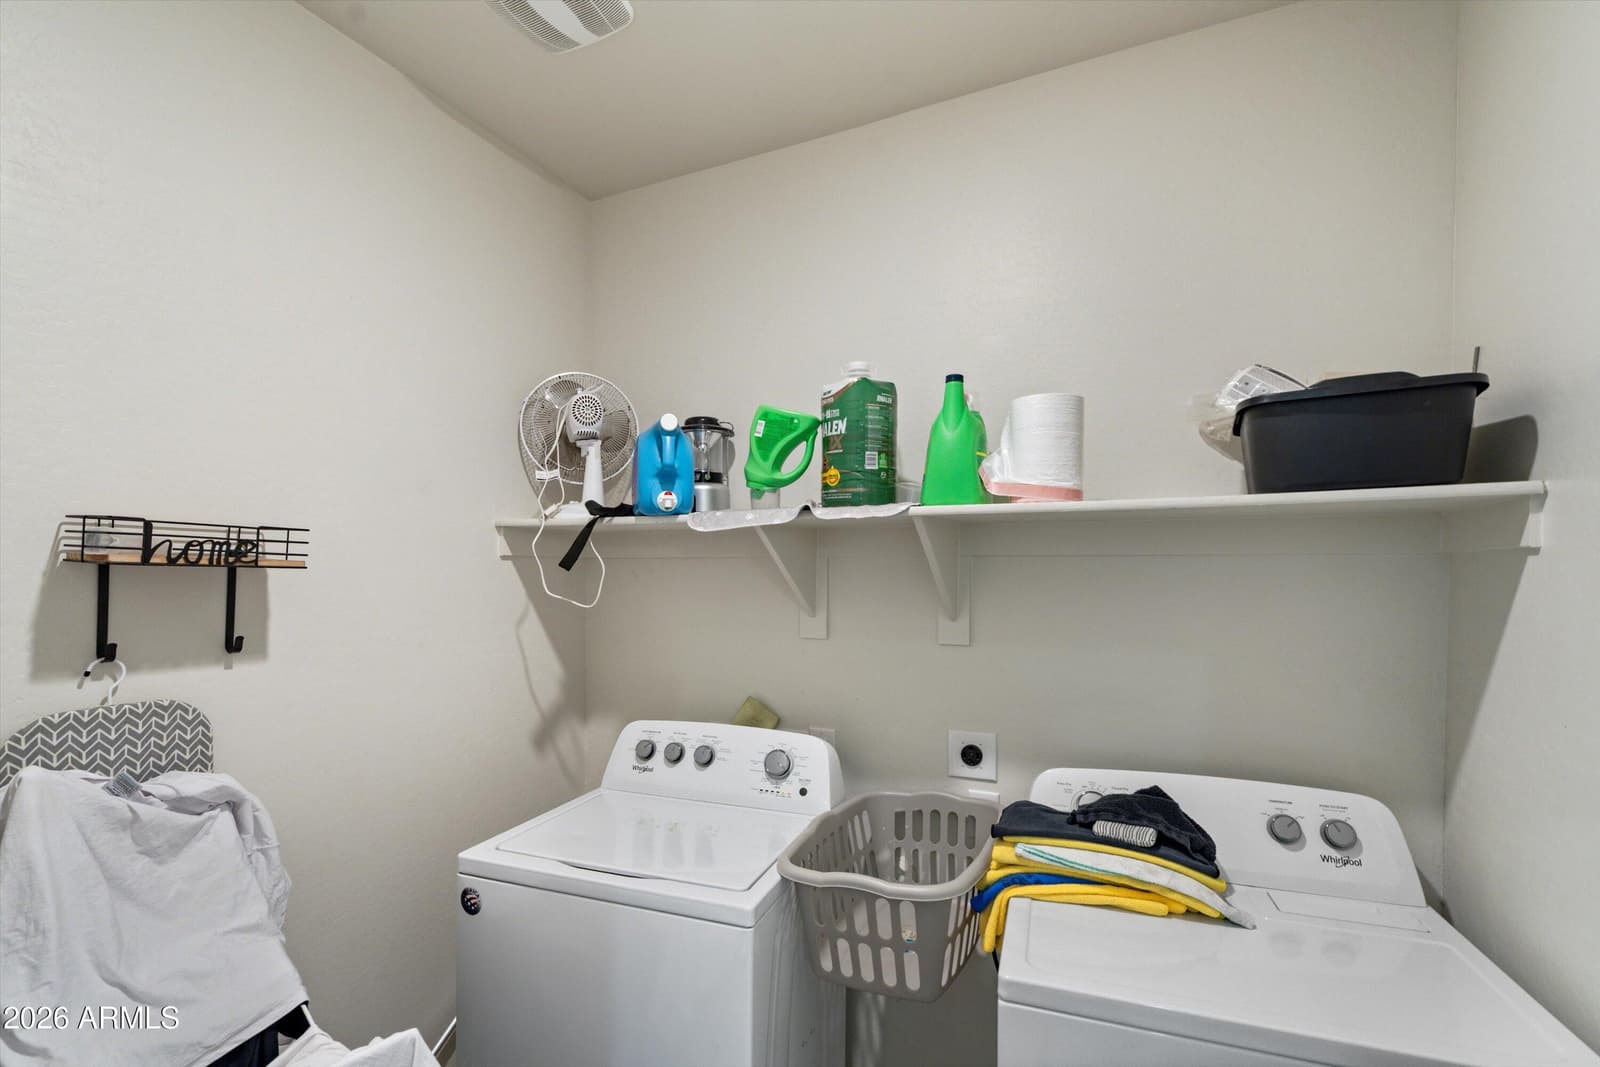
30794 W WHITTON Avenue, Buckeye, AZ 85396 — photo 5 of 26
30794 W WHITTON Avenue, Buckeye, AZ 85396 — photo 6 of 26
30794 W WHITTON Avenue, Buckeye, AZ 85396 — photo 7 of 26
30794 W WHITTON Avenue, Buckeye, AZ 85396 — photo 8 of 26
30794 W WHITTON Avenue, Buckeye, AZ 85396 — photo 9 of 26
30794 W WHITTON Avenue, Buckeye, AZ 85396 — photo 10 of 26
30794 W WHITTON Avenue, Buckeye, AZ 85396 — photo 11 of 26
30794 W WHITTON Avenue, Buckeye, AZ 85396 — photo 12 of 26
30794 W WHITTON Avenue, Buckeye, AZ 85396 — photo 13 of 26
30794 W WHITTON Avenue, Buckeye, AZ 85396 — photo 14 of 26
30794 W WHITTON Avenue, Buckeye, AZ 85396 — photo 15 of 26
30794 W WHITTON Avenue, Buckeye, AZ 85396 — photo 16 of 26
30794 W WHITTON Avenue, Buckeye, AZ 85396 — photo 17 of 26
30794 W WHITTON Avenue, Buckeye, AZ 85396 — photo 18 of 26
30794 W WHITTON Avenue, Buckeye, AZ 85396 — photo 19 of 26
30794 W WHITTON Avenue, Buckeye, AZ 85396 — photo 20 of 26
30794 W WHITTON Avenue, Buckeye, AZ 85396 — photo 21 of 26
30794 W WHITTON Avenue, Buckeye, AZ 85396 — photo 22 of 26
30794 W WHITTON Avenue, Buckeye, AZ 85396 — photo 23 of 26
30794 W WHITTON Avenue, Buckeye, AZ 85396 — photo 24 of 26
30794 W WHITTON Avenue, Buckeye, AZ 85396 — photo 25 of 26
30794 W WHITTON Avenue, Buckeye, AZ 85396 — photo 26 of 26
1 / 26

$348,900

Active

30794 W WHITTON Avenue, Buckeye, AZ 85396

4

Beds

3

Baths

2,017

Sq ft

$173

Price / sq ft

6,960 sq ft

Lot size

Single story

Stories

No pool

Pool

No

Spa

2-car

Garage

2020

Year built

$87/mo

HOA

Single Family Residence

Property type

TARTESSO UNIT 2B

Subdivision

172 days

On market

About this home

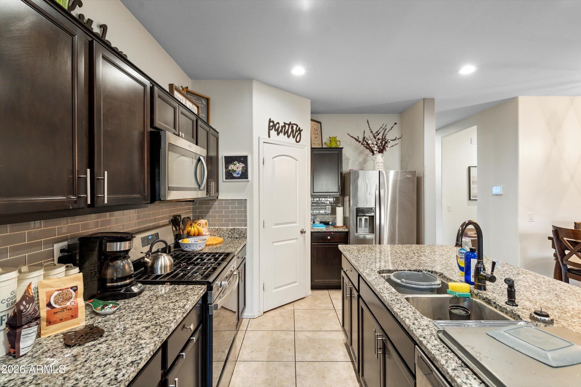
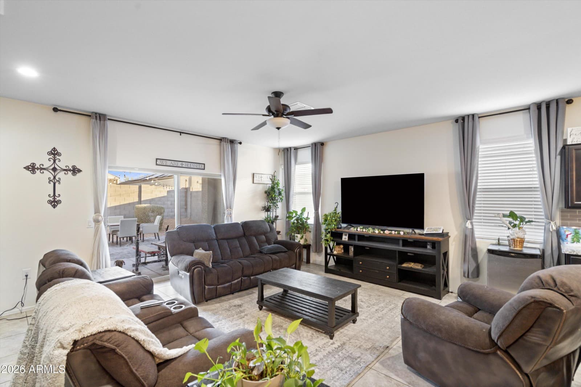
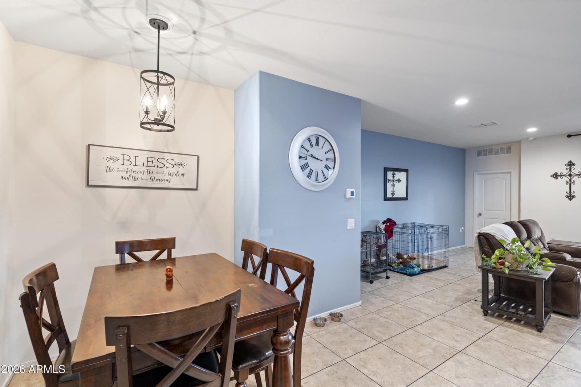
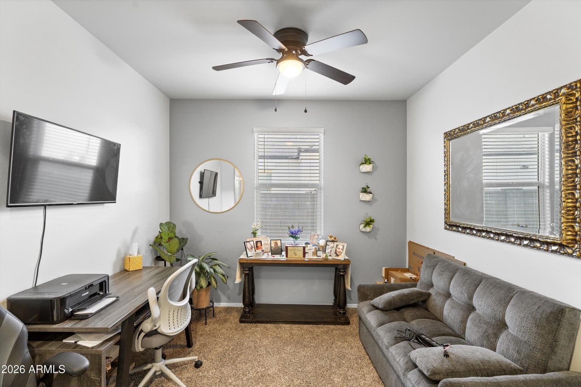
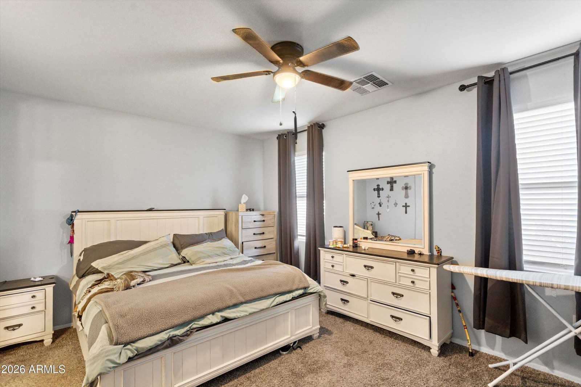
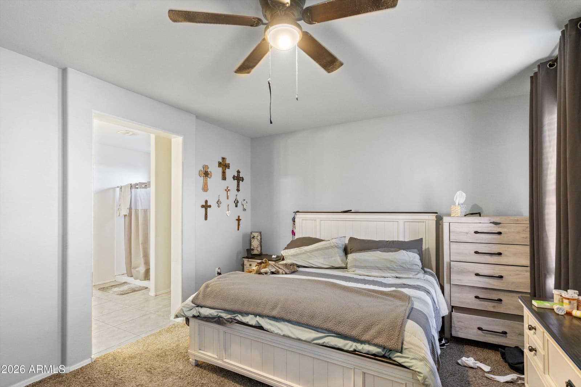
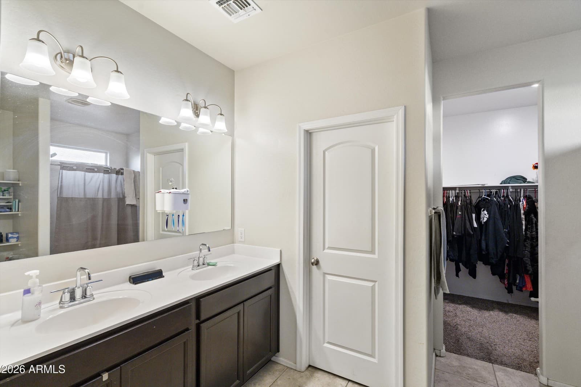
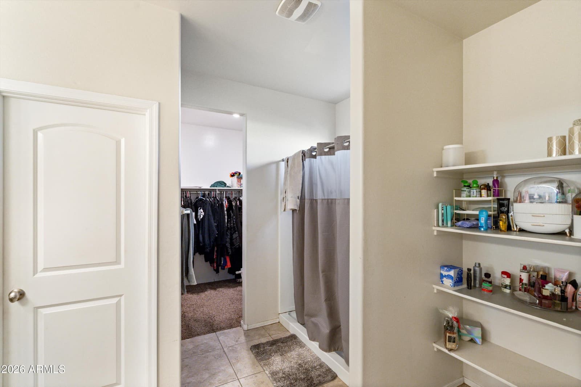
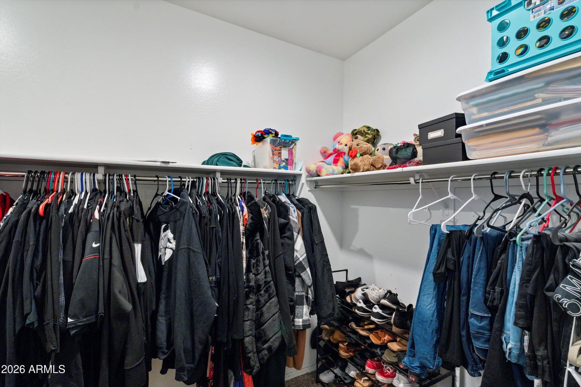
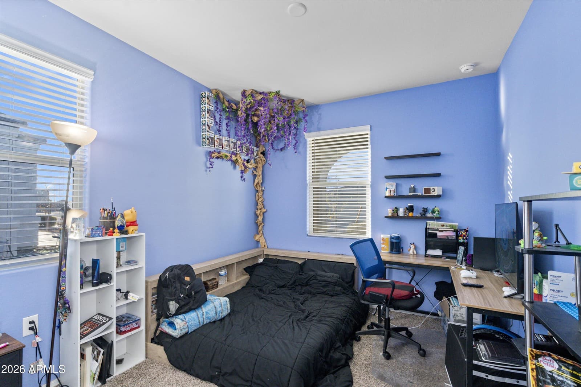
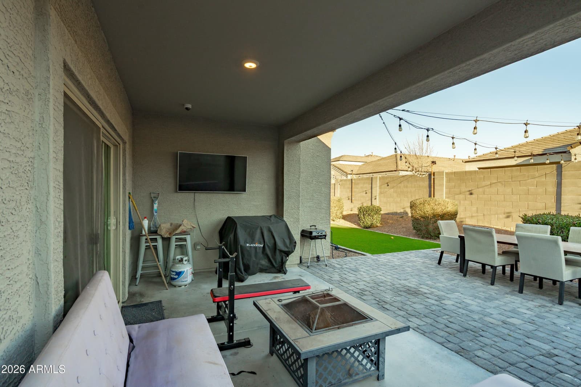
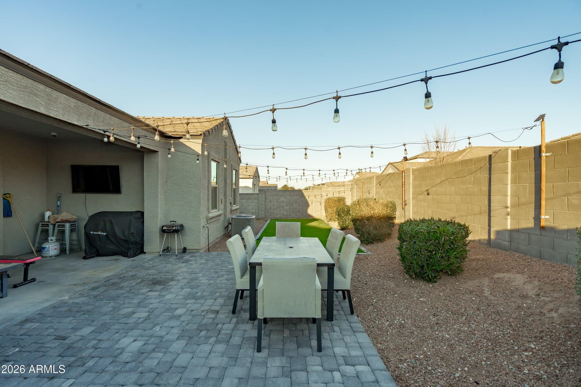
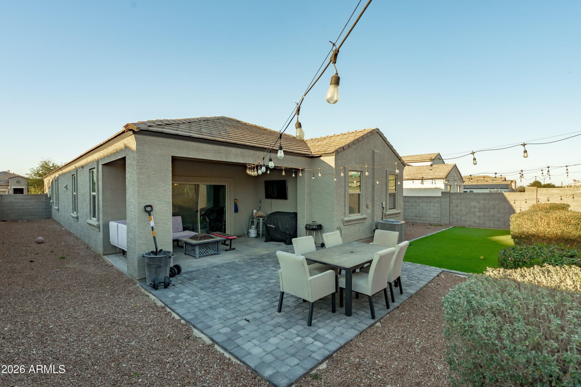
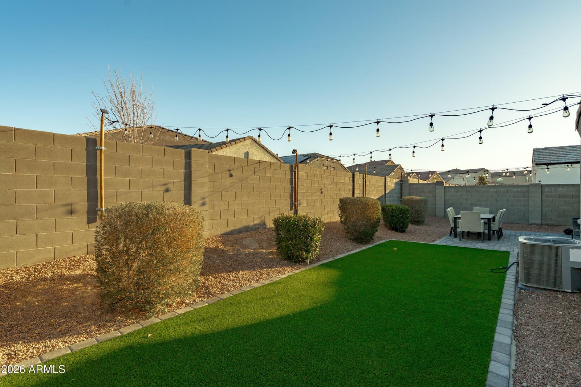
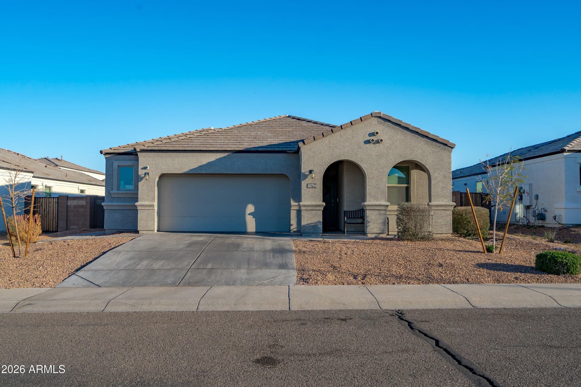
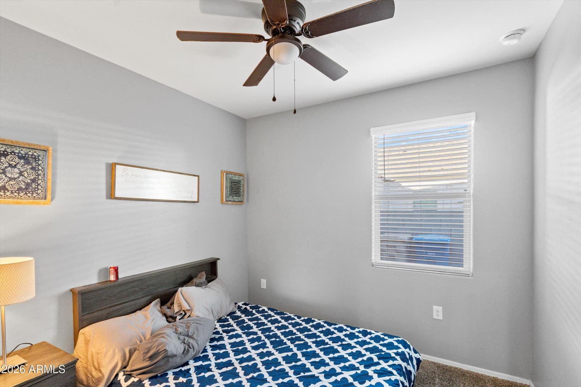
Check out this single-story gem in the Tartesso offering a split master floor plan with 4 bedrooms plus a den and a huge primary suite. The remodeled kitchen features granite countertops, a breakfast bar, prep island, and stainless steel appliances, opening to a bright, open layout filled with natural light, tile flooring, custom paint, and ceiling fans. Enjoy a 2.5-car garage for extra storage and solar panels to help keep electric bills low. The spacious primary bedroom includes dual sinks, a walk-in closet, and room to relax. The low-maintenance backyard offers synthetic grass, pavers, and a covered patio—perfect for entertaining. Residents enjoy Tartesso's parks, playgrounds, basketball courts, walking and biking paths, picnic areas, and scenic desert and mountain views.

Charles Barrett

AZ Lic. #SA650612000 · Valley Wide Agents at Realty of America LLC
Location

Listing courtesy of eXp Realty

Listing last updated in ARMLS on April 17, 2026 at 1:32 PM MST