← Back to search
Realty of AmericaValley Wide Agents

Valley Wide Agents · brokered by Realty of America LLC

5519 E Cinder Lane, San Tan Valley, AZ 85140 — photo 1 of 24
5519 E Cinder Lane, San Tan Valley, AZ 85140 — photo 2 of 24
5519 E Cinder Lane, San Tan Valley, AZ 85140 — photo 3 of 24
5519 E Cinder Lane, San Tan Valley, AZ 85140 — photo 4 of 24
5519 E Cinder Lane, San Tan Valley, AZ 85140 — photo 5 of 24
5519 E Cinder Lane, San Tan Valley, AZ 85140 — photo 6 of 24
5519 E Cinder Lane, San Tan Valley, AZ 85140 — photo 7 of 24
5519 E Cinder Lane, San Tan Valley, AZ 85140 — photo 8 of 24
5519 E Cinder Lane, San Tan Valley, AZ 85140 — photo 9 of 24
5519 E Cinder Lane, San Tan Valley, AZ 85140 — photo 10 of 24
5519 E Cinder Lane, San Tan Valley, AZ 85140 — photo 11 of 24
5519 E Cinder Lane, San Tan Valley, AZ 85140 — photo 12 of 24
5519 E Cinder Lane, San Tan Valley, AZ 85140 — photo 13 of 24
5519 E Cinder Lane, San Tan Valley, AZ 85140 — photo 14 of 24
5519 E Cinder Lane, San Tan Valley, AZ 85140 — photo 15 of 24
5519 E Cinder Lane, San Tan Valley, AZ 85140 — photo 16 of 24
5519 E Cinder Lane, San Tan Valley, AZ 85140 — photo 17 of 24
5519 E Cinder Lane, San Tan Valley, AZ 85140 — photo 18 of 24
5519 E Cinder Lane, San Tan Valley, AZ 85140 — photo 19 of 24
5519 E Cinder Lane, San Tan Valley, AZ 85140 — photo 20 of 24
5519 E Cinder Lane, San Tan Valley, AZ 85140 — photo 21 of 24
5519 E Cinder Lane, San Tan Valley, AZ 85140 — photo 22 of 24
5519 E Cinder Lane, San Tan Valley, AZ 85140 — photo 23 of 24
5519 E Cinder Lane, San Tan Valley, AZ 85140 — photo 24 of 24
1 / 24

$359,990

Active

5519 E Cinder Lane, San Tan Valley, AZ 85140

4

Beds

2

Baths

1,700

Sq ft

$212

Price / sq ft

5,750 sq ft

Lot size

Single story

Stories

No pool

Pool

No

Spa

2-car

Garage

2025

Year built

$85/mo

HOA

Single Family Residence

Property type

Quail Ranch

Subdivision

105 days

On market

About this home

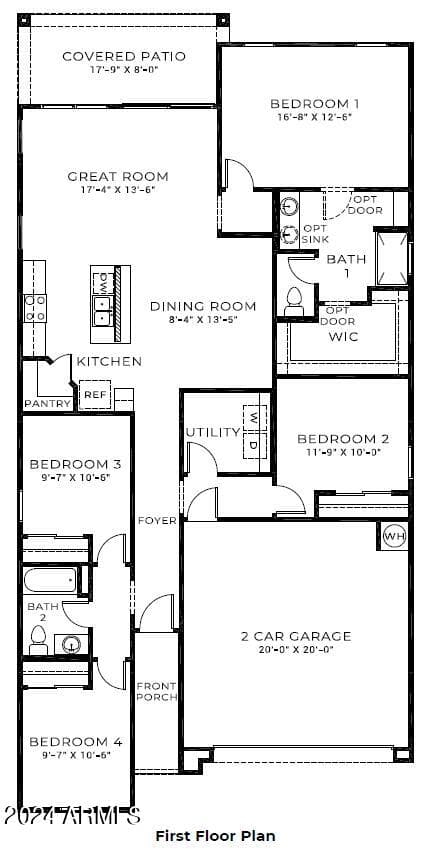
One of our most popular floorplans! Ask about our BELOW-Market interest rates and closing cost incentives when financing with our preferred lender. The Easton offers an open-concept layout connecting the great room, dining area, and kitchen for easy living and entertaining. Designer finishes include rich espresso 42'' upper cabinets with hardware, granite countertops in the kitchen and both bathrooms, stainless steel appliances, and tile flooring throughout the main living areas. The primary suite features a dual-sink vanity and private water closet. Features include whole-home blinds, energy-saving spray foam insulation, rain gutters, front yard landscaping, and a 29' deep backyard w/ double gate. Style, efficiency, and included upgrades make this home an exceptional value!

Charles Barrett

AZ Lic. #SA650612000 · Valley Wide Agents at Realty of America LLC

Location

Listing courtesy of DRH Properties Inc

Listing last updated in ARMLS on July 27, 2026 at 11:31 PM MST