

Valley Wide Agents · brokered by Realty of America LLC




$528,990
Active5633 W PIEDMONT Road, Laveen, AZ 85339
4
Beds
3
Baths
2,150
Sq ft
$246
Price / sq ft
6,862 sq ft
Lot size
Single story
Stories
No pool
Pool
No
Spa
3-car
Garage
2026
Year built
$95/mo
HOA
Single Family Residence
Property type
ESTRELLA CROSSING
Subdivision
102 days
On market
About this home
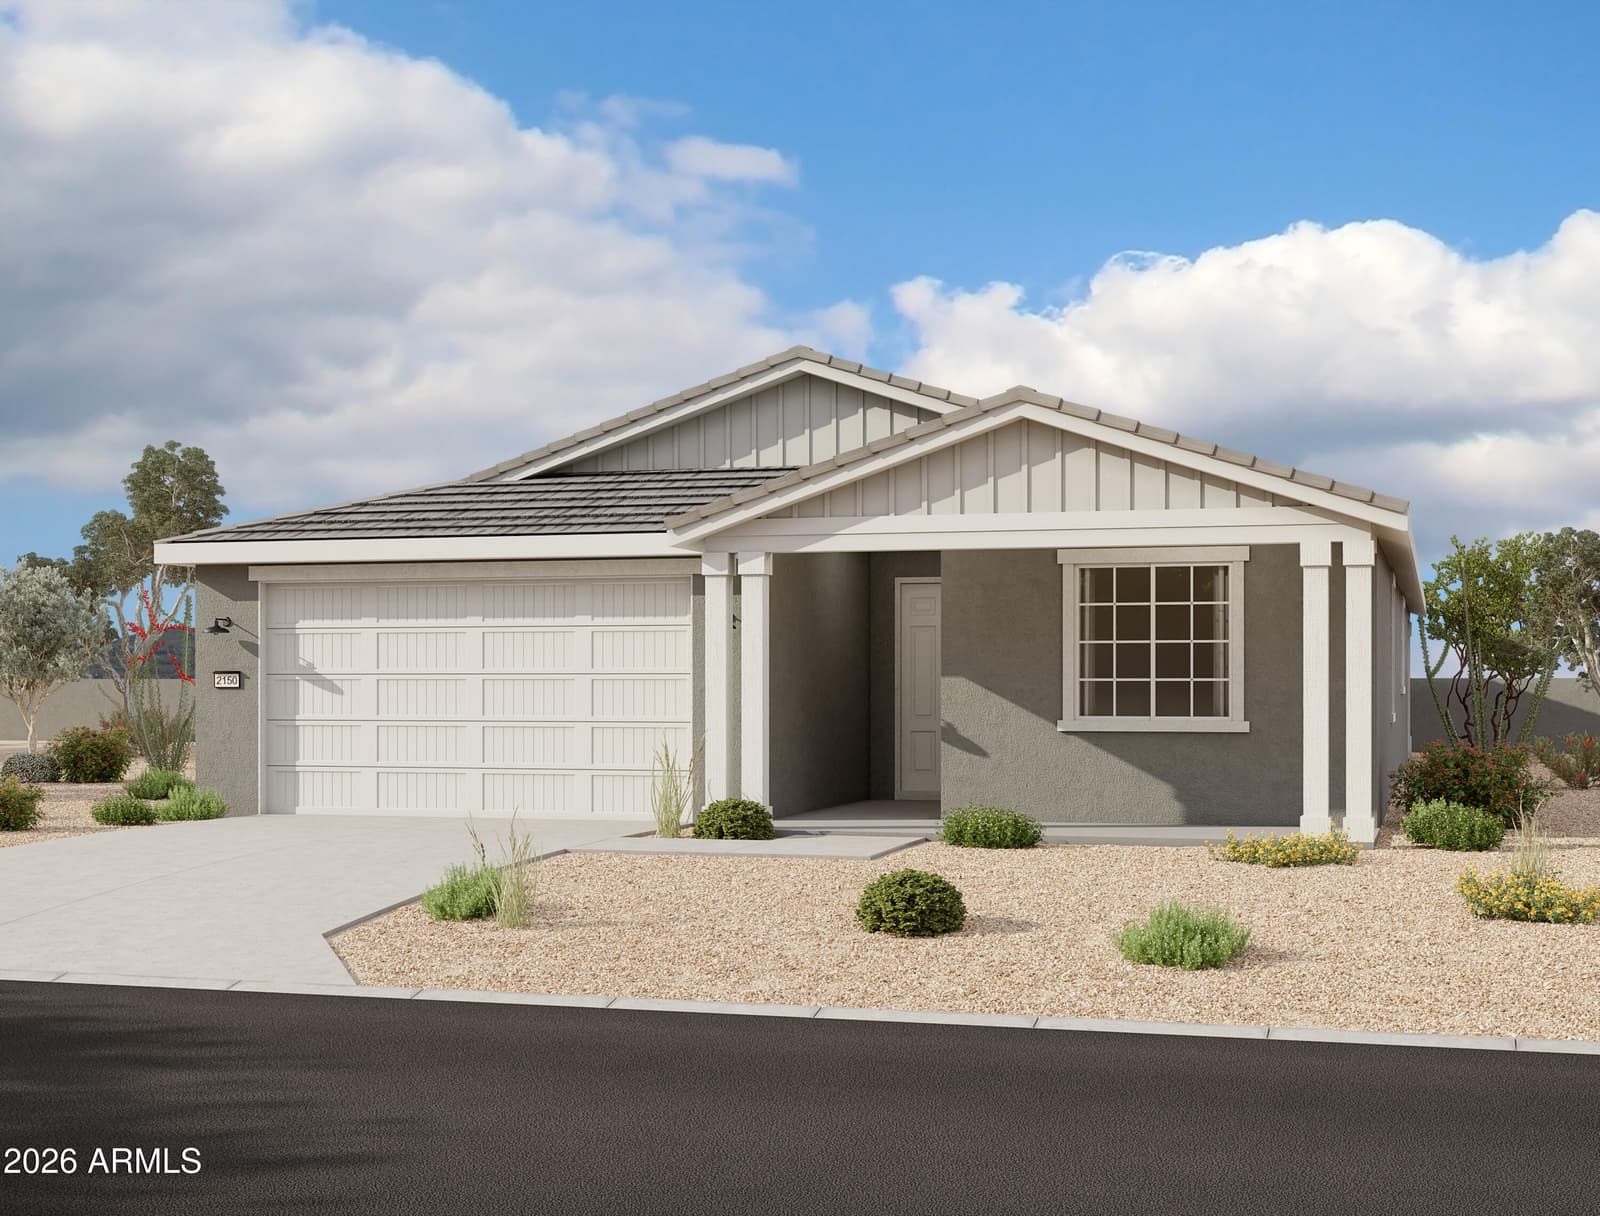
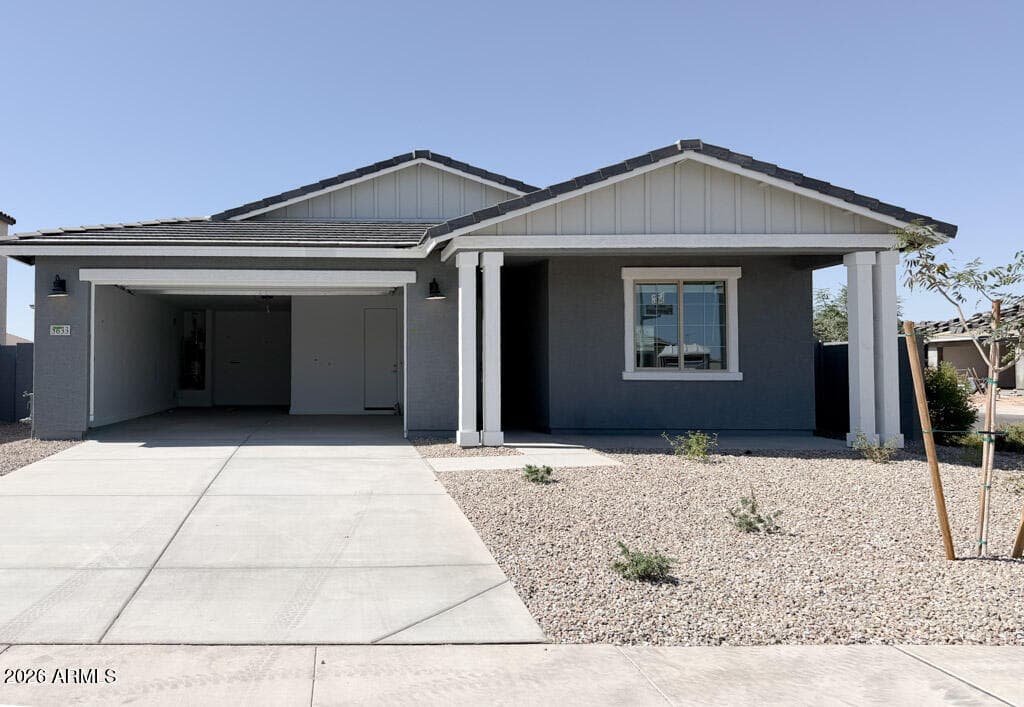
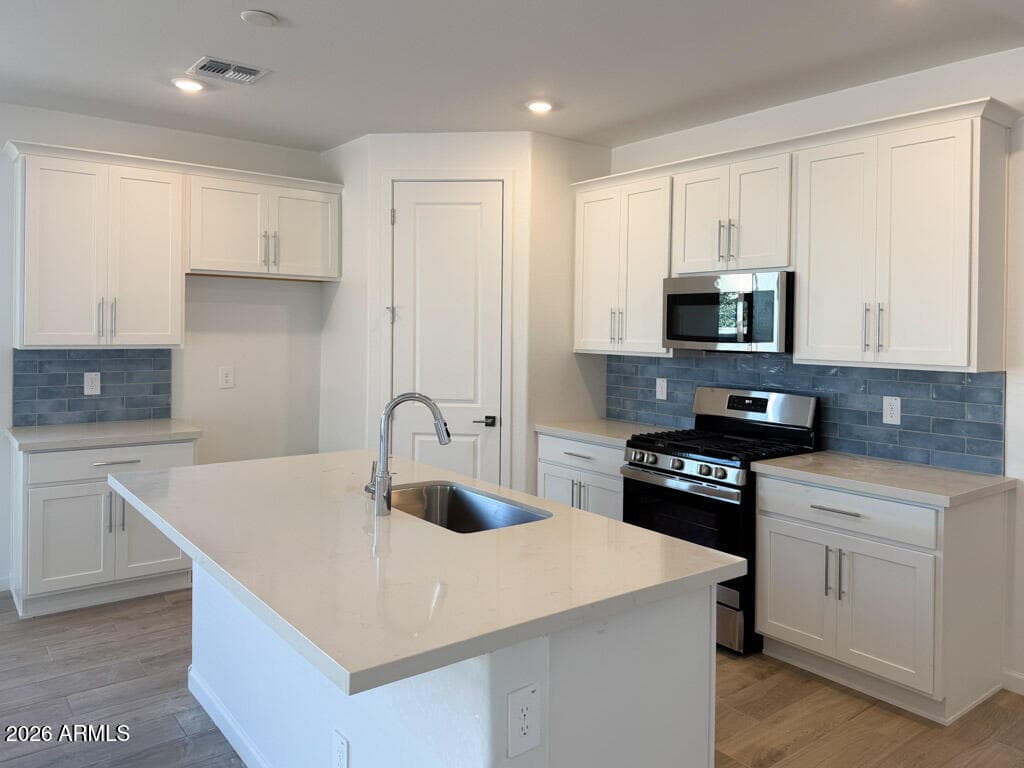
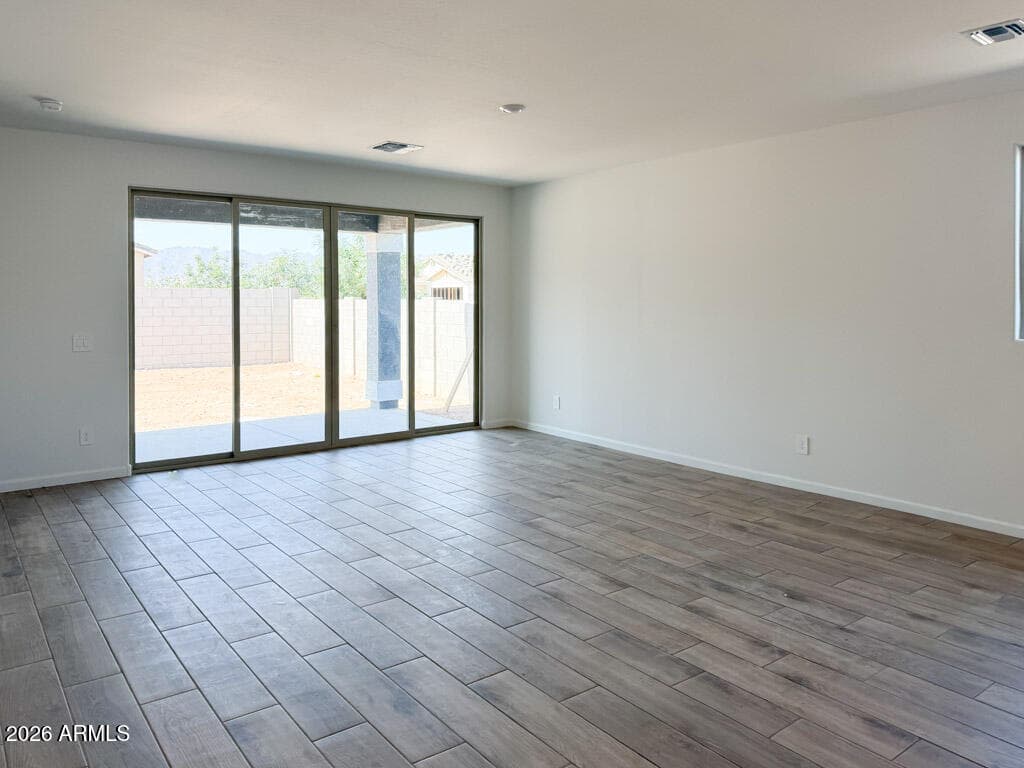
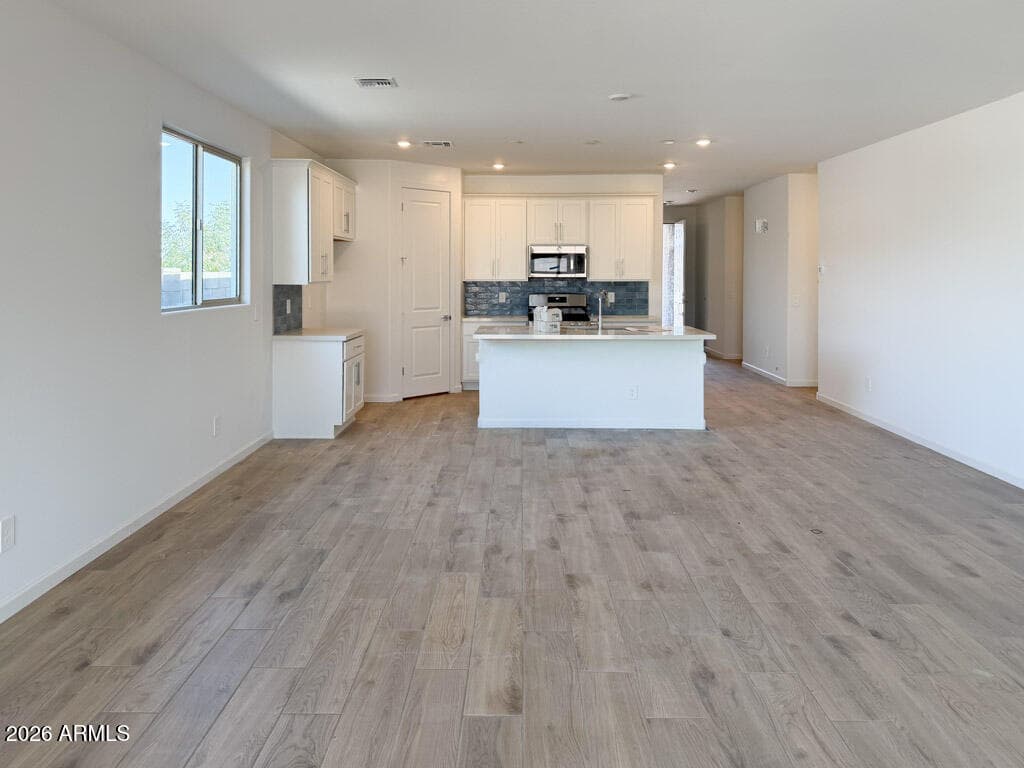
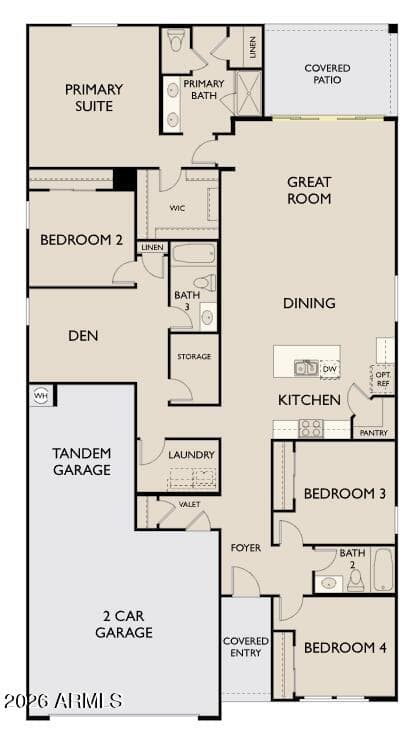
Welcome to the beautifully designed Sage Floorplan! This thoughtfully crafted home features 4 bedrooms, 3 bathrooms, and a versatile den, offering flexible space for work, guests, or everyday living. With 2,150 sq ft of well-planned living space and a 3-car tandem garage, this home delivers the perfect balance of comfort, function, and style. The farmhouse-style exterior creates warm and inviting curb appeal, enhanced by its desirable corner lot location. Inside, you're welcomed by soaring 9-foot ceilings and 8-foot doors that enhance the home's open and airy feel. The expansive great room serves as the heart of the home, featuring a 4-panel center sliding glass door that opens to the backyard, seamlessly blending indoor and outdoor living. The open-concept layout connects the kitchen, dining, and living areas, making it ideal for both entertaining and everyday life. The kitchen showcases a fresh, modern design with white 42-inch shaker-style cabinets paired with sleek chrome hardware. A stylish blue backsplash adds a bold, eye-catching focal point, complemented by quartz countertops and a spacious island that brings the space together beautifully. Durable 8" x 36" wood plank tile flooring runs throughout the main living areas, offering a clean, cohesive look with long-lasting performance, while plush carpet adds comfort in the bedrooms and den. The private primary suite provides a relaxing retreat with dual sinks, quartz countertops, chrome fixtures, and ample storage. The additional bathrooms continue the cohesive design with matching quartz surfaces and chrome finishes, maintaining a clean and polished aesthetic throughout the home. Combining farmhouse charm, modern finishes, and a highly functional layout, this Sage Floorplan is perfect for those seeking style, space, and everyday convenience on a desirable corner lot.
Charles Barrett
AZ Lic. #SA650612000 · Valley Wide Agents at Realty of America LLC
Location
Listing courtesy of Compass
Listing last updated in ARMLS on July 9, 2026 at 3:52 PM MST