

Valley Wide Agents · brokered by Realty of America LLC











$574,900
Active40817 W RIO GRANDE Drive W, Maricopa, AZ 85138
4
Beds
3
Baths
2,899
Sq ft
$198
Price / sq ft
7,176 sq ft
Lot size
2 stories
Stories
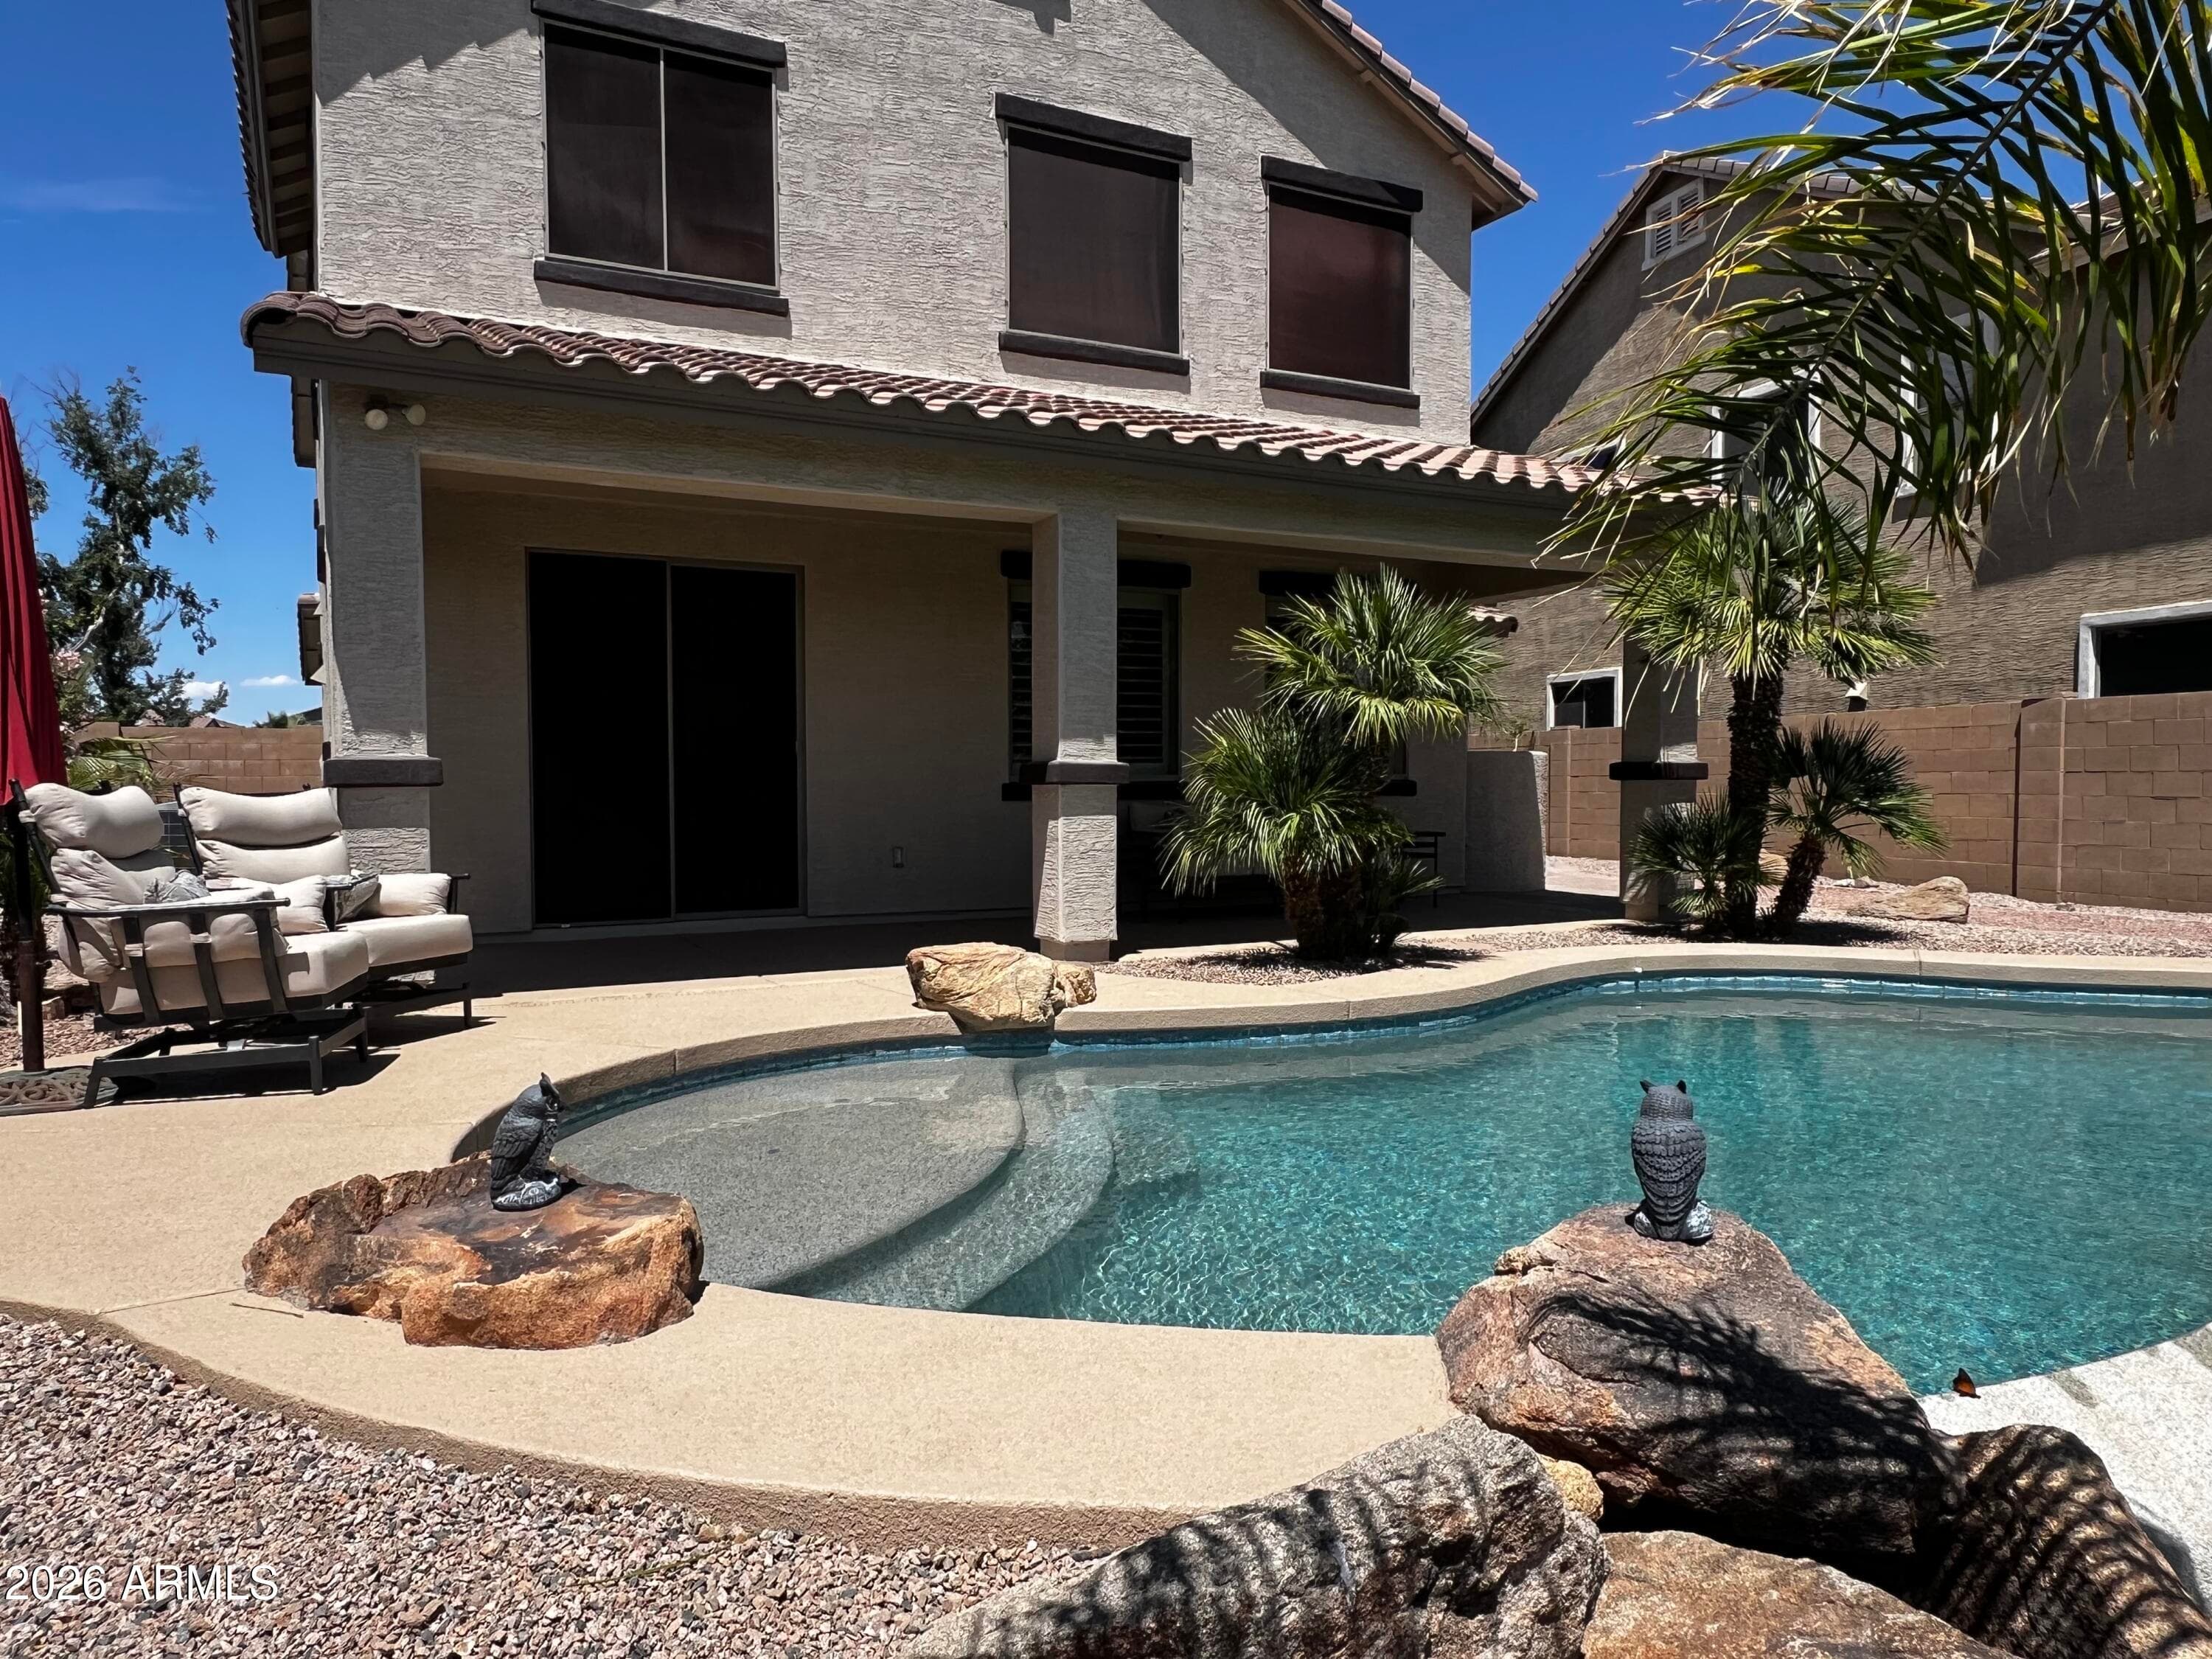
Private pool
Pool
No
Spa
3-car
Garage
2007
Year built
$91/mo
HOA
Single Family Residence
Property type
RANCHO EL DORADO PHASE III PARCEL 37
Subdivision
87 days
On market
About this home
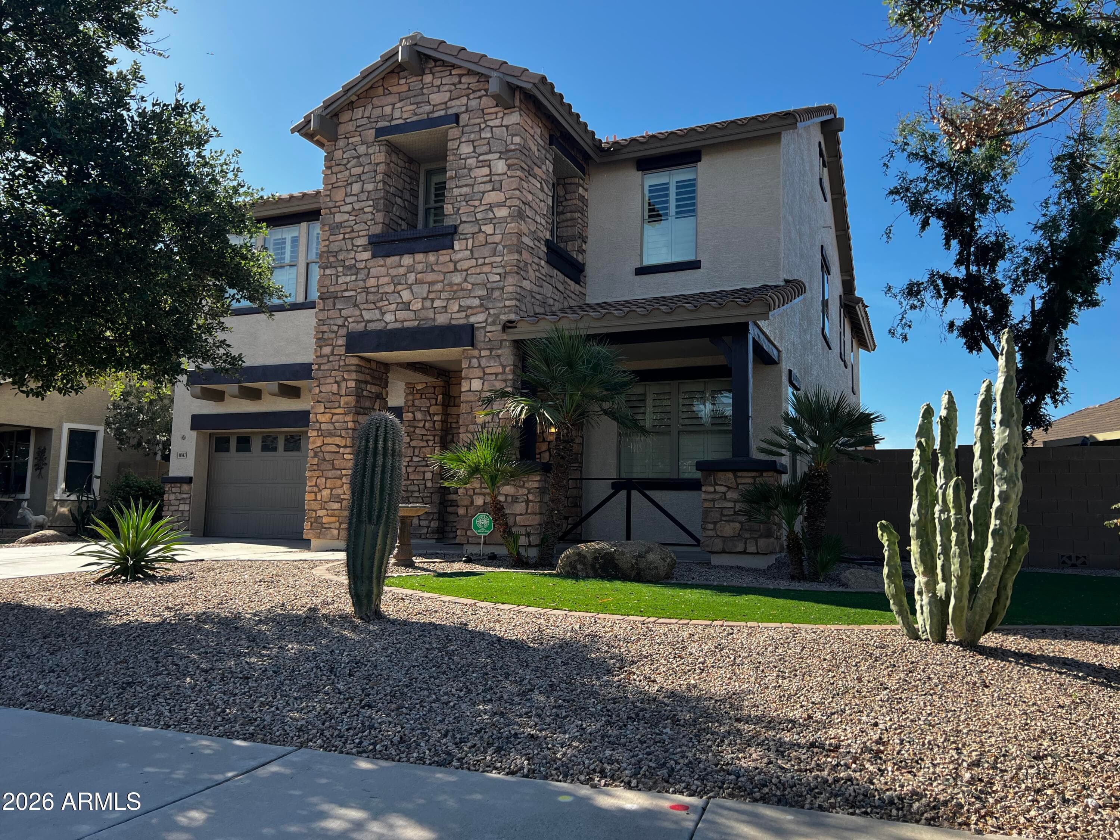
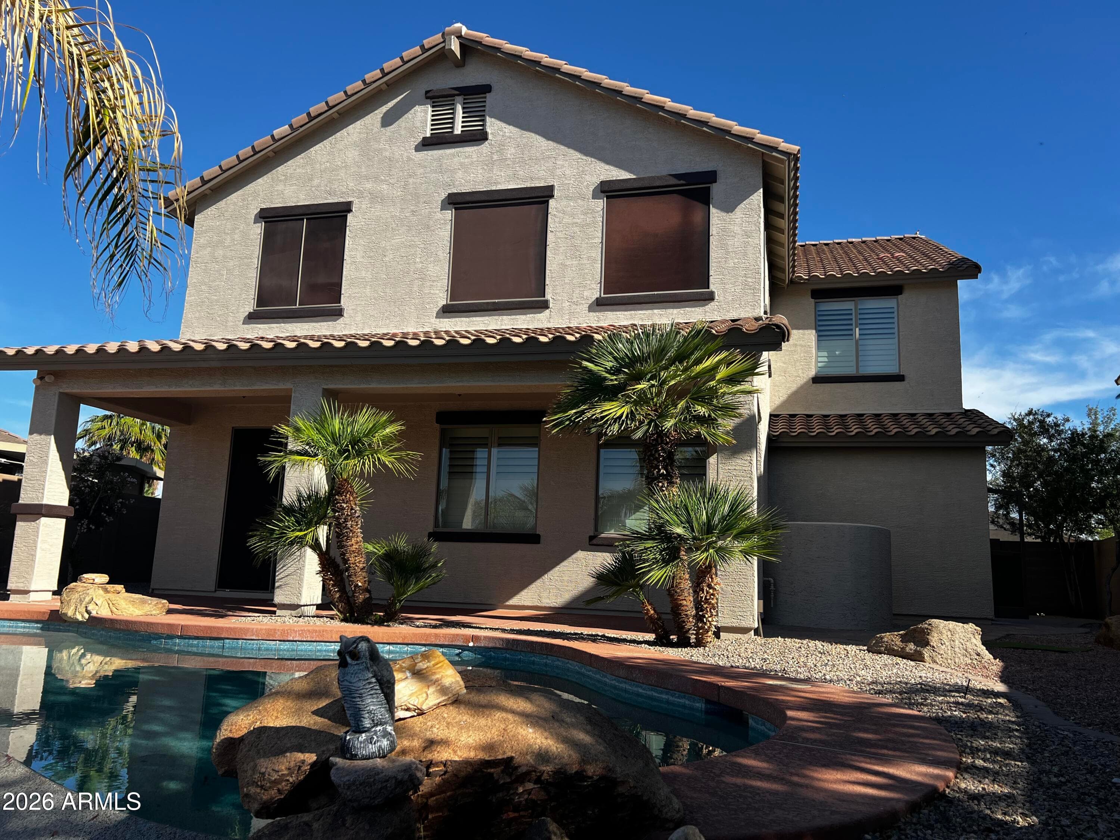
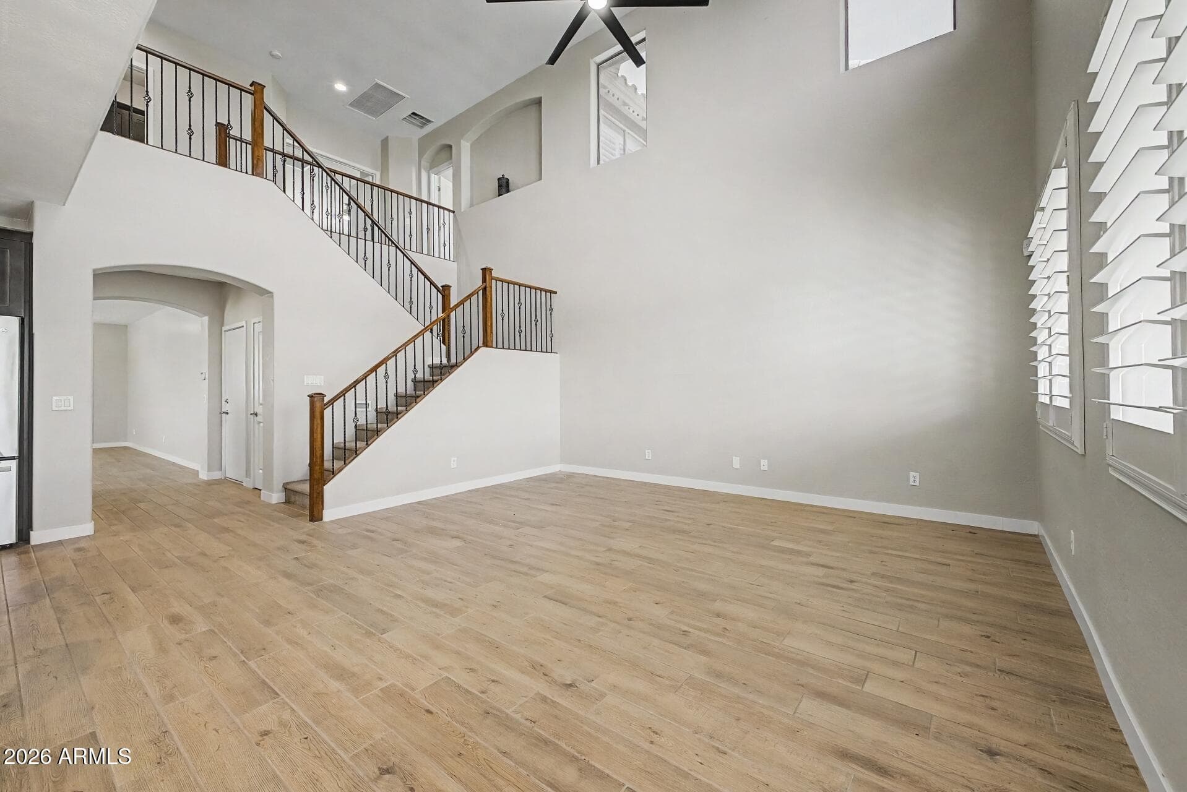
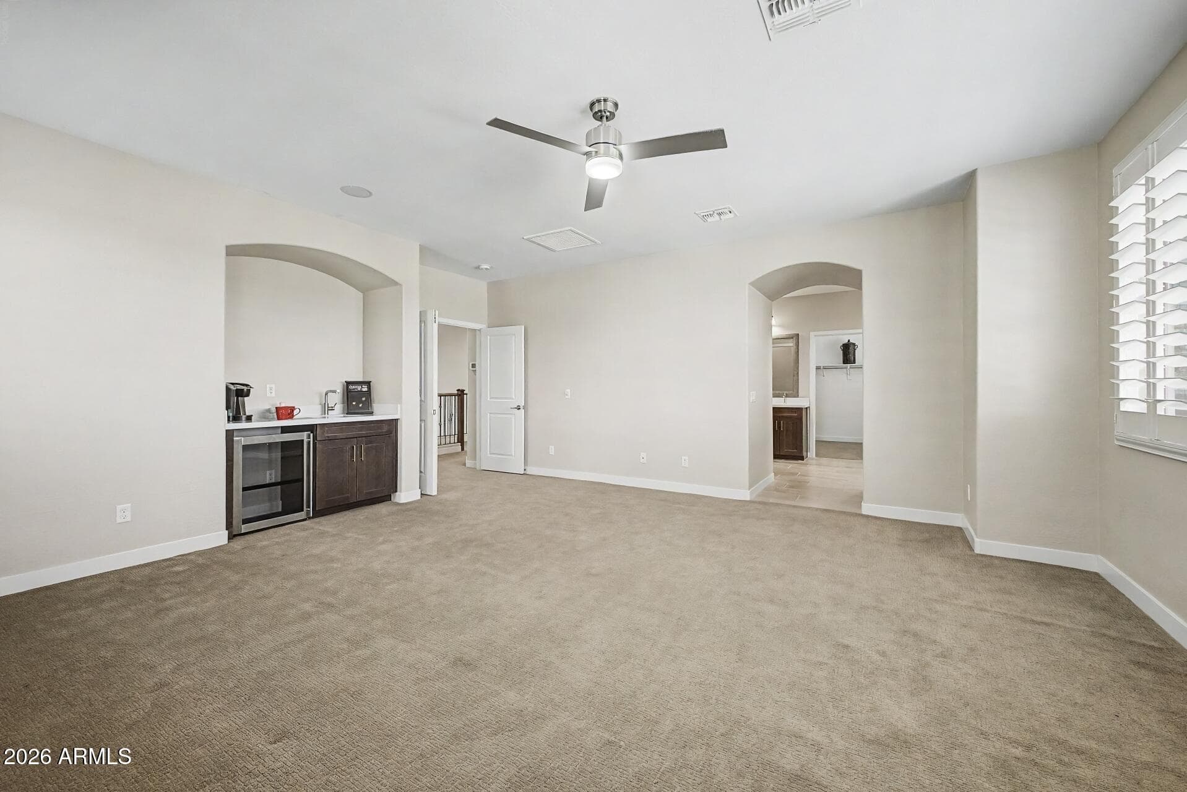
Welcome to your waterfront oasis! From the moment you arrive, you'll be captivated by the stunning curb appeal featuring two large synthetic grass areas, beautifully complemented by desert-friendly landscaping with mature cactus, palms, and trees. The freshly painted exterior is highlighted by gorgeous rock accents, giving this home a warm yet upscale presence. Step inside to discover newly updated wood plank tile flooring that flows seamlessly throughout, paired with fresh interior paint that creates a bright and inviting atmosphere. Large windows fill the home with natural light and are enhanced with elegant vinyl shutters, while 9-foot ceilings add to the open, spacious feel. As a former Hacienda model home, this residence offers a perfect blend of style, comfort, and thoughtful design--setting the stage for the exceptional living experience that continues throughout. As you walk through the main hallway or pass through the elegant butler's pantry, you'll arrive at the true heart of the home--an impressive, fully remodeled kitchen, dining area, and family room highlighted by soaring 20+ foot ceilings. Expansive windows surround the space, flooding it with natural light and creating a bright, open atmosphere that's perfect for both everyday living and entertaining. The kitchen is beautifully appointed with nearly new 36" cabinetry, sleek stainless steel appliances, and an abundance of quartz countertops that provide generous workspace and gathering areas. The butler's pantry adds both function and style, offering additional cabinetry and quartz surfaces--ideal for hosting dinner parties or creating a sophisticated bar setup. An elegant switchback staircase with iron railing and natural wood accents leads you to the second floor, where 9-foot ceilings continue the home's spacious feel and enhance airflow throughout. At the top of the stairs, you'll find a well-sized laundry room complete with a sink, countertop space, and a solar tube that fills the room with soft natural light. A nearby hallway offers additional upper and lower cabinetry with counter space--perfect for folding laundry or displaying décor. Two generously sized secondary bedrooms are thoughtfully positioned and separated by a full bathroom. Features include dual sinks and a separate area with tub shower combo and glass enclosure. The rear-facing room offers stunning views of the lake and nearby park. On the opposite side of the home, a fourth bedroom also enjoys peaceful lake views. Just beyond, double doors lead you into the expansive primary suite--a true retreat. Surrounded by windows that invite in natural light, the space still offers ample wall area for furnishings and design. A convenient wet bar with sink, cabinetry, and mini fridge makes it perfect for a morning coffee station or evening unwind. The luxurious en suite bathroom is designed for relaxation, featuring separate vanities with abundant counter space and storage, a large walk-in shower with a new glass enclosure, and a beautiful garden-style soaking tub framed by windows on three sides for natural light and ventilation. The suite is completed by an oversized walk-in closet spacious enough to rival a bedroom. Step outside to your breathtaking backyard oasis. A large covered patio provides the perfect setting to relax while overlooking the infinity-edge pool that visually blends into the serene lake beyond. With additional space ready for your personal touch--whether it's an outdoor kitchen with existing gas stub, expanded seating, or synthetic turf for play--this backyard is a true extension of the home's luxury living.Store your vehicles and toys in this 3 car garage with direct access to the back yard. Built with 2x6 construction for enhanced energy efficiency and comfort, and extensively remodeled just 2½ years ago, this home offers the feel of nearly new construction. Waterfront luxury like this is rare--and it won't last long. Professional photos coming May 2nd
Charles Barrett
AZ Lic. #SA650612000 · Valley Wide Agents at Realty of America LLC
Location
Listing courtesy of Realty ONE Group
Listing last updated in ARMLS on July 3, 2026 at 6:13 PM MST