

Valley Wide Agents · brokered by Realty of America LLC
$859,900
Active1016 W RIDGE Road, Apache Junction, AZ 85120
4
Beds
4
Baths
3,251
Sq ft
$265
Price / sq ft
9,587 sq ft
Lot size
Single story
Stories
No pool
Pool
No
Spa
4-car
Garage
2024
Year built
$143/mo
HOA
Single Family Residence
Property type
BLOSSOM ROCK PHASE 1
Subdivision
89 days
On market
About this home
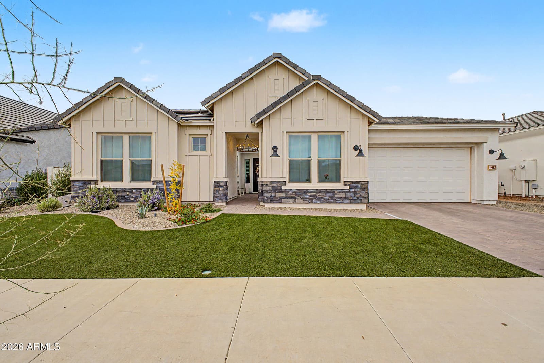
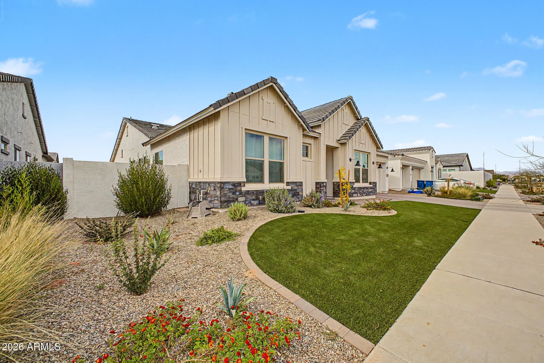
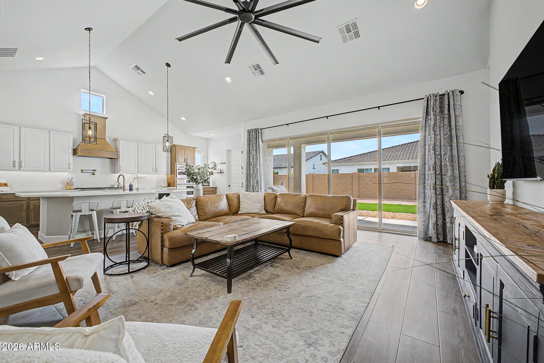
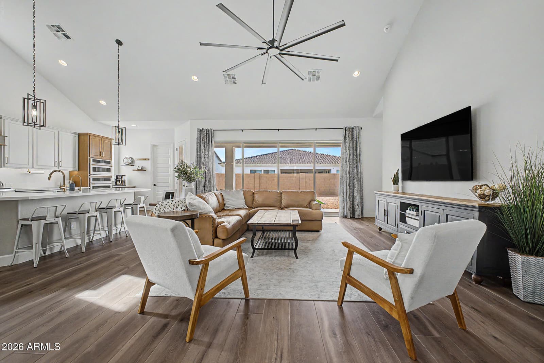
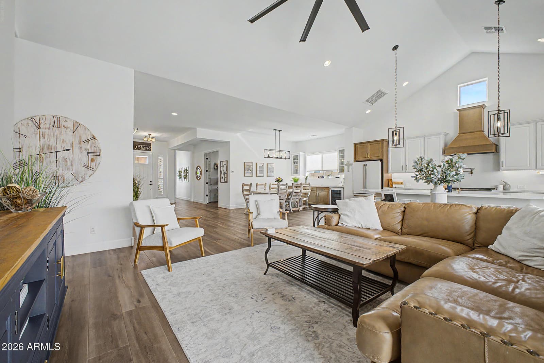
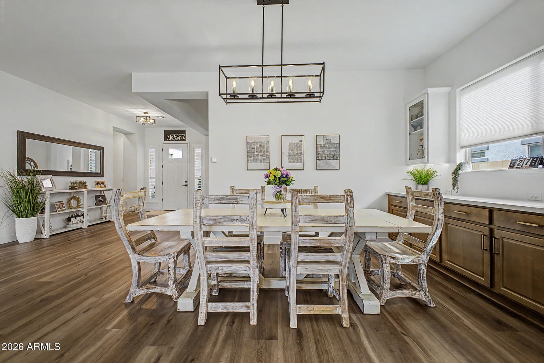
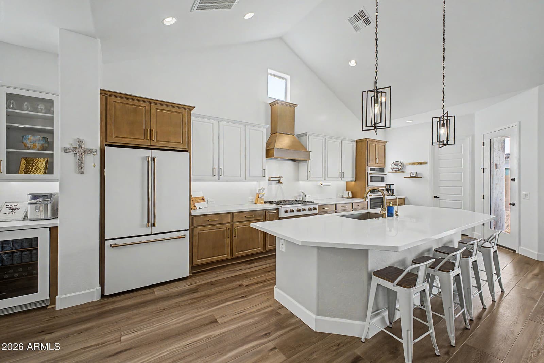
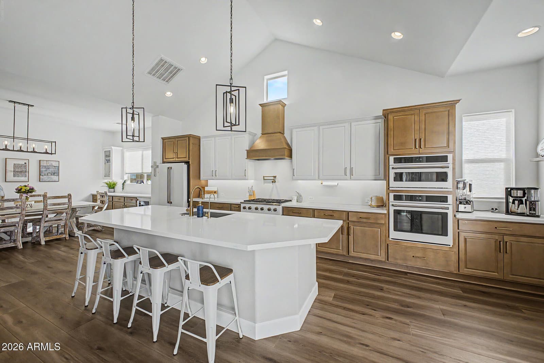
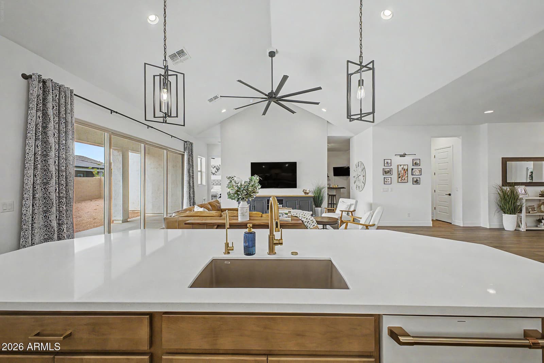
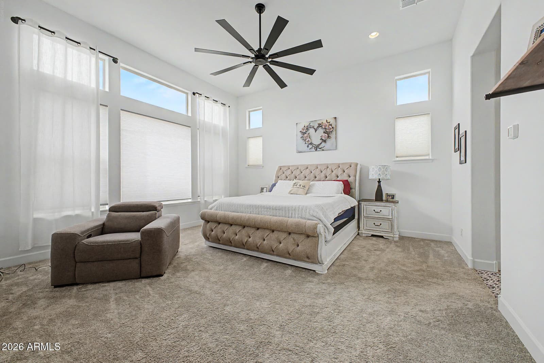
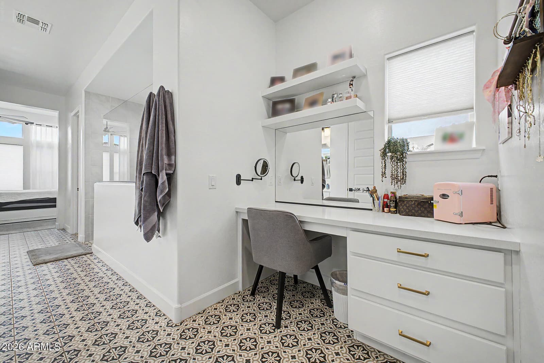
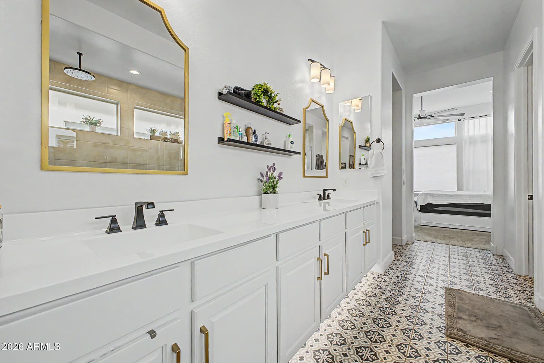
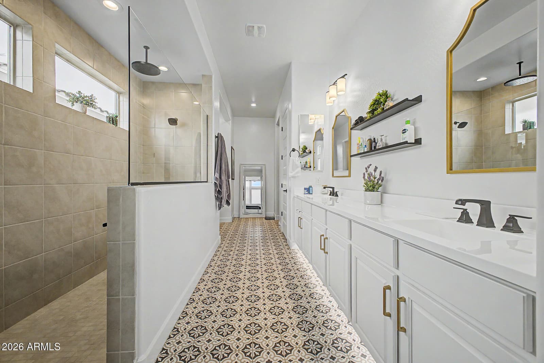
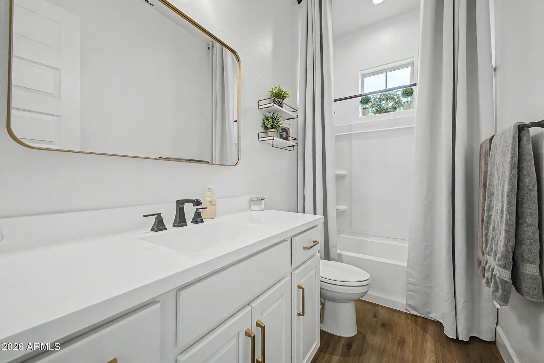
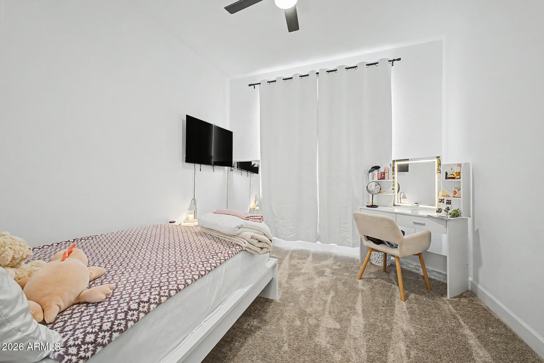
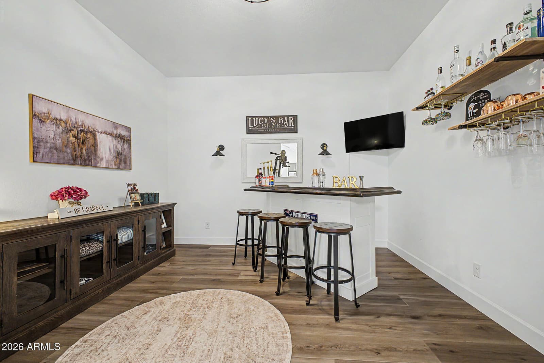
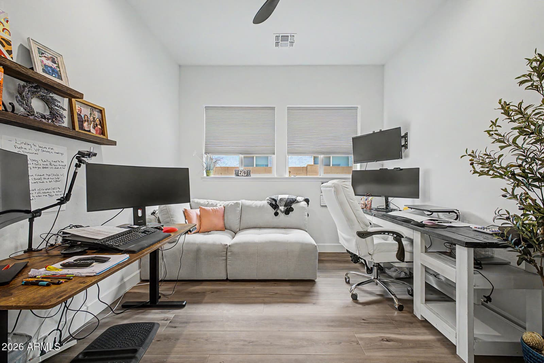
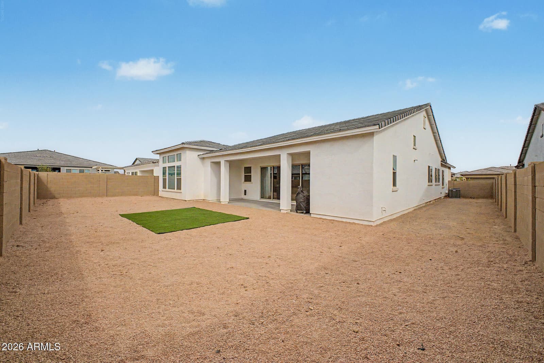
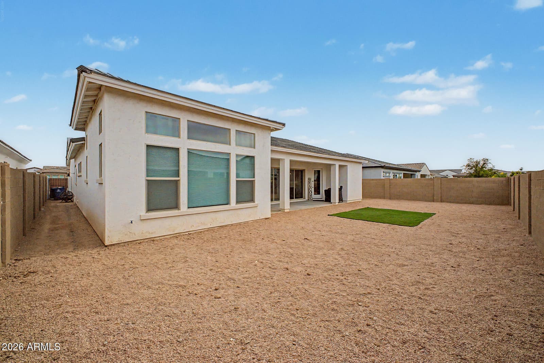
Experience refined, modern living in this brand-new single-level residence perfectly situated on an expansive 9,587 square foot lot. Thoughtfully designed with both elegance and functionality in mind, this exceptional home offers 4 bedrooms, 3.5 bathrooms, a private enclosed study (with enhanced interior wall insulation), and a versatile flex/media room, all complemented by an impressive 4-car garage. At the heart of the home, a designer chef's kitchen showcases striking two-tone cabinetry, a full-height white quartz backsplash, and an oversized island ideal for entertaining. Premium GE Café smart appliances, including a gas cooktop and pot filler, elevate both form and function, while enhanced cabinetry in the dining area provides abundant, stylish storage. The open-concept living space. is defined by soaring cathedral ceilings and a dramatic 16-foot stacking sliding glass door, seamlessly blending indoor and outdoor living. Expansive, energy-efficient windows flood the home with natural light, highlighting the elevated finishes throughout. The luxurious primary suite is a private retreat, featuring 12-foot ceilings, a spa-inspired bath with an oversized super shower, dual walk-in closets (one with direct laundry room access), and a dedicated makeup station. Secondary living spaces are thoughtfully designed to mirror the home's elevated feel. A private secondary suite offers an en-suite bath and spacious walk-in closet, perfect for guests or multigenerational living, while the additional bedrooms are well-appointed and share a beautifully finished hall bath. A stylish powder room adds convenience for entertaining, and the laundry room is both functional and refined. Modern efficiency meets everyday comfort with a tankless water heater, complemented by a Ring doorbell system for added peace of mind. Outdoors, the backyard presents a rare opportunity, a true blank canvas ready to be transformed into your ideal Arizona retreat, whether that means a resort-style pool, lush landscaping, or an entertainer's paradise under the desert sky.
Charles Barrett
AZ Lic. #SA650612000 · Valley Wide Agents at Realty of America LLC
Location
Listing courtesy of My Home Group Real Estate
Listing last updated in ARMLS on July 8, 2026 at 7:50 AM MST