

Valley Wide Agents · brokered by Realty of America LLC








$799,999
Active10628 E STEARN Avenue, Mesa, AZ 85212
5
Beds
4
Baths
2,726
Sq ft
$293
Price / sq ft
11,530 sq ft
Lot size
Single story
Stories
No pool
Pool
No
Spa
3-car
Garage
2017
Year built
$128/mo
HOA
Single Family Residence
Property type
EASTMARK DEVELOPMENT UNIT 7 NORTH PARCELS 7-6 THRU
Subdivision
77 days
On market
About this home
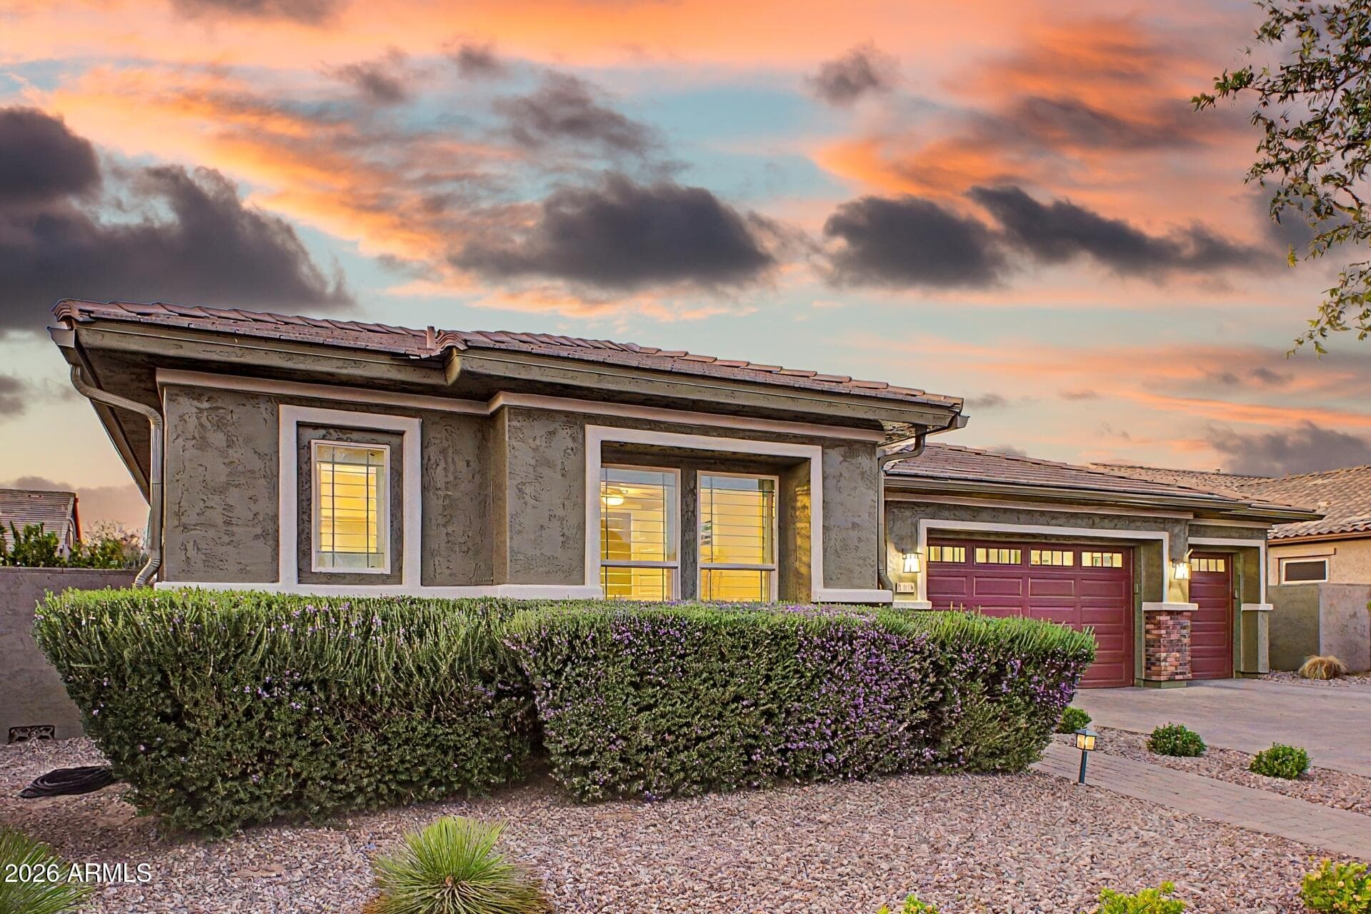
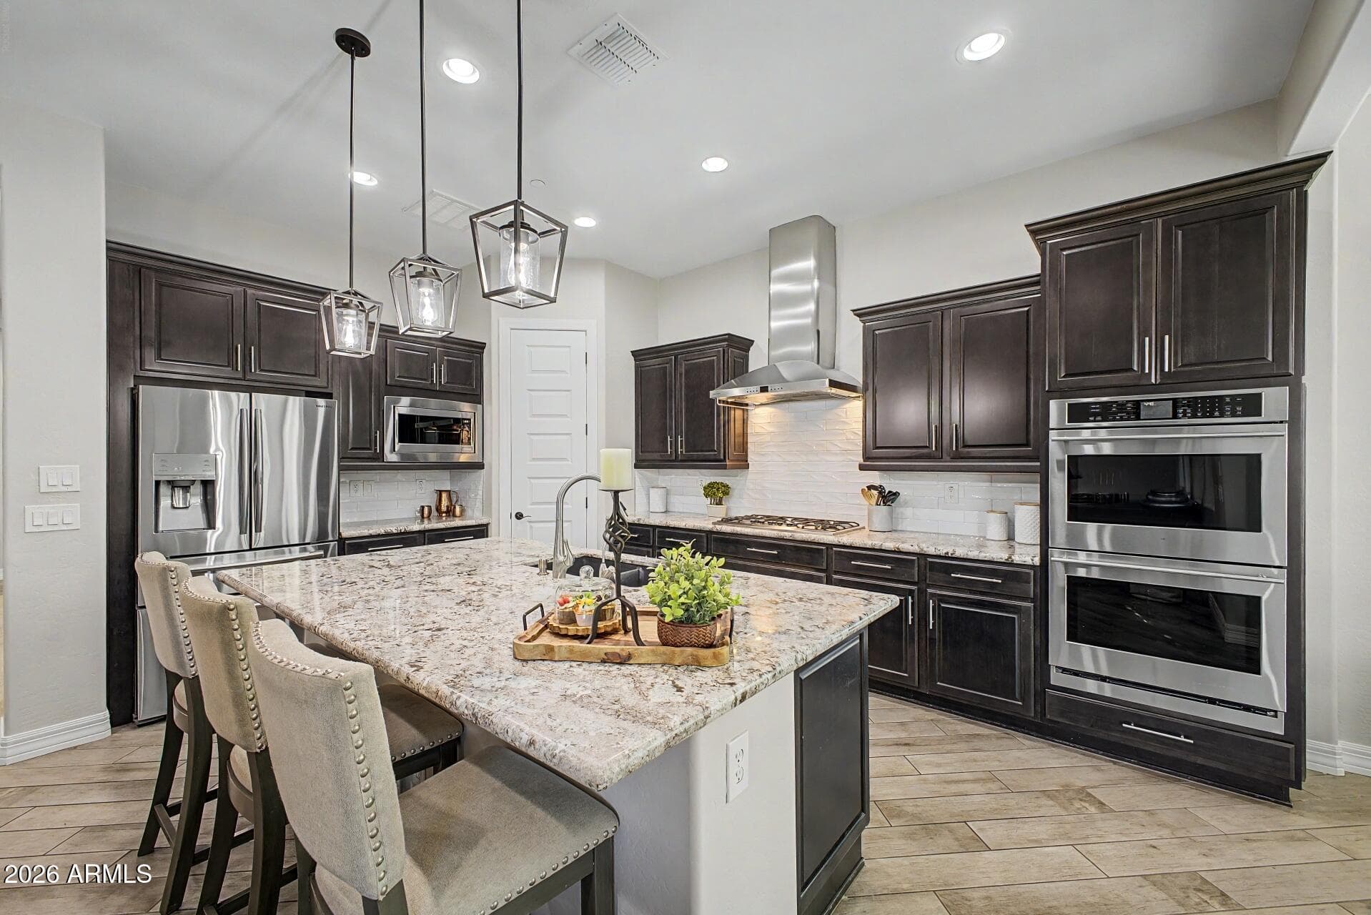
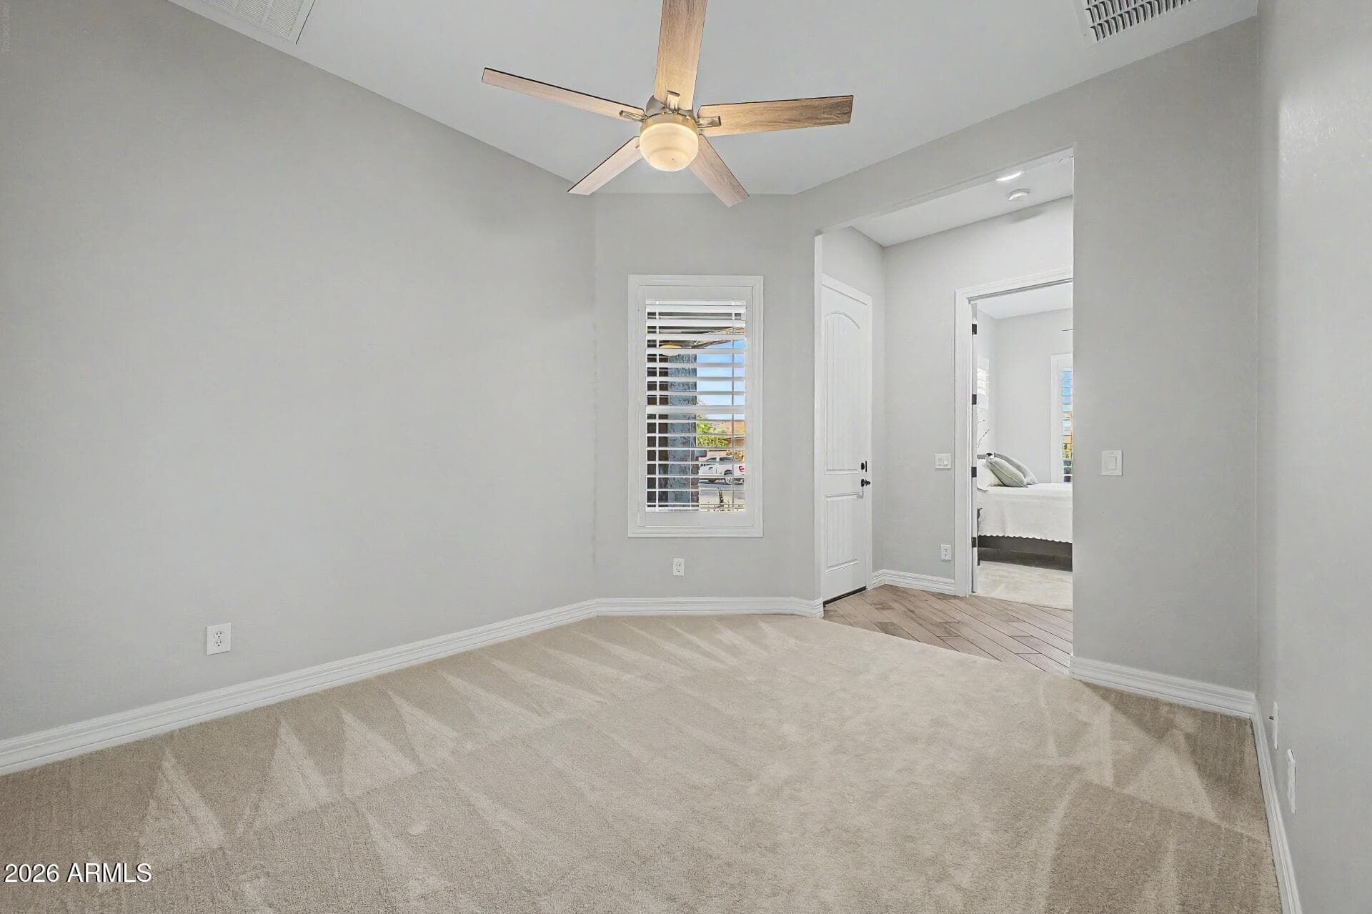
Here it is! This one checks all the boxes! Almost $100,000 in up grades. Rarely do you find a home that offers 5 bedrooms, 4 full bathrooms, a private casita, side-by-side 3-car garage, a huge lot with room for a pool and a large side yard offering room for toys, gardening, or additional outdoor living on a north south lot - all while still feeling perfectly designed and manageable. Located on one of the most coveted streets in Eastmark, this beautifully maintained home is truly move-in ready and loaded with upgrades. From the moment you arrive, you're welcomed by an upgraded elevation, paver driveway, and custom entry, iron, security door. As you move towards the front door, just to your left is a separate entrance leading to the private casita, creating incredible flexibility for guests, multigenerational living, a home office, or private retreat. Step inside and you're immediately greeted by elevated neutral tones, beautiful wood look, plank flooring, plantation shutters, soaring 10-foot ceilings, and 8-foot solid core doors throughout that create a bright, open, and refined feel throughout the home. Just off the entry is a beautiful formal dining room, perfect for entertaining or everyday living. At the heart of the home is the gorgeous, upgraded kitchen and expansive main living space. Large contemporary windows flood the home with natural light and frame views of the backyard. The kitchen features granite countertops, a stainless steel hood, gas cooktop, oversized island, abundant cabinetry, and designer finishes that make both daily living and entertaining effortless. An additional flex space nearby functions perfectly as a secondary dining area, playroom, or sun nook. It houses a large sliding door that leads to the back yard. The backyard was designed for true Arizona outdoor living. Enjoy the extended travertine patio, gas fireplace, built-in BBQ, outdoor bar area, artificial turf, intentional landscape creating, aluminum portico, multiple entertaining spaces -- all with room to add a pool. The low-maintenance design creates an elevated yet comfortable atmosphere perfect for relaxing or hosting gatherings year-round. Additional side yard spaces offers flexibility for a dog run, garden area, storage, and provides additional privacy. Privately situated at the back of the home, the spacious primary suite offers a true retreat with a spa-inspired bathroom featuring a soaking tub, oversized frameless shower, quartz countertops, large walk-in closet, and private water closet. In the left wing of the home, you'll find two spacious secondary bedrooms along with a beautifully appointed bathroom featuring dual vanities, generous storage, and upgraded finishes. One of these bedrooms even includes its own walk-in closet. Tucked away is the casita, complete with two separate rooms, a coffee bar, full bathroom, and walk-in closet. The additional flex room creates endless possibilities for a sitting room, office, small gym, or creative space. Another private wing of the home includes an additional bedroom, full bathroom, and thoughtfully designed laundry room, offering ideal separation and flexibility for families, guests or work-from-home living. When you enter the garage, you will find epoxy-finished garage floors, and extensive built-in garage cabinetry offering exceptional storage, and a work bench! To top it off this home met the Energy Star 3.0 building specifications! Beyond the home itself, you're stepping into the lifestyle that makes Eastmark one of Arizona's most sought-after master-planned communities. Enjoy parks, walking trails, the splash pad, community events, volleyball, courts, skate park, neighborhood dining, and local favorites like Steadfast Farm + Coffee -- all designed to create connection, convenience, and community.
Charles Barrett
AZ Lic. #SA650612000 · Valley Wide Agents at Realty of America LLC
Location
Listing courtesy of eXp Realty
Listing last updated in ARMLS on July 27, 2026 at 12:02 AM MST