

Valley Wide Agents · brokered by Realty of America LLC
$1,695,000
Active21954 E MISTY Lane, Queen Creek, AZ 85142
3
Beds
5
Baths
3,583
Sq ft
$473
Price / sq ft
14,220 sq ft
Lot size
Single story
Stories
Private pool
Pool
Yes
Spa
3-car
Garage
2023
Year built
$816/mo
HOA
Single Family Residence
Property type
CALEDA BY TOLL BROTHERS
Subdivision
63 days
On market
About this home
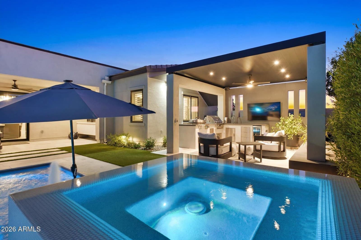
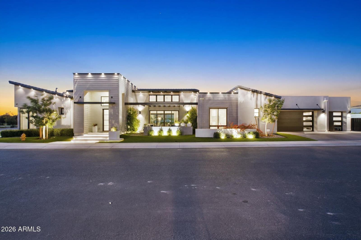
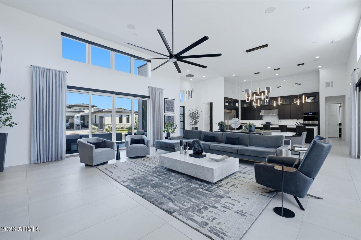
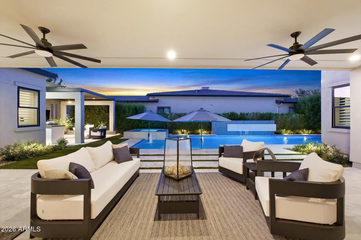
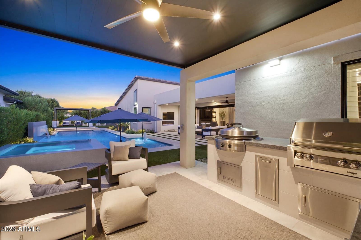
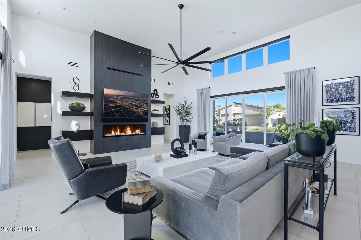
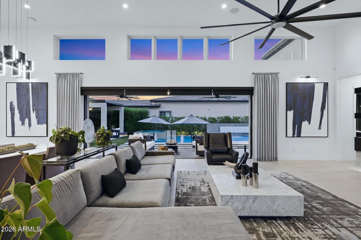
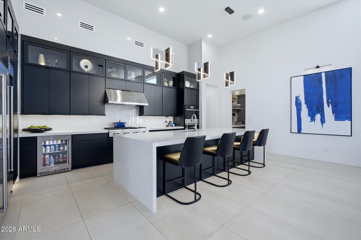
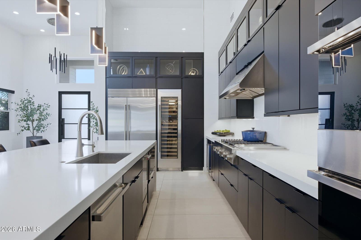
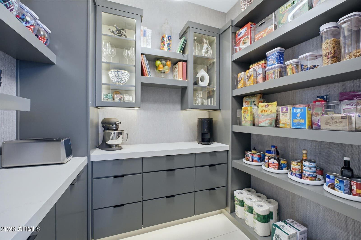
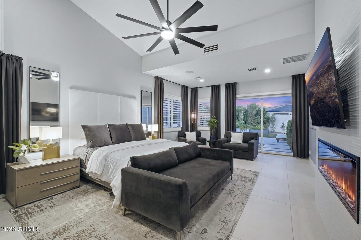
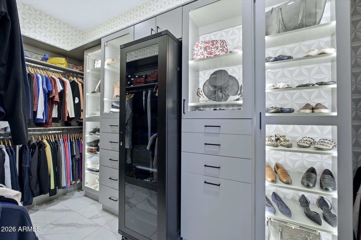
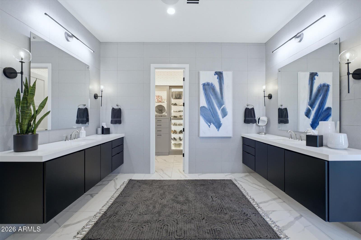
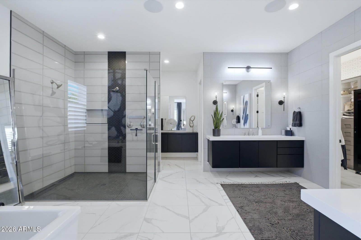
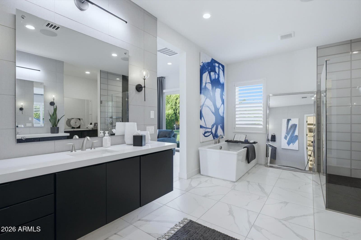
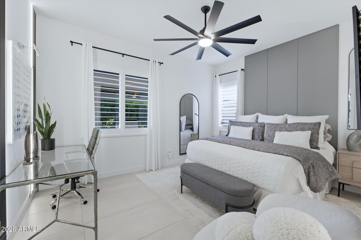
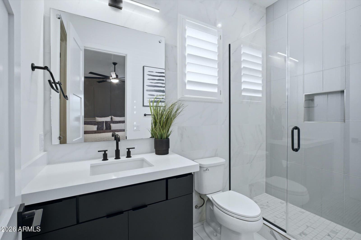
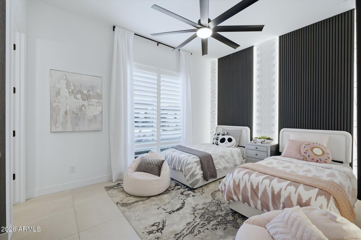
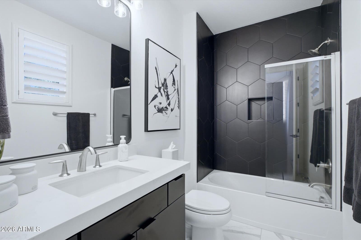
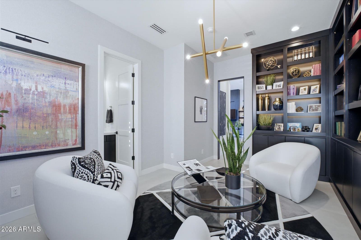
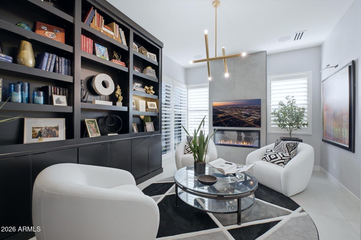
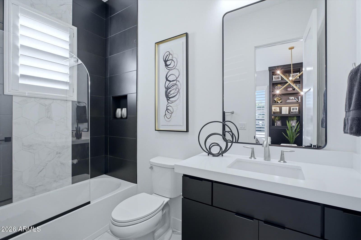
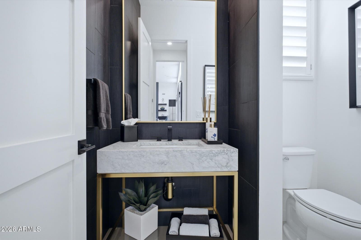
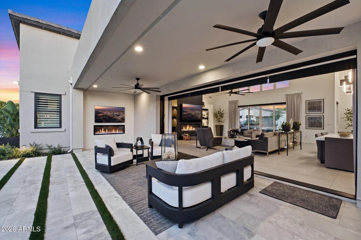
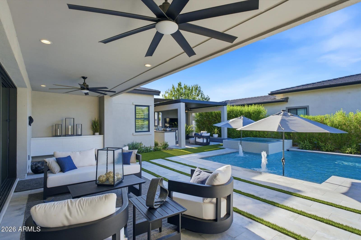
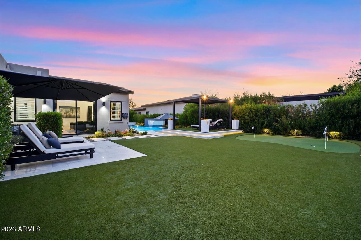
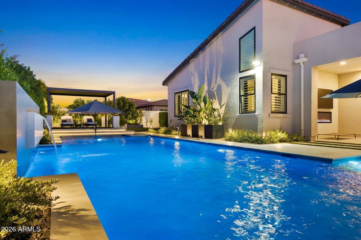
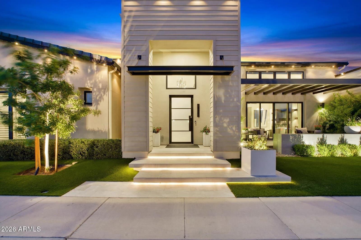
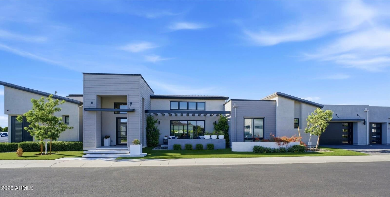
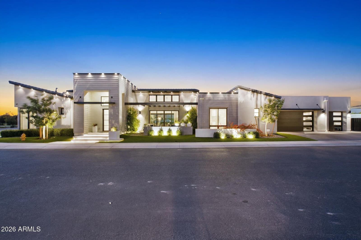
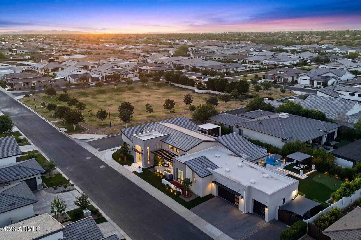
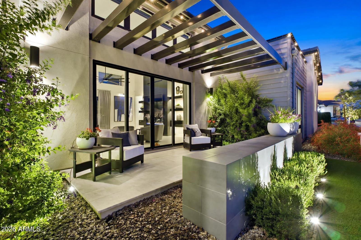
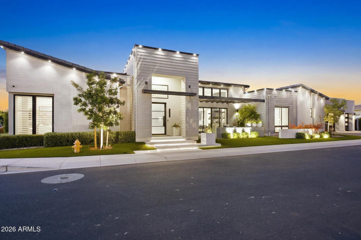
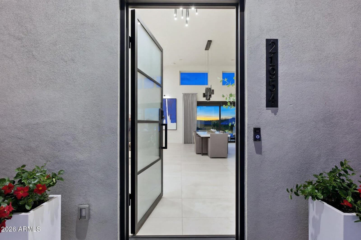
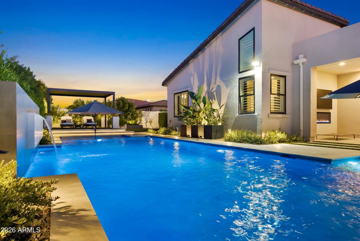
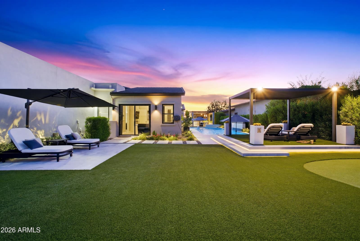
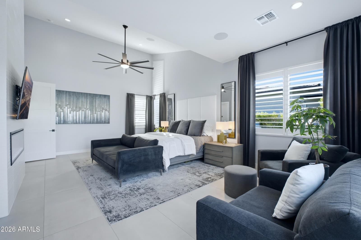
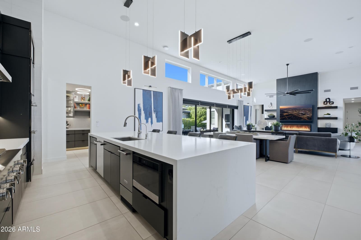
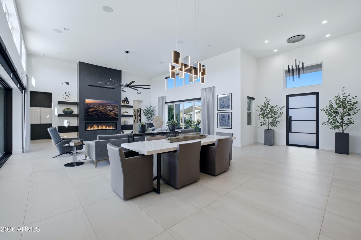
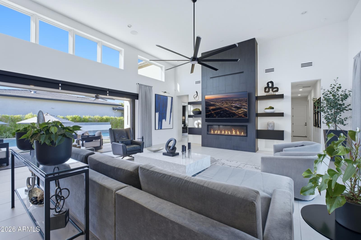
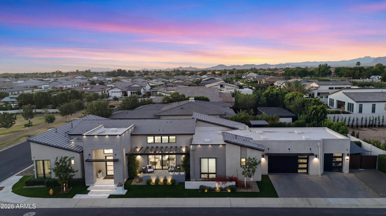
VOTED BEST HOME!! Situated on a premium corner lot directly across from the community park in Toll Brothers' sought-after Caleda community, this stunning, model-perfect home, boasts more than $700k in designer upgrades and custom enhancements, showcasing exceptional craftsmanship and luxurious finishes throughout. The 4th bedroom has been thoughtfully transformed into a sophisticated private study, featuring custom maple shelving that adds warmth and timeless character and has its own en-suite bath.A dramatic entrance welcomes you into the expansive great room and designer kitchen, both overlooking an enchanting outdoor retreat designed for seamless indoor-outdoor living. The front of the home also features an intimate courtyard patio space, creating an inviting setting for morning coffee or evening relation. The dream kitchen is truly a showpiece, featuring an impressive 12' x 5' quartz waterfall island, Sub-Zero refrigerator, freezer and 24'' column wine refrigerator, beverage refrigerator, 18'' built-in ice maker, double ovens, a 48" six-burner gas range, custom under-cabinet lighting, and a spacious walk-in pantry complete with custom built-ins. The great room offers a sleek linear fireplace and dramatic 20' multi-slide pocket doors that open effortlessly to the covered patio, featuring its own linear fireplace and curated custom details that create the ultimate Arizona indoor-outdoor lifestyle. The spectacular primary suite is a luxurious private retreat with a cozy fireplace, dual custom designed closets, separate floating vanities, an oversized spa-inspired shower, and a freestanding soaking tub. Custom wall treatments adorn the secondary bedrooms, adding warmth and sophistication throughout the home. The powder room has been elevated with a beautiful Restoration Hardware sink and designer finishes. The three car garage has finished floors, ample built-in storage along with an EV charger. Designed for exceptional entertaining, the backyard oasis features a custom ramada with a fully equipped outdoor kitchen complete with a stainless steel gas BBQ, EVO flat-top grill, rinse sink, storage drawers, and drink cooler. The stunning 24,000-gallon saltwater pool showcases two large Baja shelves, LED lighting, partial in-floor cleaning system, and an AquaCal heat/cool pump and gas heater that allows the pool to be heated or cooled year-round. The oversized spa, beautifully encased in sea glass, spills directly into the pool, creating a true resort-style ambiance. Multiple gathering and lounge spaces including a raised seating area beneath a pergola along with a putting green complete this exceptional outdoor retreat. Located within a private gated community and just moments from premier shopping, dining, and entertainment, this one-of-a-kind residence offers luxury, comfort, and impeccable attention to detail at every turn.
Charles Barrett
AZ Lic. #SA650612000 · Valley Wide Agents at Realty of America LLC
Location
Listing courtesy of Berkshire Hathaway HomeServices Arizona Properties
Listing last updated in ARMLS on July 25, 2026 at 4:13 PM MST