← Back to search
Realty of AmericaValley Wide Agents

Valley Wide Agents · brokered by Realty of America LLC
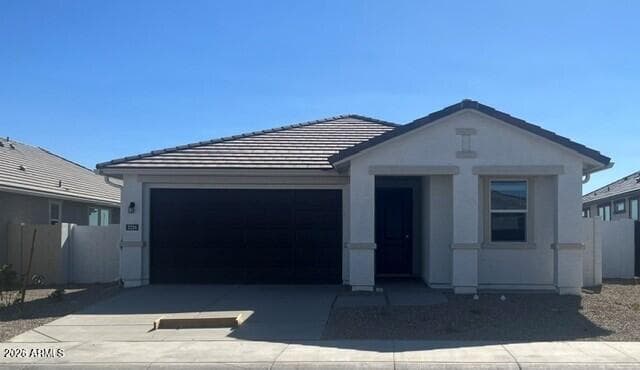
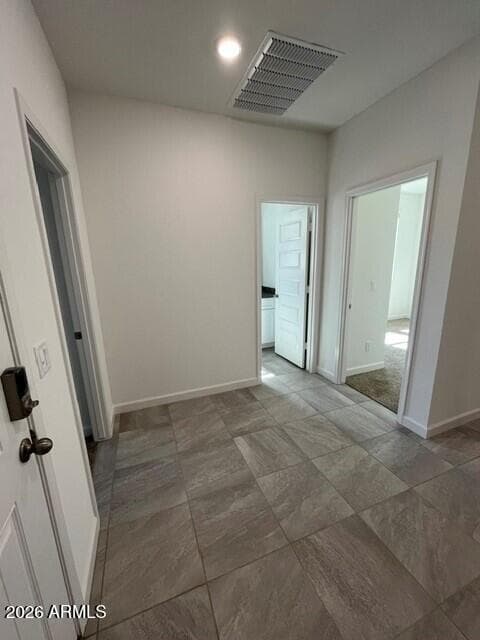
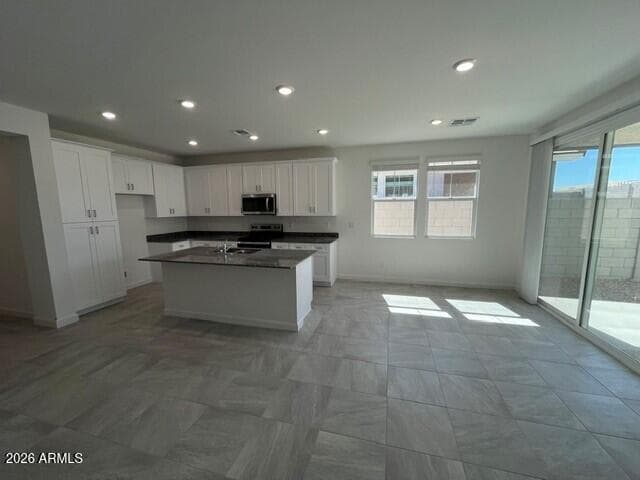
3224 S 263RD Drive, Buckeye, AZ 85326 — photo 1 of 24
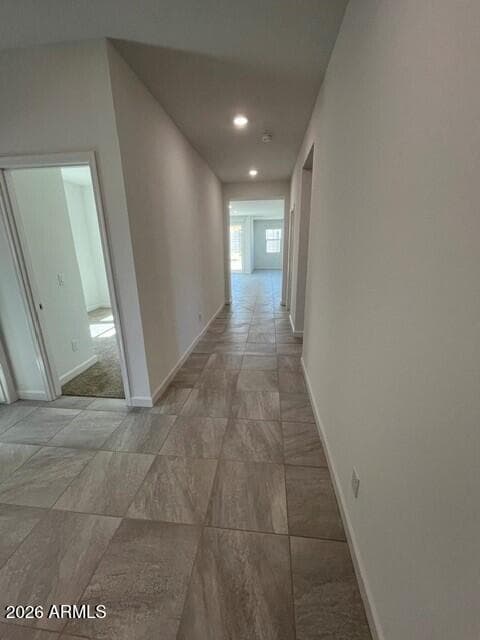
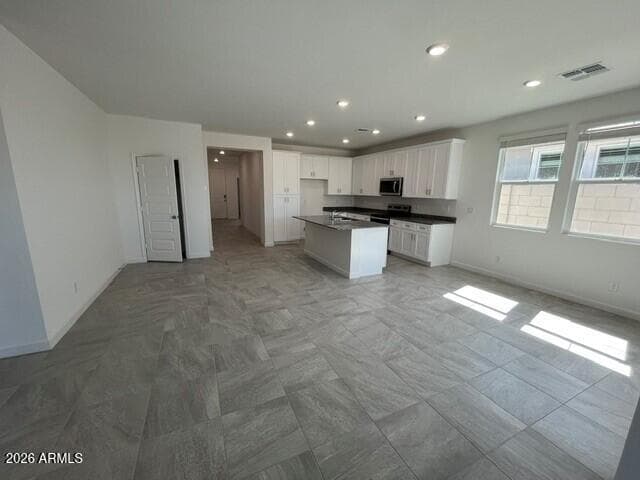
3224 S 263RD Drive, Buckeye, AZ 85326 — photo 2 of 24
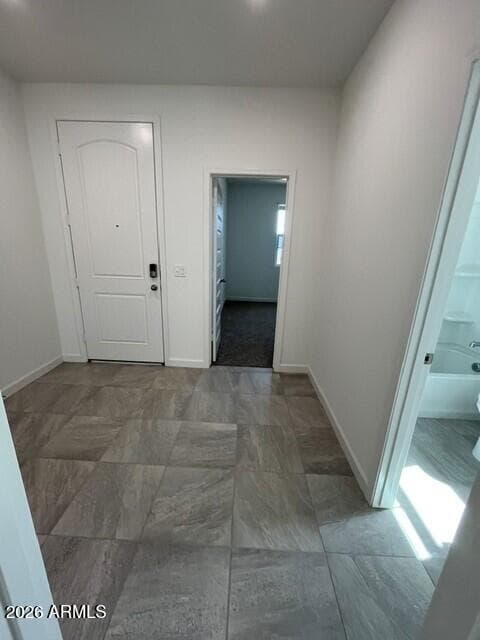
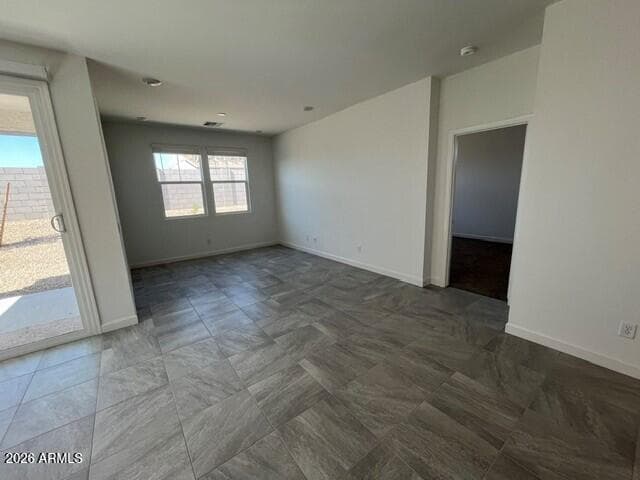
3224 S 263RD Drive, Buckeye, AZ 85326 — photo 3 of 24
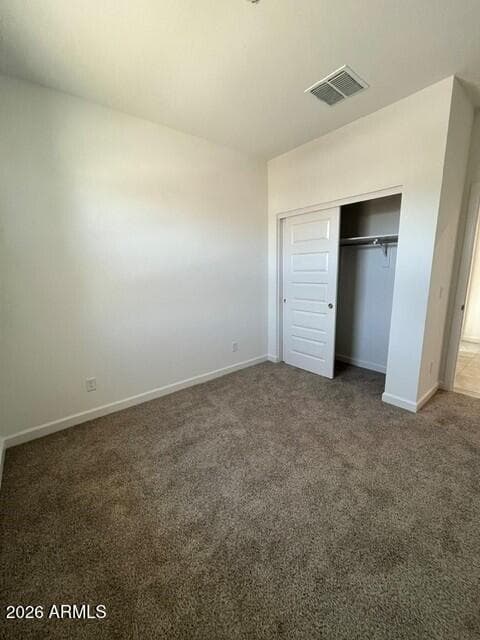
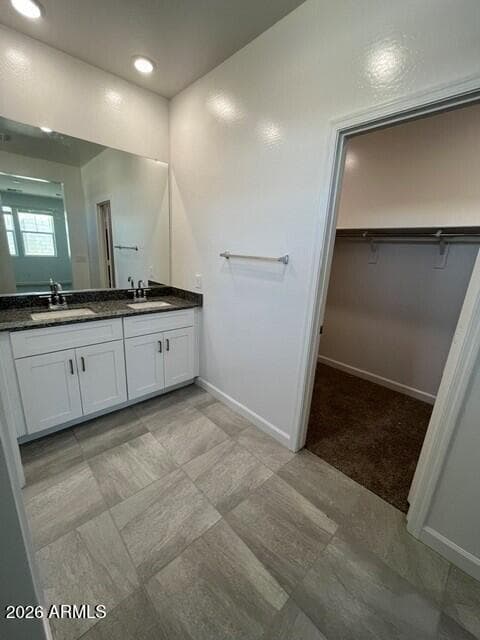
3224 S 263RD Drive, Buckeye, AZ 85326 — photo 4 of 24
3224 S 263RD Drive, Buckeye, AZ 85326 — photo 5 of 24
3224 S 263RD Drive, Buckeye, AZ 85326 — photo 6 of 24
3224 S 263RD Drive, Buckeye, AZ 85326 — photo 7 of 24
3224 S 263RD Drive, Buckeye, AZ 85326 — photo 8 of 24
3224 S 263RD Drive, Buckeye, AZ 85326 — photo 9 of 24
3224 S 263RD Drive, Buckeye, AZ 85326 — photo 10 of 24
3224 S 263RD Drive, Buckeye, AZ 85326 — photo 11 of 24
3224 S 263RD Drive, Buckeye, AZ 85326 — photo 12 of 24
3224 S 263RD Drive, Buckeye, AZ 85326 — photo 13 of 24
3224 S 263RD Drive, Buckeye, AZ 85326 — photo 14 of 24
3224 S 263RD Drive, Buckeye, AZ 85326 — photo 15 of 24
3224 S 263RD Drive, Buckeye, AZ 85326 — photo 16 of 24
3224 S 263RD Drive, Buckeye, AZ 85326 — photo 17 of 24
3224 S 263RD Drive, Buckeye, AZ 85326 — photo 18 of 24
3224 S 263RD Drive, Buckeye, AZ 85326 — photo 19 of 24
3224 S 263RD Drive, Buckeye, AZ 85326 — photo 20 of 24
3224 S 263RD Drive, Buckeye, AZ 85326 — photo 21 of 24
3224 S 263RD Drive, Buckeye, AZ 85326 — photo 22 of 24
3224 S 263RD Drive, Buckeye, AZ 85326 — photo 23 of 24
3224 S 263RD Drive, Buckeye, AZ 85326 — photo 24 of 24
1 / 24

$374,990

Active

3224 S 263RD Drive, Buckeye, AZ 85326

4

Beds

3

Baths

1,693

Sq ft

$221

Price / sq ft

4,950 sq ft

Lot size

Single story

Stories

No pool

Pool

No

Spa

2-car

Garage

2026

Year built

$85/mo

HOA

Single Family Residence

Property type

WESTPARK PHASE 2.2 PARCEL 8

Subdivision

76 days

On market

About this home

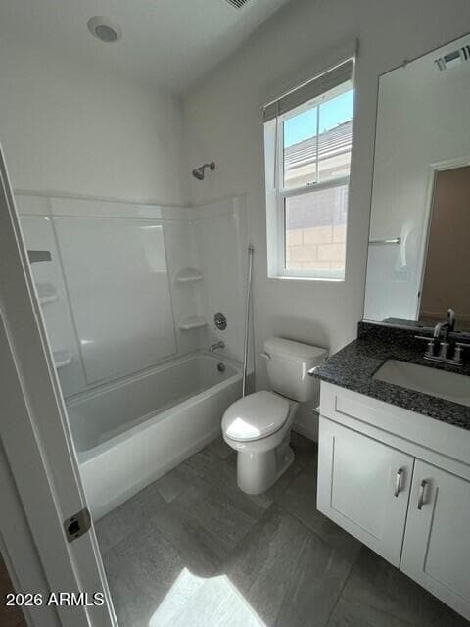
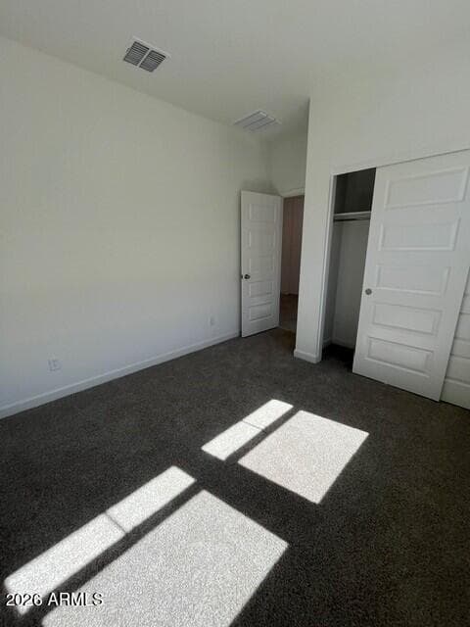
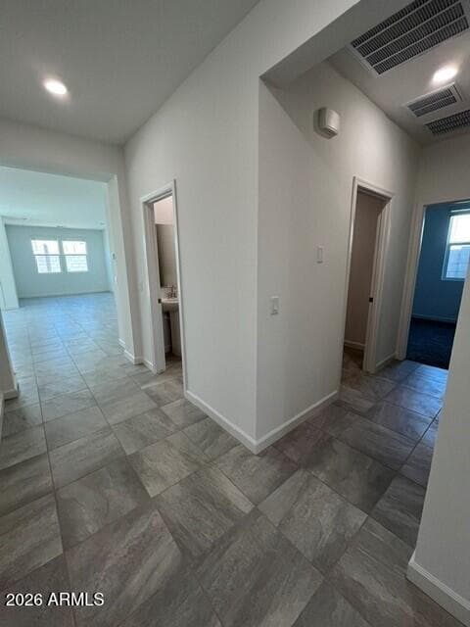
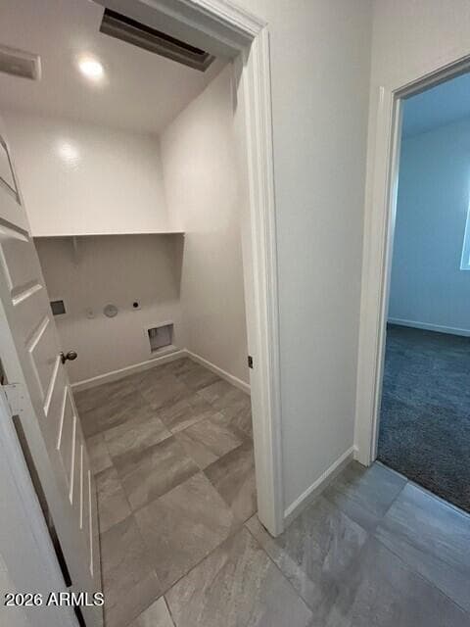
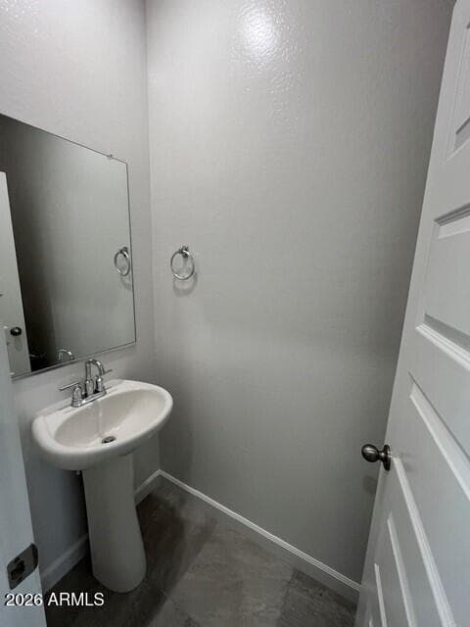
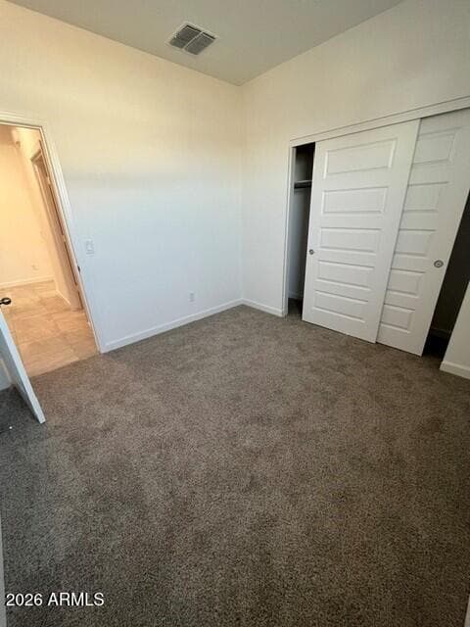
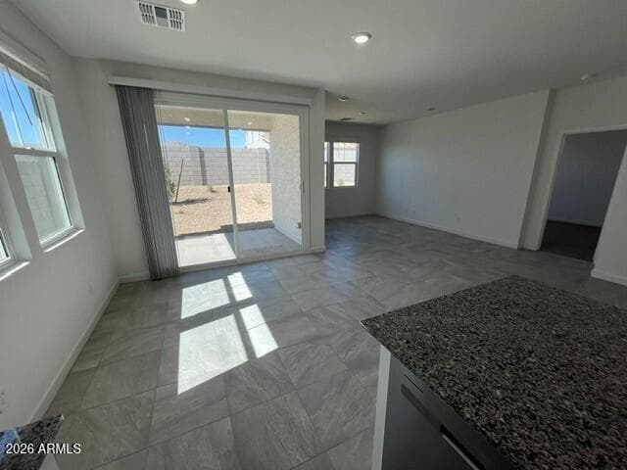
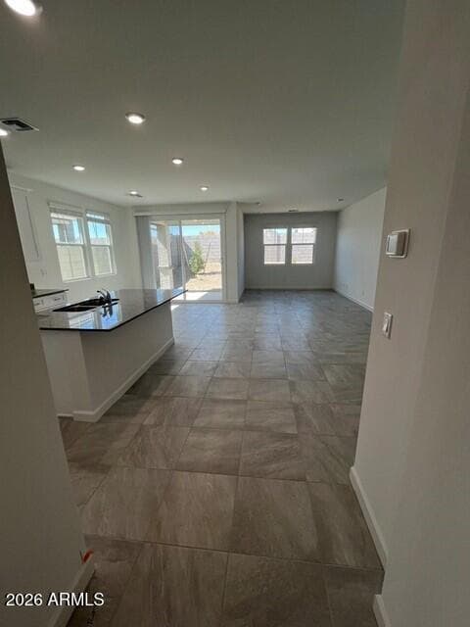
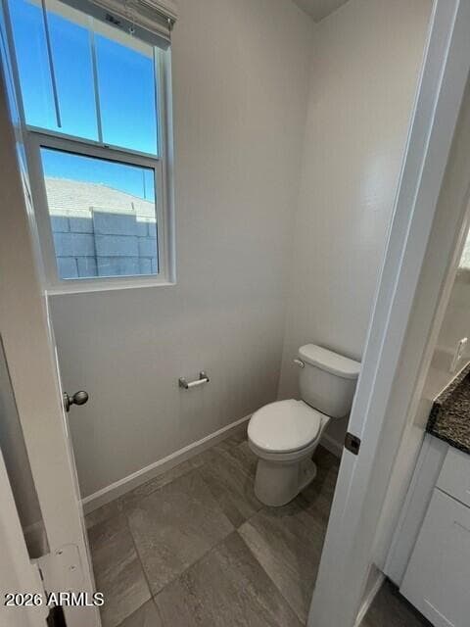
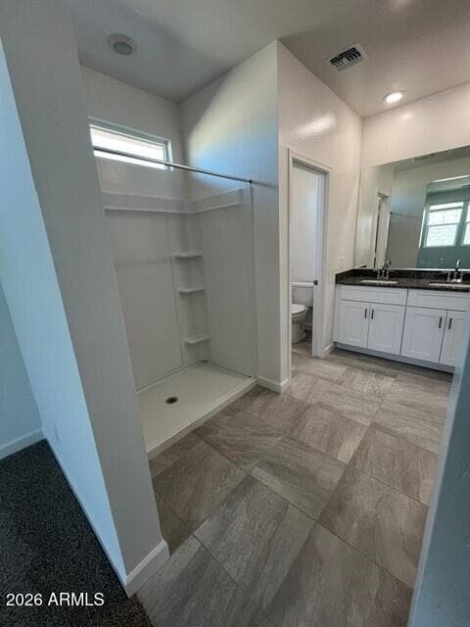
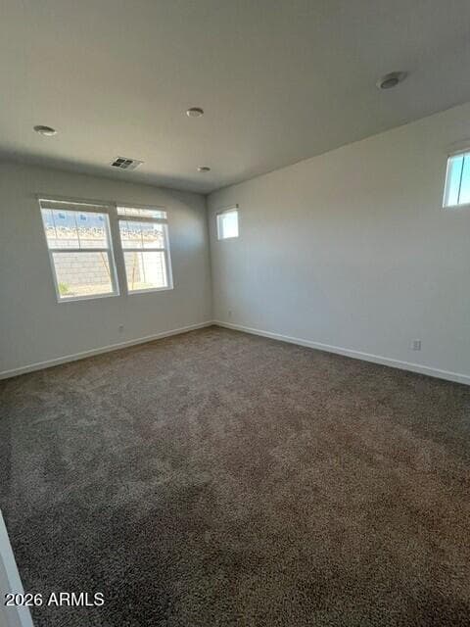
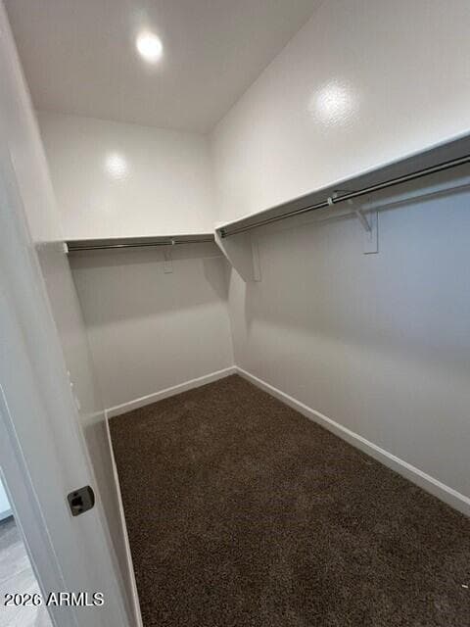
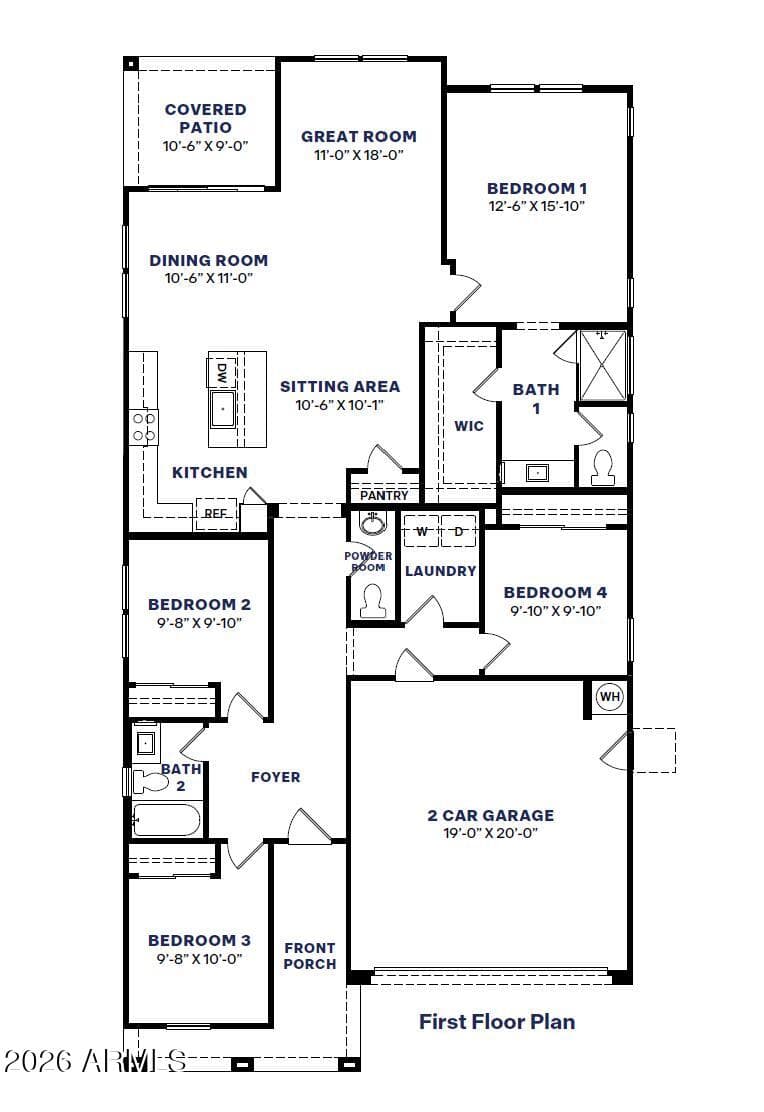
Gorgeous New Community! Brand new Floor Plan! The Glacier is a 1,693 sq. ft. home with 4 bedrooms and 2.5 bathrooms. Open Floorplan designed for you and guests to come together and enjoy the great room, dining room and kitchen spaces that flow together seamlessly. Granite counter tops, 42'' white cabinets, 18x18 porcelain tile throughout, carpet only in bedrooms. Smart home technology includes doorbell camera, keyless front door, access to 3 yrs of app. Westpark is close to shopping and restaurants on Watson rd. & Verrado Way. I-10 is only a short drive away. Estimate completion for June 2026!

Charles Barrett

AZ Lic. #SA650612000 · Valley Wide Agents at Realty of America LLC
Location

Listing courtesy of DRH Properties Inc

Listing last updated in ARMLS on July 21, 2026 at 5:35 PM MST