← Back to search
Realty of AmericaValley Wide Agents

Valley Wide Agents · brokered by Realty of America LLC
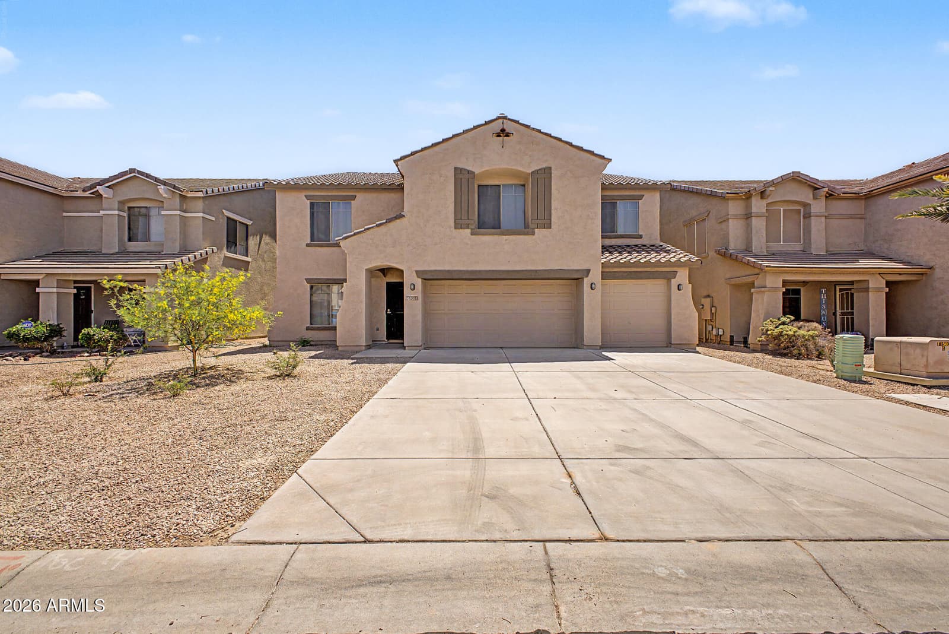
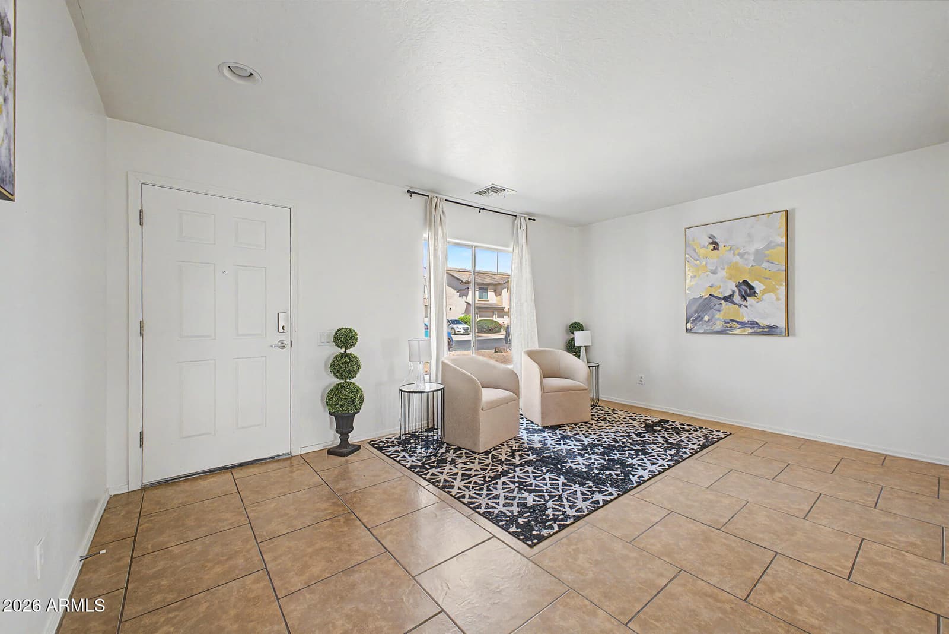
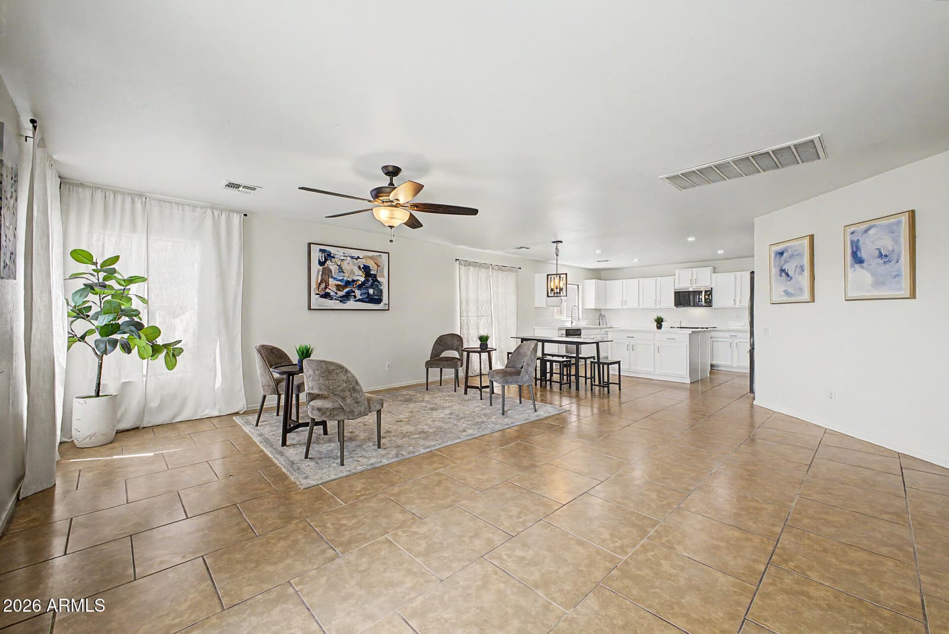
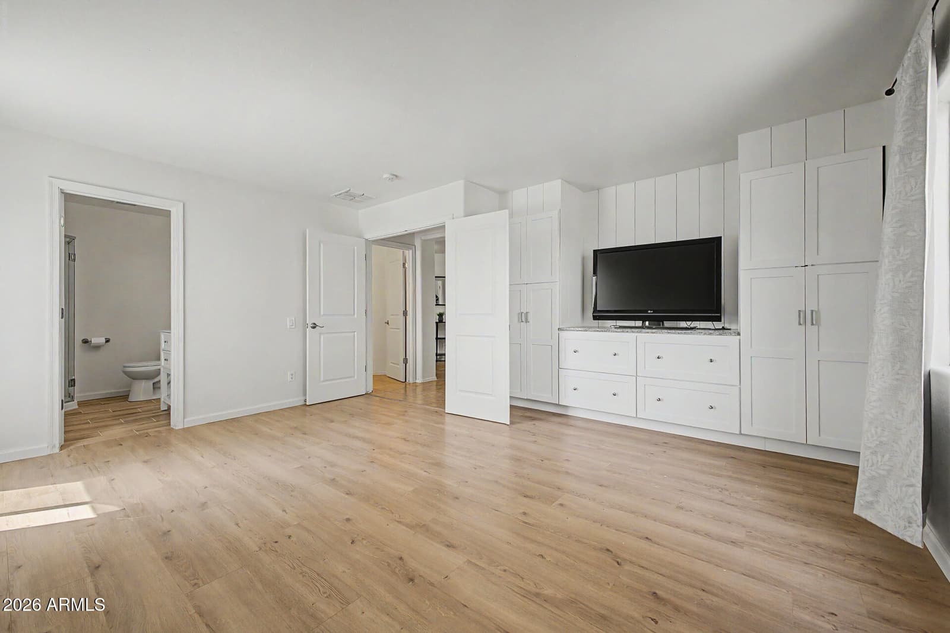
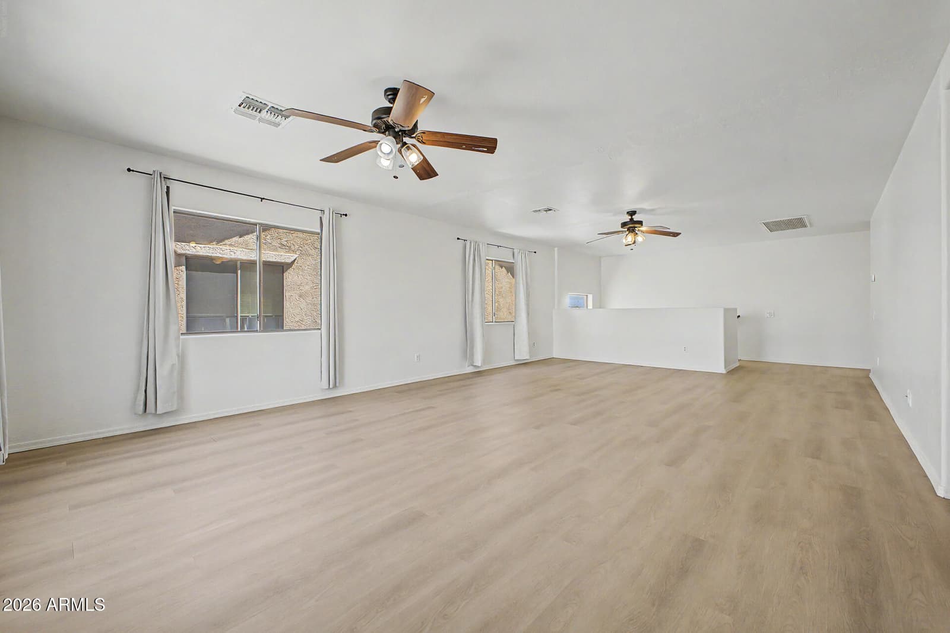
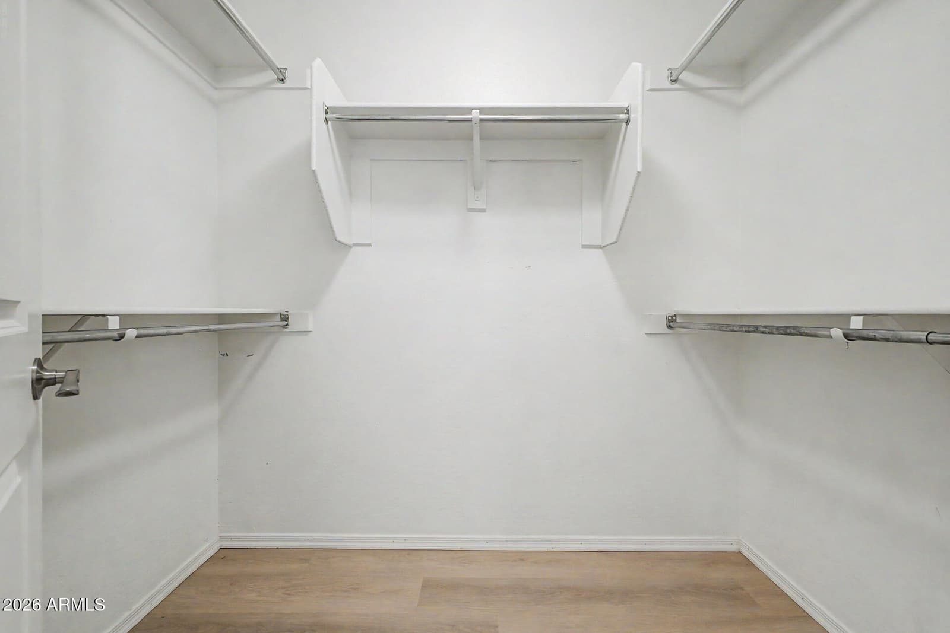
43631 W COWPATH Road, Maricopa, AZ 85138 — photo 1 of 52
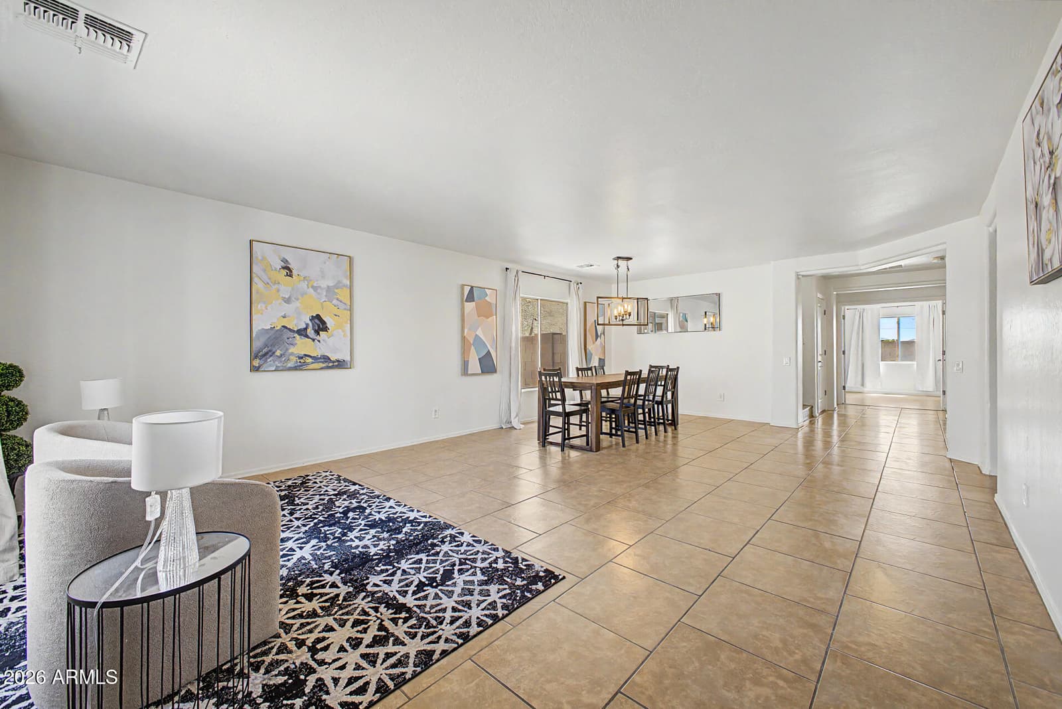
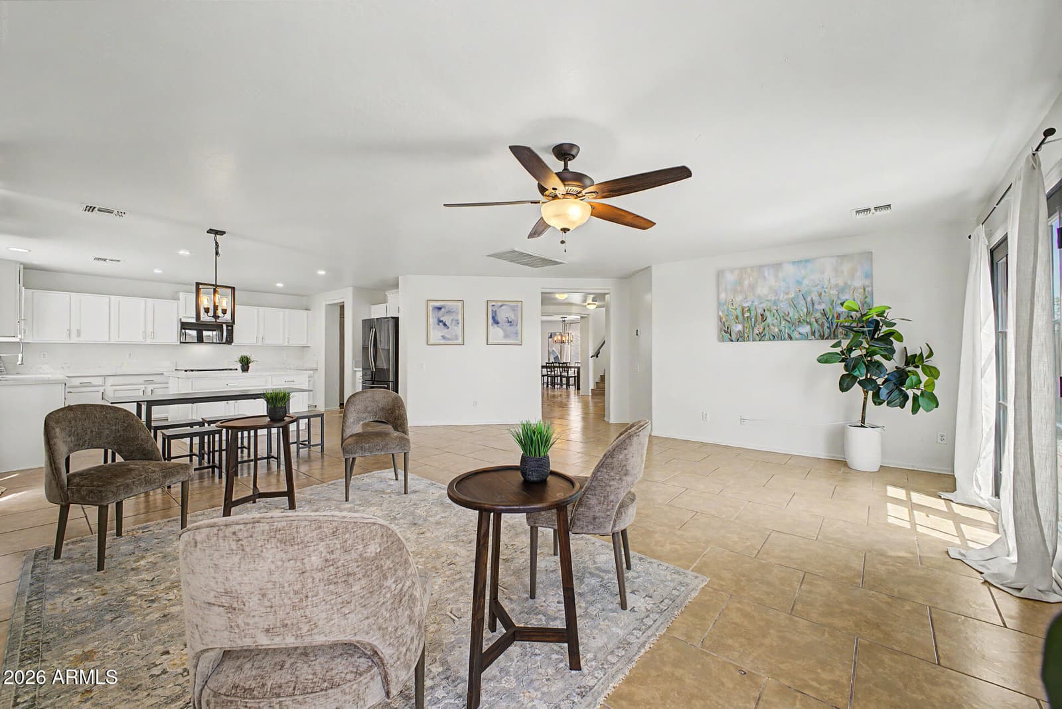
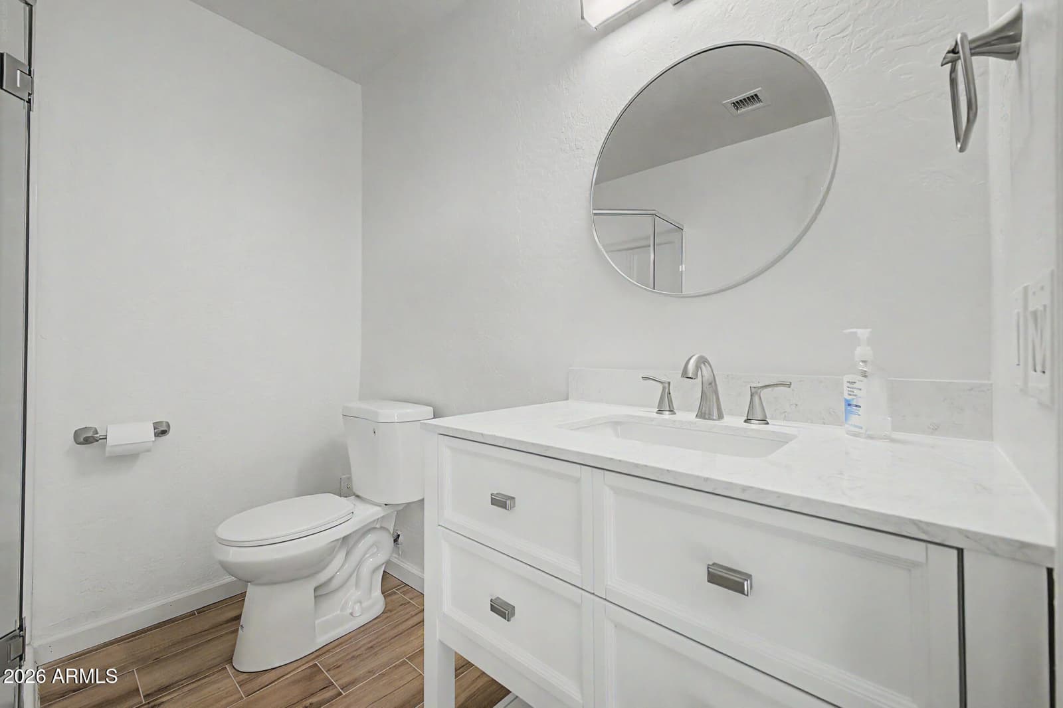
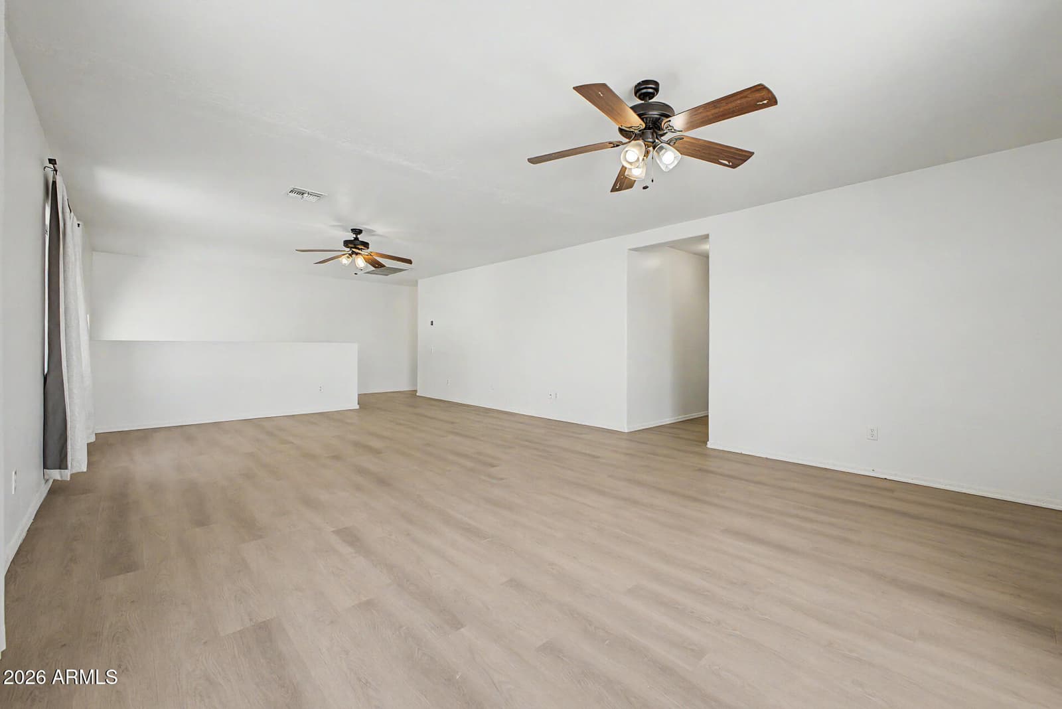
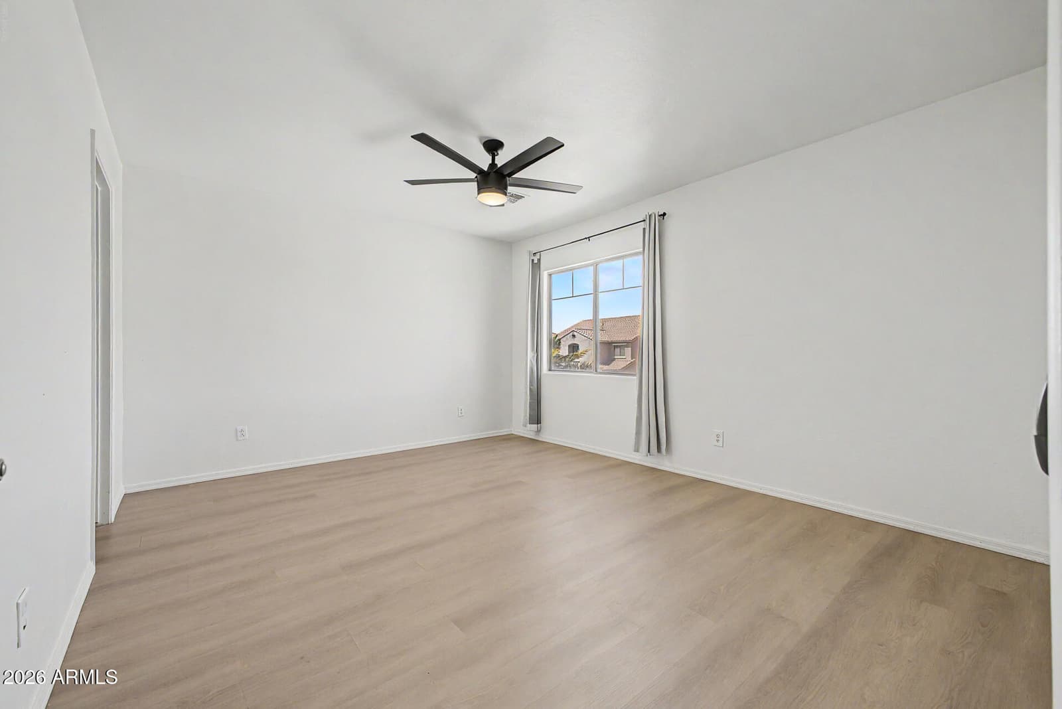
43631 W COWPATH Road, Maricopa, AZ 85138 — photo 2 of 52
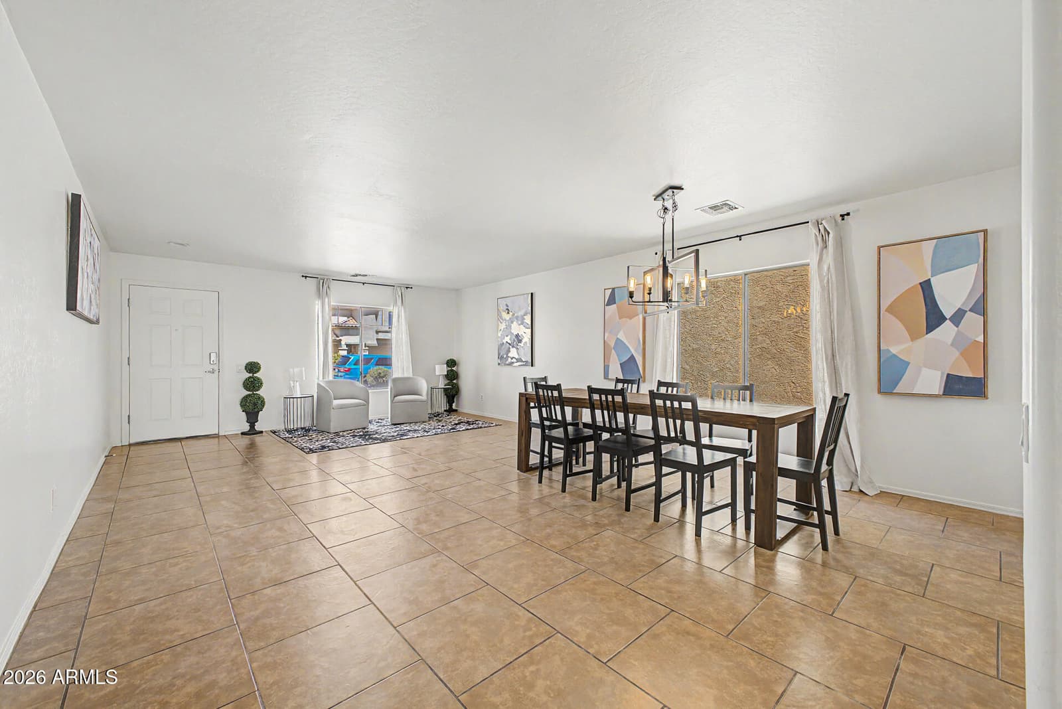
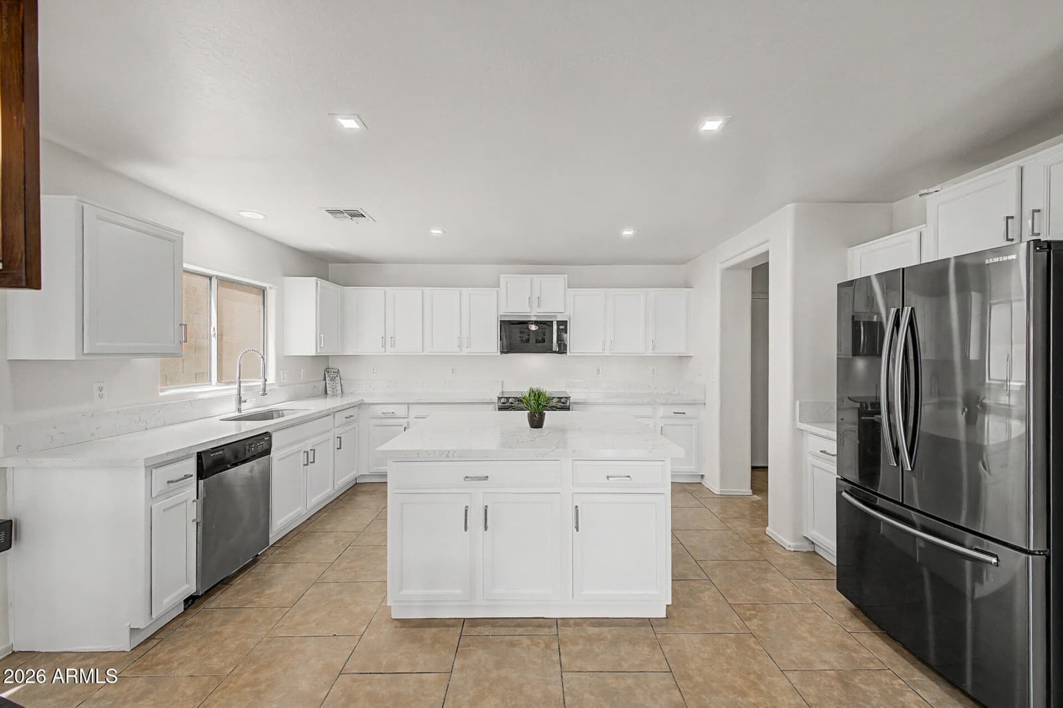
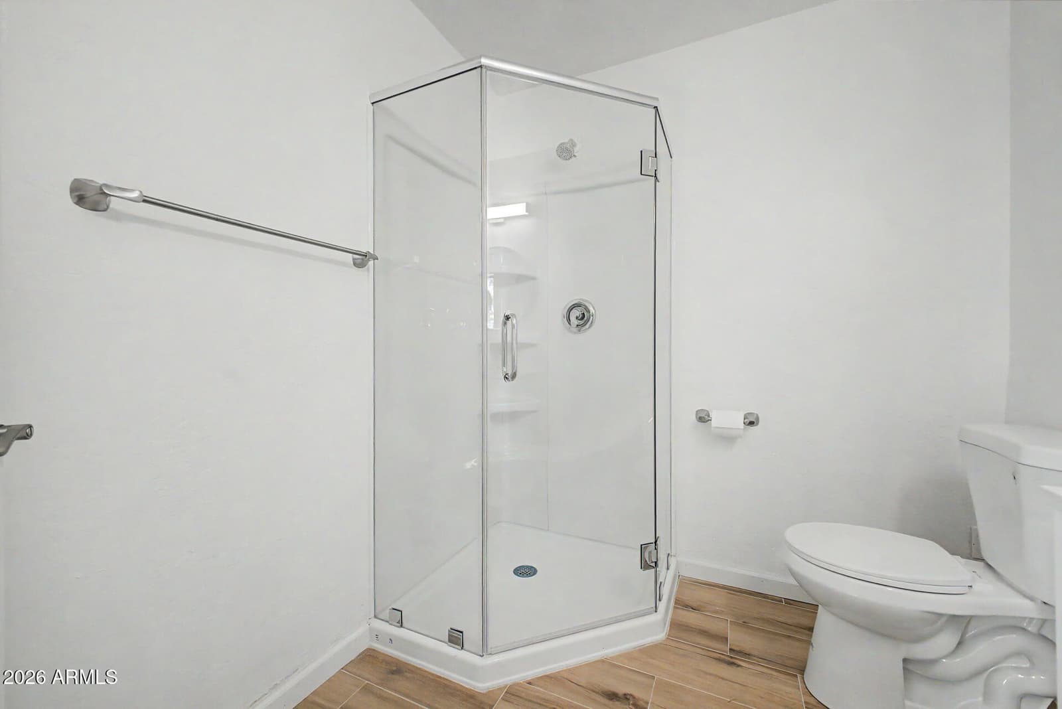
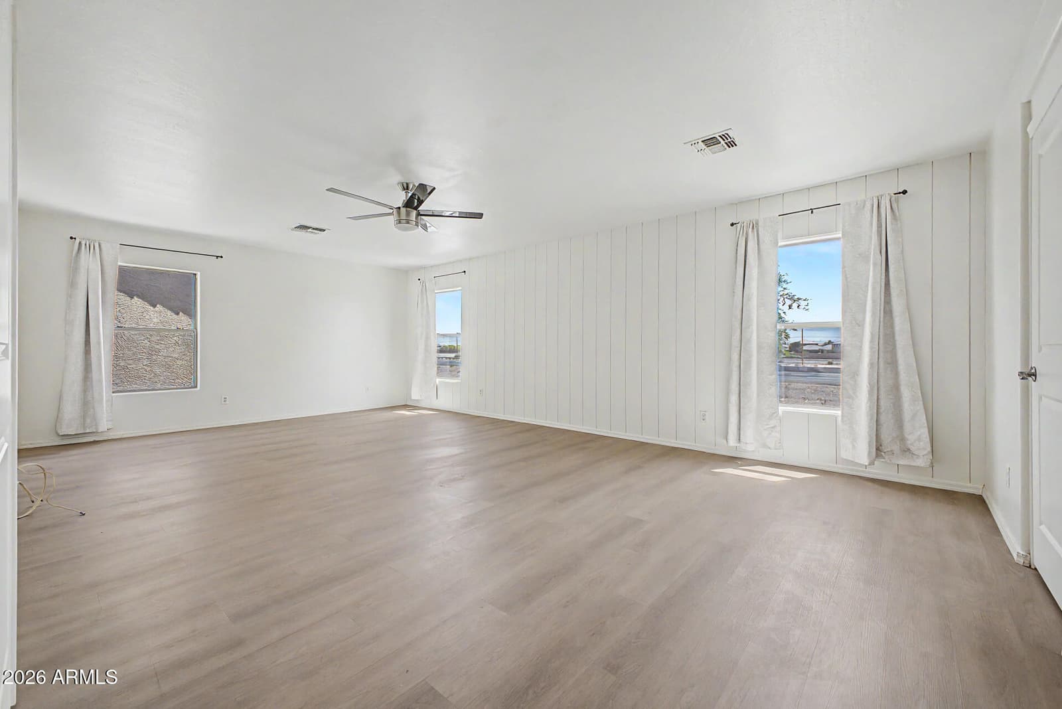
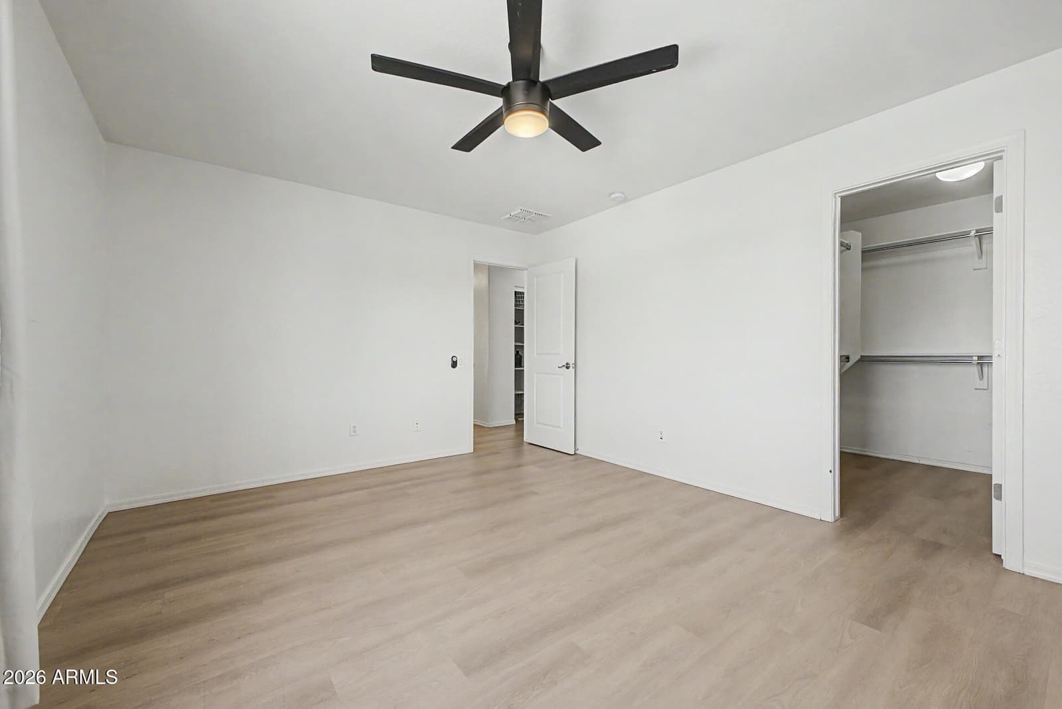
43631 W COWPATH Road, Maricopa, AZ 85138 — photo 3 of 52
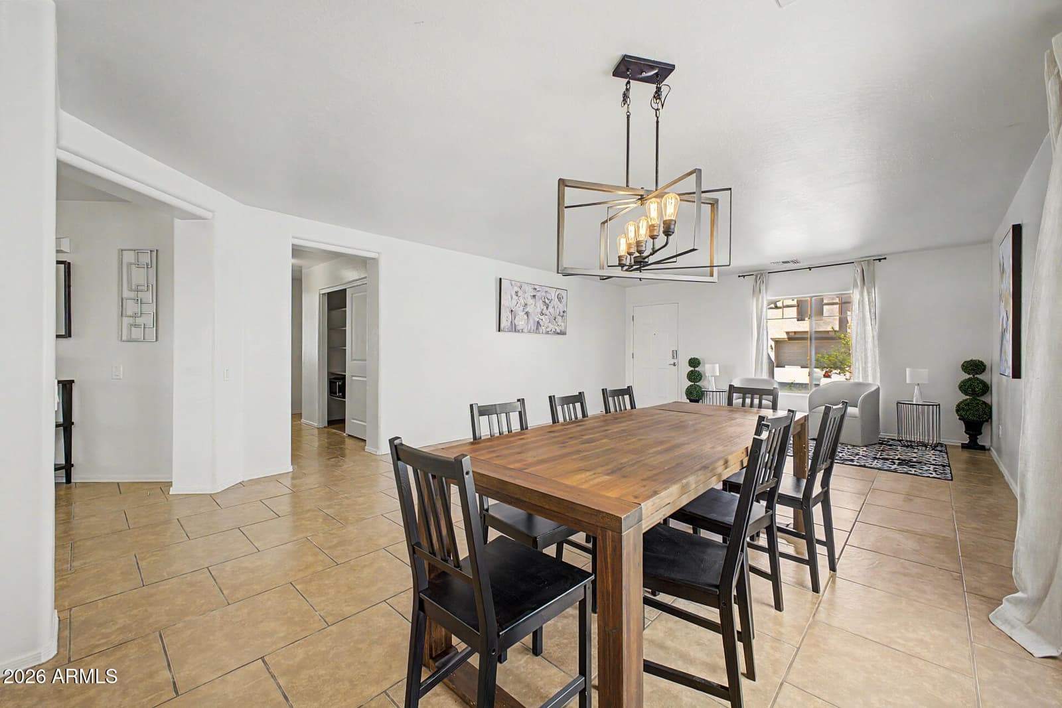
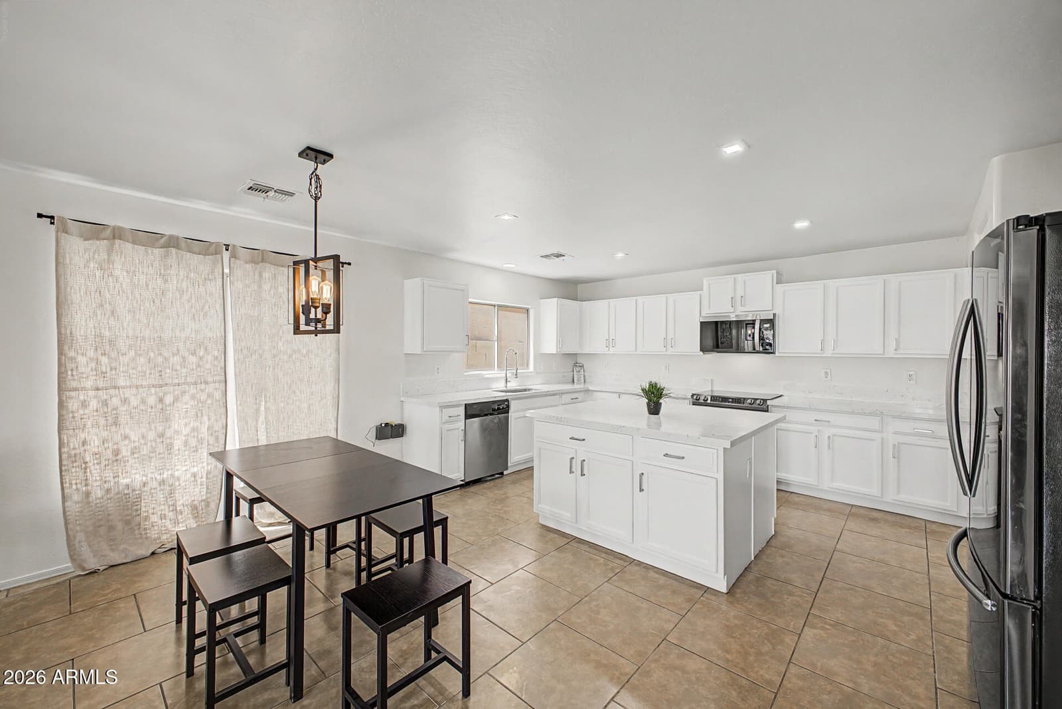
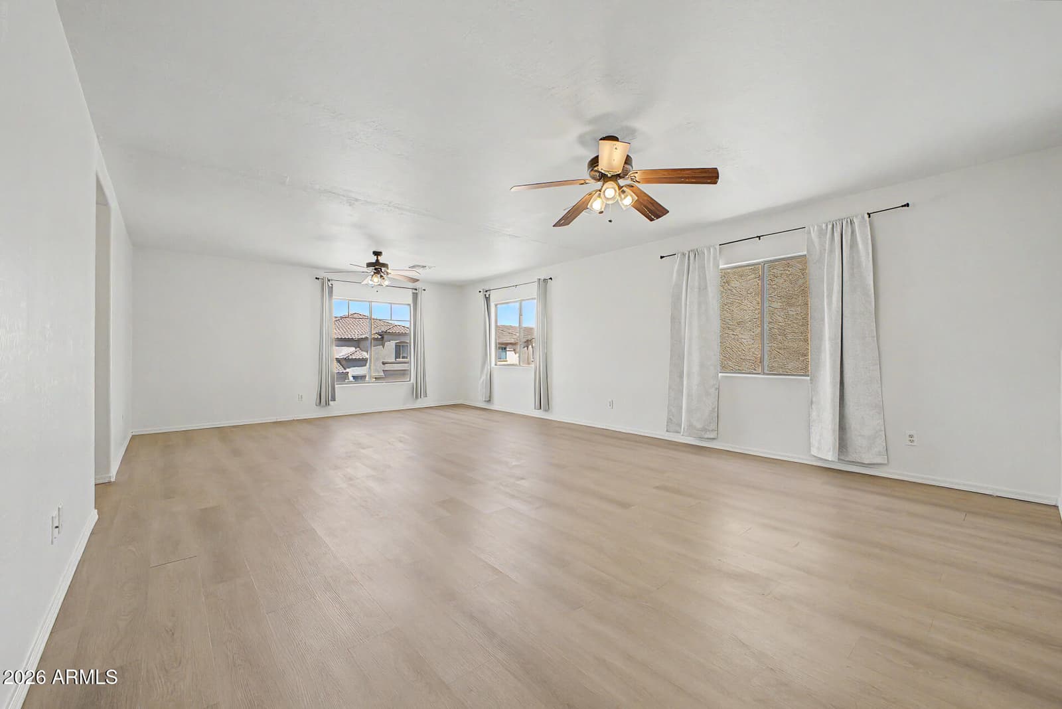
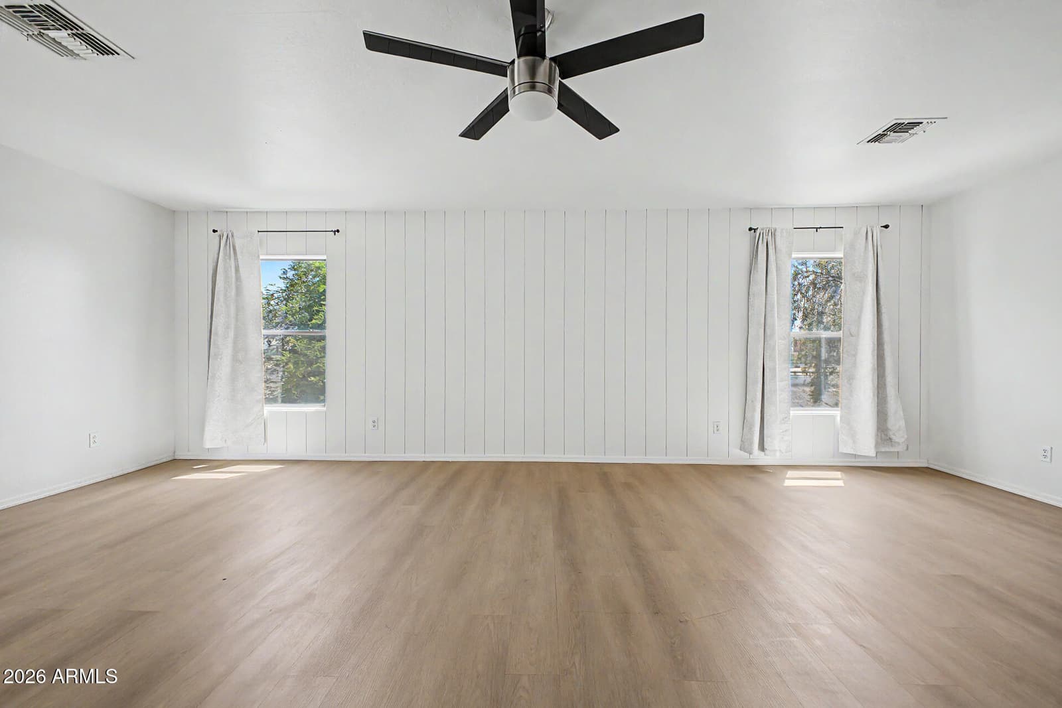
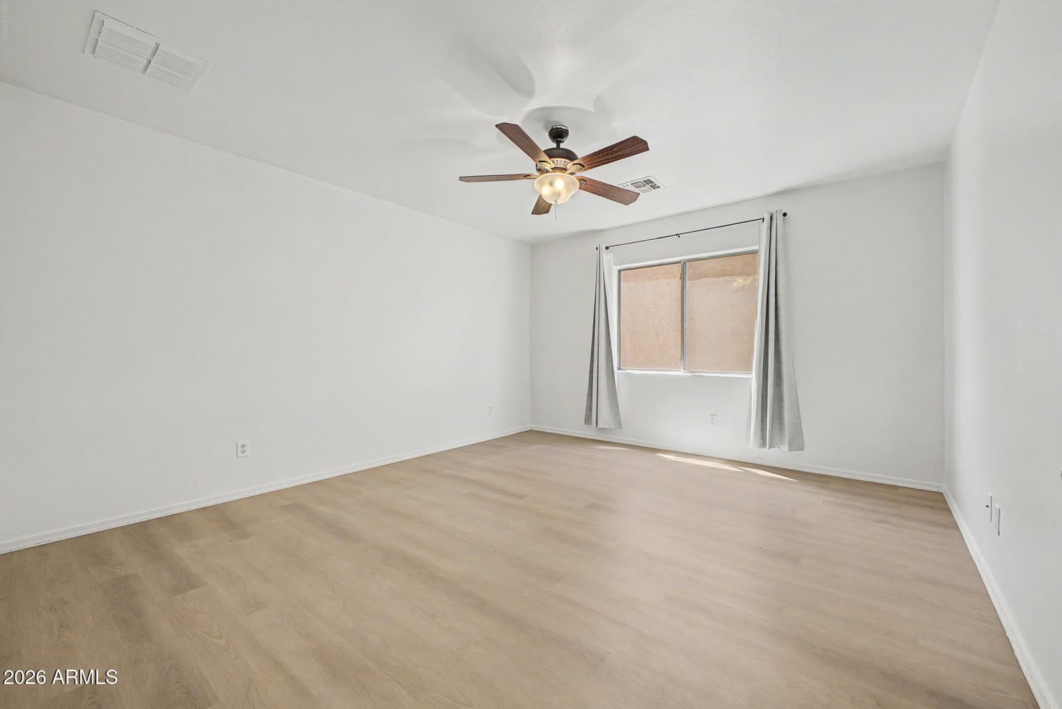
43631 W COWPATH Road, Maricopa, AZ 85138 — photo 4 of 52
43631 W COWPATH Road, Maricopa, AZ 85138 — photo 5 of 52
43631 W COWPATH Road, Maricopa, AZ 85138 — photo 6 of 52
43631 W COWPATH Road, Maricopa, AZ 85138 — photo 7 of 52
43631 W COWPATH Road, Maricopa, AZ 85138 — photo 8 of 52
43631 W COWPATH Road, Maricopa, AZ 85138 — photo 9 of 52
43631 W COWPATH Road, Maricopa, AZ 85138 — photo 10 of 52
43631 W COWPATH Road, Maricopa, AZ 85138 — photo 11 of 52
43631 W COWPATH Road, Maricopa, AZ 85138 — photo 12 of 52
43631 W COWPATH Road, Maricopa, AZ 85138 — photo 13 of 52
43631 W COWPATH Road, Maricopa, AZ 85138 — photo 14 of 52
43631 W COWPATH Road, Maricopa, AZ 85138 — photo 15 of 52
43631 W COWPATH Road, Maricopa, AZ 85138 — photo 16 of 52
43631 W COWPATH Road, Maricopa, AZ 85138 — photo 17 of 52
43631 W COWPATH Road, Maricopa, AZ 85138 — photo 18 of 52
43631 W COWPATH Road, Maricopa, AZ 85138 — photo 19 of 52
43631 W COWPATH Road, Maricopa, AZ 85138 — photo 20 of 52
43631 W COWPATH Road, Maricopa, AZ 85138 — photo 21 of 52
43631 W COWPATH Road, Maricopa, AZ 85138 — photo 22 of 52
43631 W COWPATH Road, Maricopa, AZ 85138 — photo 23 of 52
43631 W COWPATH Road, Maricopa, AZ 85138 — photo 24 of 52
43631 W COWPATH Road, Maricopa, AZ 85138 — photo 25 of 52
43631 W COWPATH Road, Maricopa, AZ 85138 — photo 26 of 52
43631 W COWPATH Road, Maricopa, AZ 85138 — photo 27 of 52
43631 W COWPATH Road, Maricopa, AZ 85138 — photo 28 of 52
43631 W COWPATH Road, Maricopa, AZ 85138 — photo 29 of 52
43631 W COWPATH Road, Maricopa, AZ 85138 — photo 30 of 52
43631 W COWPATH Road, Maricopa, AZ 85138 — photo 31 of 52
43631 W COWPATH Road, Maricopa, AZ 85138 — photo 32 of 52
43631 W COWPATH Road, Maricopa, AZ 85138 — photo 33 of 52
43631 W COWPATH Road, Maricopa, AZ 85138 — photo 34 of 52
43631 W COWPATH Road, Maricopa, AZ 85138 — photo 35 of 52
43631 W COWPATH Road, Maricopa, AZ 85138 — photo 36 of 52
43631 W COWPATH Road, Maricopa, AZ 85138 — photo 37 of 52
43631 W COWPATH Road, Maricopa, AZ 85138 — photo 38 of 52
43631 W COWPATH Road, Maricopa, AZ 85138 — photo 39 of 52
43631 W COWPATH Road, Maricopa, AZ 85138 — photo 40 of 52
43631 W COWPATH Road, Maricopa, AZ 85138 — photo 41 of 52
43631 W COWPATH Road, Maricopa, AZ 85138 — photo 42 of 52
43631 W COWPATH Road, Maricopa, AZ 85138 — photo 43 of 52
43631 W COWPATH Road, Maricopa, AZ 85138 — photo 44 of 52
43631 W COWPATH Road, Maricopa, AZ 85138 — photo 45 of 52
43631 W COWPATH Road, Maricopa, AZ 85138 — photo 46 of 52
43631 W COWPATH Road, Maricopa, AZ 85138 — photo 47 of 52
43631 W COWPATH Road, Maricopa, AZ 85138 — photo 48 of 52
43631 W COWPATH Road, Maricopa, AZ 85138 — photo 49 of 52
43631 W COWPATH Road, Maricopa, AZ 85138 — photo 50 of 52
43631 W COWPATH Road, Maricopa, AZ 85138 — photo 51 of 52
43631 W COWPATH Road, Maricopa, AZ 85138 — photo 52 of 52
1 / 52

$399,900

Active

43631 W COWPATH Road, Maricopa, AZ 85138

5

Beds

4

Baths

4,156

Sq ft

$96

Price / sq ft

6,601 sq ft

Lot size

2 stories

Stories

No pool

Pool

No

Spa

3-car

Garage

2005

Year built

$224/mo

HOA

Single Family Residence

Property type

SENITA UNIT 1

Subdivision

70 days

On market

About this home

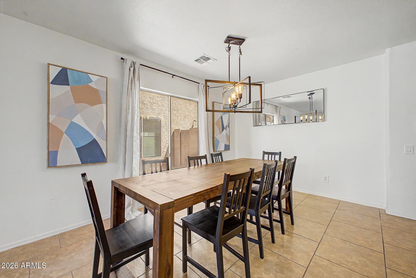
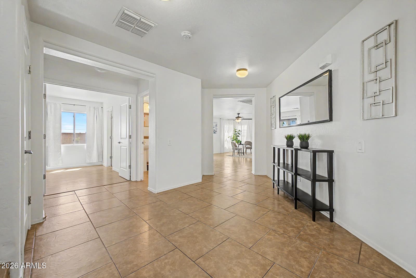
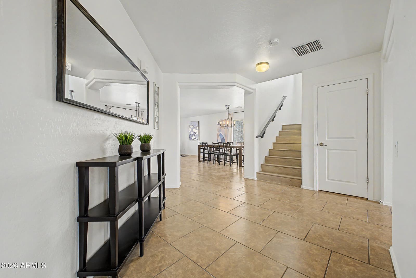
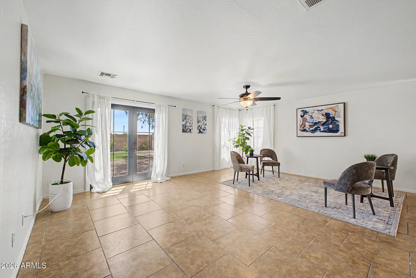
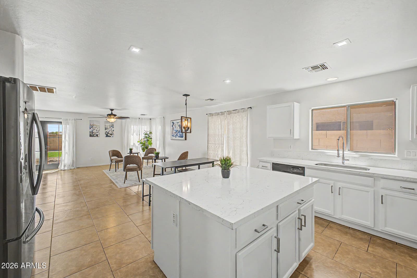
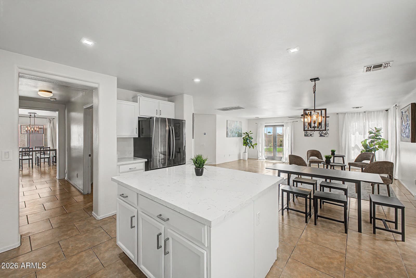
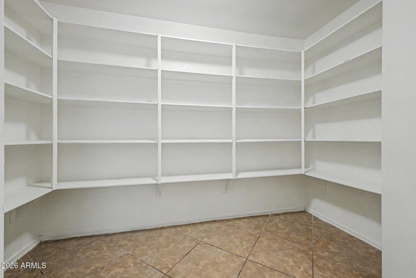
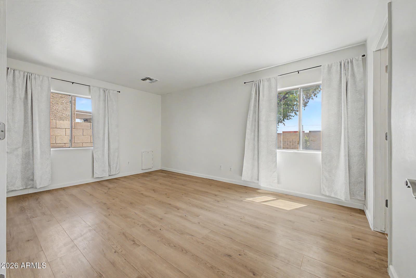
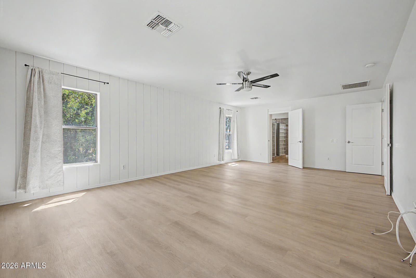
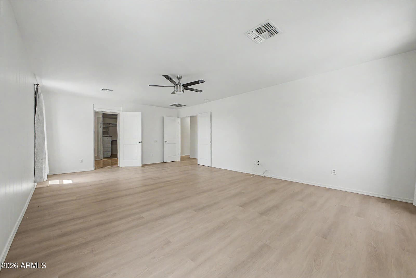
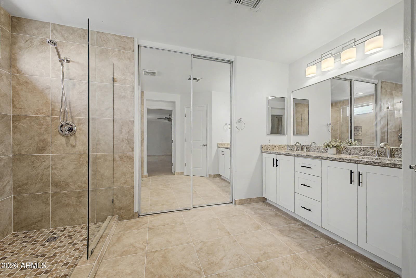
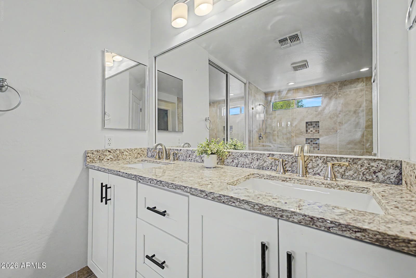
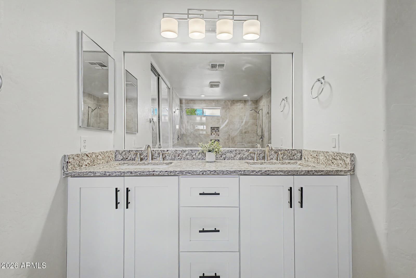
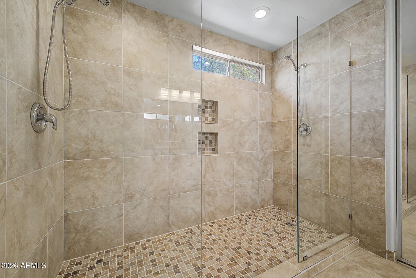
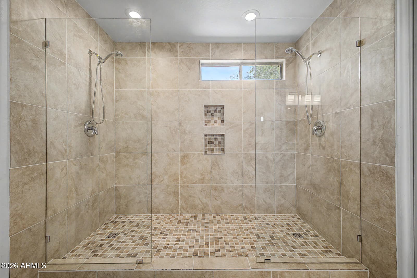
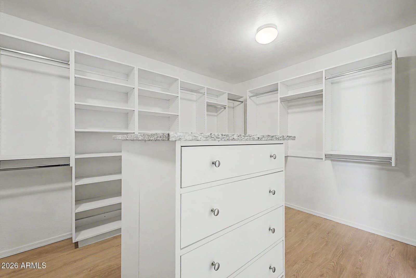
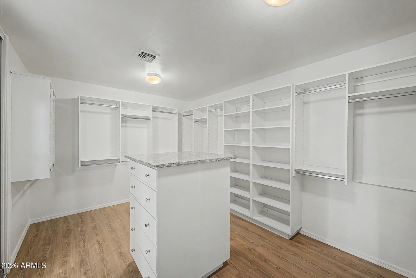
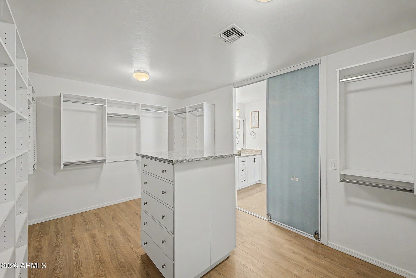
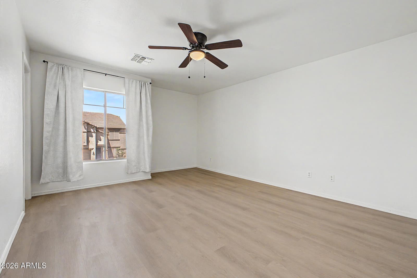
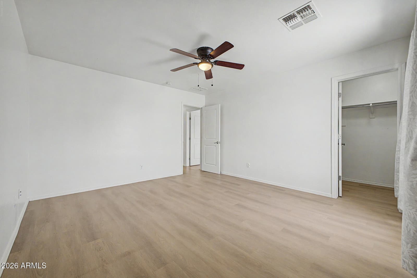
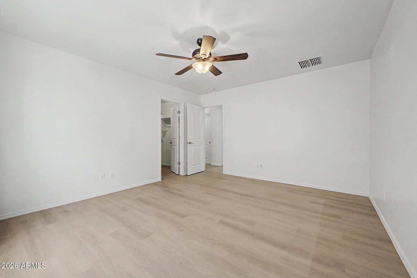
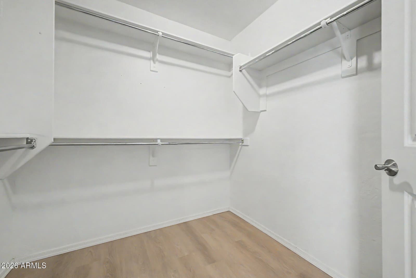
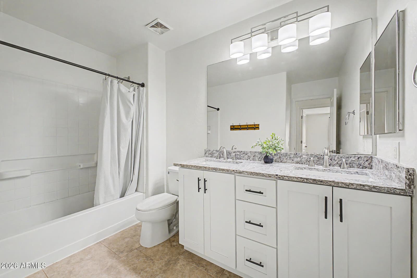
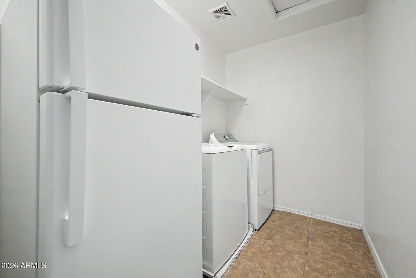
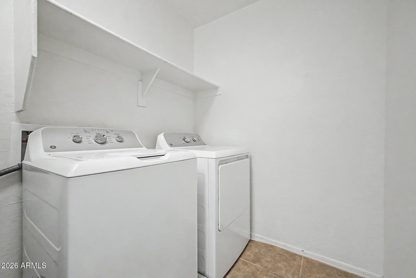
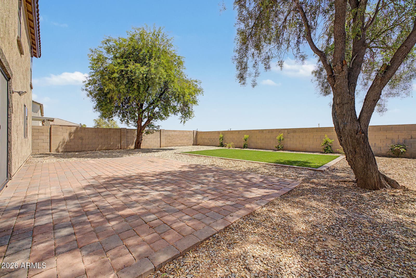
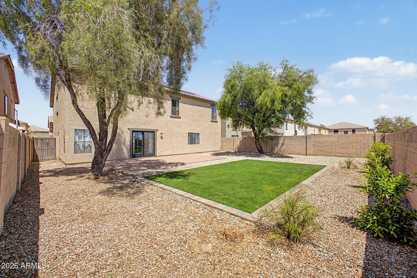
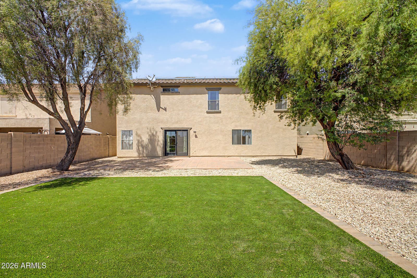
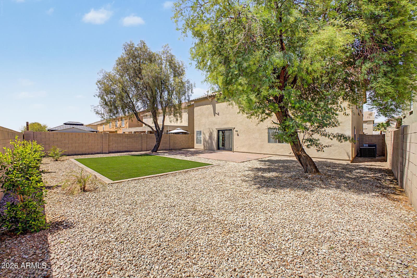
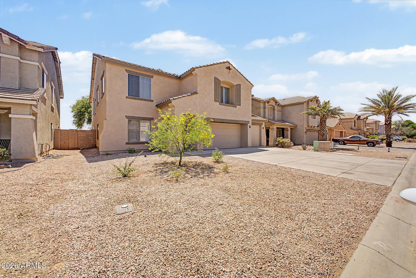
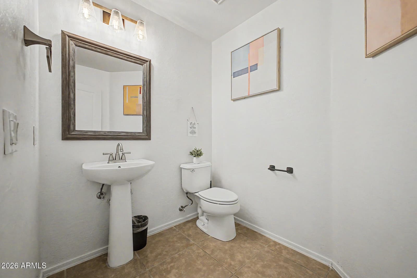
Better than new with fresh landscaping, an extended driveway, and a spacious 3-car garage! This stunning home offers comfort, style, and functionality throughout. Step inside to a grand formal living and dining area that flows seamlessly to multiple gathering spaces throughout the home. The luxurious primary suite showcases a newly renovated shower with tile walls, mosaic tile flooring, and a custom glass enclosure. Bathroom floor is newly tiled and dual vanity features a granite countertop. Just off the bathroom is an expansive custom closet offering plenty of storage. The main level features a private next generation suite with its own full bathroom, perfect for guests or multigenerational living. Remarks continued... Beautiful vinyl plank and tile flooring are thoughtfully placed throughout the home. The gourmet eat-in kitchen is designed to impress featuring an oversized walk-in pantry with abundant shelving, extensive cabinetry, quartz countertops, a large island, custom refrigerator, and recessed lighting. The kitchen opens to the dining area and spacious family room, creating the ideal space for entertaining with direct access to the backyard. A convenient half bath is also located downstairs for guests. Upstairs, you'll find an expansive 27' x 15' game room, three generously sized secondary bedrooms, and the beautiful primary suite. The laundry room includes a washer, dryer, and an additional small refrigerator for added convenience. The impressive primary suite measures 24' x 13', while the custom-designed walk-in closet with built-in shelving and center island is an incredible 12' x 13'. The backyard is designed for low-maintenance enjoyment and features a 24' x 14' paver patio, a 24' x 15' turf area, fresh gravel, and beautifully maintained landscaping. The solar system is paid off. Welcome home!

Charles Barrett

AZ Lic. #SA650612000 · Valley Wide Agents at Realty of America LLC
Location

Listing courtesy of Promise Land Realty

Listing last updated in ARMLS on July 17, 2026 at 12:46 PM MST