← Back to search
Realty of AmericaValley Wide Agents

Valley Wide Agents · brokered by Realty of America LLC
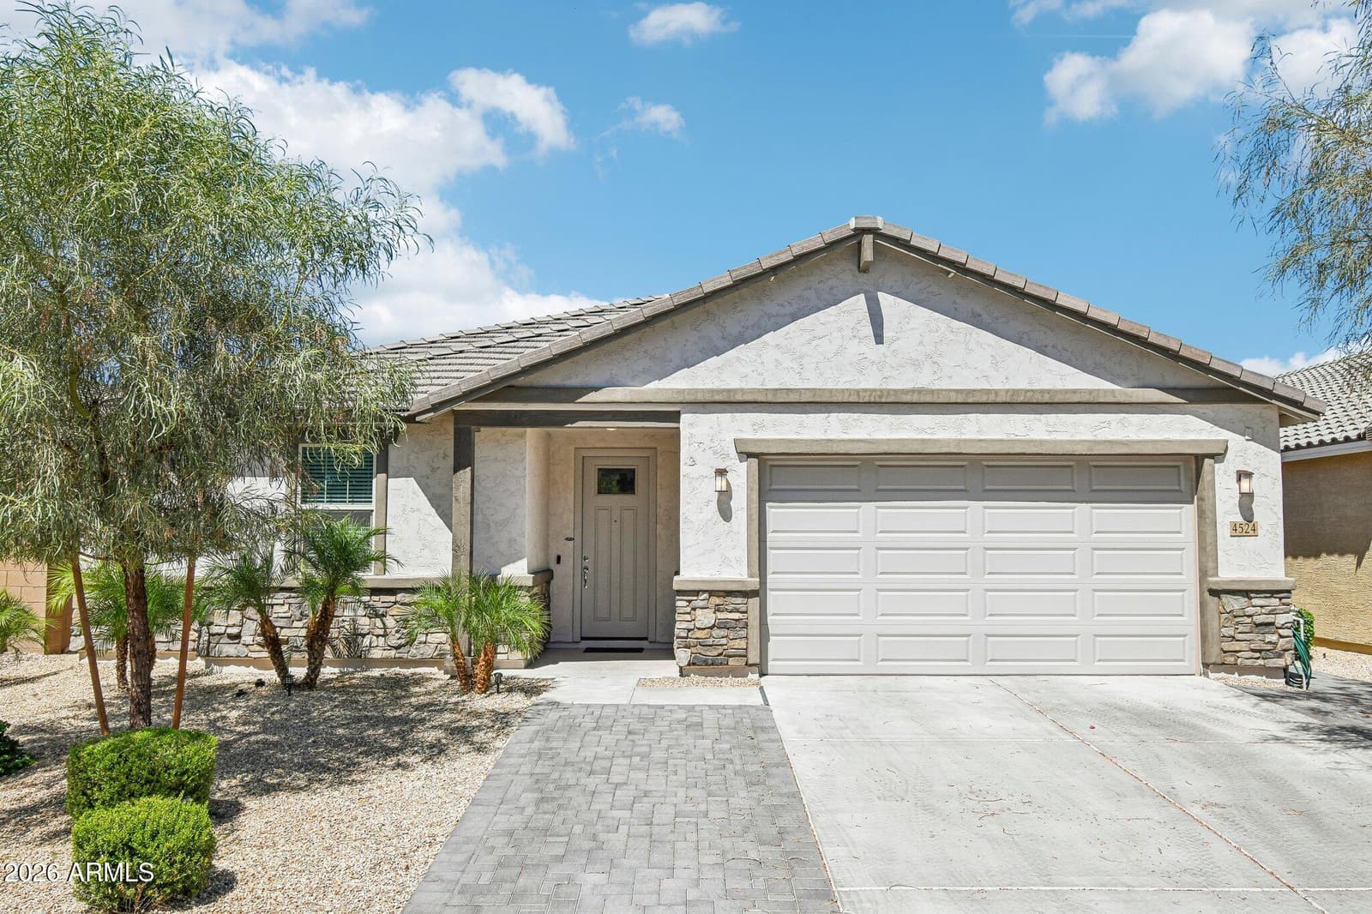
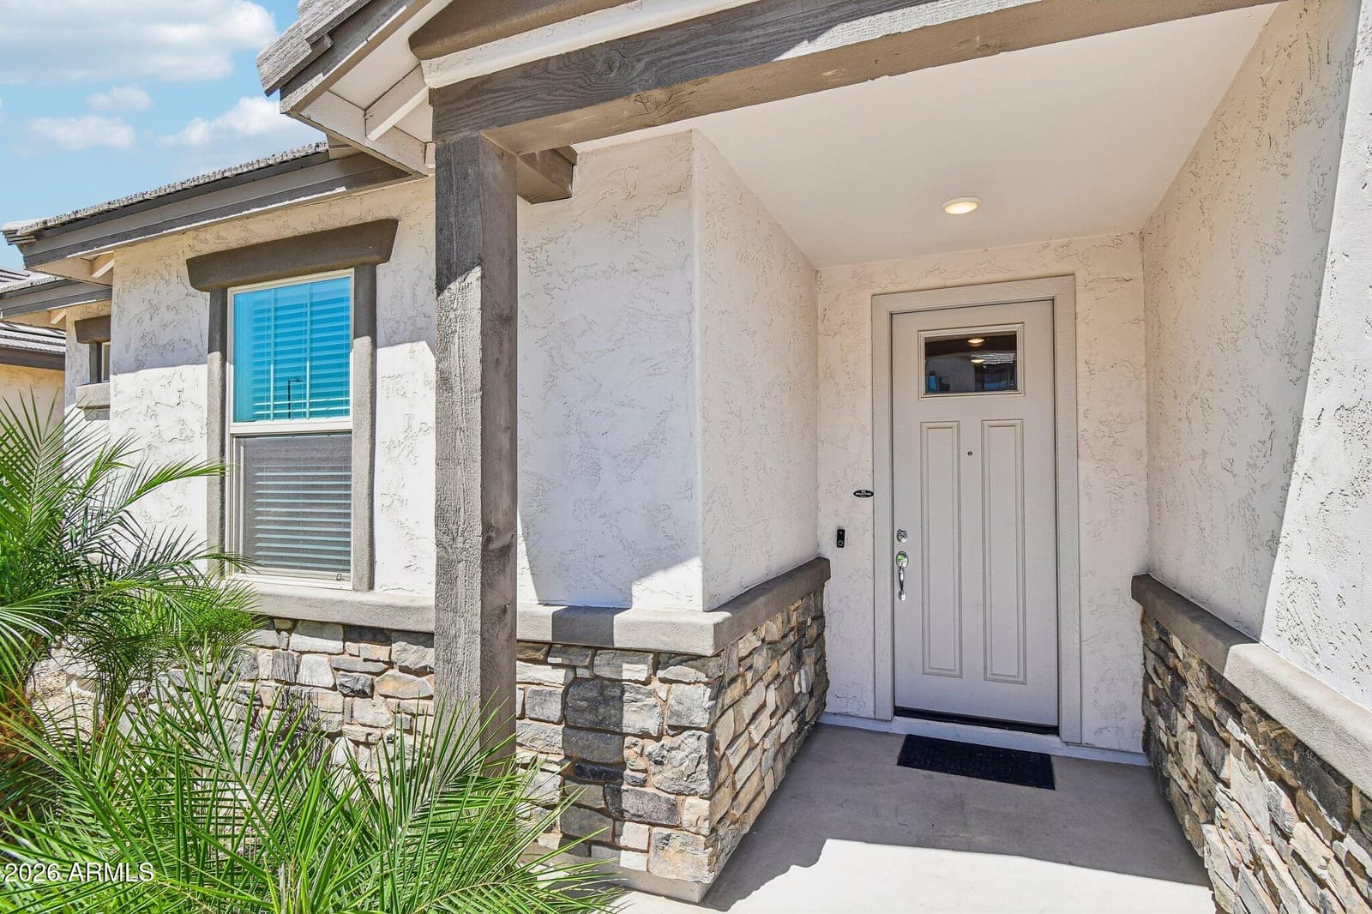
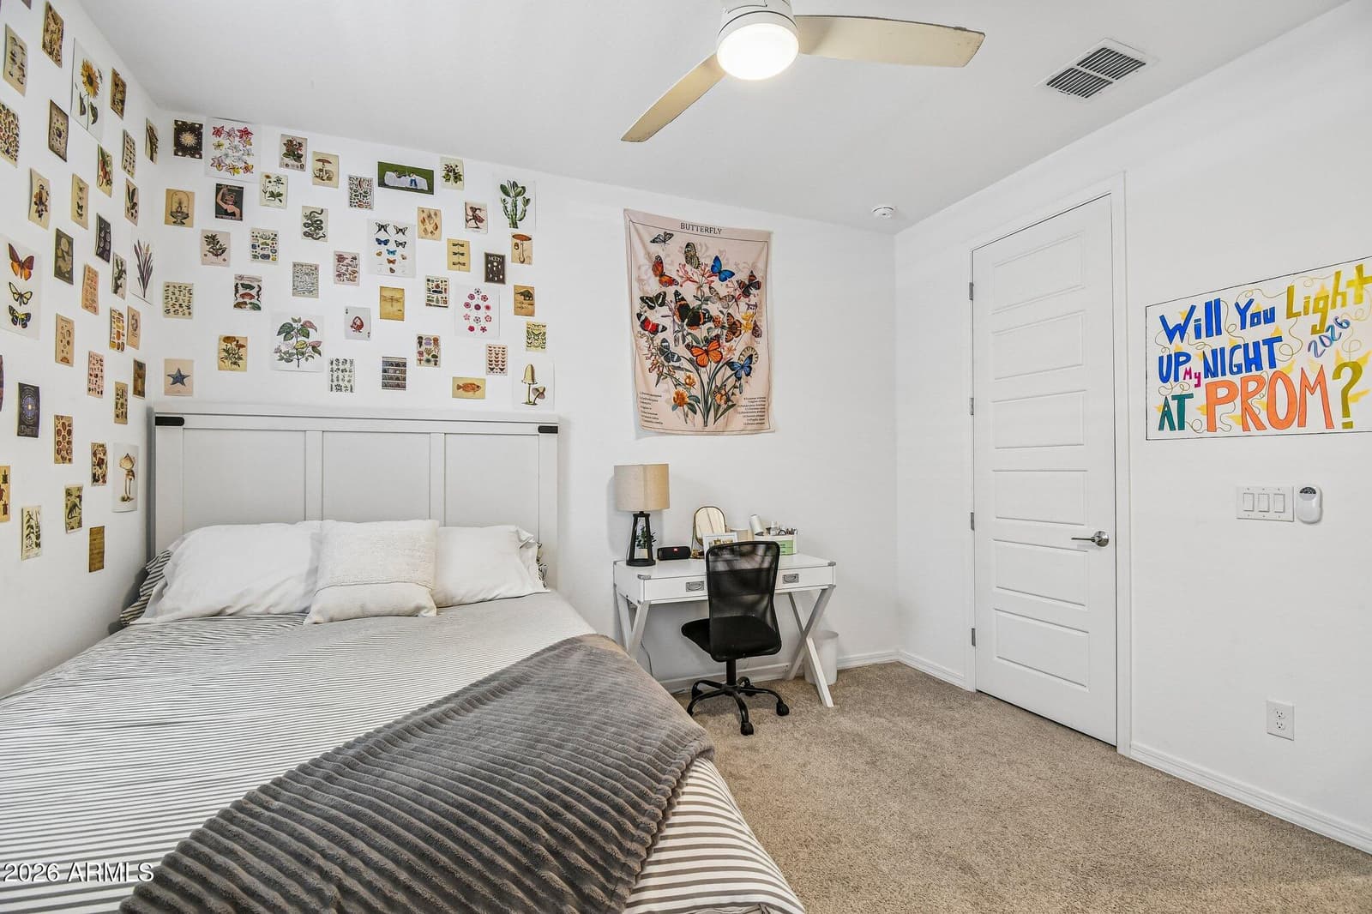
4524 W HAZEL Lane, San Tan Valley, AZ 85144 — photo 1 of 27
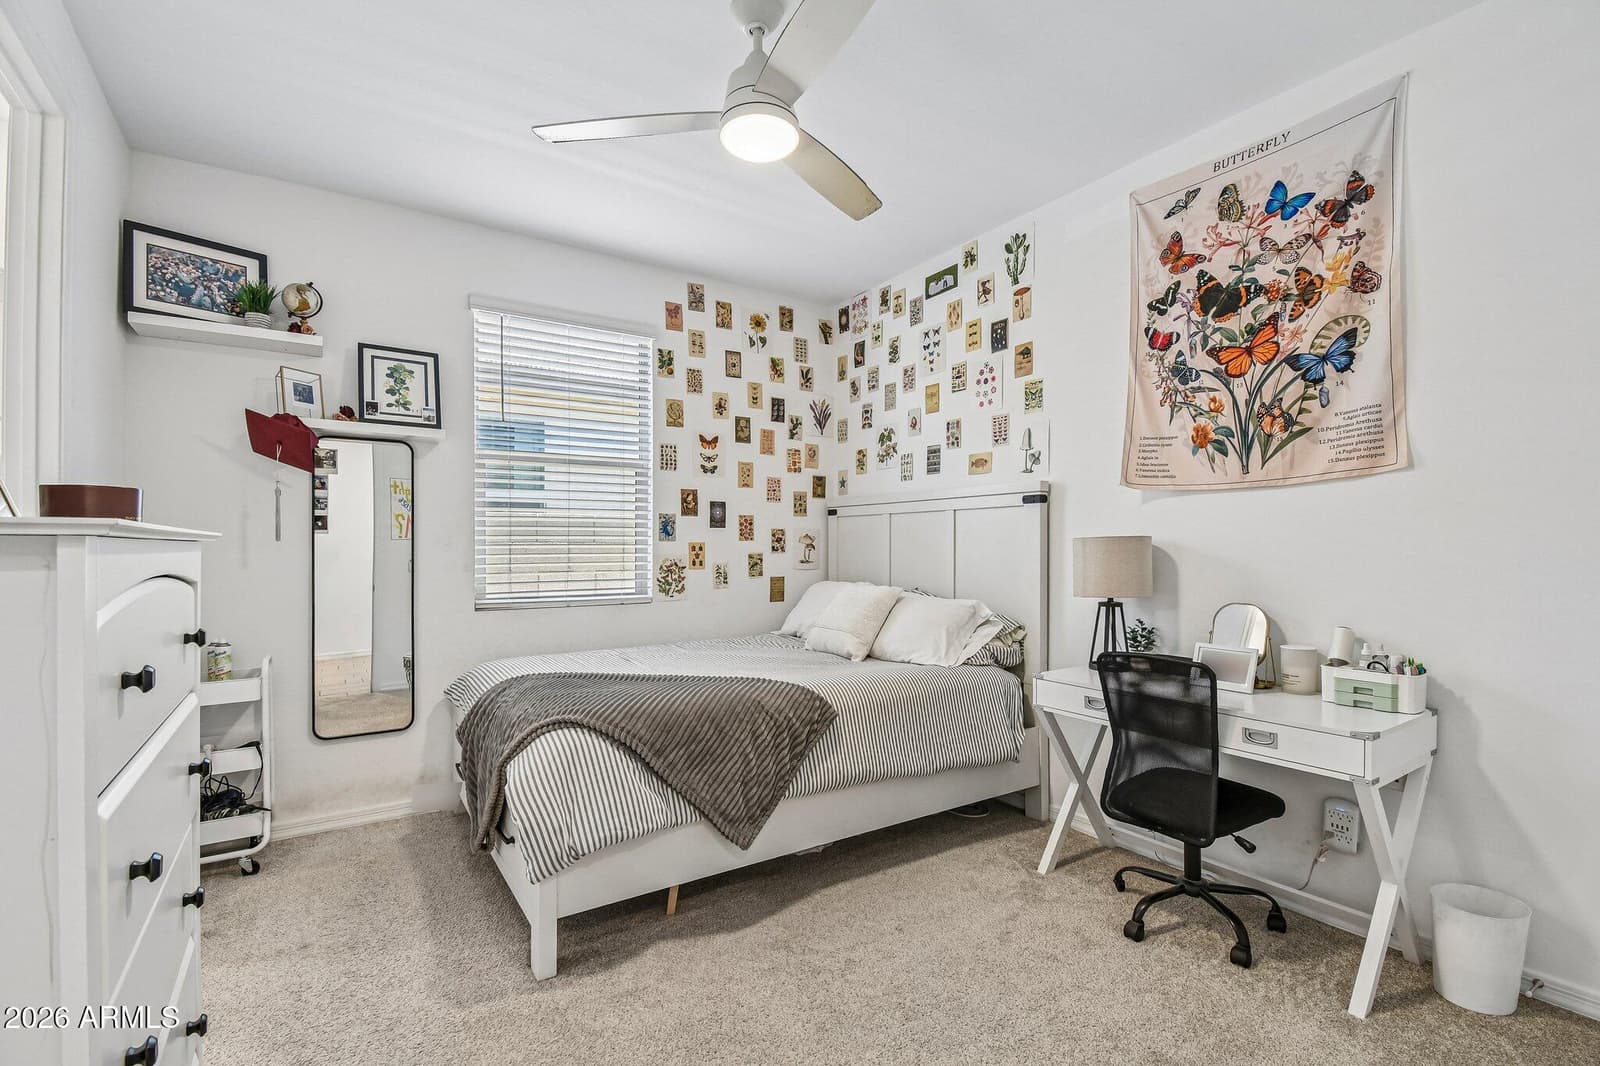
4524 W HAZEL Lane, San Tan Valley, AZ 85144 — photo 2 of 27
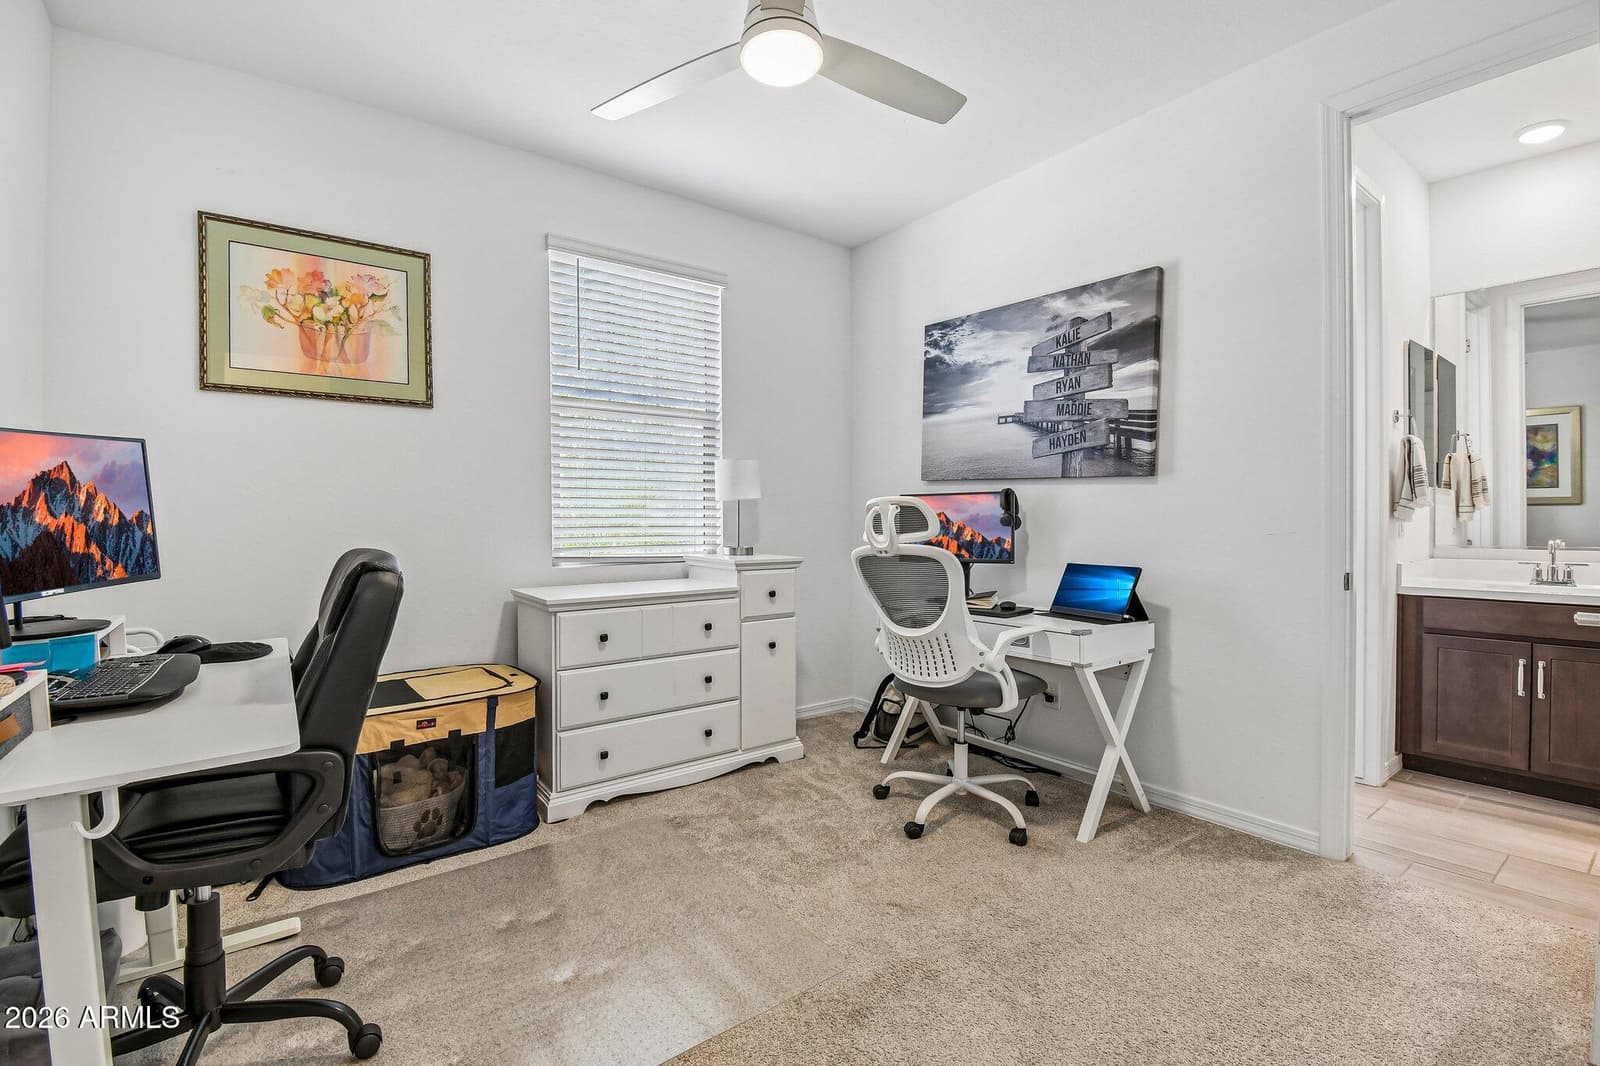
4524 W HAZEL Lane, San Tan Valley, AZ 85144 — photo 3 of 27
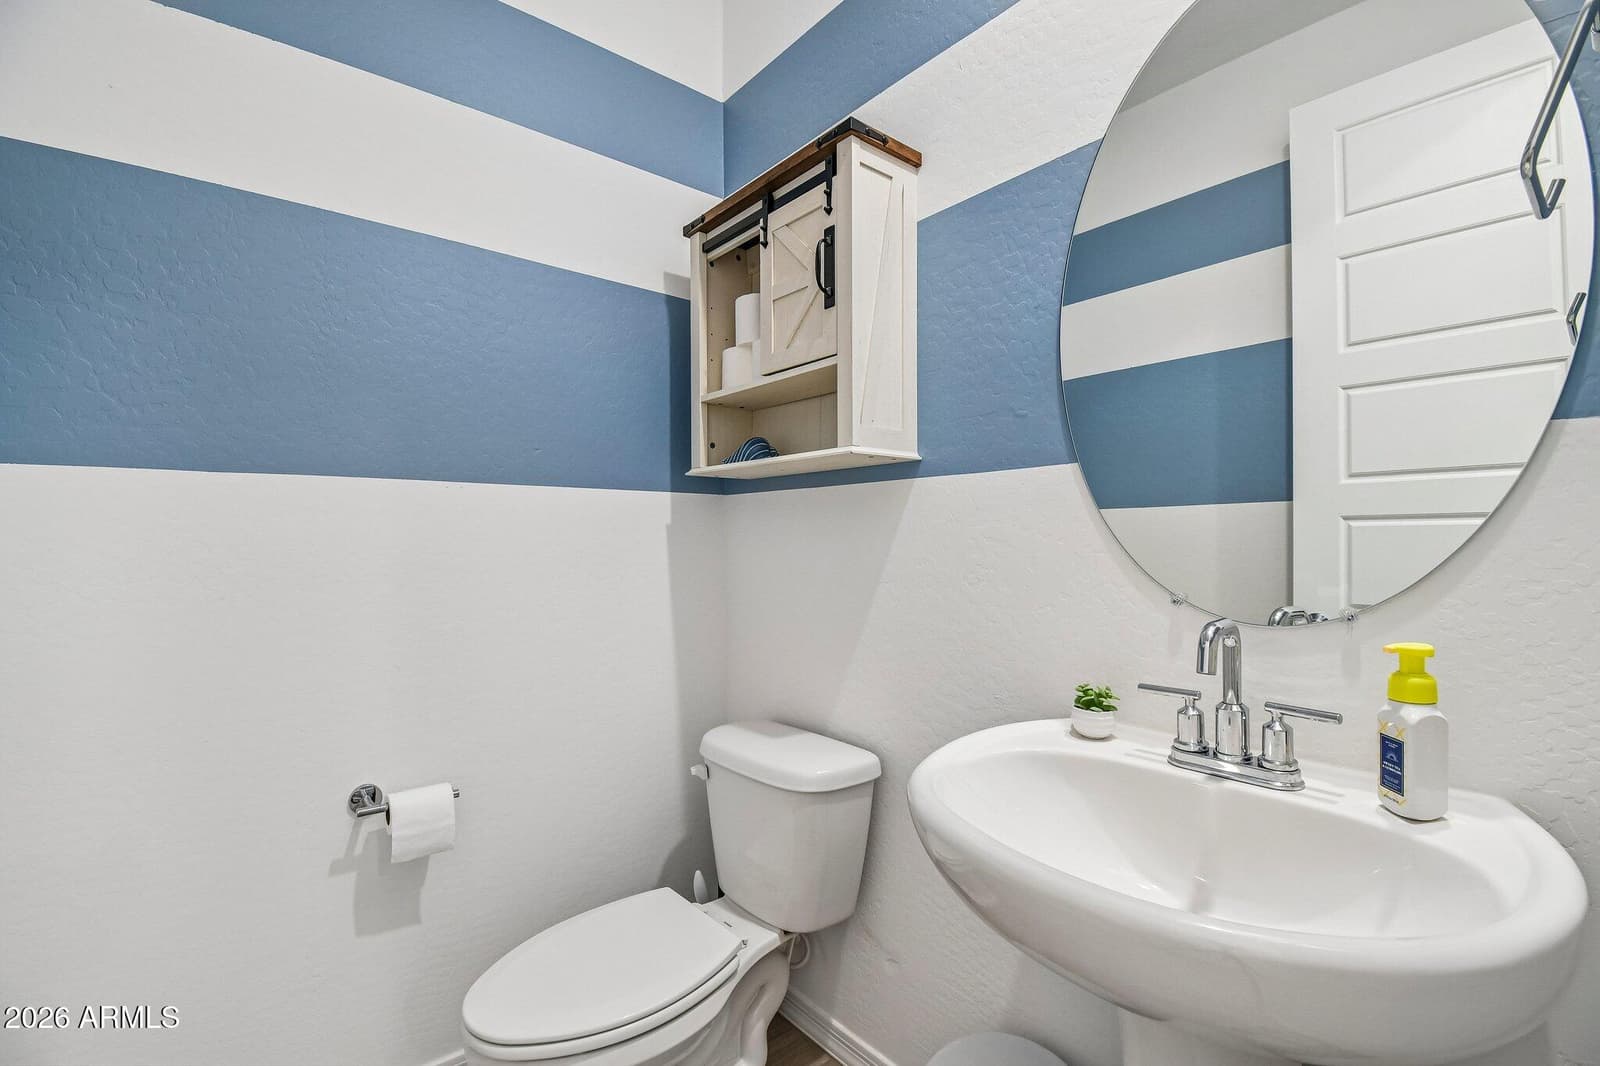
4524 W HAZEL Lane, San Tan Valley, AZ 85144 — photo 4 of 27
4524 W HAZEL Lane, San Tan Valley, AZ 85144 — photo 5 of 27
4524 W HAZEL Lane, San Tan Valley, AZ 85144 — photo 6 of 27
4524 W HAZEL Lane, San Tan Valley, AZ 85144 — photo 7 of 27
4524 W HAZEL Lane, San Tan Valley, AZ 85144 — photo 8 of 27
4524 W HAZEL Lane, San Tan Valley, AZ 85144 — photo 9 of 27
4524 W HAZEL Lane, San Tan Valley, AZ 85144 — photo 10 of 27
4524 W HAZEL Lane, San Tan Valley, AZ 85144 — photo 11 of 27
4524 W HAZEL Lane, San Tan Valley, AZ 85144 — photo 12 of 27
4524 W HAZEL Lane, San Tan Valley, AZ 85144 — photo 13 of 27
4524 W HAZEL Lane, San Tan Valley, AZ 85144 — photo 14 of 27
4524 W HAZEL Lane, San Tan Valley, AZ 85144 — photo 15 of 27
4524 W HAZEL Lane, San Tan Valley, AZ 85144 — photo 16 of 27
4524 W HAZEL Lane, San Tan Valley, AZ 85144 — photo 17 of 27
4524 W HAZEL Lane, San Tan Valley, AZ 85144 — photo 18 of 27
4524 W HAZEL Lane, San Tan Valley, AZ 85144 — photo 19 of 27
4524 W HAZEL Lane, San Tan Valley, AZ 85144 — photo 20 of 27
4524 W HAZEL Lane, San Tan Valley, AZ 85144 — photo 21 of 27
4524 W HAZEL Lane, San Tan Valley, AZ 85144 — photo 22 of 27
4524 W HAZEL Lane, San Tan Valley, AZ 85144 — photo 23 of 27
4524 W HAZEL Lane, San Tan Valley, AZ 85144 — photo 24 of 27
4524 W HAZEL Lane, San Tan Valley, AZ 85144 — photo 25 of 27
4524 W HAZEL Lane, San Tan Valley, AZ 85144 — photo 26 of 27
4524 W HAZEL Lane, San Tan Valley, AZ 85144 — photo 27 of 27
1 / 27

$517,500

Active

4524 W HAZEL Lane, San Tan Valley, AZ 85144

3

Beds

3

Baths

2,232

Sq ft

$232

Price / sq ft

6,601 sq ft

Lot size

Single story

Stories

No pool

Pool

No

Spa

3-car

Garage

2022

Year built

$290/mo

HOA

Single Family Residence

Property type

SAN TAN HEIGHTS PARCEL B-3

Subdivision

68 days

On market

About this home

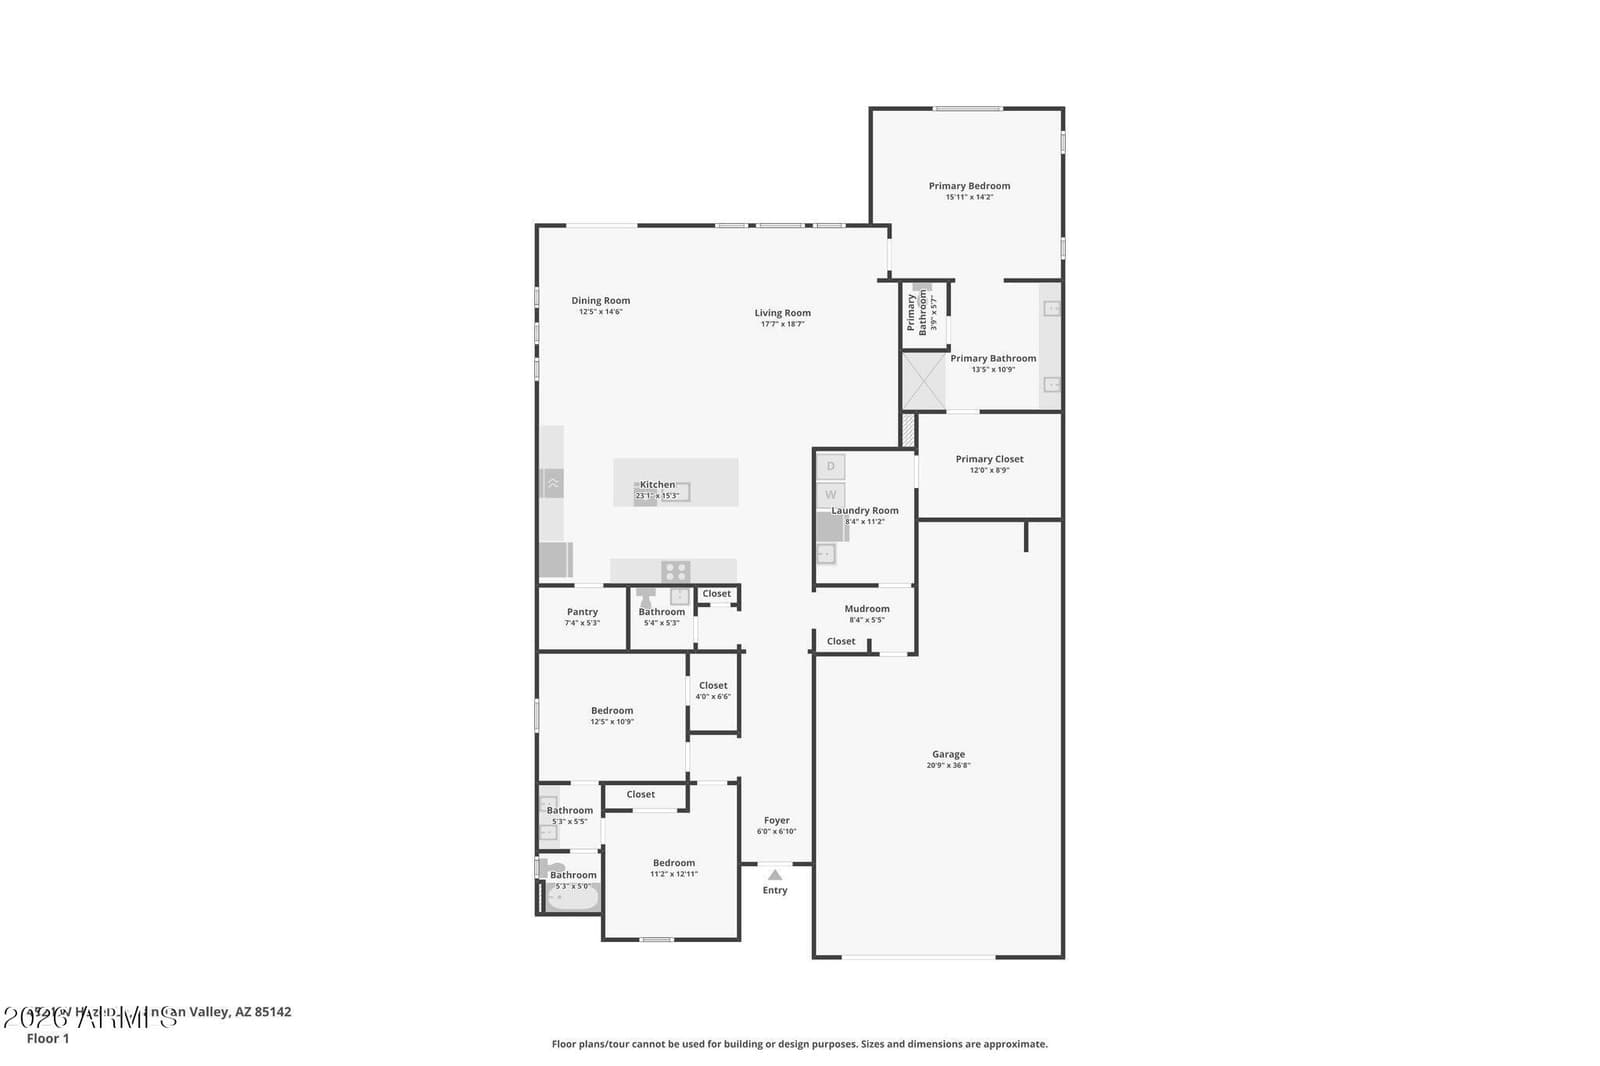
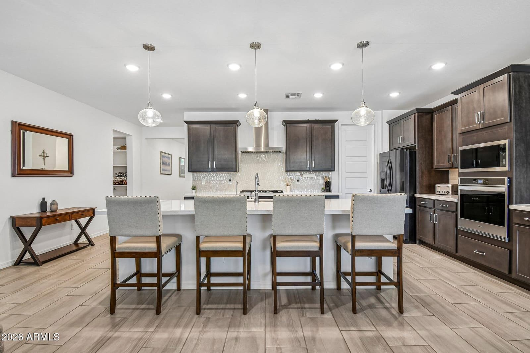
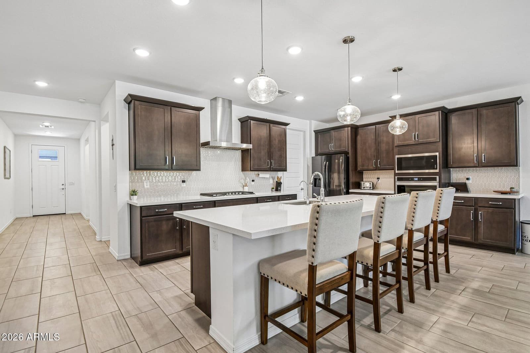
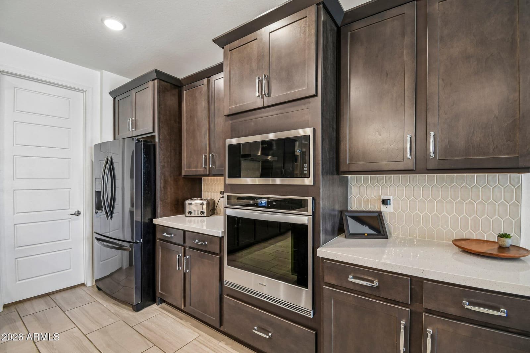
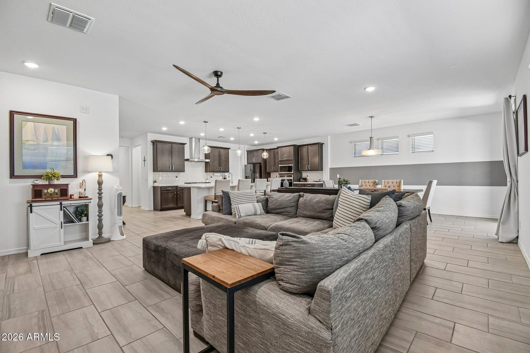
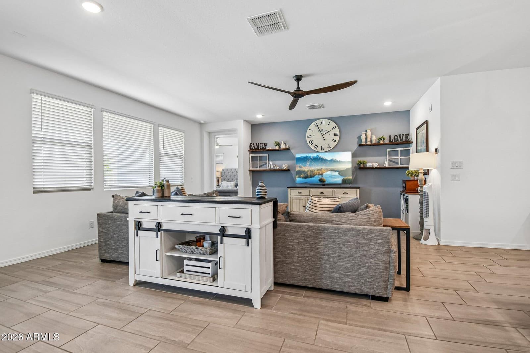
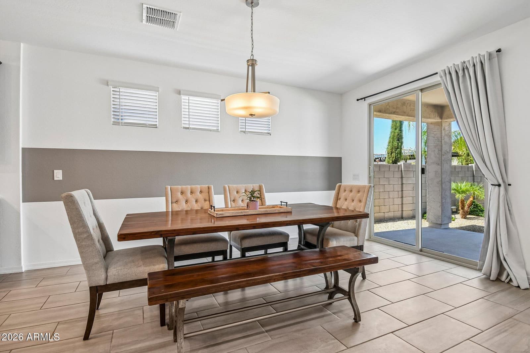
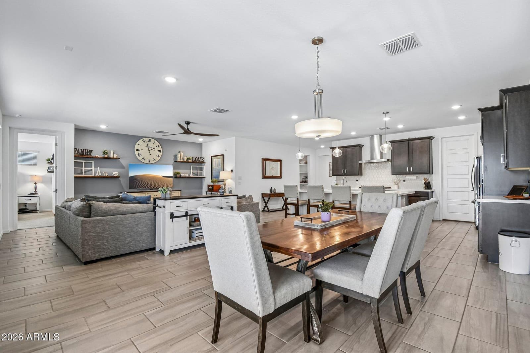
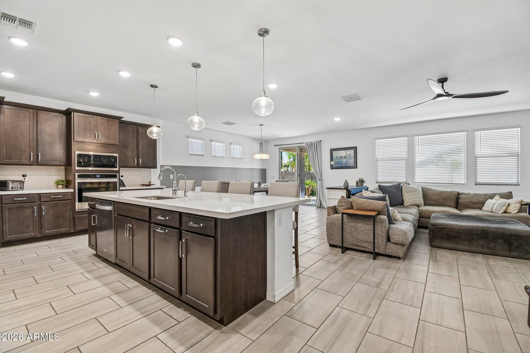
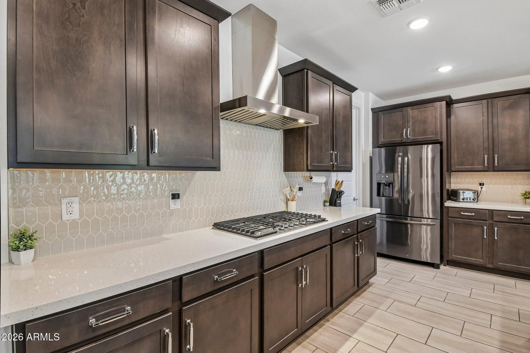
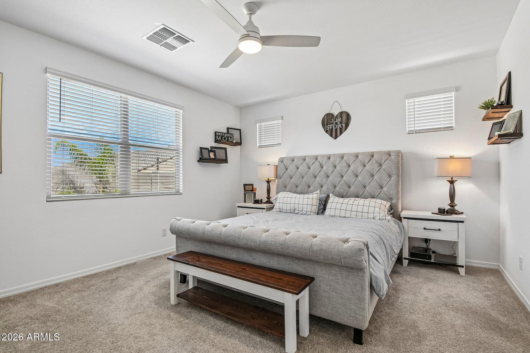
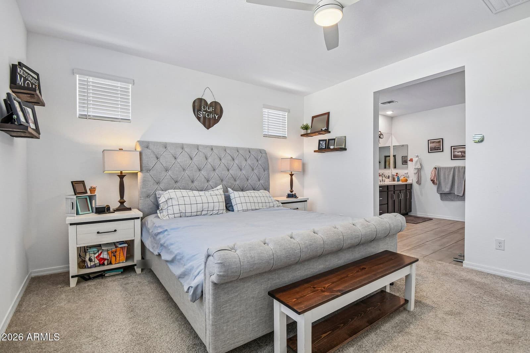
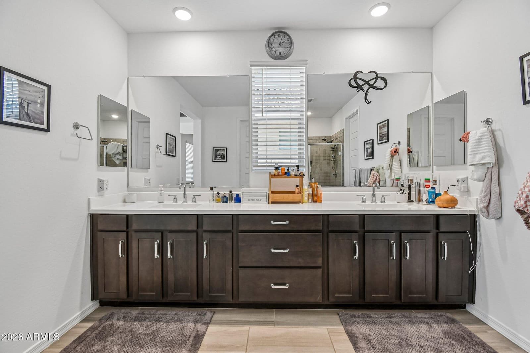
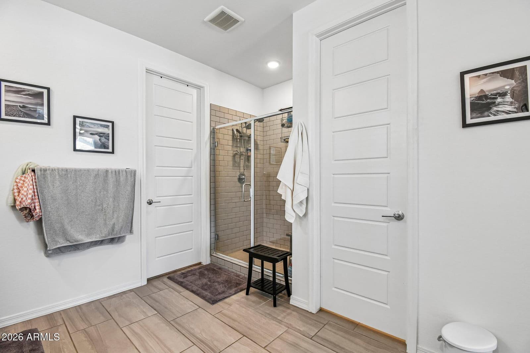
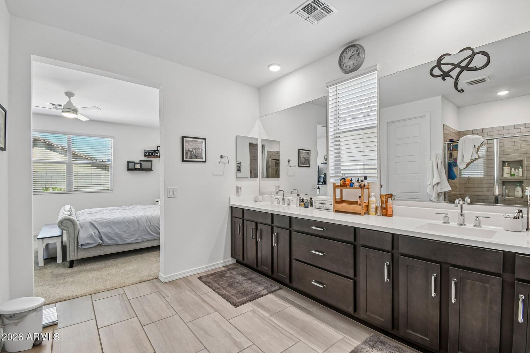
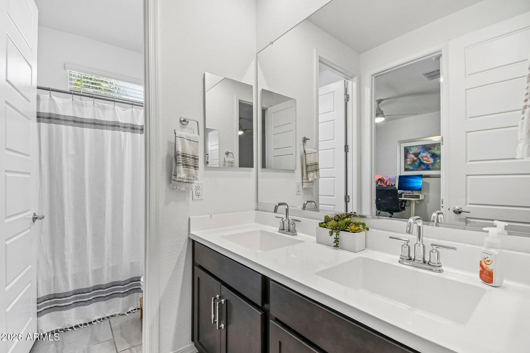
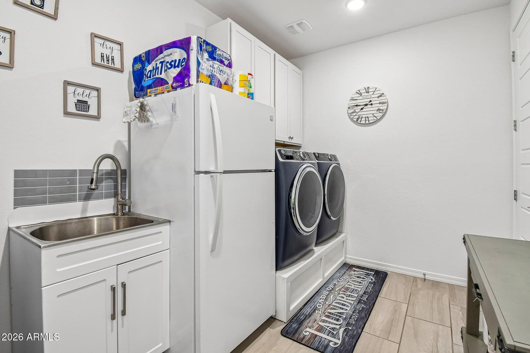
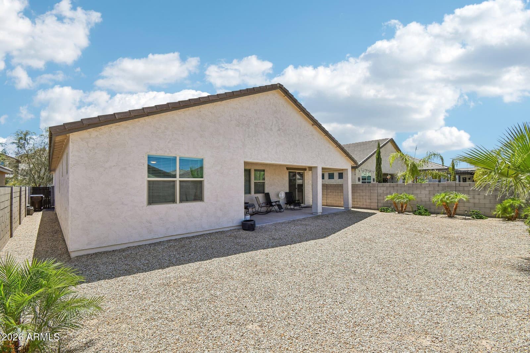
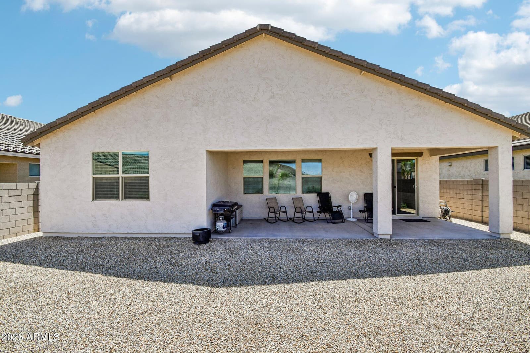
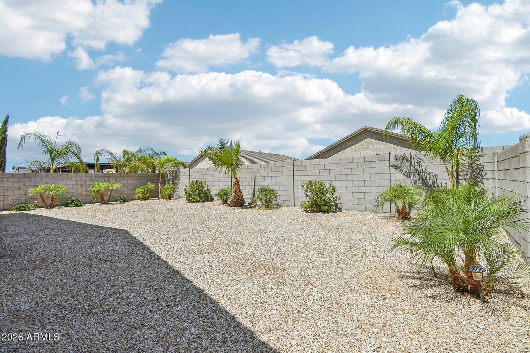
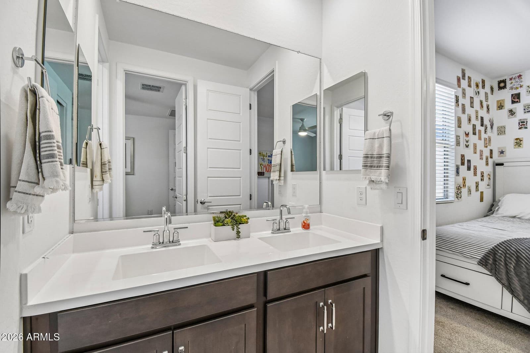
Welcome to the Flint floorplan. The beautiful home features an open concept with a spacious great room designed for comfortable everyday living. The kitchen offers quartz countertops, stainless steel appliances, a gas cooktop, ample cabinet space, and a functional layout that flows seamlessly into the main living area. The private primary suite includes a dual-sink vanity and walk-in shower, creating a relaxing retreat. Two additional bedrooms provide flexibility for guests, a home office, or hobbies. A dedicated laundry room adds convenience, while the covered back patio offers the perfect place to relax or enjoy outdoor dining. With modern finishes and a practical layout, this home combines comfort, style, and functionality.

Charles Barrett

AZ Lic. #SA650612000 · Valley Wide Agents at Realty of America LLC
Location

Listing courtesy of Orchard Brokerage

Listing last updated in ARMLS on July 25, 2026 at 11:57 PM MST