← Back to search
Realty of AmericaValley Wide Agents

Valley Wide Agents · brokered by Realty of America LLC

7209 W ASHBY Drive, Peoria, AZ 85383 — photo 1 of 27
7209 W ASHBY Drive, Peoria, AZ 85383 — photo 2 of 27
7209 W ASHBY Drive, Peoria, AZ 85383 — photo 3 of 27
7209 W ASHBY Drive, Peoria, AZ 85383 — photo 4 of 27
7209 W ASHBY Drive, Peoria, AZ 85383 — photo 5 of 27
7209 W ASHBY Drive, Peoria, AZ 85383 — photo 6 of 27
7209 W ASHBY Drive, Peoria, AZ 85383 — photo 7 of 27
7209 W ASHBY Drive, Peoria, AZ 85383 — photo 8 of 27
7209 W ASHBY Drive, Peoria, AZ 85383 — photo 9 of 27
7209 W ASHBY Drive, Peoria, AZ 85383 — photo 10 of 27
7209 W ASHBY Drive, Peoria, AZ 85383 — photo 11 of 27
7209 W ASHBY Drive, Peoria, AZ 85383 — photo 12 of 27
7209 W ASHBY Drive, Peoria, AZ 85383 — photo 13 of 27
7209 W ASHBY Drive, Peoria, AZ 85383 — photo 14 of 27
7209 W ASHBY Drive, Peoria, AZ 85383 — photo 15 of 27
7209 W ASHBY Drive, Peoria, AZ 85383 — photo 16 of 27
7209 W ASHBY Drive, Peoria, AZ 85383 — photo 17 of 27
7209 W ASHBY Drive, Peoria, AZ 85383 — photo 18 of 27
7209 W ASHBY Drive, Peoria, AZ 85383 — photo 19 of 27
7209 W ASHBY Drive, Peoria, AZ 85383 — photo 20 of 27
7209 W ASHBY Drive, Peoria, AZ 85383 — photo 21 of 27
7209 W ASHBY Drive, Peoria, AZ 85383 — photo 22 of 27
7209 W ASHBY Drive, Peoria, AZ 85383 — photo 23 of 27
7209 W ASHBY Drive, Peoria, AZ 85383 — photo 24 of 27
7209 W ASHBY Drive, Peoria, AZ 85383 — photo 25 of 27
7209 W ASHBY Drive, Peoria, AZ 85383 — photo 26 of 27
7209 W ASHBY Drive, Peoria, AZ 85383 — photo 27 of 27
1 / 27

$650,000

Active

7209 W ASHBY Drive, Peoria, AZ 85383

4

Beds

4

Baths

3,245

Sq ft

$200

Price / sq ft

7,200 sq ft

Lot size

2 stories

Stories

No pool

Pool

No

Spa

3-car

Garage

2005

Year built

$145/mo

HOA

Single Family Residence

Property type

SONORAN MOUNTAIN RANCH

Subdivision

57 days

On market

About this home

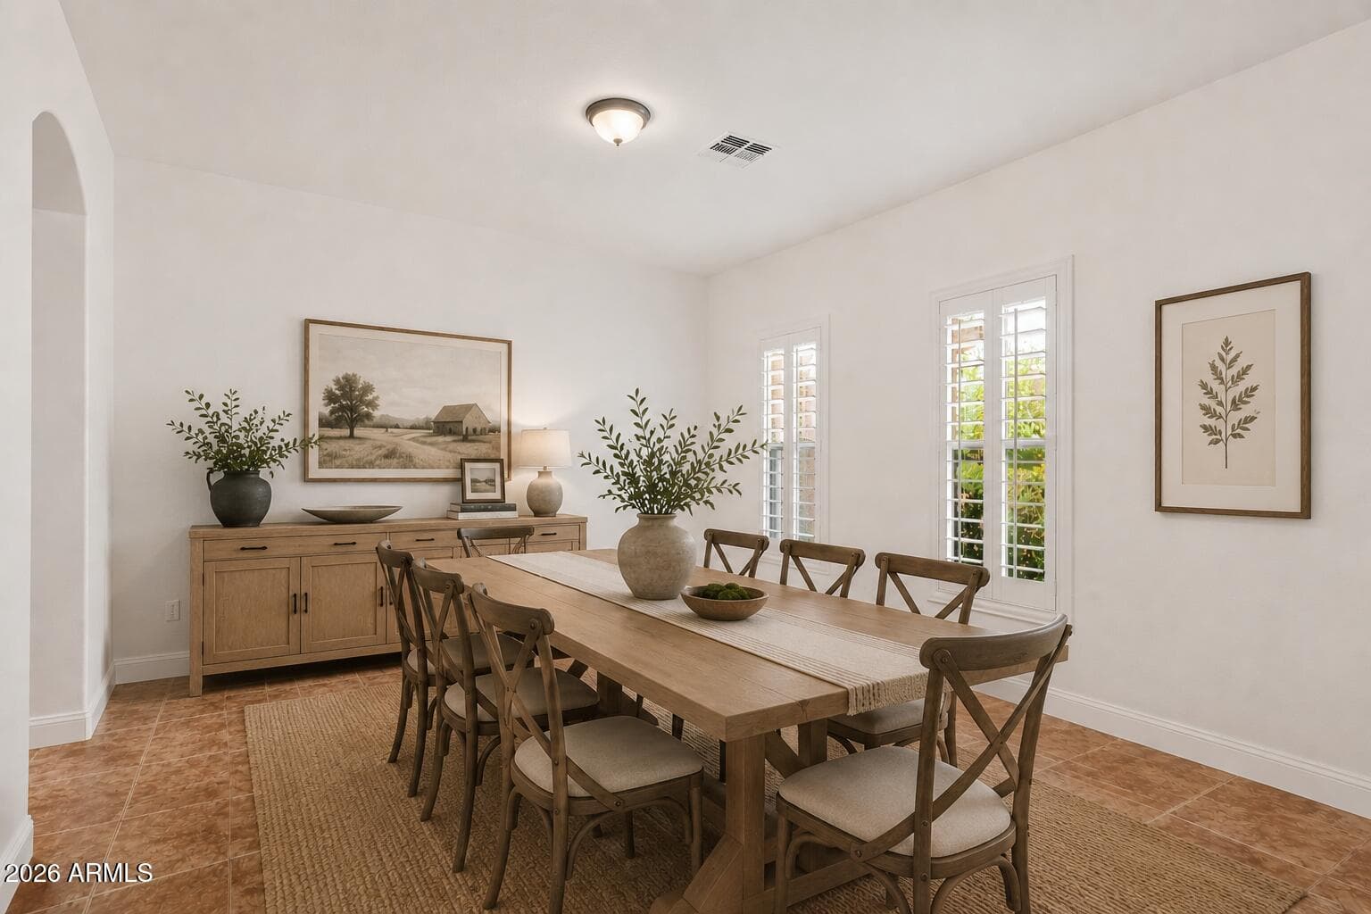
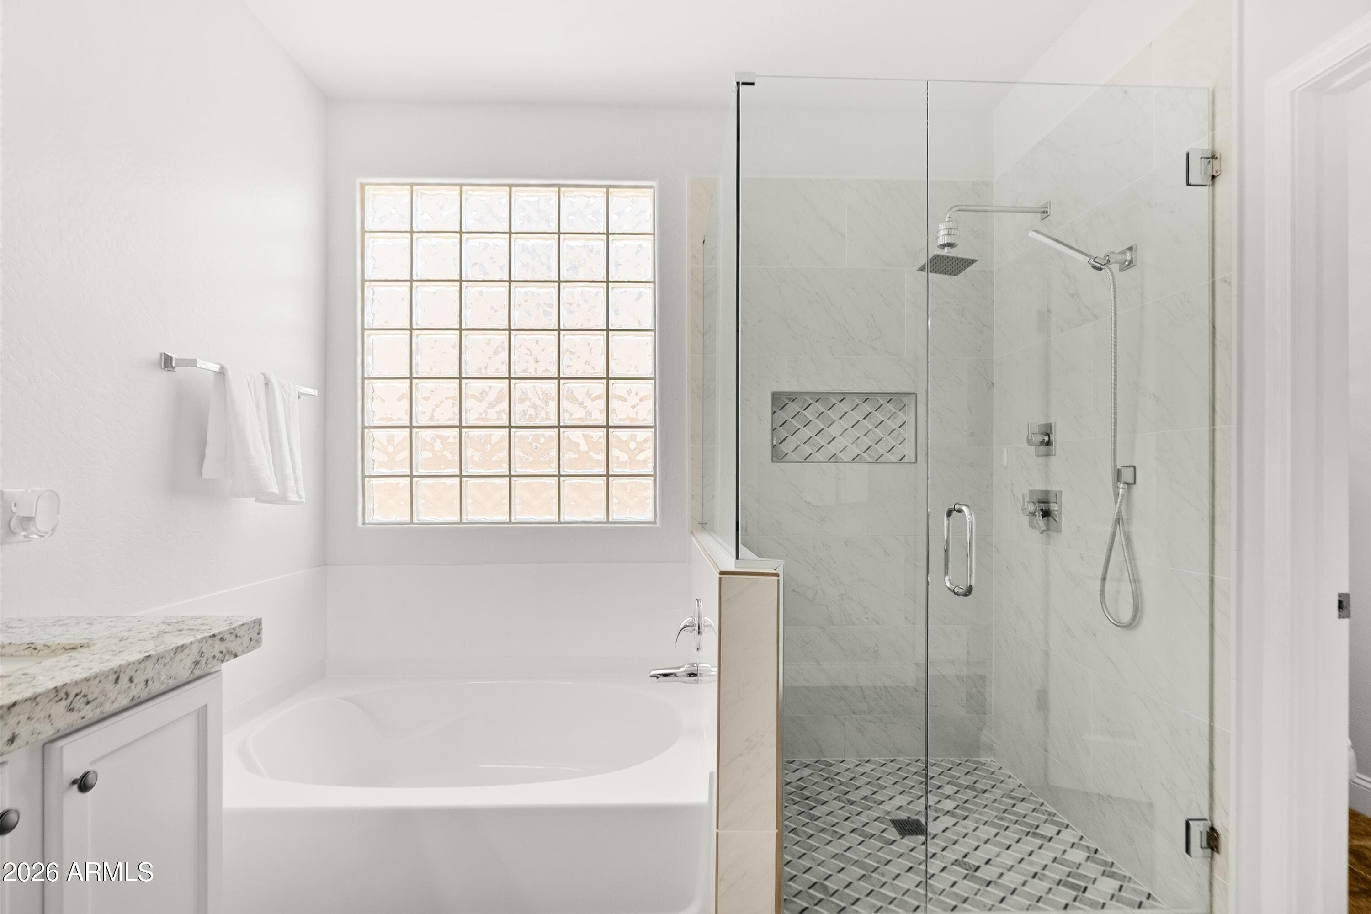
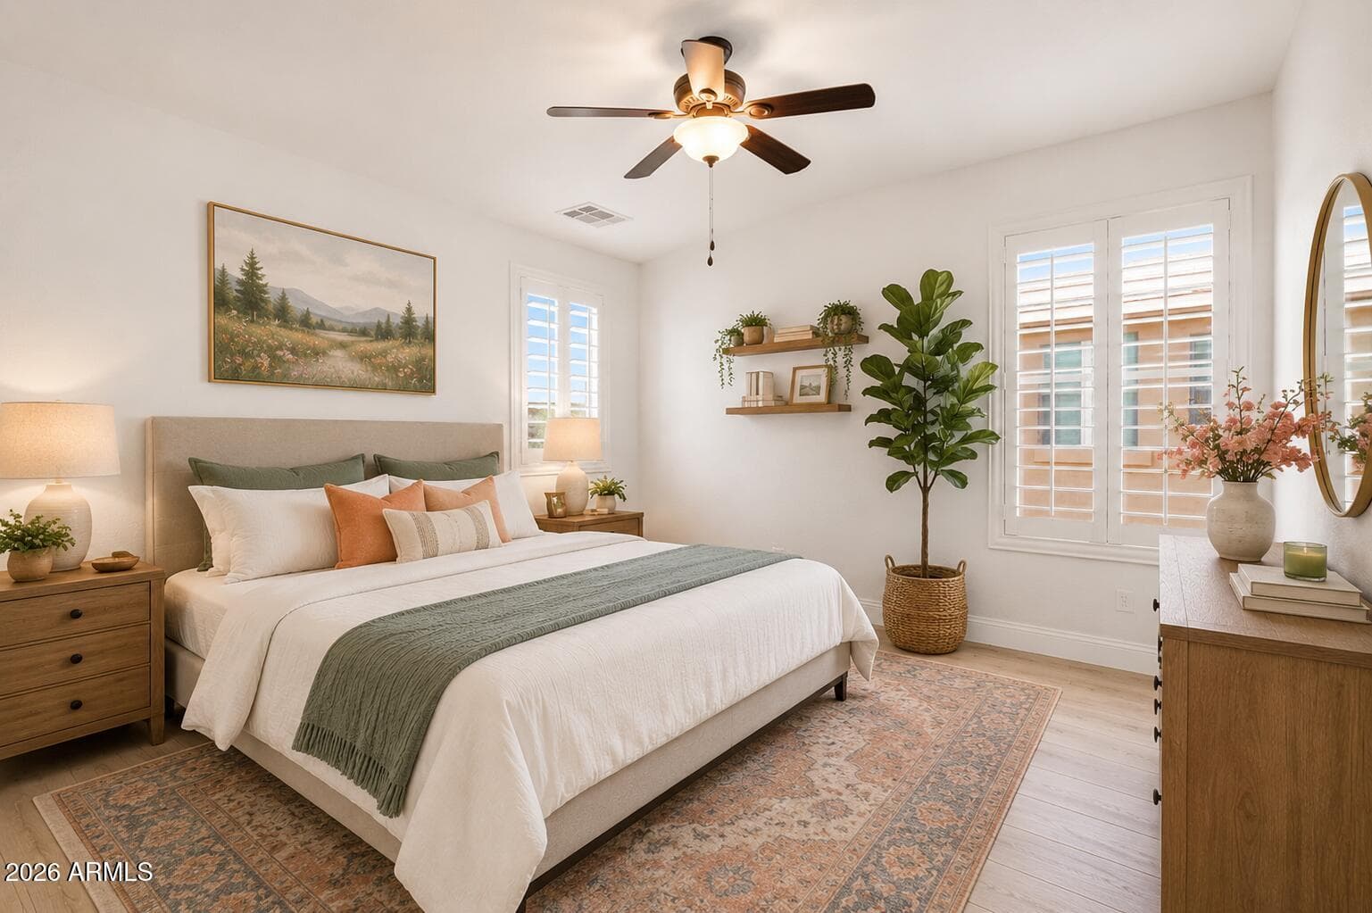
PRICED TO SELL! AMAZING MOUNTAIN VIEWS! Two Primary Suites in One Incredible Spacious Home. This upgraded 4-bedroom home is a RARE Find for families or MULTIGENERATIONAL Living who need room to grow together. This modern dream home blends timeless luxury finishes with everyday comfort for the whole family. From the moment you arrive, quality custom finishes set the tone. Inside, a spacious open floor plan with designer touches creates the perfect space for family gatherings, with seamless indoor-outdoor living for effortless entertaining. The chef's kitchen -with high-end stainless appliances, sleek Granite counters, and custom wood cabinets -- becomes the natural heart of the home. MUST SEE..WILL NOT LAST LONG!

Charles Barrett

AZ Lic. #SA650612000 · Valley Wide Agents at Realty of America LLC

Location

Listing courtesy of Citiea

Listing last updated in ARMLS on July 25, 2026 at 11:57 PM MST