

Valley Wide Agents · brokered by Realty of America LLC
$304,500
Active36354 W PICASSO Street, Maricopa, AZ 85138
3
Beds
2
Baths
1,889
Sq ft
$161
Price / sq ft
6,616 sq ft
Lot size
Single story
Stories
No pool
Pool
No
Spa
2-car
Garage
2019
Year built
$225/mo
HOA
Single Family Residence
Property type
TORTOSA NW PARCEL 8
Subdivision
55 days
On market
About this home
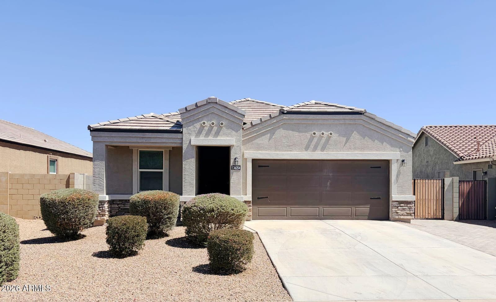
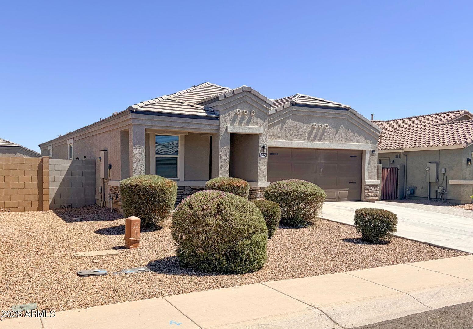
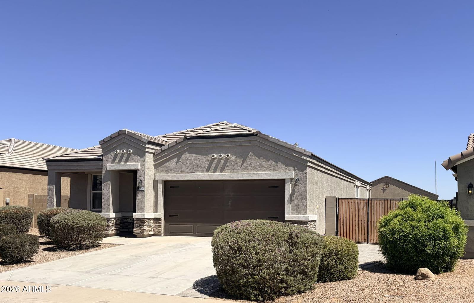
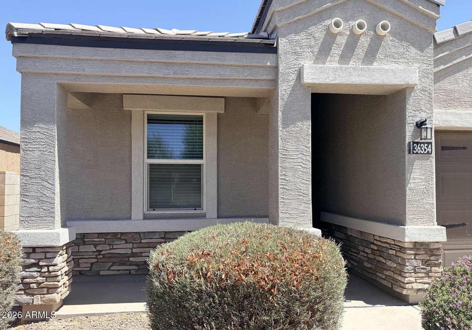
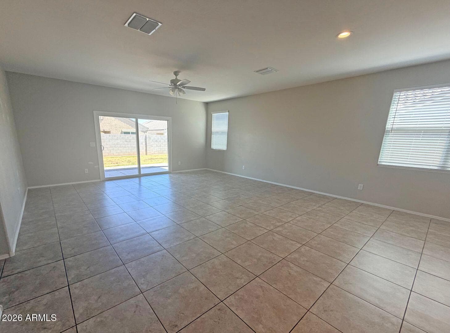
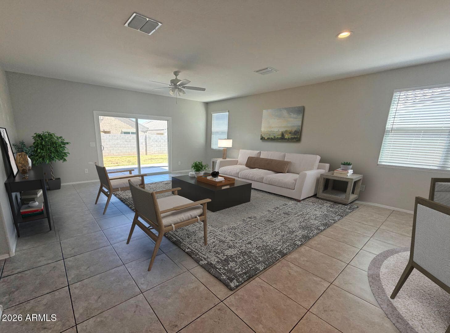
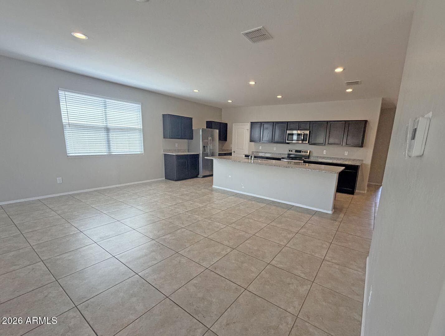
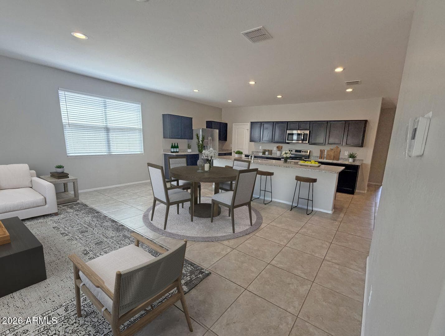
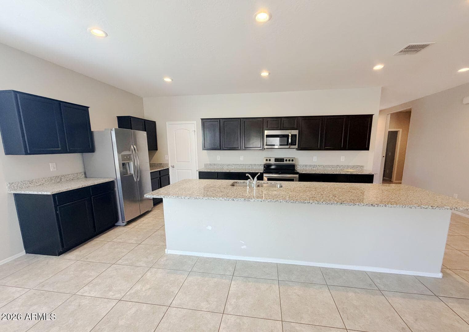
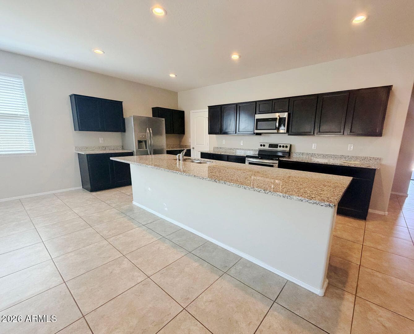
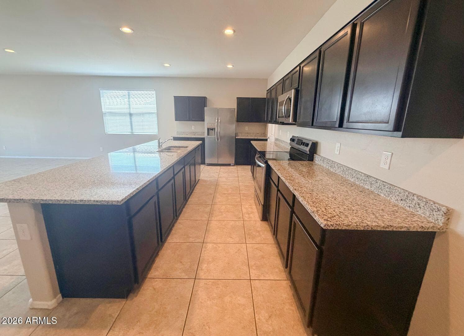
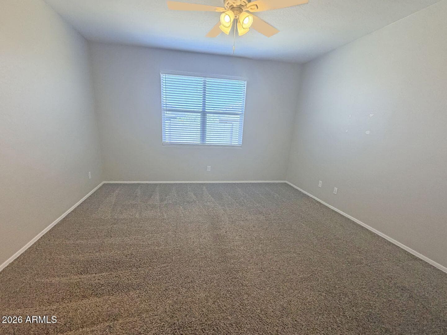
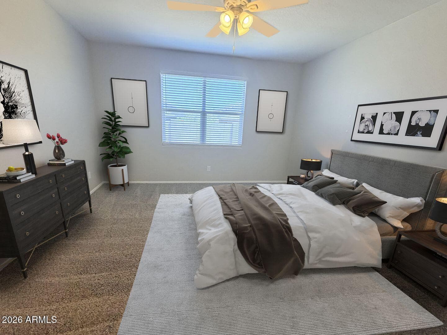
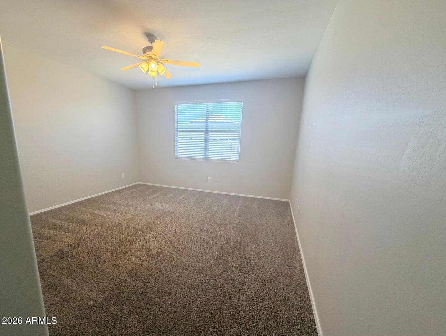
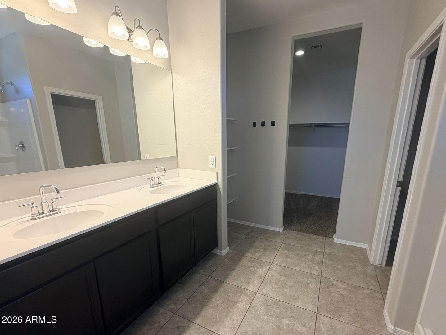
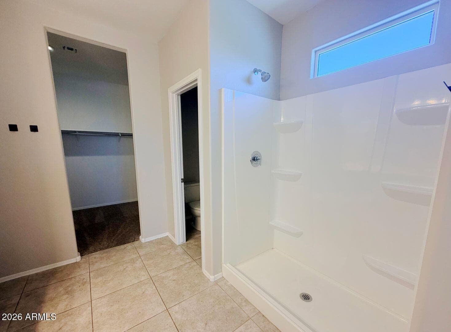
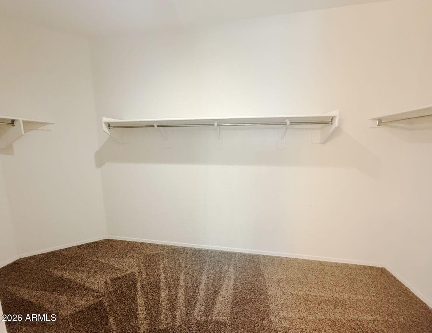
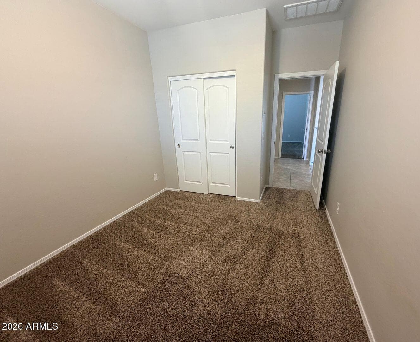
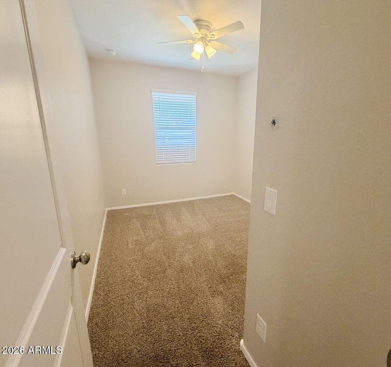
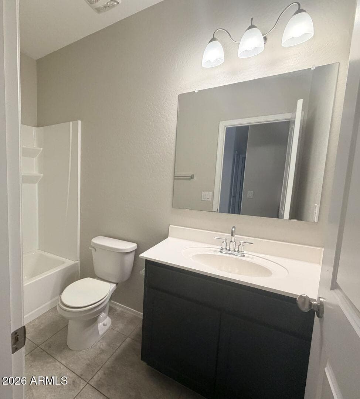
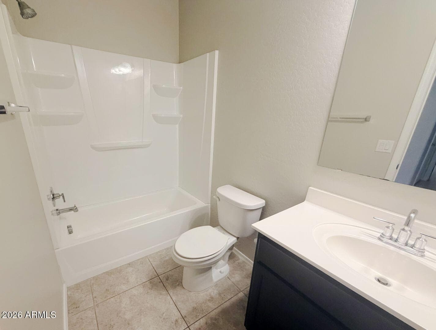
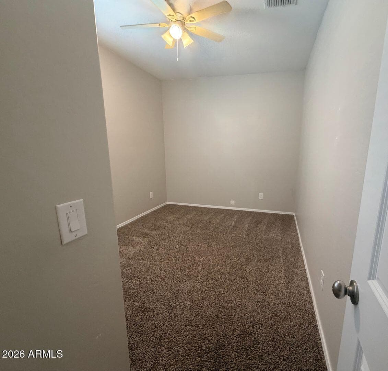
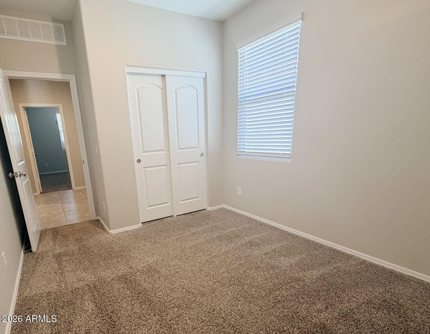
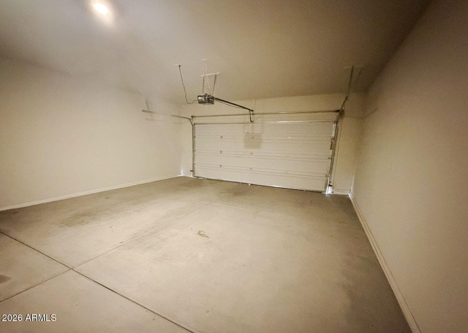
Natural light floods through floor-to-ceiling windows in this ranch property, where an open concept living area connects kitchen, dining, and great room into one flowing space. This three-bedroom, two-bathroom residence captures mountain sunset views with a layout designed for comfortable daily living. The kitchen combines function with gathering space, featuring granite countertops, stainless steel appliances, a stainless gas range, and an oversized island with pantry storage that anchors the space. Low-E dual pane windows throughout the property reduce energy costs while keeping comfort, supported by a high efficiency HVAC system that keeps the interior climate-controlled year-round. Plush bedroom carpet in the primary suite and residents' bedroom provides warmth underfoot, while porcelain tile in the open concept living room offers easy maintenance. Sliding glass patio doors open directly onto a covered patio, framing views of the private backyard vista beyond. Outside, desert landscaping creates a low-maintenance yard that requires minimal upkeep while maintaining visual interest. A block perimeter wall provides privacy and security, allowing you to enjoy your outdoor space without distraction. The two car garage offers convenient storage and protection from the elements. Desert sunset views paint the sky each evening, a natural backdrop to your backyard retreat. The split bedroom layout ensures the primary suite remains separate from secondary bedrooms, offering privacy and flexibility for your household. Every detail, from the oversized kitchen island to the floor-to-ceiling windows facing the great room, reflects thoughtful design that balances comfort with practicality. This property is close to Santa Rosa Elementary, making it an ideal choice for residents seeking convenient access to local schools. Schedule your showing today to experience this well-designed ranch residence firsthand.
Charles Barrett
AZ Lic. #SA650612000 · Valley Wide Agents at Realty of America LLC
Location
Listing courtesy of 6 Real Estate
Listing last updated in ARMLS on July 22, 2026 at 8:29 PM MST