

Valley Wide Agents · brokered by Realty of America LLC






$615,000
Active26510 N 107TH Lane, Peoria, AZ 85383
3
Beds
2
Baths
2,160
Sq ft
$285
Price / sq ft
6,526 sq ft
Lot size
Single story
Stories
Private pool
Pool
Yes
Spa
2-car
Garage
2015
Year built
$200/mo
HOA
Single Family Residence
Property type
TIERRA DEL RIO PARCEL12 REPLAT
Subdivision
27 days
On market
About this home
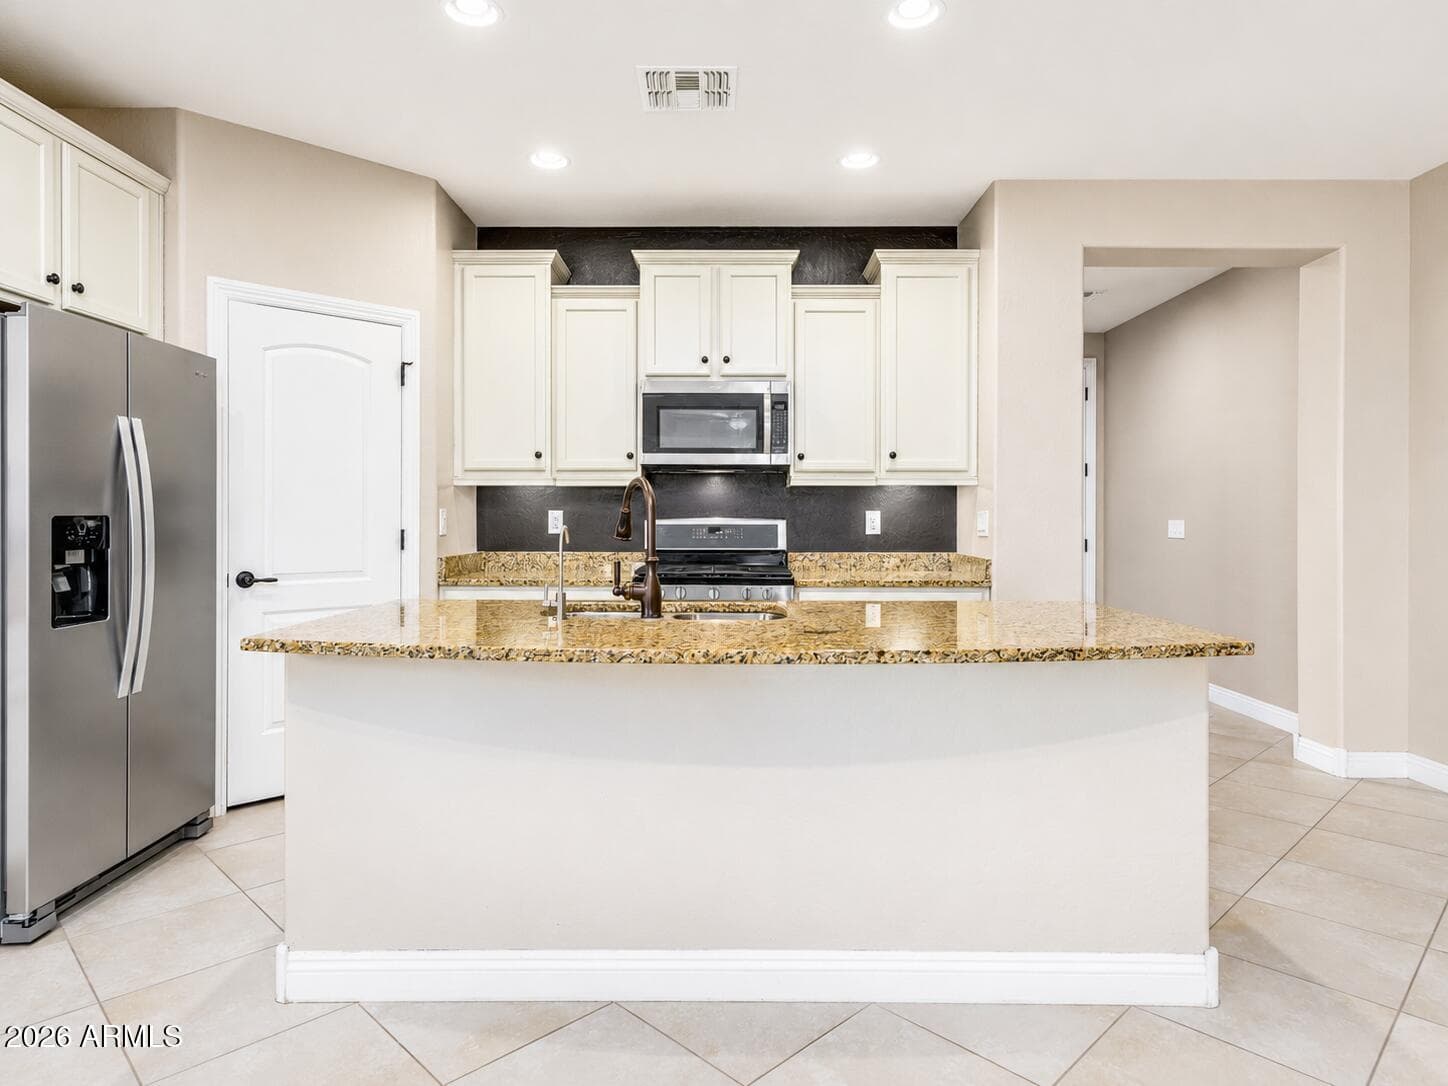
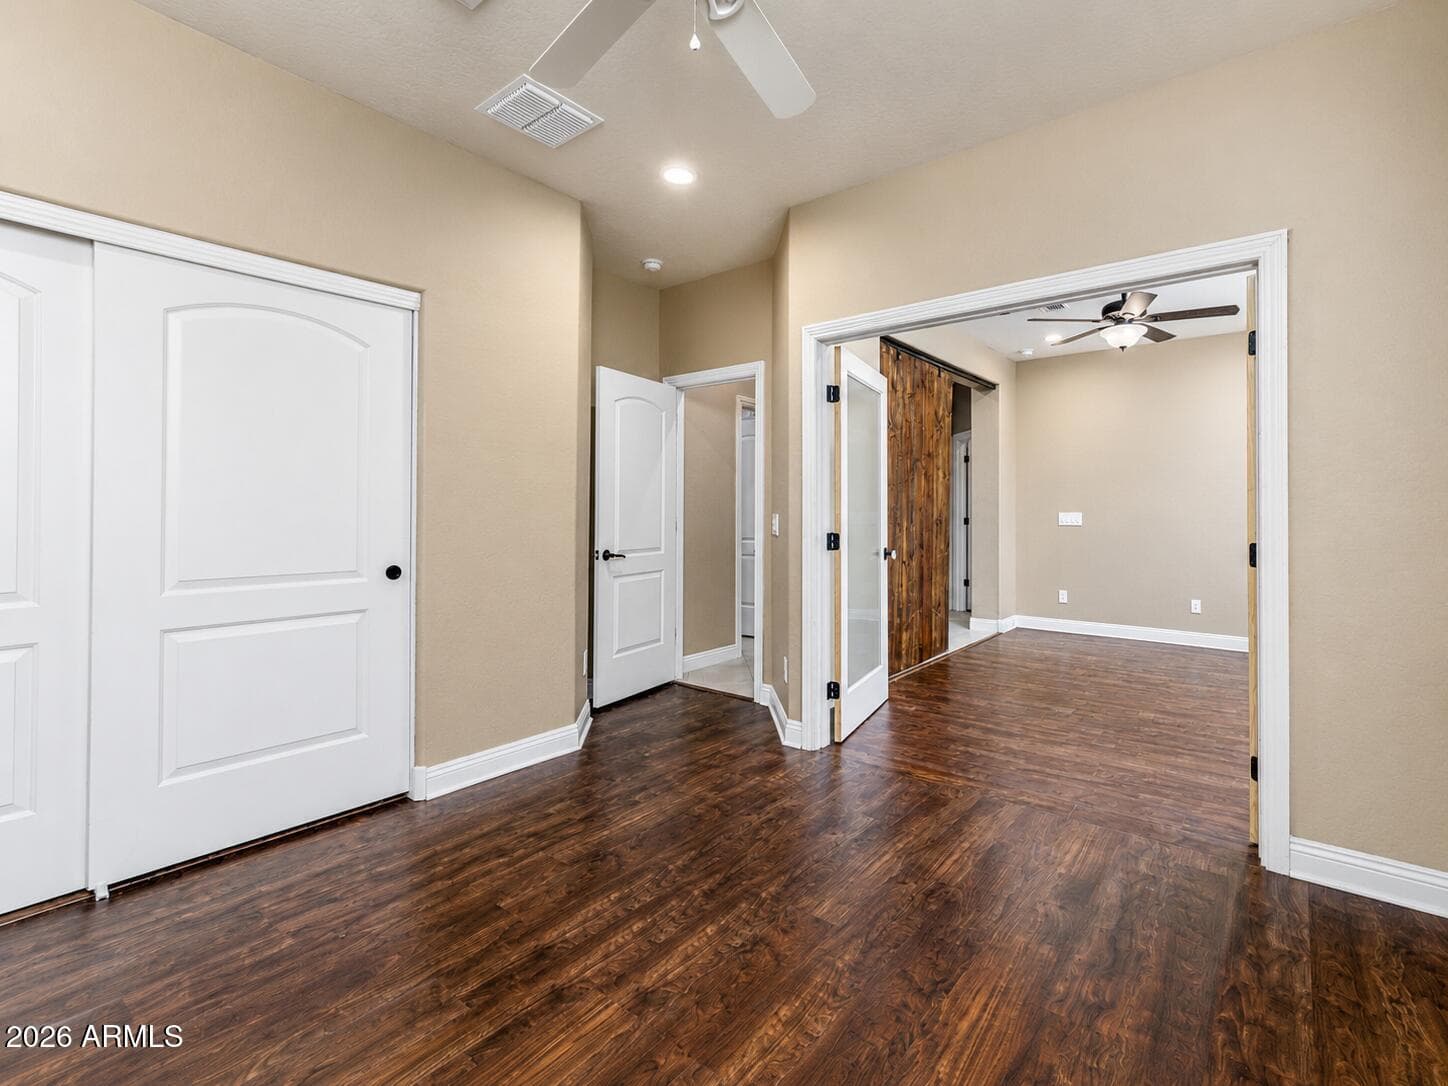
This is the kind of home that feels easy to settle into. Morning coffee on the covered patio, sunset evenings by the pool and spa, and weekend gatherings that flow from the open great room to the private backyard with no homes directly behind. The kitchen is made for connection, with granite counters, gas cooking, stainless appliances, island, breakfast bar, pantry, and eat-in dining. Two flexible den spaces create room to work, unwind, host, exercise, or enjoy hobbies without giving up a guest room. The primary suite offers a backyard exit, walk-in closet, double sinks, and separate tub/shower. With artificial turf, sunken trampoline, laundry sink, soft water loop, wood/tile flooring, and recessed lighting, this home offers comfort, privacy, and relaxed Arizona living. Welcome to a home designed for comfort, flexibility, and relaxed Arizona living. Built in 2015 and offering 2,160 square feet, this 3 bedroom, 2 bath home includes two separate den/office spaces, an open and spacious great room floor plan, and a private backyard setting with beautiful sunset views and no homes directly behind. The heart of the home is the open kitchen and great room, creating an ideal space for everyday living, weekend entertaining, or gathering with friends. The kitchen features granite counters, stainless steel appliances, a gas stove, staggered cabinetry, pantry, center island, breakfast bar, and dining/eat-in kitchen area. Whether preparing a quiet dinner, hosting guests, or enjoying a casual game-day gathering, the layout offers plenty of room and connection. The front den provides an excellent office-style space, ideal for working from home, reading, hobbies, or a quiet retreat near the entry. A second den offers additional flexibility and can serve as a media space, guest sitting area, exercise room, creative studio, or separate lounge area while still preserving three full bedrooms. The primary suite includes a separate exit to the backyard, walk-in closet, executive-height counter with double sinks, and a separate shower and tub. Interior features include wood and tile flooring, recessed can lighting throughout, two-tone paint, double-panel colonial interior doors, and a separate laundry room with sink. The backyard is the true highlight of the home. With a pool, spa, sunken trampoline, artificial grass, covered patio, and open sunset views, it feels like a private retreat. It is a space made for morning coffee, a quiet evening beverage, relaxing after the day, or entertaining friends on a Saturday night. The low-maintenance landscaping allows you to enjoy the setting without spending your weekends maintaining it. Additional features include an paver side extensions along the driveway, insulated two-car garage with separate exit to the rear yard, and soft water loop. This home offers a strong combination of privacy, function, flexibility, and indoor-outdoor living in a desirable Peoria location.
Charles Barrett
AZ Lic. #SA650612000 · Valley Wide Agents at Realty of America LLC
Location
Listing courtesy of HomeSmart
Listing last updated in ARMLS on July 27, 2026 at 6:29 AM MST