

Valley Wide Agents · brokered by Realty of America LLC















$1,195,000
Active21983 E CAMACHO Road, Queen Creek, AZ 85142
3
Beds
3
Baths
3,504
Sq ft
$341
Price / sq ft
16,120 sq ft
Lot size
Single story
Stories
Private pool
Pool
Yes
Spa
3-car
Garage
2015
Year built
$161/mo
HOA
Single Family Residence
Property type
CRISMON HEIGHTS
Subdivision
38 days
On market
About this home
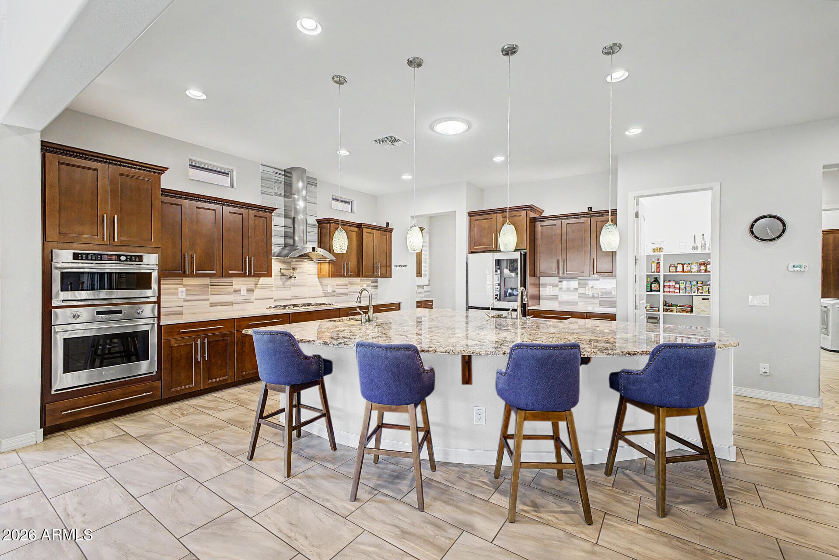
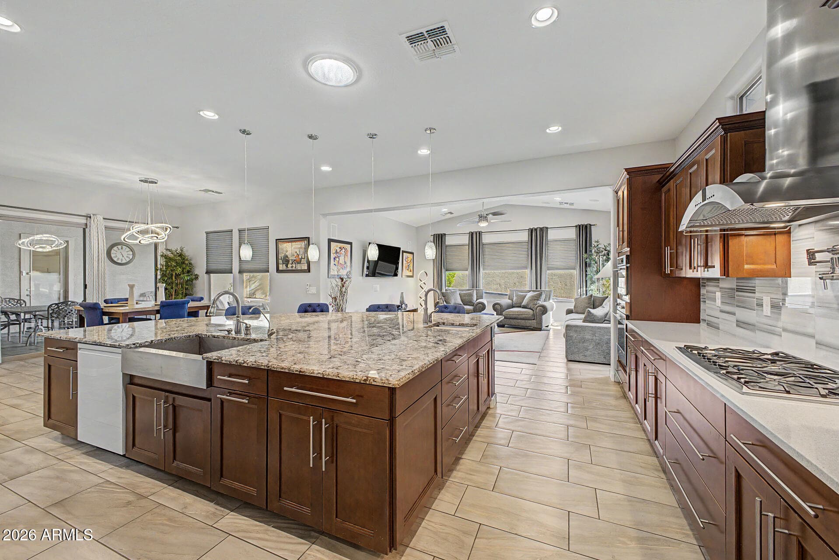
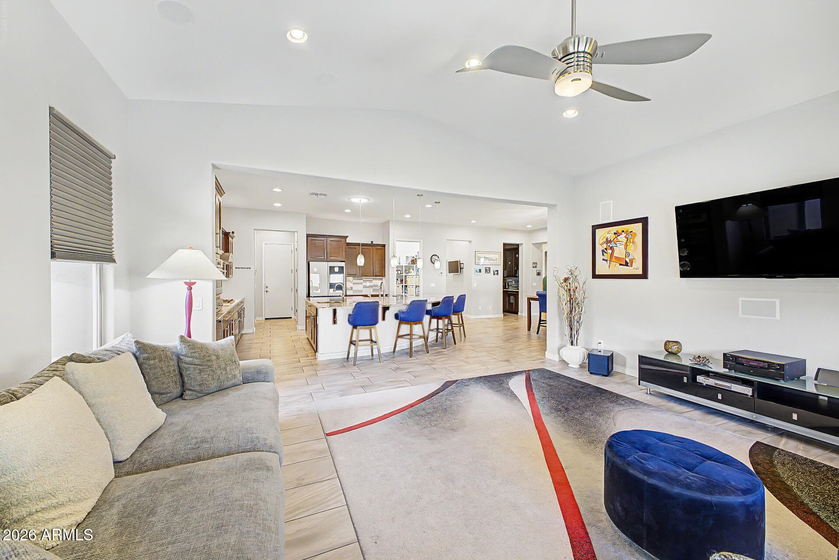
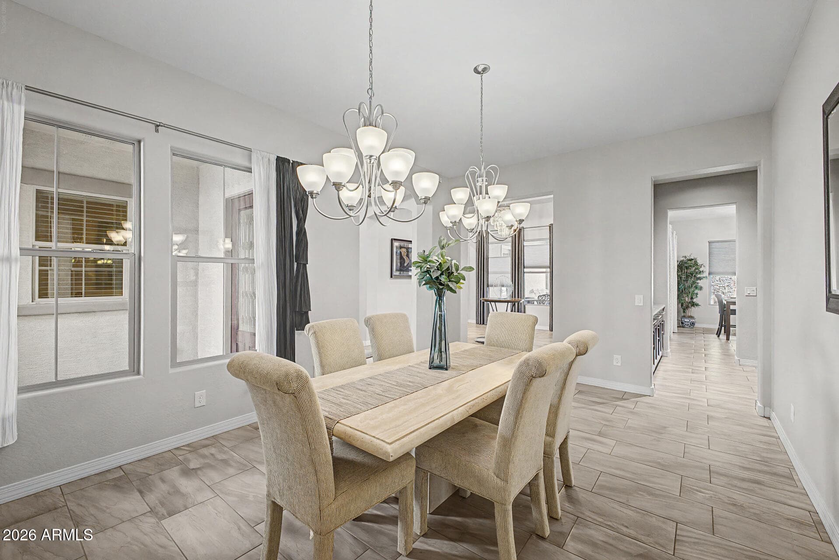
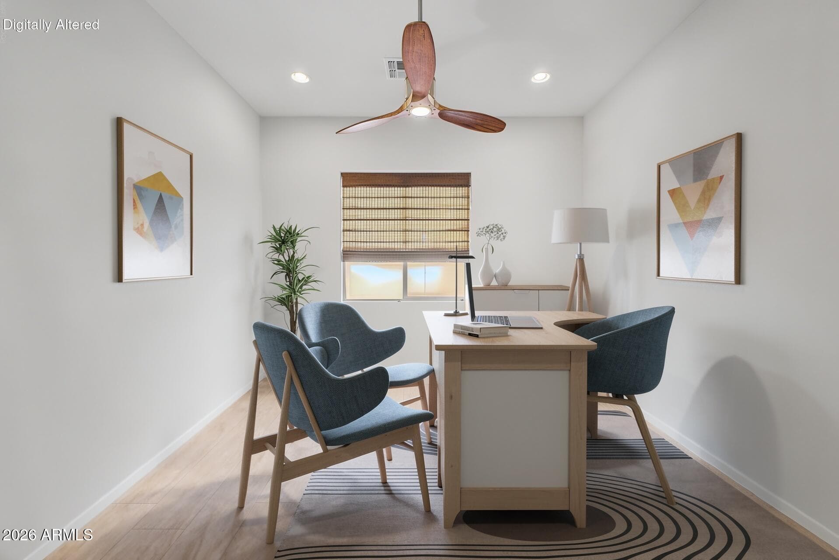
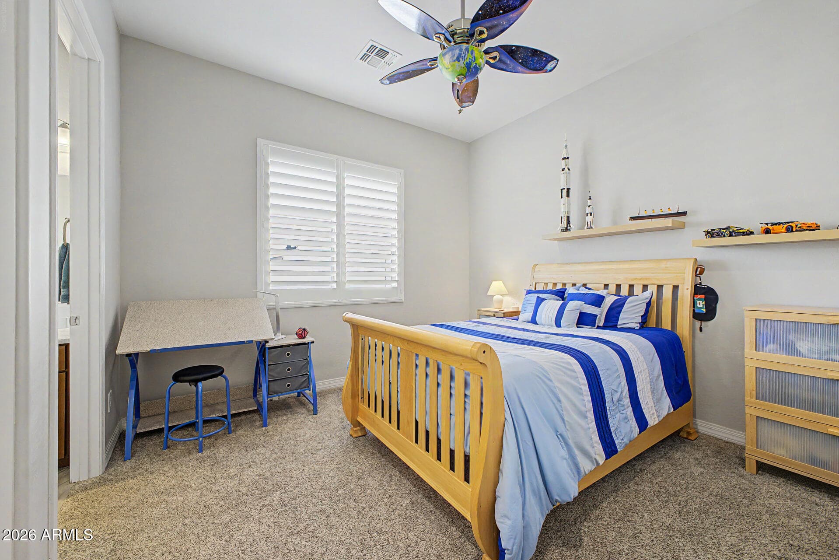
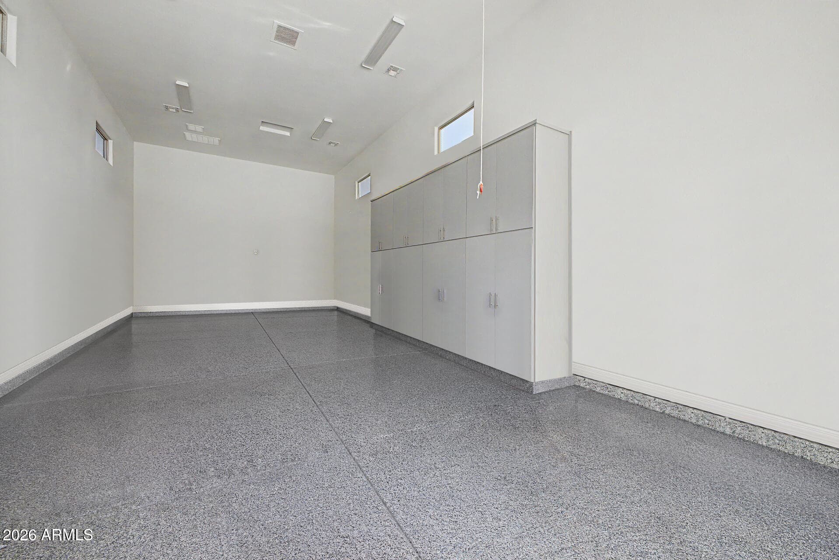
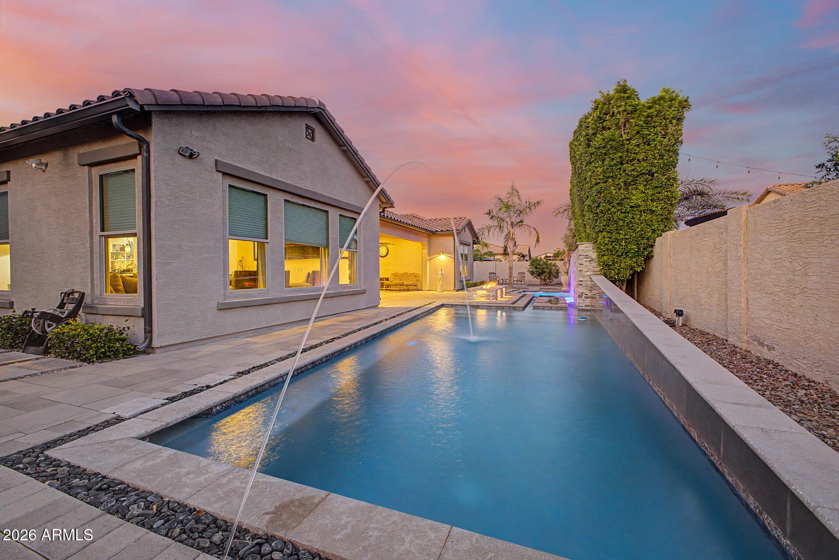
Welcome to an exceptional residence where refined design meets resort living. A grand foyer with 12-foot coffered ceilings and crystal chandelier opens to 10-foot ceilings, 8-foot doors, porcelain tile, and upgraded finishes throughout. The chef's kitchen features Monogram appliances, an oversized granite island, chocolate shaker cabinets, marble backsplash, and dual pantries with a wine fridge. The primary suite offers a spa bath, walk-in shower, garden tub, dual vanities, and two walk-in closets. Smart home features include programmable blinds, 7.1 surround sound, and fiber optic internet. Resort backyard with saltwater pool and spa, gas fireplace, and covered patio with retractable shade. Air-conditioned 50' RV garage, 3-car garage with epoxy floors and minutes from QC Marketplace!. Welcome to an exceptional residence where refined design meets resort-caliber living in one of Queen Creek's most desirable corridors. A grand entry foyer with soaring 12-foot coffered ceilings and an oversized crystal chandelier sets the tone immediately. Throughout the home, 2X6 construction, 10-foot ceilings, 8-foot doors, upgraded 6-inch baseboards, and porcelain tile flooring create an elevated sense of space -- with plush carpet in all bedrooms and closets for comfort. The chef's kitchen is a showpiece -- featuring Monogram appliances, an oversized granite island, chocolate shaker-style cabinetry with soft-close doors, pull-out slides, modern pulls, a marble backsplash, walk-in pantry, and a butler's pantry with wine refrigerator. Quartz, granite, and marble countertops appear throughout the home, including the butler's pantry and laundry room. Solar tubes brighten the kitchen, laundry, and patio naturally, while upgraded light fixtures, window shutters, and ceiling fans in the family room, bedrooms, study, and patio add both style and function. The primary suite is a true sanctuary -- expansive and serene, featuring a spa-inspired bath with a massive walk-in shower, soaking garden tub, dual vanities, and two walk-in closets. Additional bedrooms are generously sized, and the private den offers ideal flex space for a home office or study. This fully integrated smart home features programmable blinds, a 7.1 surround sound system, fiber optic internet, and an upgraded electrical panel. Step outside to a resort backyard with a saltwater pool and spa with solar heating, gas fireplace, and a massive covered patio with retractable shade, wood panel accents, and a solar tube. The garage package is unmatched -- a fully air-conditioned 50-foot RV garage plus a 3-car garage, both epoxy-finished, with an RV gate, central vacuum, new polyurethane pipe irrigation, and fresh exterior paint with upgraded lighting. All of this just minutes from Queen Creek Marketplace, Queen Creek Frontier Water Park, and top-rated schools.
Charles Barrett
AZ Lic. #SA650612000 · Valley Wide Agents at Realty of America LLC
Location
Listing courtesy of Citiea
Listing last updated in ARMLS on July 16, 2026 at 11:30 AM MST