← Back to search
Realty of AmericaValley Wide Agents

Valley Wide Agents · brokered by Realty of America LLC
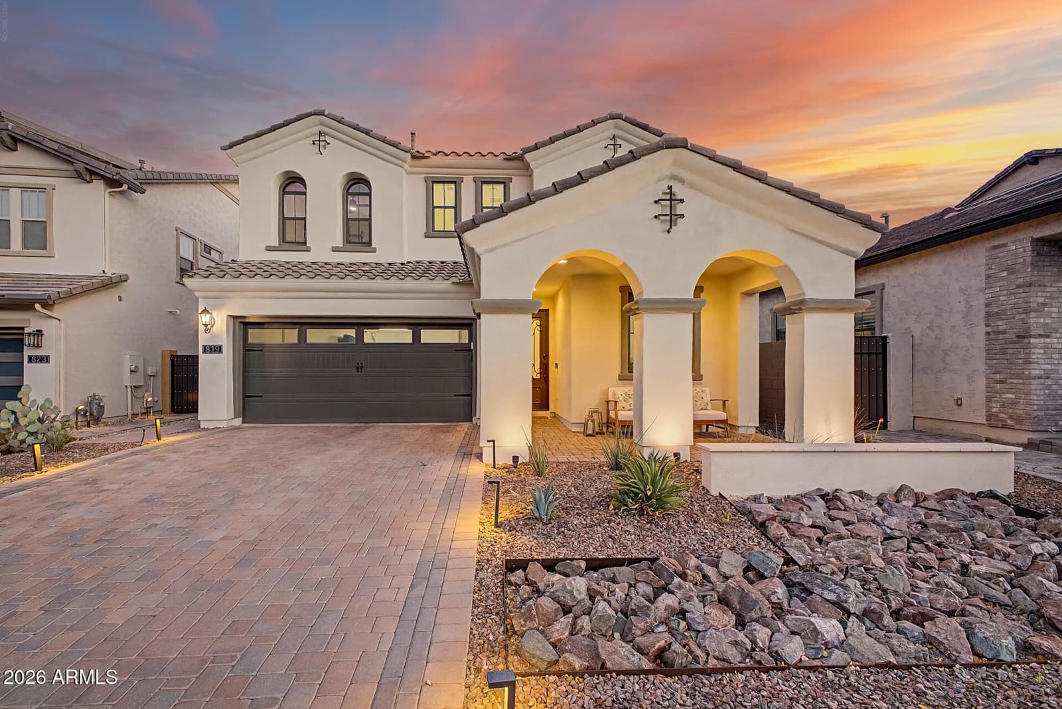
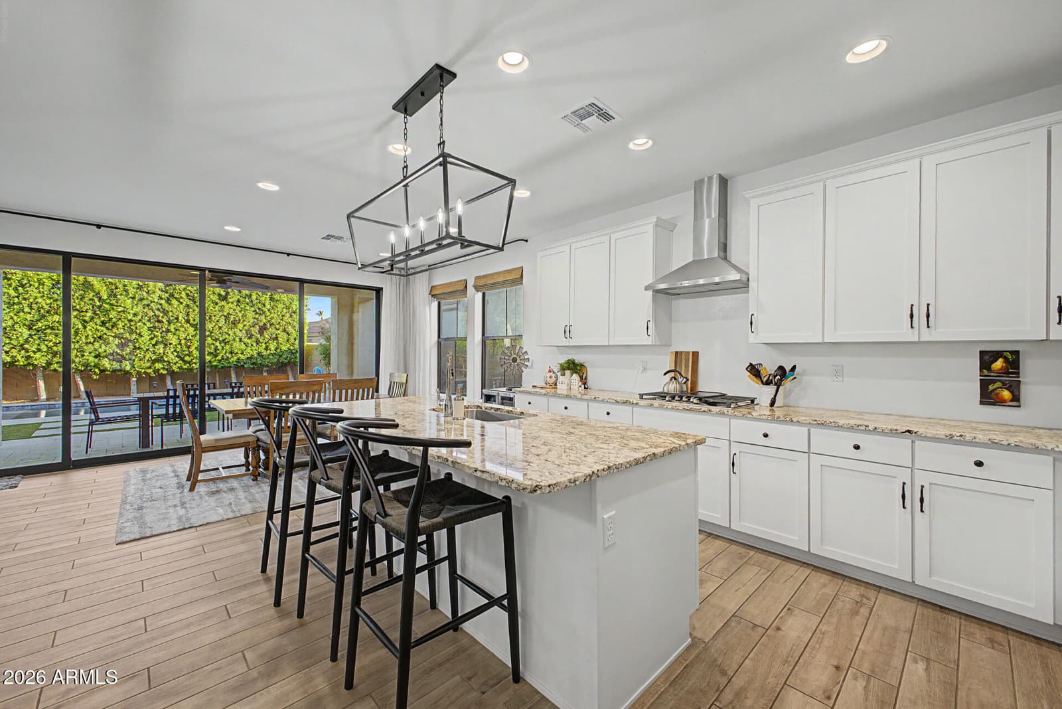
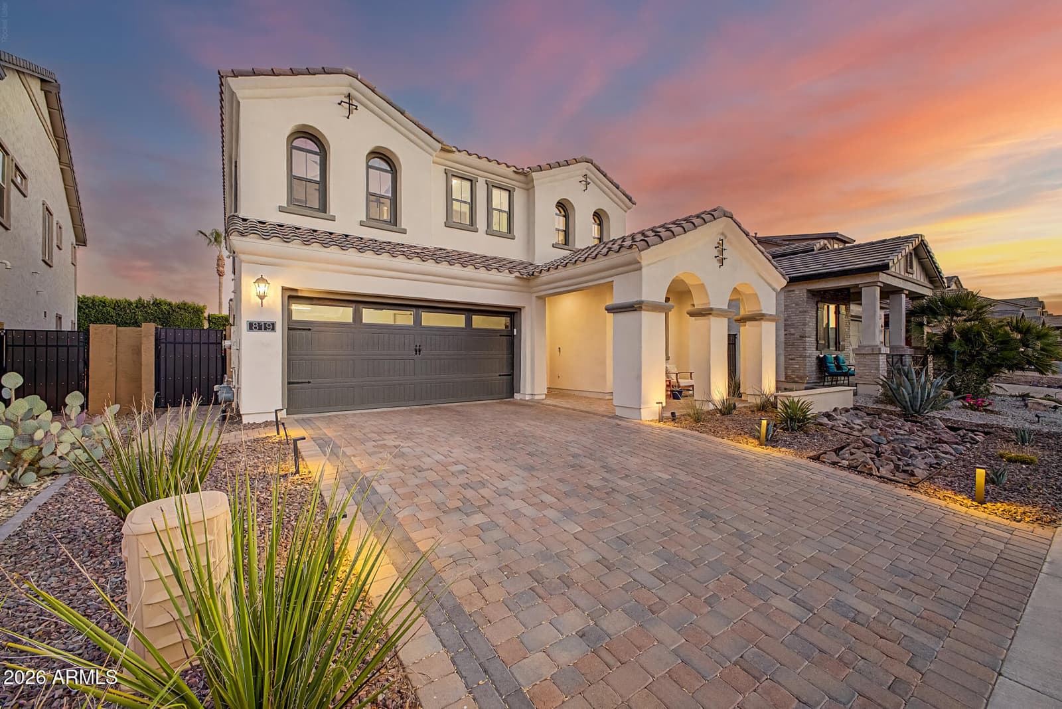
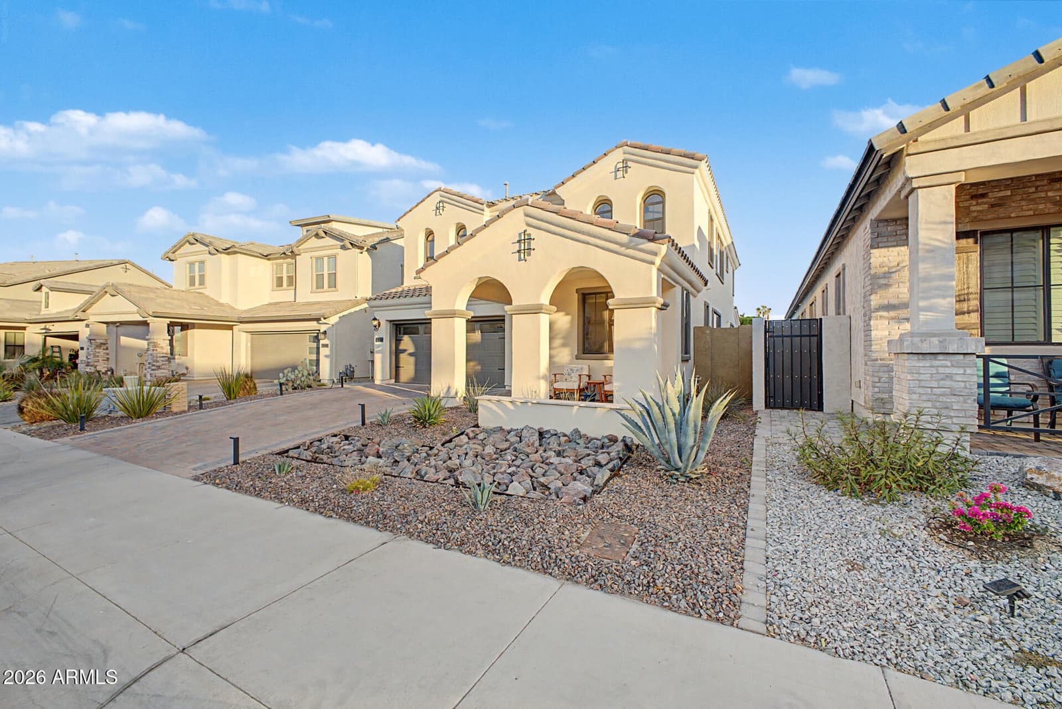
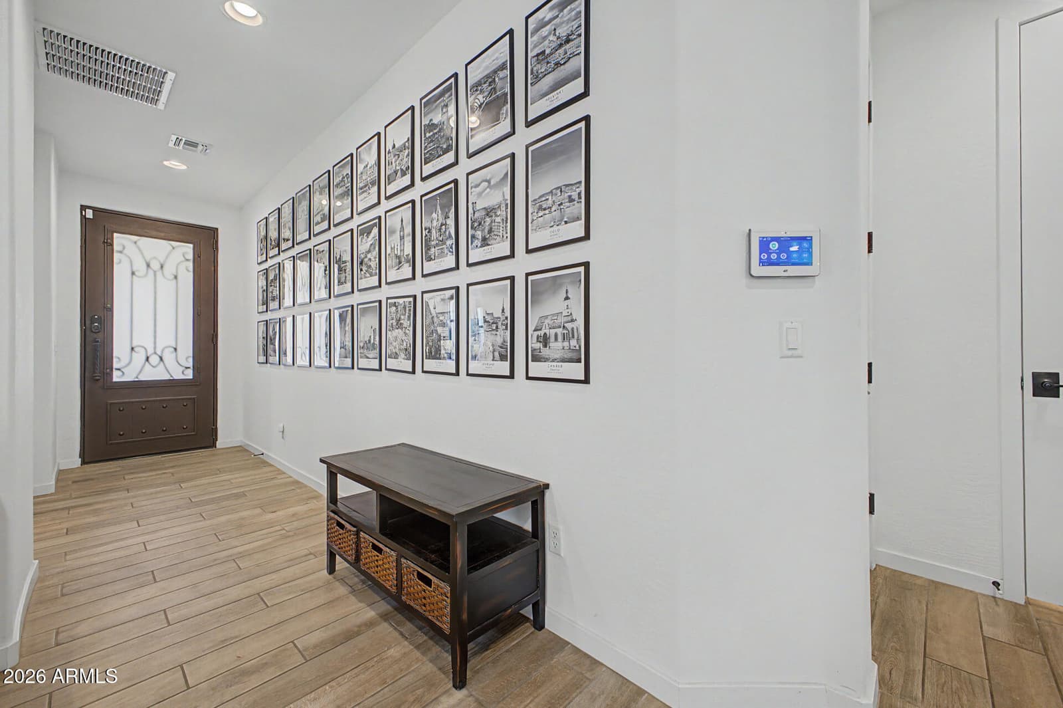
819 E DEER CREEK Road, Phoenix, AZ 85048 — photo 1 of 76
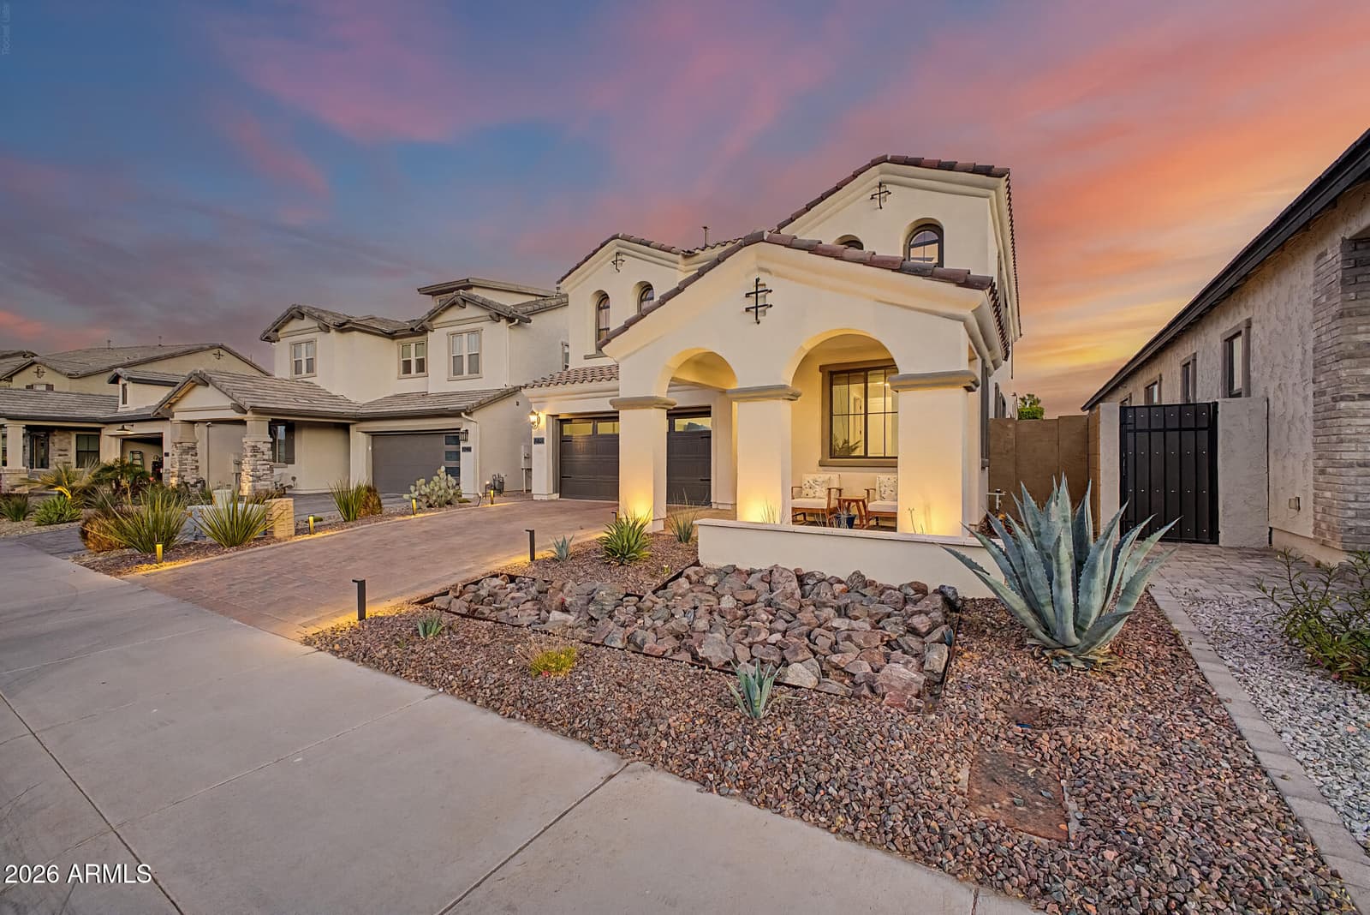
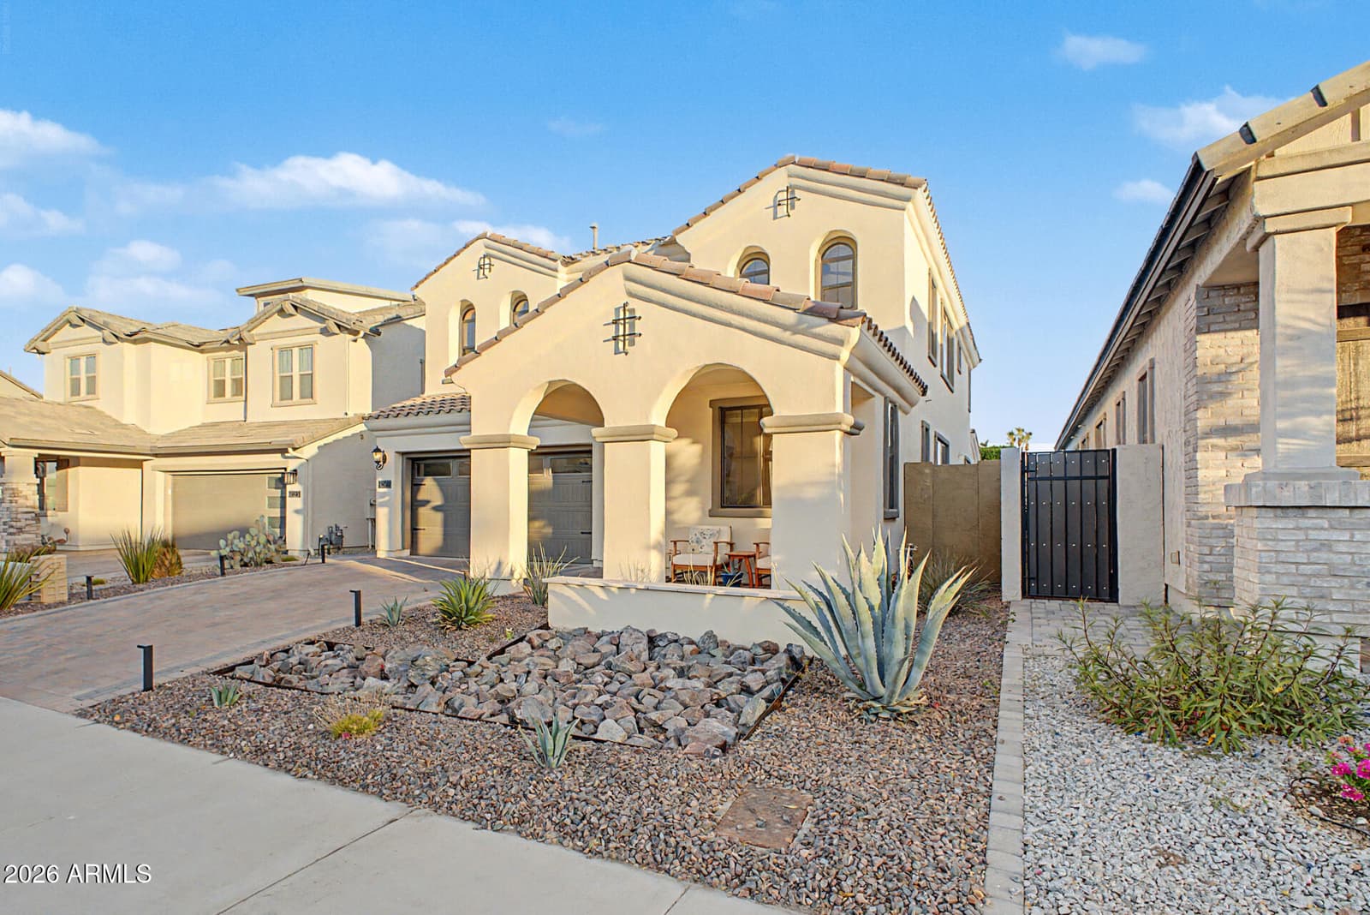
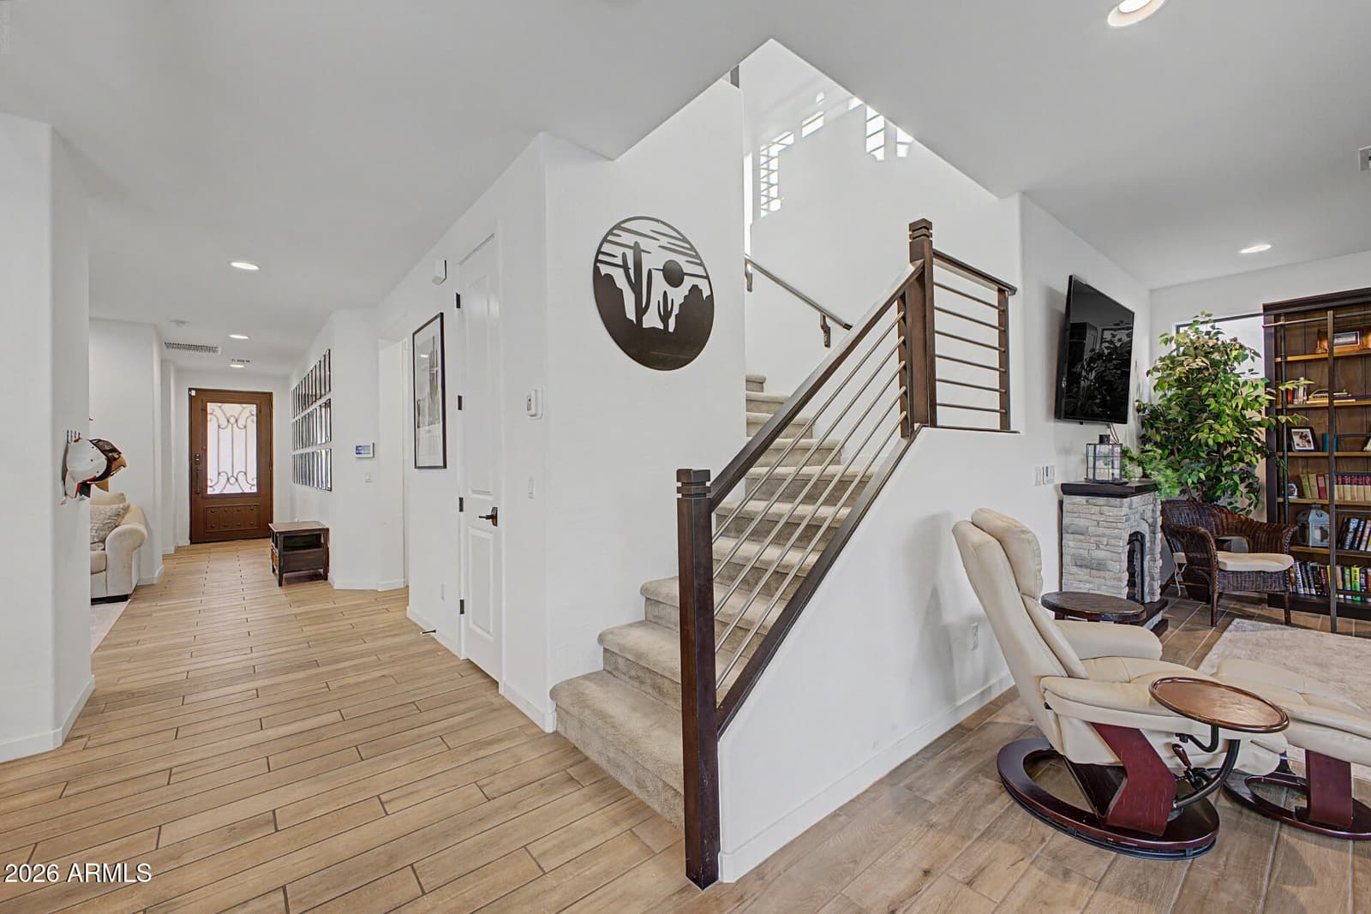
819 E DEER CREEK Road, Phoenix, AZ 85048 — photo 2 of 76
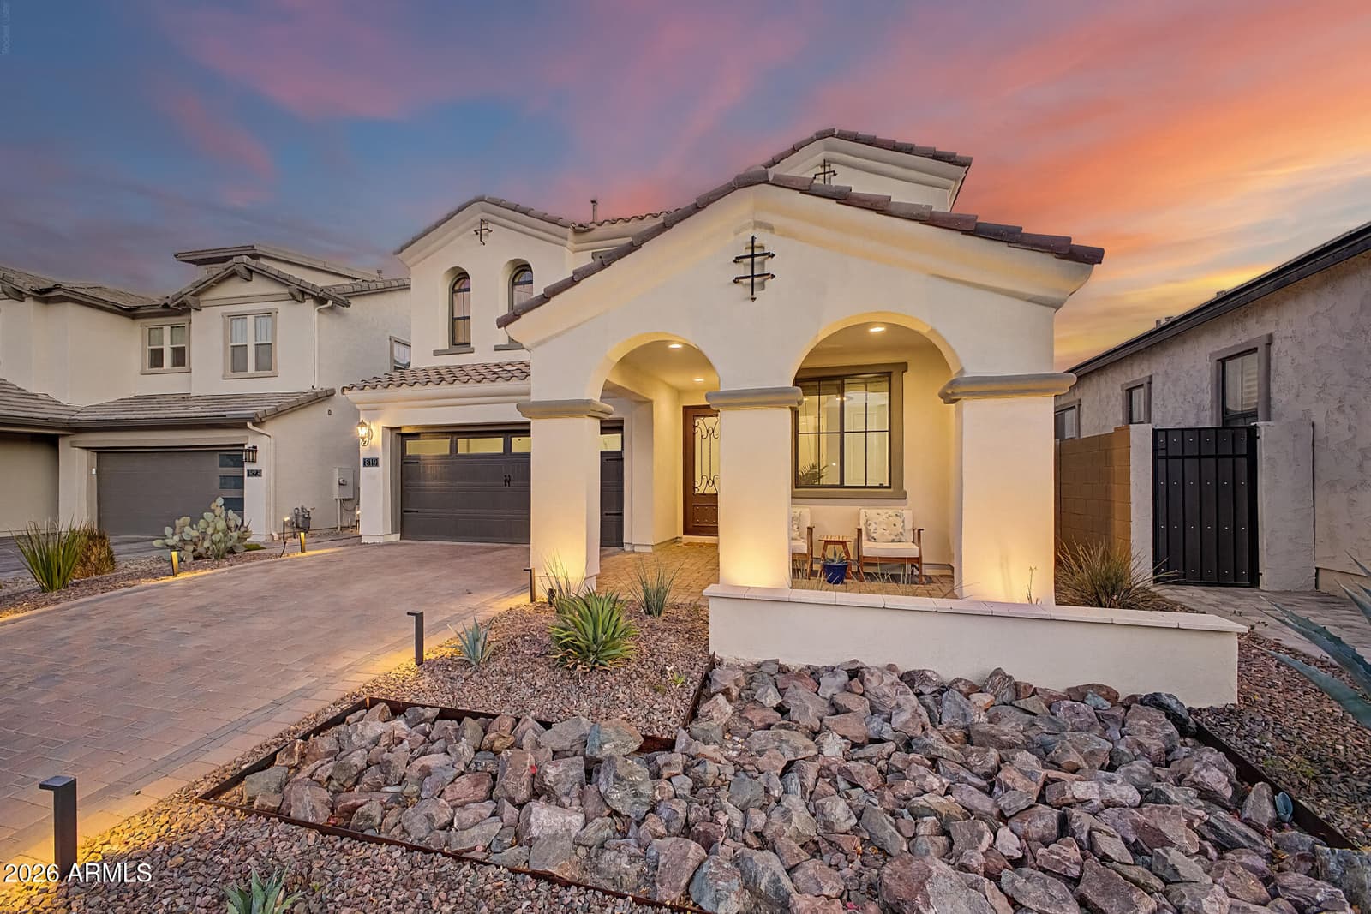
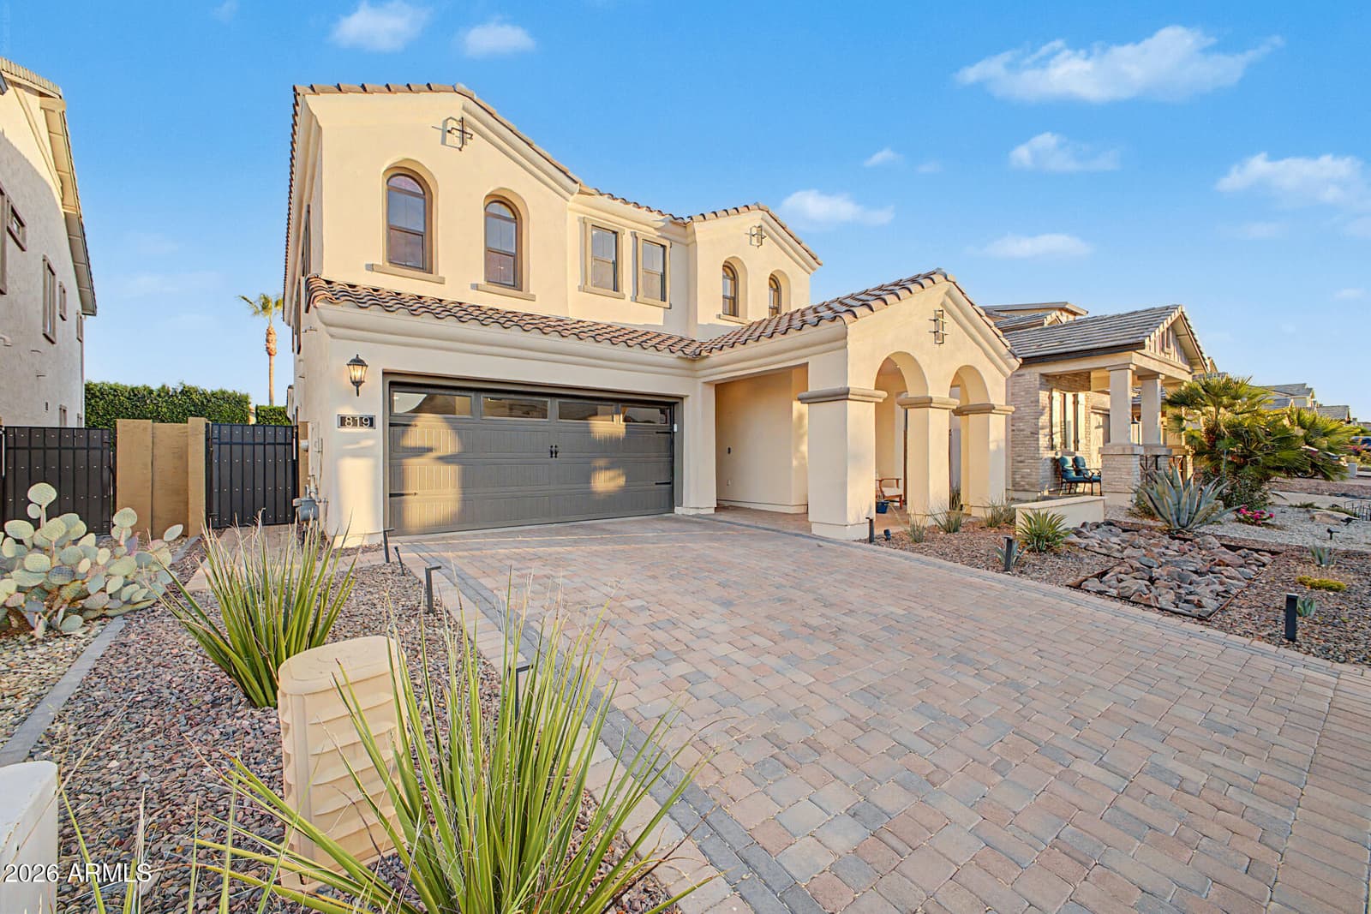
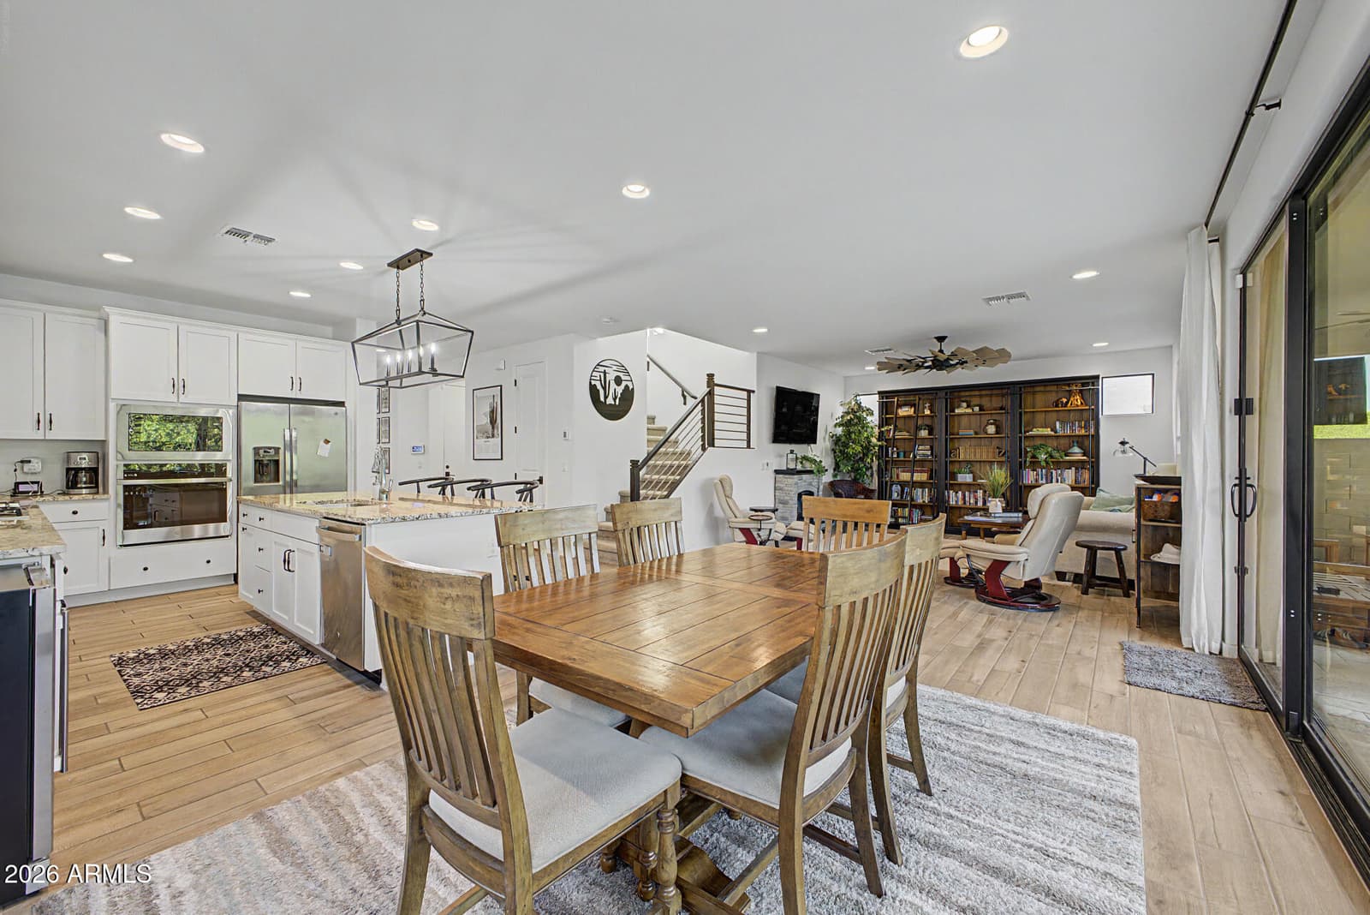
819 E DEER CREEK Road, Phoenix, AZ 85048 — photo 3 of 76
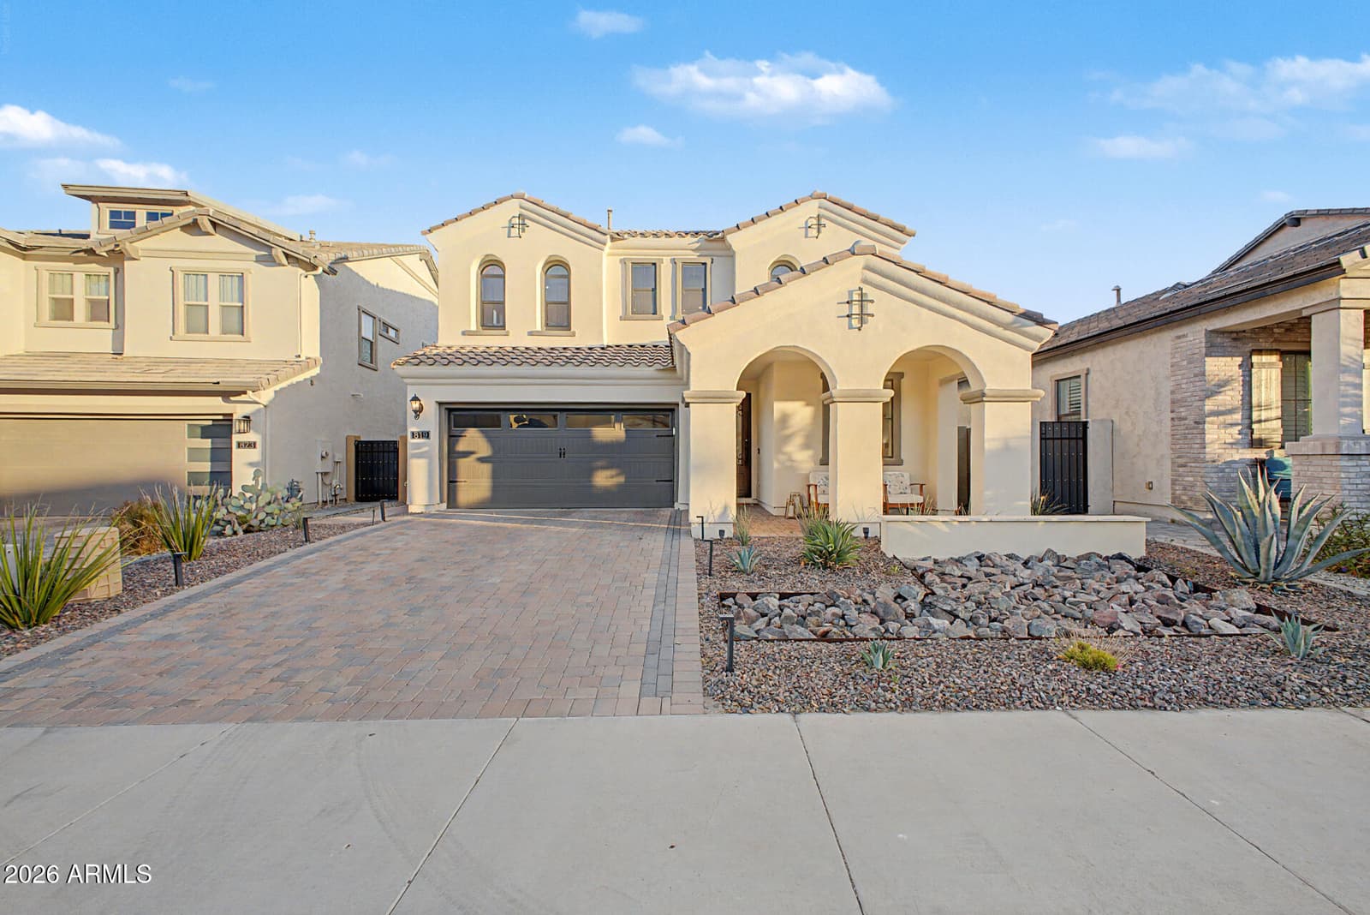
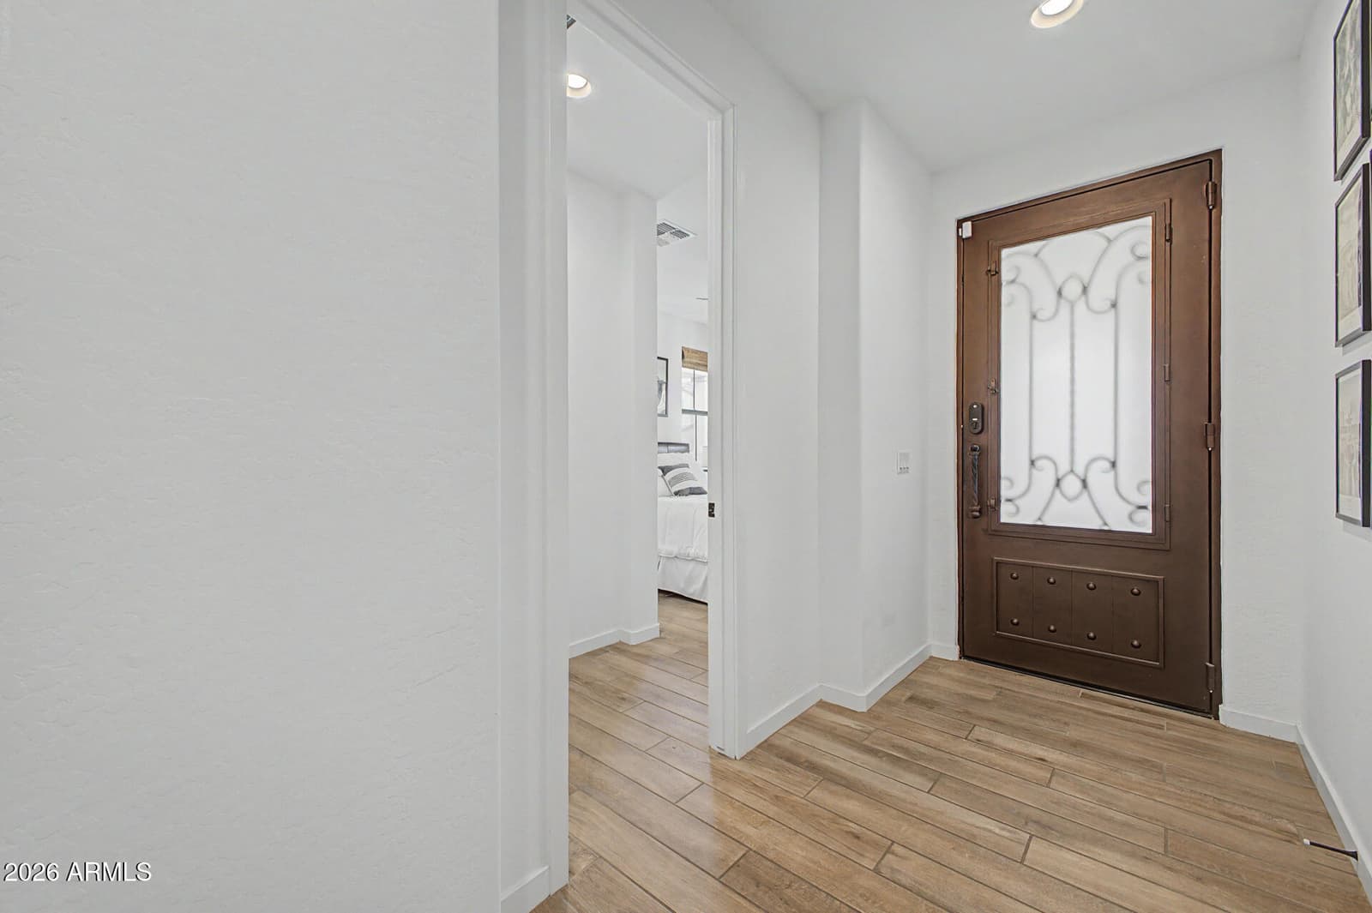
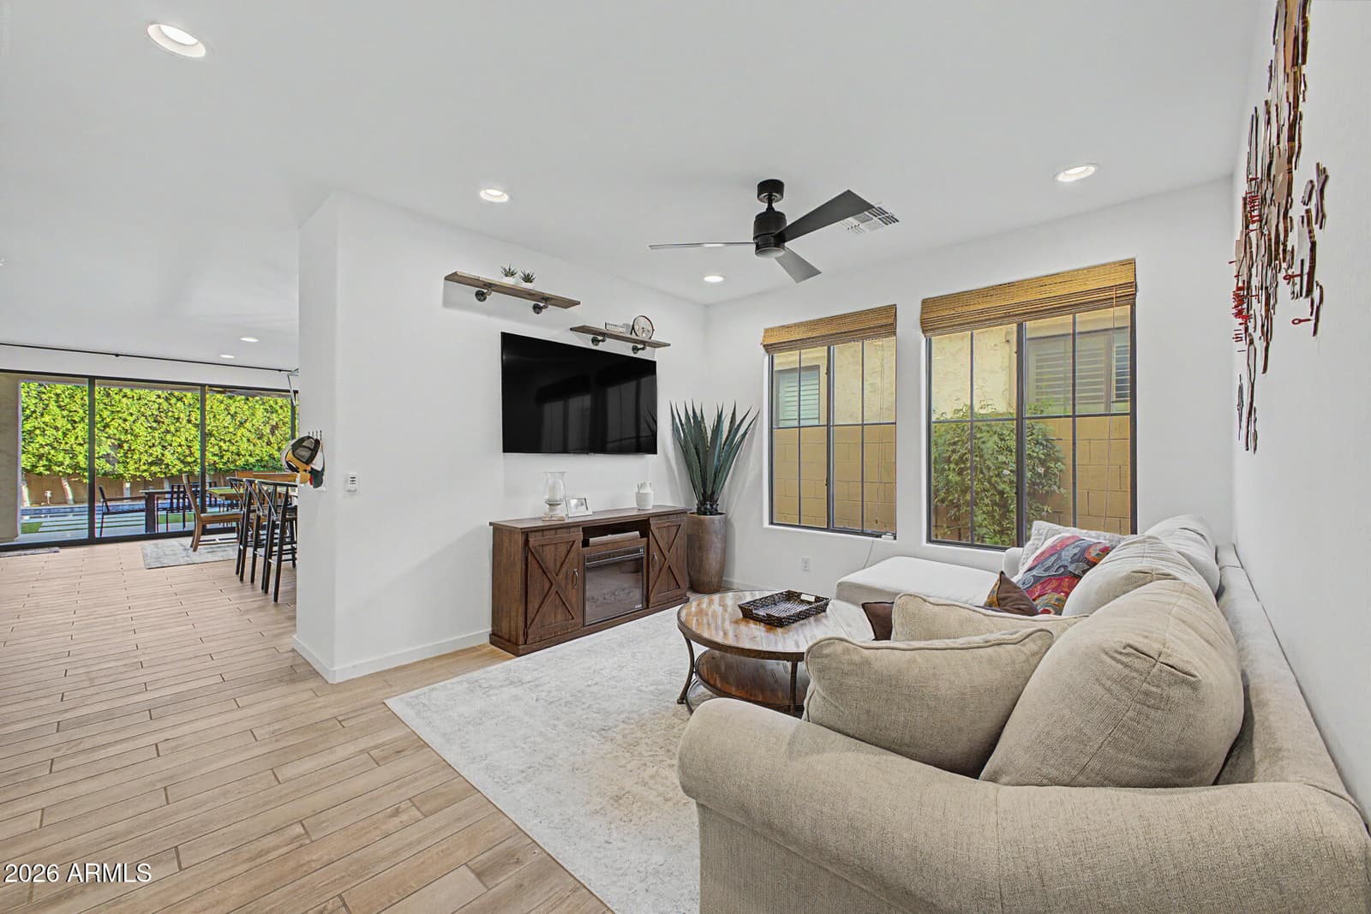
819 E DEER CREEK Road, Phoenix, AZ 85048 — photo 4 of 76
819 E DEER CREEK Road, Phoenix, AZ 85048 — photo 5 of 76
819 E DEER CREEK Road, Phoenix, AZ 85048 — photo 6 of 76
819 E DEER CREEK Road, Phoenix, AZ 85048 — photo 7 of 76
819 E DEER CREEK Road, Phoenix, AZ 85048 — photo 8 of 76
819 E DEER CREEK Road, Phoenix, AZ 85048 — photo 9 of 76
819 E DEER CREEK Road, Phoenix, AZ 85048 — photo 10 of 76
819 E DEER CREEK Road, Phoenix, AZ 85048 — photo 11 of 76
819 E DEER CREEK Road, Phoenix, AZ 85048 — photo 12 of 76
819 E DEER CREEK Road, Phoenix, AZ 85048 — photo 13 of 76
819 E DEER CREEK Road, Phoenix, AZ 85048 — photo 14 of 76
819 E DEER CREEK Road, Phoenix, AZ 85048 — photo 15 of 76
819 E DEER CREEK Road, Phoenix, AZ 85048 — photo 16 of 76
819 E DEER CREEK Road, Phoenix, AZ 85048 — photo 17 of 76
819 E DEER CREEK Road, Phoenix, AZ 85048 — photo 18 of 76
819 E DEER CREEK Road, Phoenix, AZ 85048 — photo 19 of 76
819 E DEER CREEK Road, Phoenix, AZ 85048 — photo 20 of 76
819 E DEER CREEK Road, Phoenix, AZ 85048 — photo 21 of 76
819 E DEER CREEK Road, Phoenix, AZ 85048 — photo 22 of 76
819 E DEER CREEK Road, Phoenix, AZ 85048 — photo 23 of 76
819 E DEER CREEK Road, Phoenix, AZ 85048 — photo 24 of 76
819 E DEER CREEK Road, Phoenix, AZ 85048 — photo 25 of 76
819 E DEER CREEK Road, Phoenix, AZ 85048 — photo 26 of 76
819 E DEER CREEK Road, Phoenix, AZ 85048 — photo 27 of 76
819 E DEER CREEK Road, Phoenix, AZ 85048 — photo 28 of 76
819 E DEER CREEK Road, Phoenix, AZ 85048 — photo 29 of 76
819 E DEER CREEK Road, Phoenix, AZ 85048 — photo 30 of 76
819 E DEER CREEK Road, Phoenix, AZ 85048 — photo 31 of 76
819 E DEER CREEK Road, Phoenix, AZ 85048 — photo 32 of 76
819 E DEER CREEK Road, Phoenix, AZ 85048 — photo 33 of 76
819 E DEER CREEK Road, Phoenix, AZ 85048 — photo 34 of 76
819 E DEER CREEK Road, Phoenix, AZ 85048 — photo 35 of 76
819 E DEER CREEK Road, Phoenix, AZ 85048 — photo 36 of 76
819 E DEER CREEK Road, Phoenix, AZ 85048 — photo 37 of 76
819 E DEER CREEK Road, Phoenix, AZ 85048 — photo 38 of 76
819 E DEER CREEK Road, Phoenix, AZ 85048 — photo 39 of 76
819 E DEER CREEK Road, Phoenix, AZ 85048 — photo 40 of 76
819 E DEER CREEK Road, Phoenix, AZ 85048 — photo 41 of 76
819 E DEER CREEK Road, Phoenix, AZ 85048 — photo 42 of 76
819 E DEER CREEK Road, Phoenix, AZ 85048 — photo 43 of 76
819 E DEER CREEK Road, Phoenix, AZ 85048 — photo 44 of 76
819 E DEER CREEK Road, Phoenix, AZ 85048 — photo 45 of 76
819 E DEER CREEK Road, Phoenix, AZ 85048 — photo 46 of 76
819 E DEER CREEK Road, Phoenix, AZ 85048 — photo 47 of 76
819 E DEER CREEK Road, Phoenix, AZ 85048 — photo 48 of 76
819 E DEER CREEK Road, Phoenix, AZ 85048 — photo 49 of 76
819 E DEER CREEK Road, Phoenix, AZ 85048 — photo 50 of 76
819 E DEER CREEK Road, Phoenix, AZ 85048 — photo 51 of 76
819 E DEER CREEK Road, Phoenix, AZ 85048 — photo 52 of 76
819 E DEER CREEK Road, Phoenix, AZ 85048 — photo 53 of 76
819 E DEER CREEK Road, Phoenix, AZ 85048 — photo 54 of 76
819 E DEER CREEK Road, Phoenix, AZ 85048 — photo 55 of 76
819 E DEER CREEK Road, Phoenix, AZ 85048 — photo 56 of 76
819 E DEER CREEK Road, Phoenix, AZ 85048 — photo 57 of 76
819 E DEER CREEK Road, Phoenix, AZ 85048 — photo 58 of 76
819 E DEER CREEK Road, Phoenix, AZ 85048 — photo 59 of 76
819 E DEER CREEK Road, Phoenix, AZ 85048 — photo 60 of 76
819 E DEER CREEK Road, Phoenix, AZ 85048 — photo 61 of 76
819 E DEER CREEK Road, Phoenix, AZ 85048 — photo 62 of 76
819 E DEER CREEK Road, Phoenix, AZ 85048 — photo 63 of 76
819 E DEER CREEK Road, Phoenix, AZ 85048 — photo 64 of 76
819 E DEER CREEK Road, Phoenix, AZ 85048 — photo 65 of 76
819 E DEER CREEK Road, Phoenix, AZ 85048 — photo 66 of 76
819 E DEER CREEK Road, Phoenix, AZ 85048 — photo 67 of 76
819 E DEER CREEK Road, Phoenix, AZ 85048 — photo 68 of 76
819 E DEER CREEK Road, Phoenix, AZ 85048 — photo 69 of 76
819 E DEER CREEK Road, Phoenix, AZ 85048 — photo 70 of 76
819 E DEER CREEK Road, Phoenix, AZ 85048 — photo 71 of 76
819 E DEER CREEK Road, Phoenix, AZ 85048 — photo 72 of 76
819 E DEER CREEK Road, Phoenix, AZ 85048 — photo 73 of 76
819 E DEER CREEK Road, Phoenix, AZ 85048 — photo 74 of 76
819 E DEER CREEK Road, Phoenix, AZ 85048 — photo 75 of 76
819 E DEER CREEK Road, Phoenix, AZ 85048 — photo 76 of 76
1 / 76

$989,900

Active

819 E DEER CREEK Road, Phoenix, AZ 85048

5

Beds

4

Baths

2,927

Sq ft

$338

Price / sq ft

5,467 sq ft

Lot size

2 stories

Stories

Private pool

Pool

No

Spa

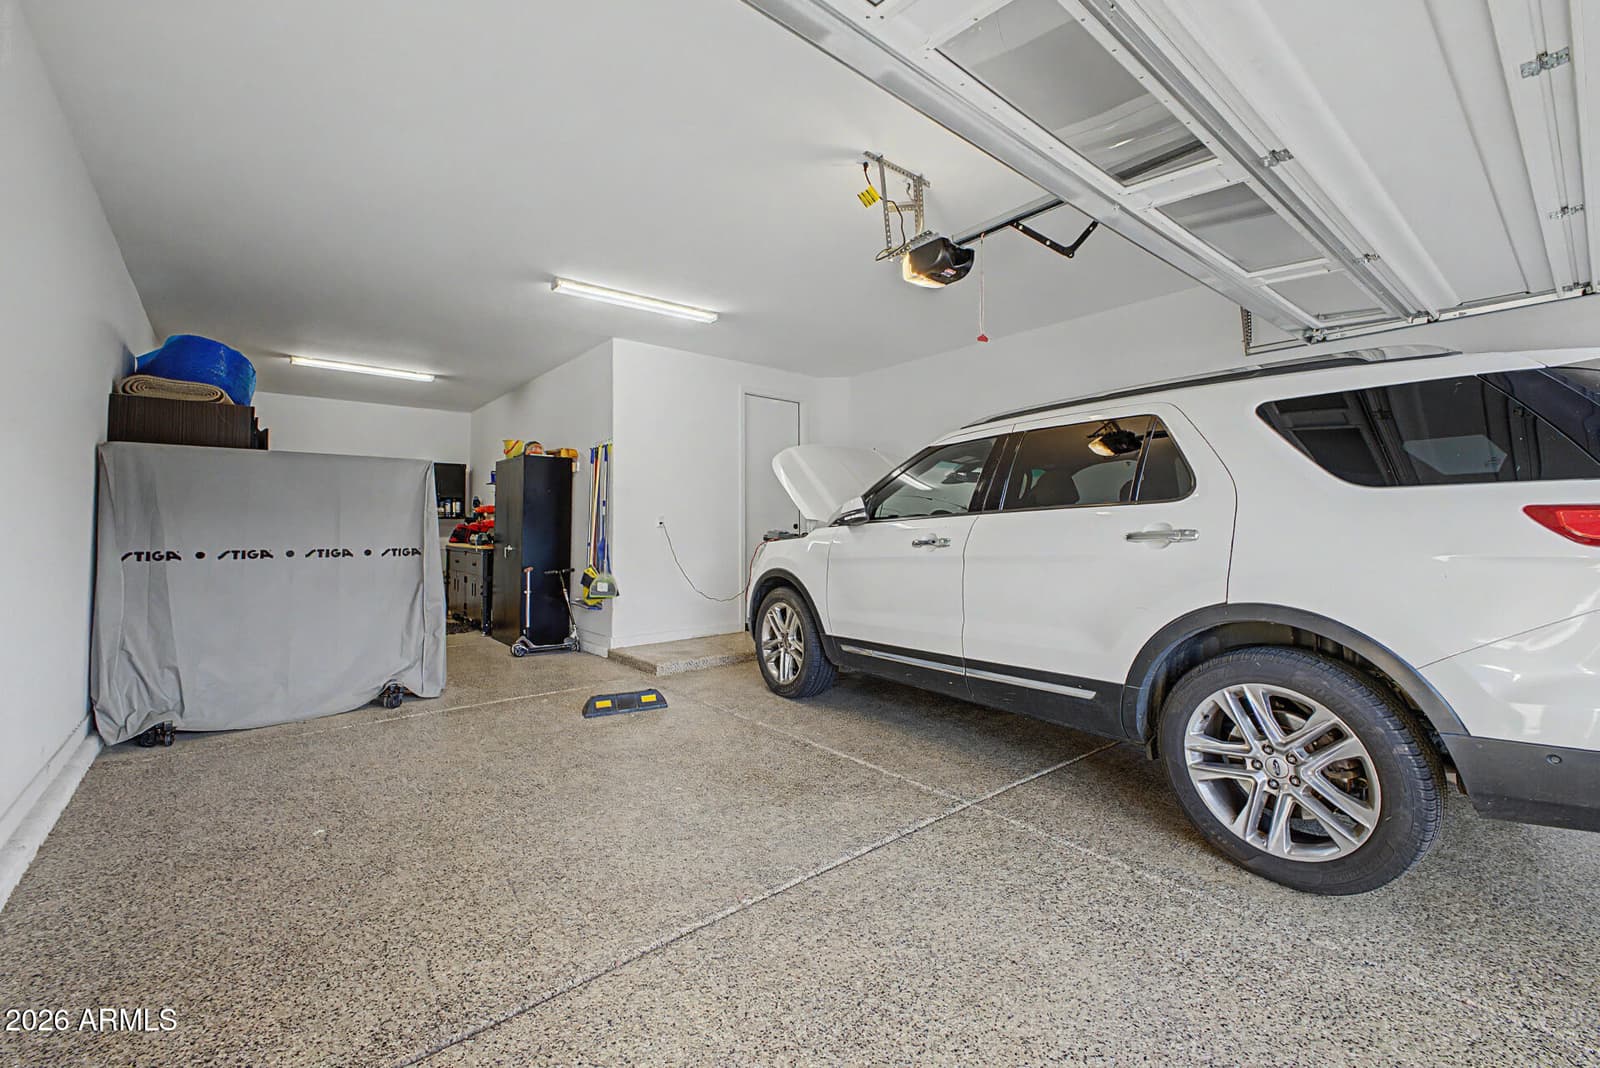
3-car

Garage

2020

Year built

$153/mo

HOA

Single Family Residence

Property type

PALMA BRISA

Subdivision

51 days

On market

About this home

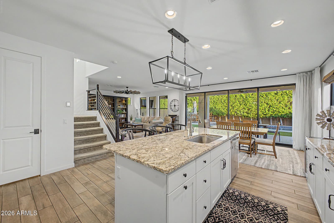
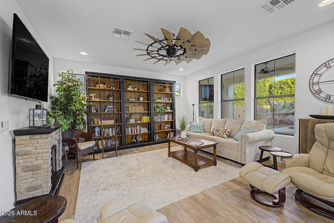
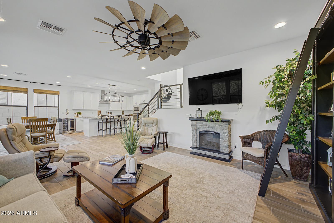
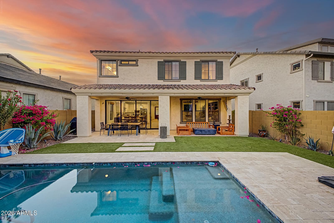
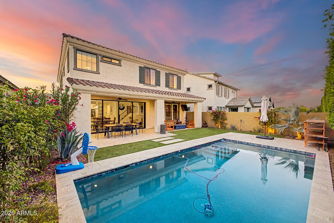
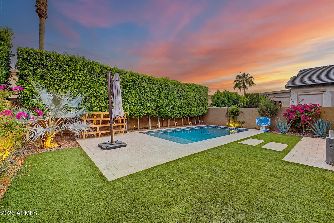
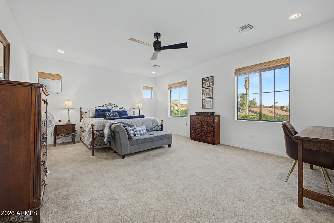
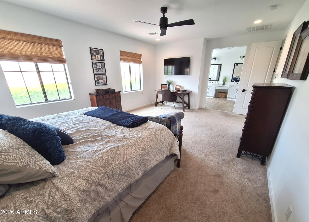
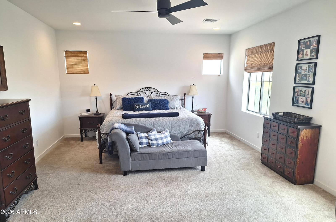
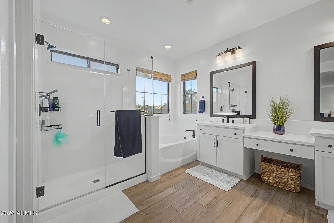
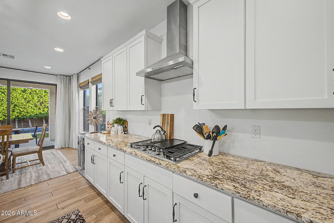
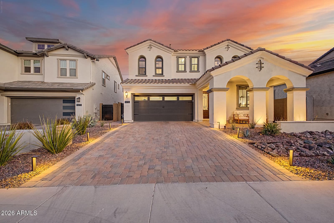
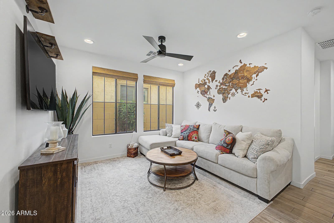
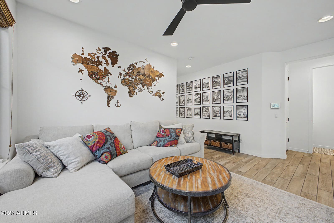
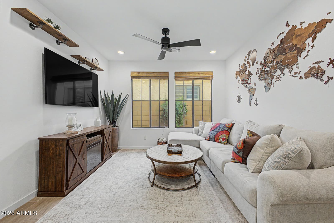
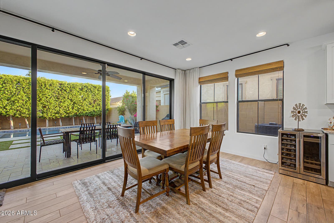
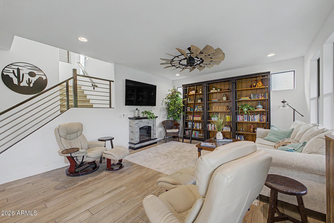
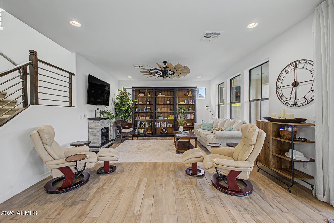
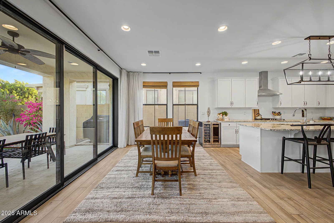
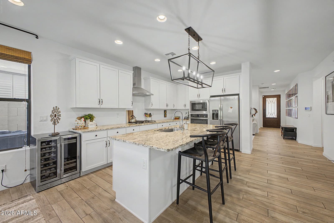
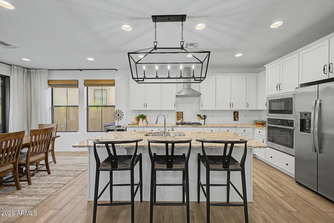
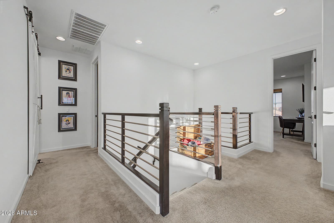
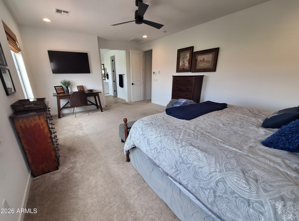
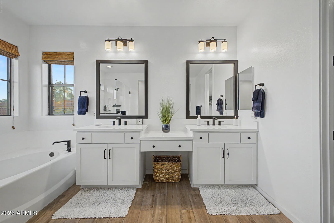
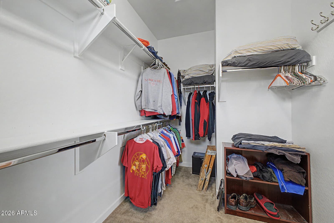
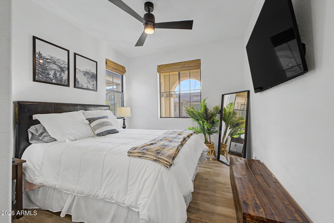
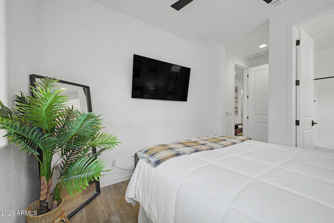
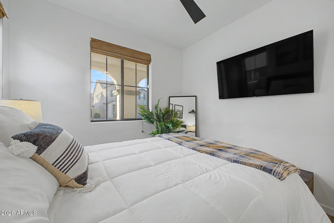
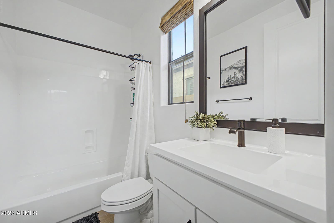
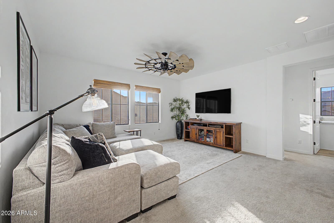
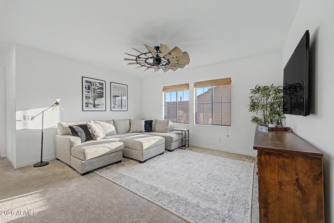
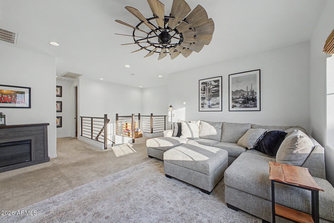
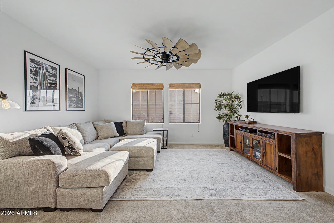
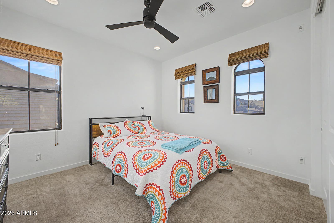
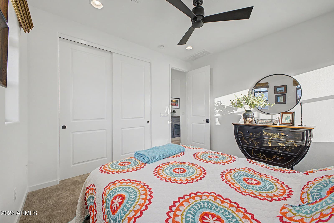
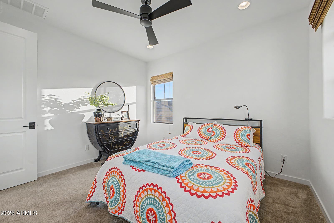
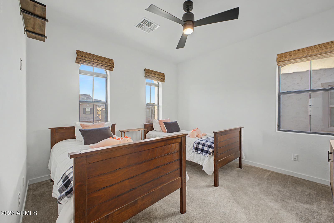
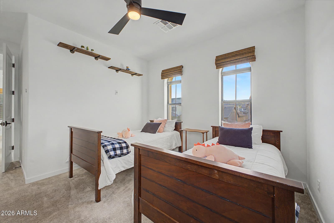
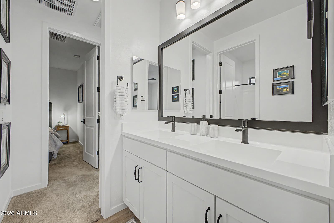
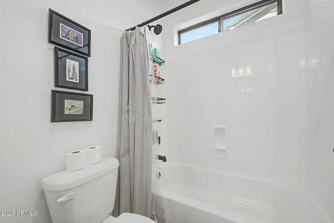
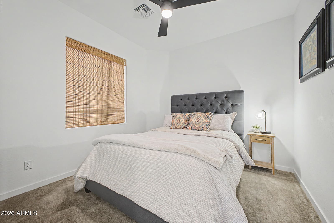
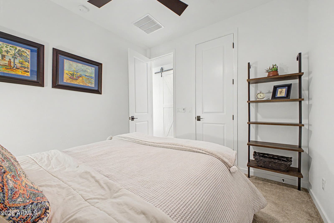
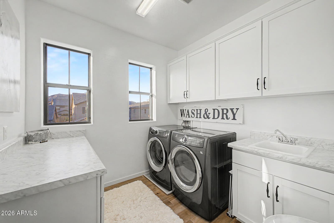
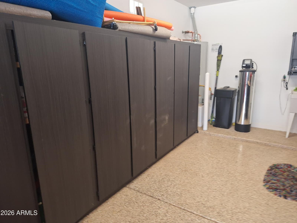
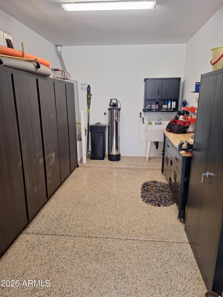
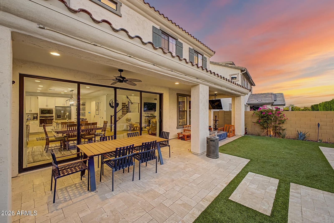
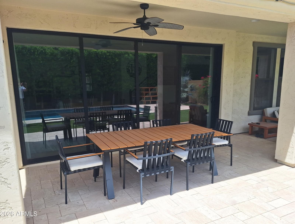
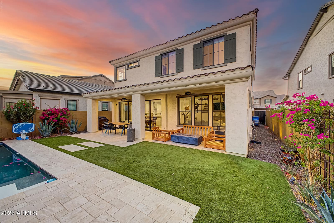
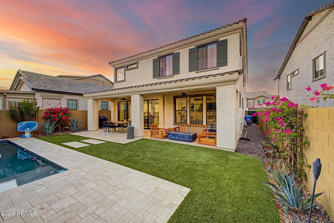
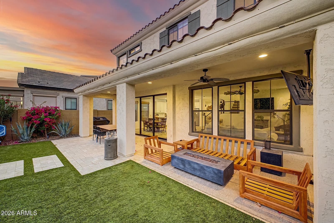
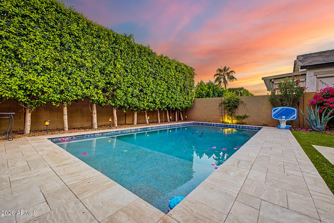
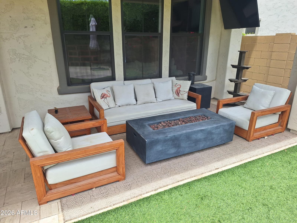
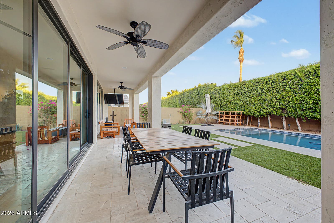
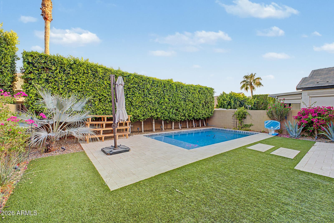
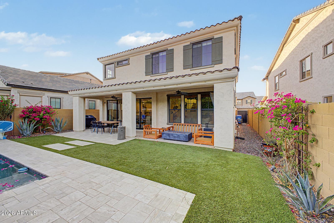
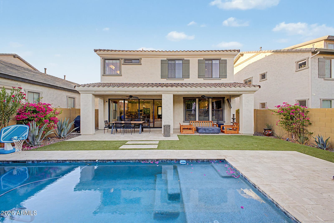
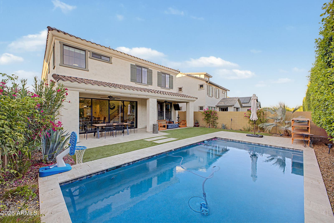
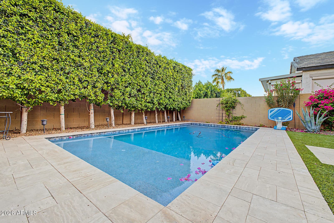
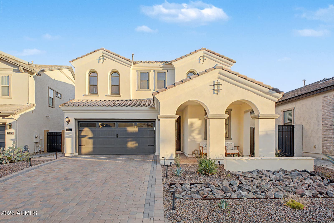
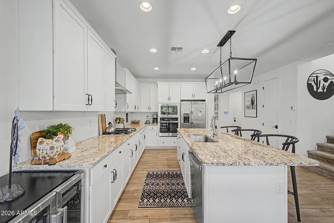
Welcome to this exceptional 5-bedroom plus loft, 3.5-bathroom residence located in the highly desirable gated community of Palma Brisa in Ahwatukee. Built in 2020, this beautifully designed two-story home offers a spacious and versatile floor plan, premium upgrades throughout, and an impressive 3-car garage; all with the rare opportunity to purchase a fully furnished, turn-key home where most furniture and some décor/fixtures are included and/or negotiable with the sale. From the moment you arrive, you'll appreciate the home's outstanding curb appeal, highlighted by a covered front patio with a mister system and elegant iron entry door. Inside, the thoughtfully designed layout features a private downstairs bedroom with its own full bathroom, perfect for guests, multi-generational living or a home office. The stunning gourmet kitchen is the heart of the home, showcasing white shaker-style cabinetry with crown molding and hardware, granite countertops, stainless steel appliances including a 5-burner gas cooktop with vent hood, and a large center island with sink and breakfast bar seating. The kitchen flows seamlessly into the dining area and expansive living room, creating an ideal space for entertaining and everyday living. A dramatic wall of floor-to-ceiling windows fills the living spaces with natural light, allowing you to enjoy Arizona's sunshine year-round. The living room is anchored by a custom built-in bookcase and designer furnishings that complement the home's modern aesthetic. Most furniture, and some décor, artwork, and fixtures throughout the home are available to convey with the property, offering an unparalleled move-in-ready opportunity. Upstairs, you'll find the luxurious primary suite along with the remaining bedrooms and a spacious loft that can easily serve as a home office, media room, playroom, or additional living area. The primary retreat features a spa-inspired bathroom complete with dual vanities, a dedicated makeup station, soaking tub, oversized glass-enclosed shower, private water closet, and an expansive walk-in closet outfitted with built-in shelving throughout. The upstairs laundry room adds convenience and functionality with abundant cabinetry, a folding counter, utility sink, and natural light from multiple windows. Additional highlights include pristine flooring, recessed lighting, upgraded fixtures, ceiling fans, and an immaculate 3-car garage featuring epoxy-coated floors and a utility sink. Step outside to your private backyard oasis, thoughtfully designed for both relaxation and entertaining. Enjoy the sprawling covered patio, sparkling pool with both heating and cooling systems, synthetic turf, professionally designed desert landscaping, custom lighting, and a lush privacy hedge spanning the entire rear wall. For buyers seeking a truly effortless transition, the home presents a rare opportunity to acquire a substantially furnished residence. Most furniture, and some décor, window treatments, televisions, accessories, and select fixtures are included and/or negotiable, allowing you to move in and immediately enjoy the lifestyle this exceptional property offers. Residents of Palma Brisa enjoy a resort-inspired lifestyle with beautifully landscaped entrances lined by towering palm trees, vibrant greenery, and distinctive architectural features. Within the gated community, four amenity areas are connected by expansive green spaces, creating an inviting setting for walking, recreation, sports, and relaxation. Combining modern luxury, resort-style outdoor living, and an extraordinary turn-key opportunity, this remarkable home offers one of the most compelling values in Ahwatukee's premier gated community.

Charles Barrett

AZ Lic. #SA650612000 · Valley Wide Agents at Realty of America LLC
Location

Listing courtesy of Peak PM LLC
Listing last updated in ARMLS on July 28, 2026 at 9:45 AM MST