← Back to search
Realty of AmericaValley Wide Agents

Valley Wide Agents · brokered by Realty of America LLC

30609 N 126TH Drive, Peoria, AZ 85383 — photo 1 of 57
30609 N 126TH Drive, Peoria, AZ 85383 — photo 2 of 57
30609 N 126TH Drive, Peoria, AZ 85383 — photo 3 of 57
30609 N 126TH Drive, Peoria, AZ 85383 — photo 4 of 57
30609 N 126TH Drive, Peoria, AZ 85383 — photo 5 of 57
30609 N 126TH Drive, Peoria, AZ 85383 — photo 6 of 57
30609 N 126TH Drive, Peoria, AZ 85383 — photo 7 of 57
30609 N 126TH Drive, Peoria, AZ 85383 — photo 8 of 57
30609 N 126TH Drive, Peoria, AZ 85383 — photo 9 of 57
30609 N 126TH Drive, Peoria, AZ 85383 — photo 10 of 57
30609 N 126TH Drive, Peoria, AZ 85383 — photo 11 of 57
30609 N 126TH Drive, Peoria, AZ 85383 — photo 12 of 57
30609 N 126TH Drive, Peoria, AZ 85383 — photo 13 of 57
30609 N 126TH Drive, Peoria, AZ 85383 — photo 14 of 57
30609 N 126TH Drive, Peoria, AZ 85383 — photo 15 of 57
30609 N 126TH Drive, Peoria, AZ 85383 — photo 16 of 57
30609 N 126TH Drive, Peoria, AZ 85383 — photo 17 of 57
30609 N 126TH Drive, Peoria, AZ 85383 — photo 18 of 57
30609 N 126TH Drive, Peoria, AZ 85383 — photo 19 of 57
30609 N 126TH Drive, Peoria, AZ 85383 — photo 20 of 57
30609 N 126TH Drive, Peoria, AZ 85383 — photo 21 of 57
30609 N 126TH Drive, Peoria, AZ 85383 — photo 22 of 57
30609 N 126TH Drive, Peoria, AZ 85383 — photo 23 of 57
30609 N 126TH Drive, Peoria, AZ 85383 — photo 24 of 57
30609 N 126TH Drive, Peoria, AZ 85383 — photo 25 of 57
30609 N 126TH Drive, Peoria, AZ 85383 — photo 26 of 57
30609 N 126TH Drive, Peoria, AZ 85383 — photo 27 of 57
30609 N 126TH Drive, Peoria, AZ 85383 — photo 28 of 57
30609 N 126TH Drive, Peoria, AZ 85383 — photo 29 of 57
30609 N 126TH Drive, Peoria, AZ 85383 — photo 30 of 57
30609 N 126TH Drive, Peoria, AZ 85383 — photo 31 of 57
30609 N 126TH Drive, Peoria, AZ 85383 — photo 32 of 57
30609 N 126TH Drive, Peoria, AZ 85383 — photo 33 of 57
30609 N 126TH Drive, Peoria, AZ 85383 — photo 34 of 57
30609 N 126TH Drive, Peoria, AZ 85383 — photo 35 of 57
30609 N 126TH Drive, Peoria, AZ 85383 — photo 36 of 57
30609 N 126TH Drive, Peoria, AZ 85383 — photo 37 of 57
30609 N 126TH Drive, Peoria, AZ 85383 — photo 38 of 57
30609 N 126TH Drive, Peoria, AZ 85383 — photo 39 of 57
30609 N 126TH Drive, Peoria, AZ 85383 — photo 40 of 57
30609 N 126TH Drive, Peoria, AZ 85383 — photo 41 of 57
30609 N 126TH Drive, Peoria, AZ 85383 — photo 42 of 57
30609 N 126TH Drive, Peoria, AZ 85383 — photo 43 of 57
30609 N 126TH Drive, Peoria, AZ 85383 — photo 44 of 57
30609 N 126TH Drive, Peoria, AZ 85383 — photo 45 of 57
30609 N 126TH Drive, Peoria, AZ 85383 — photo 46 of 57
30609 N 126TH Drive, Peoria, AZ 85383 — photo 47 of 57
30609 N 126TH Drive, Peoria, AZ 85383 — photo 48 of 57
30609 N 126TH Drive, Peoria, AZ 85383 — photo 49 of 57
30609 N 126TH Drive, Peoria, AZ 85383 — photo 50 of 57
30609 N 126TH Drive, Peoria, AZ 85383 — photo 51 of 57
30609 N 126TH Drive, Peoria, AZ 85383 — photo 52 of 57
30609 N 126TH Drive, Peoria, AZ 85383 — photo 53 of 57
30609 N 126TH Drive, Peoria, AZ 85383 — photo 54 of 57
30609 N 126TH Drive, Peoria, AZ 85383 — photo 55 of 57
30609 N 126TH Drive, Peoria, AZ 85383 — photo 56 of 57
30609 N 126TH Drive, Peoria, AZ 85383 — photo 57 of 57
1 / 57

$800,000

Active

30609 N 126TH Drive, Peoria, AZ 85383

4

Beds

4

Baths

3,475

Sq ft

$230

Price / sq ft

11,007 sq ft

Lot size

Single story

Stories

Private pool

Pool

No

Spa

3-car

Garage

2009

Year built

$462/mo

HOA

Single Family Residence

Property type

VISTANCIA VILLAGE A PARCEL A38 REPLAT

Subdivision

48 days

On market

About this home

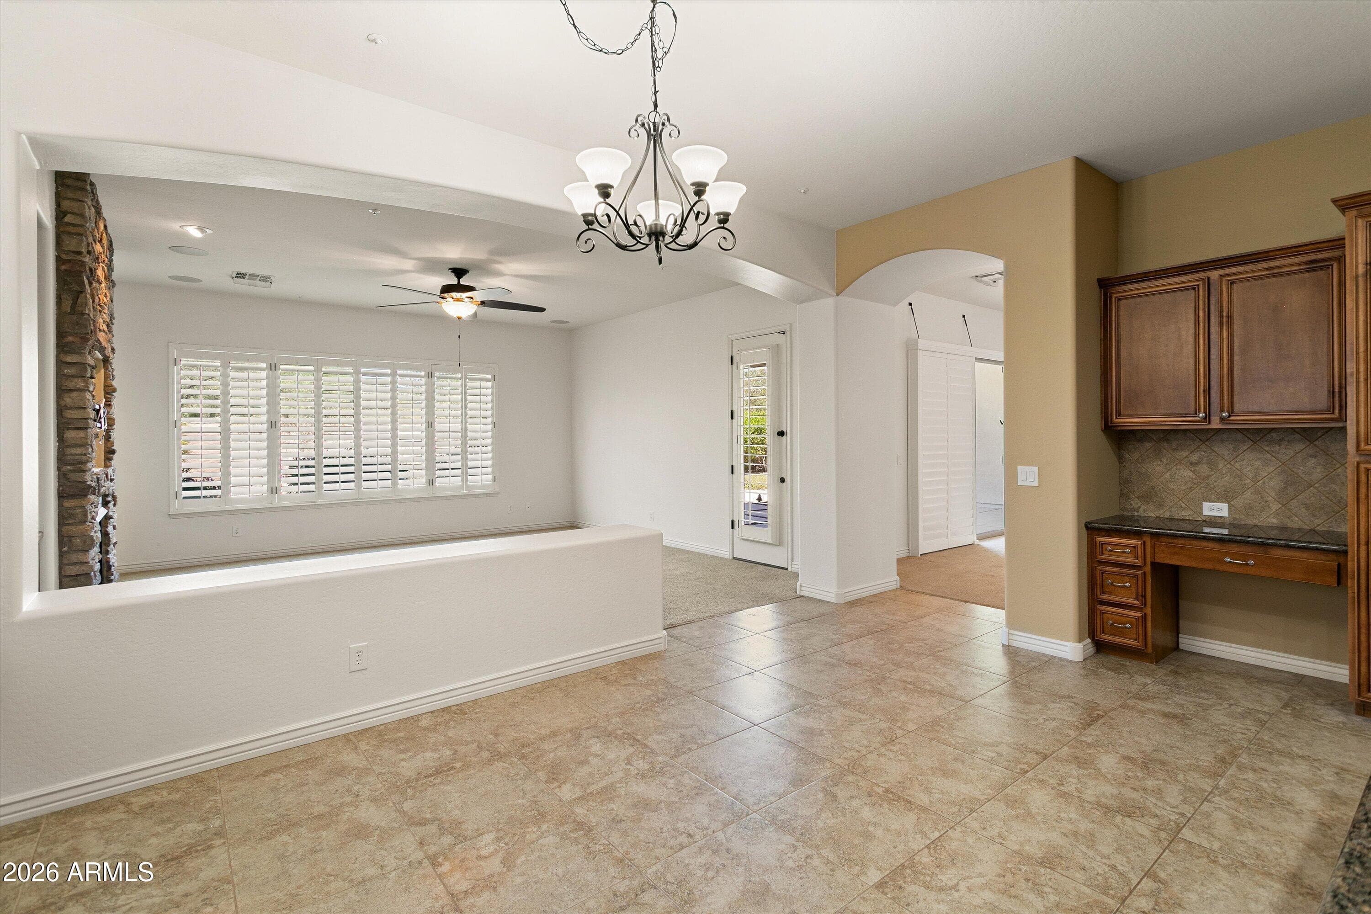
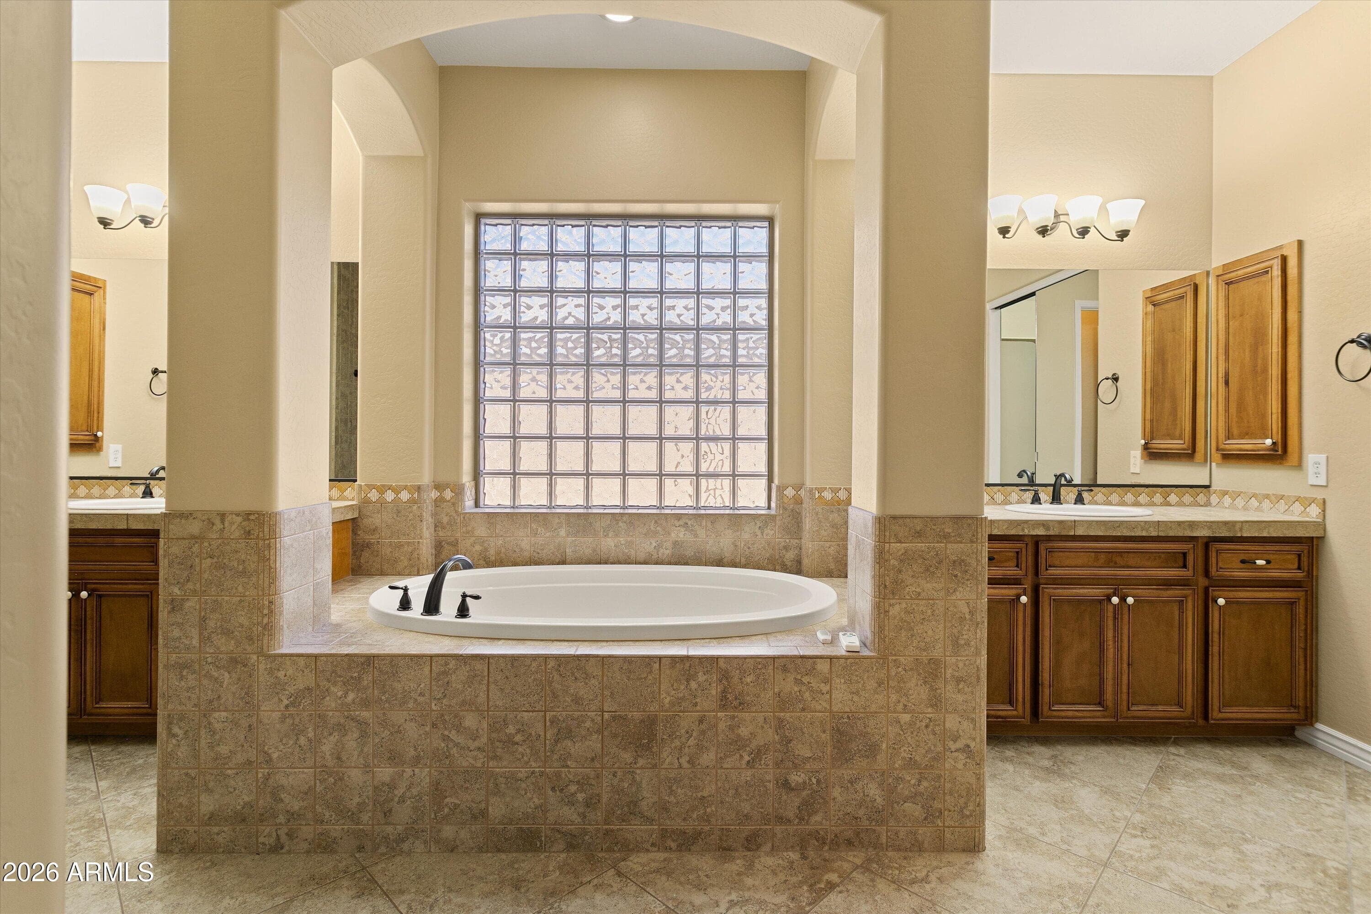
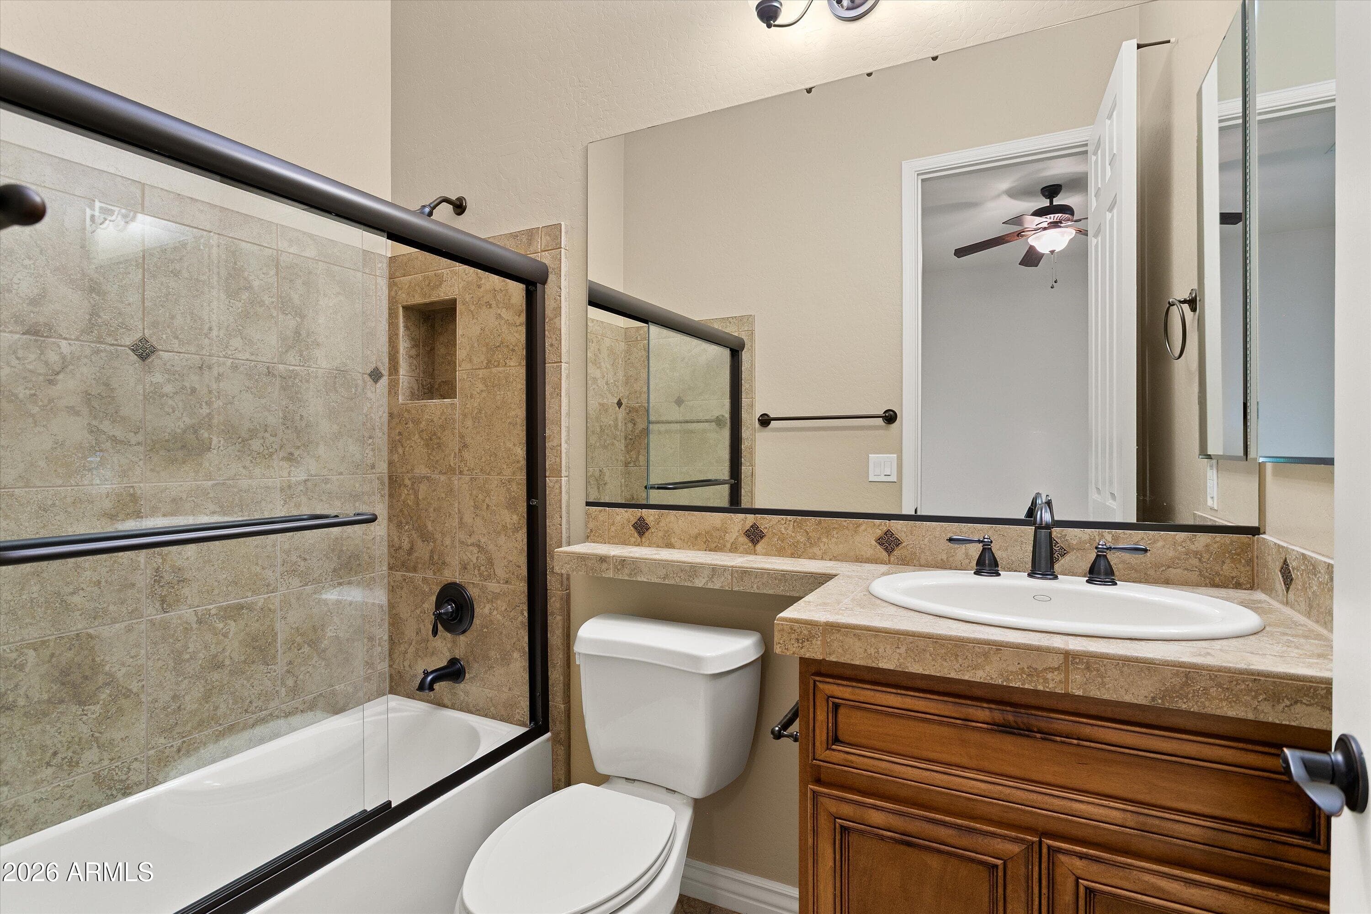
Immerse yourself in refined living in this stunning single-story T.W. Lewis home nestled within the prestigious gated enclave of Montecina at Vistancia Village. Ideally situated in a family-friendly community near top-rated schools and Vistancia's award-winning amenities, this immaculately maintained 4-bedroom, 3.5-bath residence offers luxury, comfort, and exceptional indoor-outdoor living on an expansive quarter-acre lot. A private gated paver courtyard with a striking stone gas fireplace welcomes you home and creates the perfect setting for relaxing evenings under the stars. Inside, dramatic arched entryways, decorative tile flooring, soaring ceilings, and expansive picture windows create an inviting and elegant atmosphere throughout. Designed for both entertaining and everyday living, the open-concept floorplan features formal living and dining spaces, two separate gathering areas, surround sound, and oversized 12-foot and 16-foot sliding glass doors that seamlessly connect the indoors to the resort-style backyard. The gourmet kitchen is truly the heart of the home, showcasing granite slab countertops, upgraded custom cabinetry, stainless steel appliances, a 5-burner gas cooktop, anthracite undermount composite sink, oversized island with bar seating, separate eat-in dining area, and abundant cabinet and storage space. The adjoining family room offers a cozy stone gas fireplace and views of the sparkling pool and beautifully landscaped backyard with extensive paver upgrades. The thoughtfully designed split floorplan includes two en-suite bedrooms, providing ideal accommodations for guests or multigenerational living. The luxurious primary suite is a peaceful retreat featuring a spa-inspired bath with a deep soaking tub, signature snail shower with privacy glass block, and an oversized walk-in closet. Additional highlights include a versatile den/optional 4th bedroom with double doors, multi-zone sound system, upgraded flooring throughout, a 3-car garage, and extensive pool and landscape enhancements. This exceptional Montecina home perfectly blends timeless craftsmanship, modern upgrades, and resort-style living in one of Peoria's most sought-after gated communities.

Charles Barrett

AZ Lic. #SA650612000 · Valley Wide Agents at Realty of America LLC

Location

Listing courtesy of Realty ONE Group

Listing last updated in ARMLS on July 16, 2026 at 11:34 PM MST