← Back to search
Realty of AmericaValley Wide Agents

Valley Wide Agents · brokered by Realty of America LLC
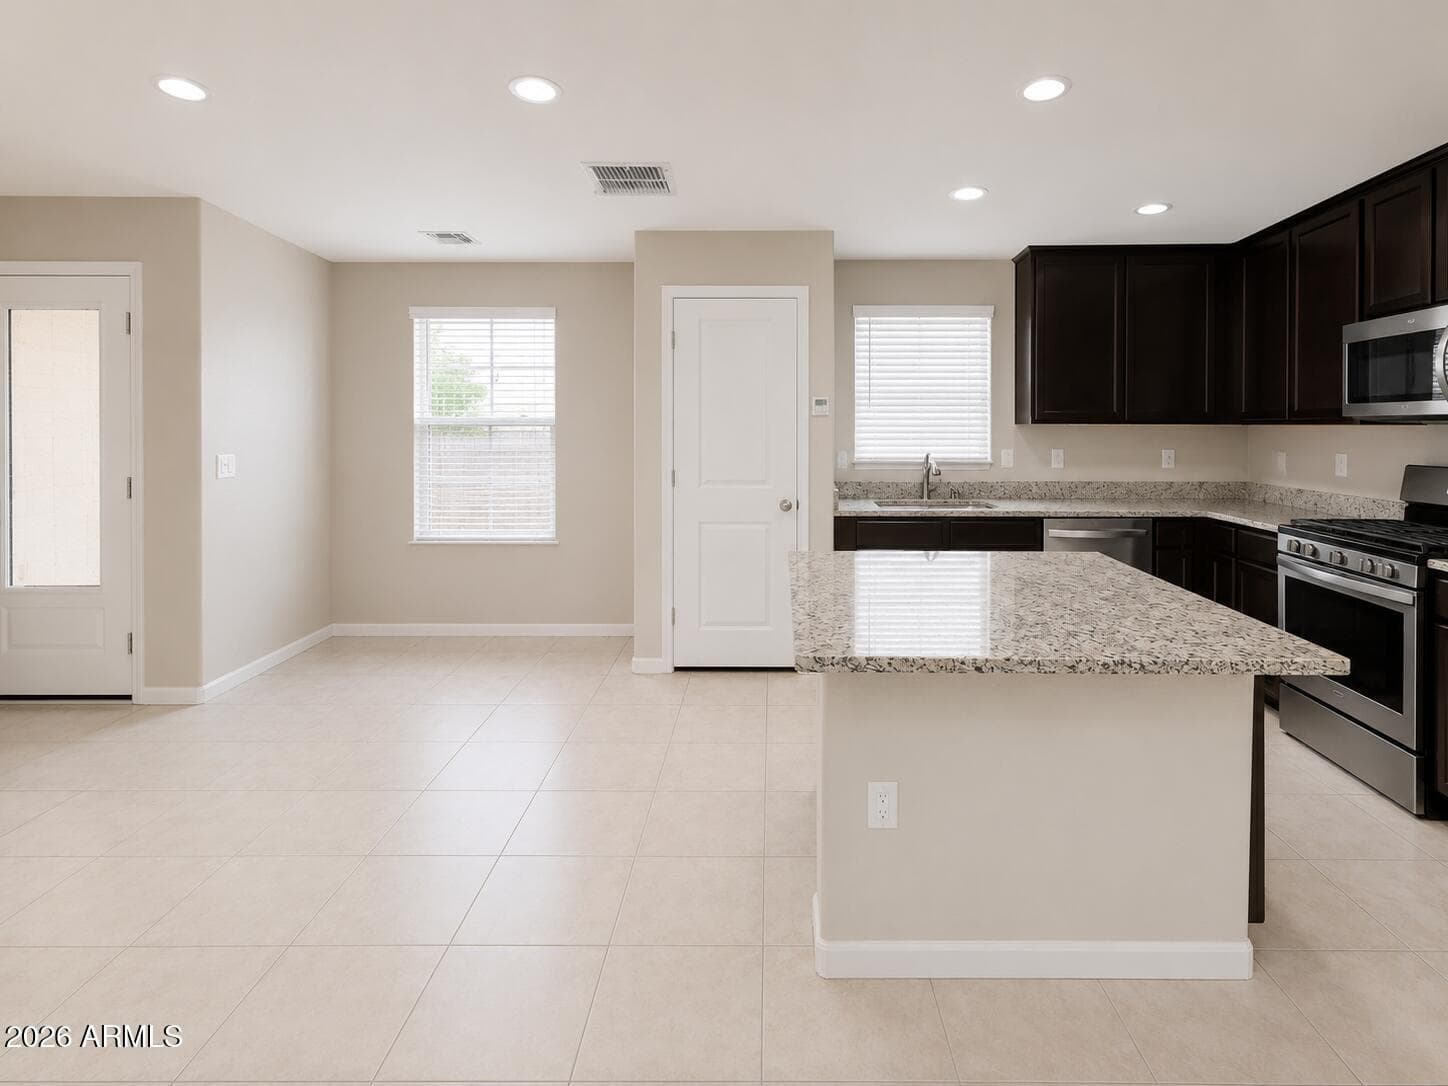
8247 W ILLINI Street, Phoenix, AZ 85043 — photo 1 of 25
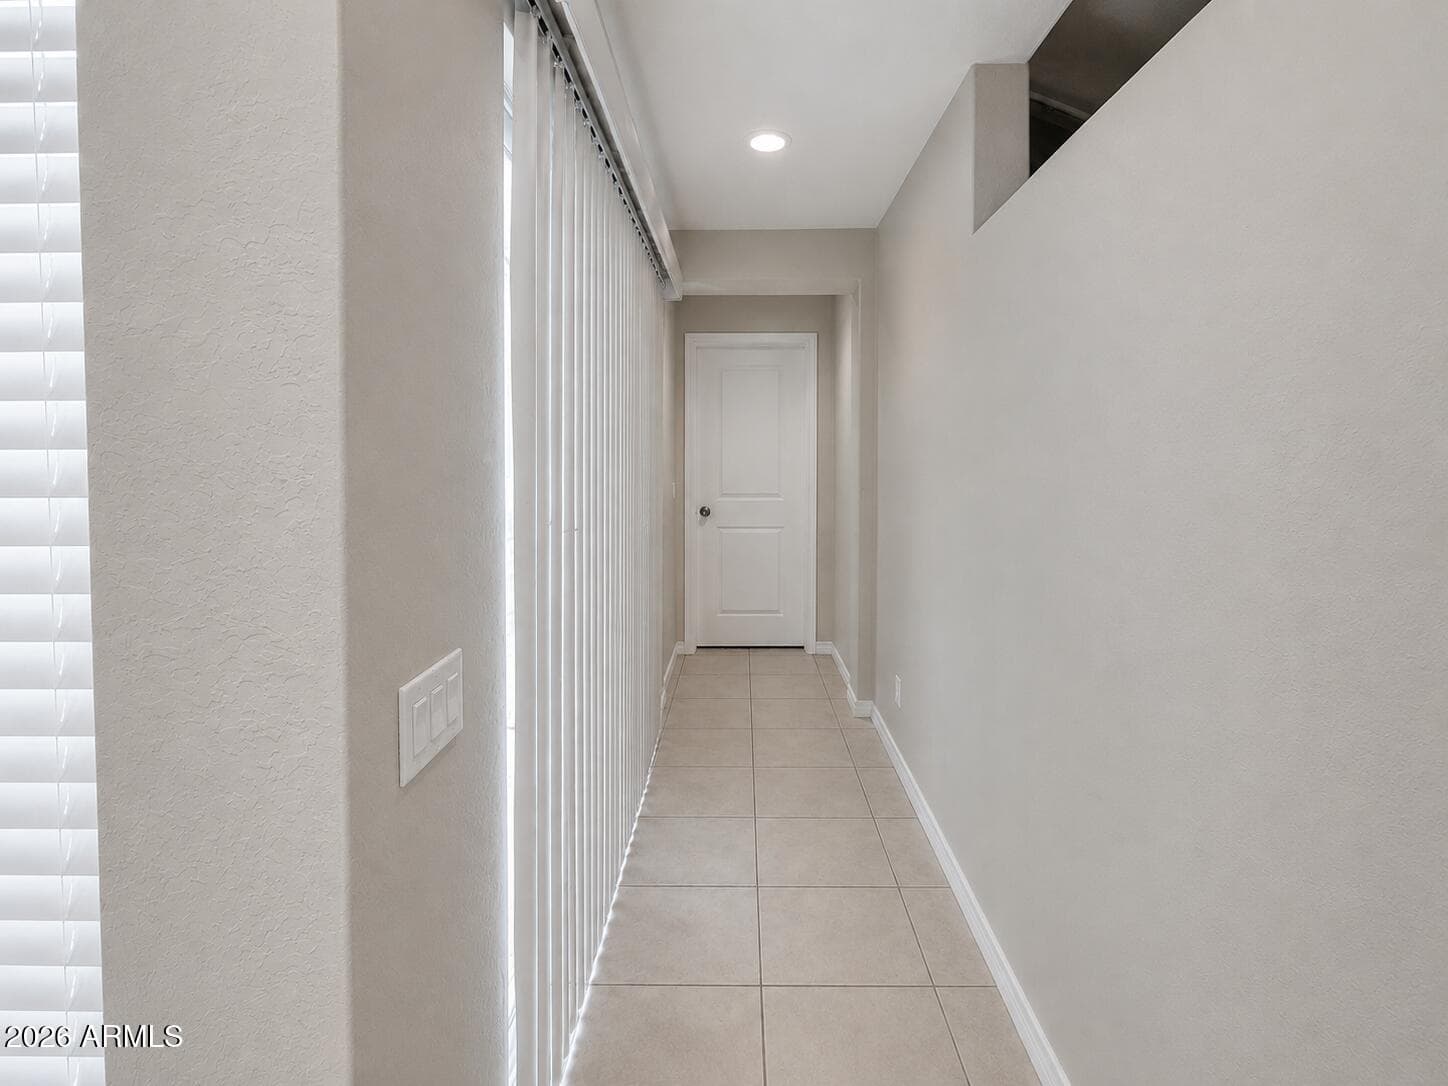
8247 W ILLINI Street, Phoenix, AZ 85043 — photo 2 of 25
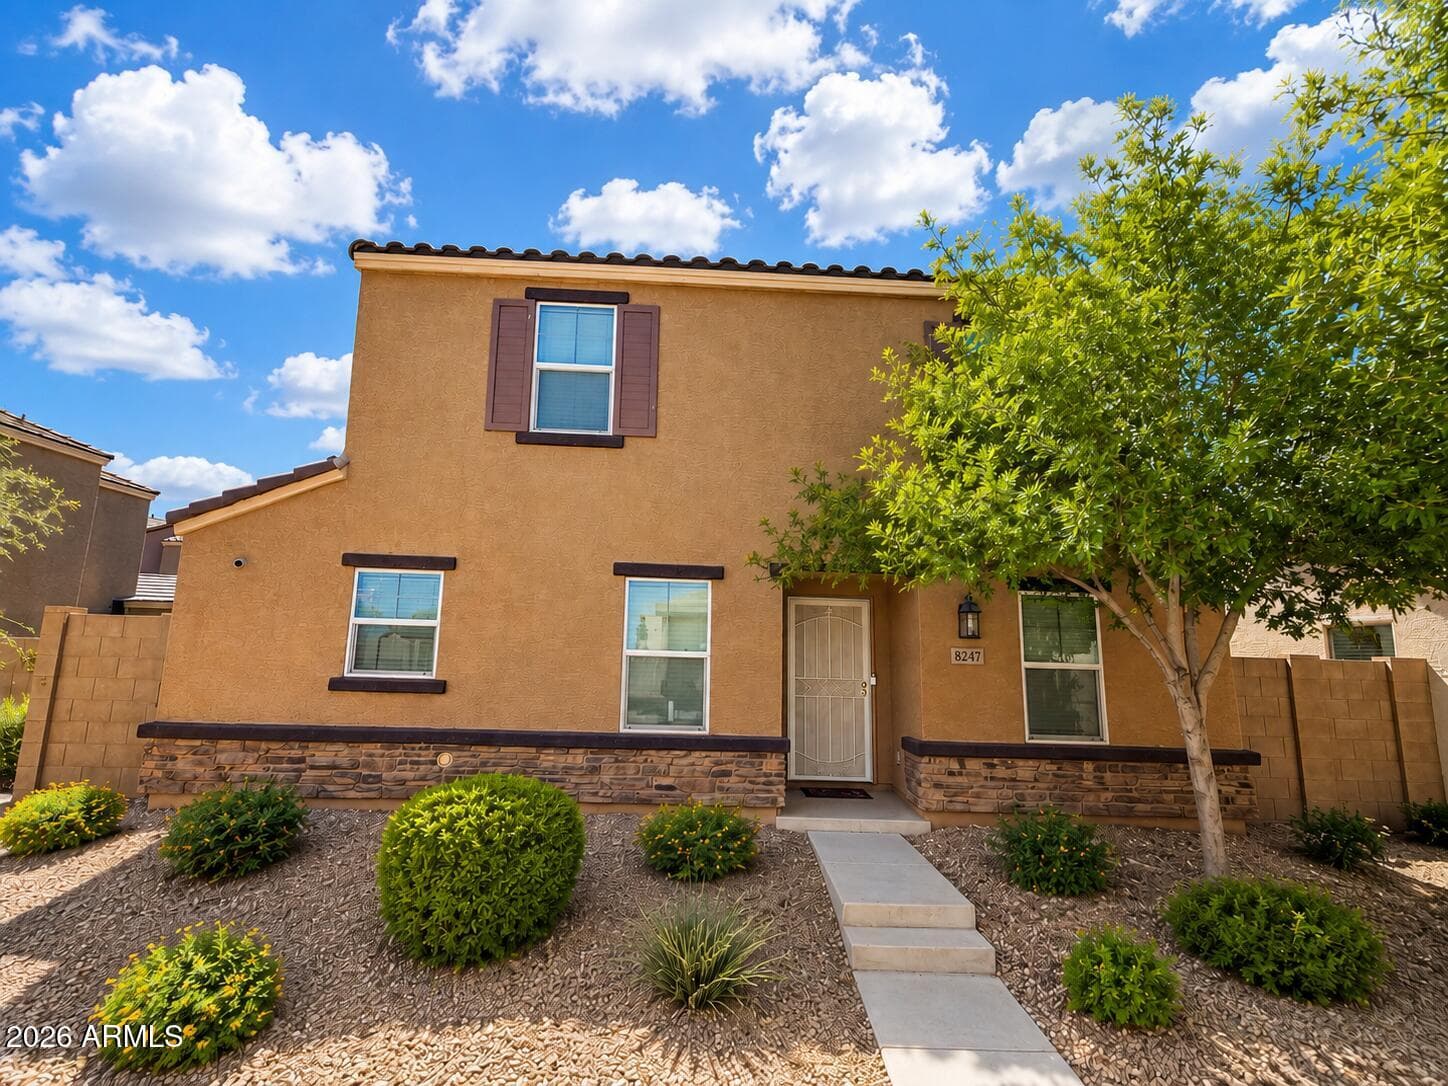
8247 W ILLINI Street, Phoenix, AZ 85043 — photo 3 of 25
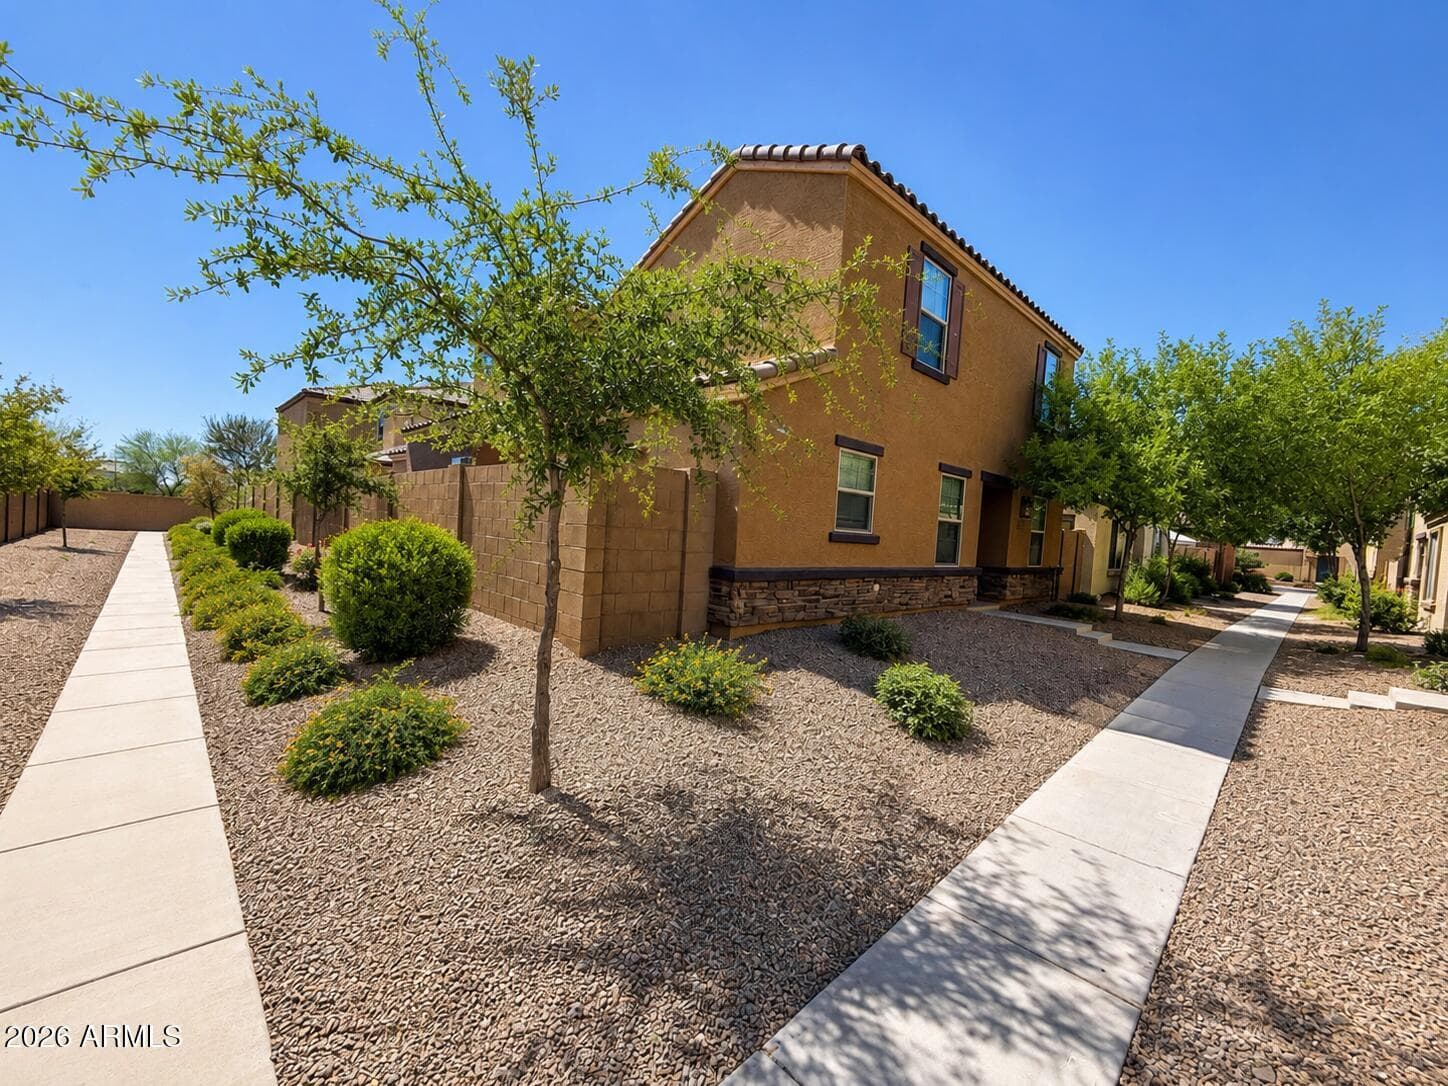
8247 W ILLINI Street, Phoenix, AZ 85043 — photo 4 of 25
8247 W ILLINI Street, Phoenix, AZ 85043 — photo 5 of 25
8247 W ILLINI Street, Phoenix, AZ 85043 — photo 6 of 25
8247 W ILLINI Street, Phoenix, AZ 85043 — photo 7 of 25
8247 W ILLINI Street, Phoenix, AZ 85043 — photo 8 of 25
8247 W ILLINI Street, Phoenix, AZ 85043 — photo 9 of 25
8247 W ILLINI Street, Phoenix, AZ 85043 — photo 10 of 25
8247 W ILLINI Street, Phoenix, AZ 85043 — photo 11 of 25
8247 W ILLINI Street, Phoenix, AZ 85043 — photo 12 of 25
8247 W ILLINI Street, Phoenix, AZ 85043 — photo 13 of 25
8247 W ILLINI Street, Phoenix, AZ 85043 — photo 14 of 25
8247 W ILLINI Street, Phoenix, AZ 85043 — photo 15 of 25
8247 W ILLINI Street, Phoenix, AZ 85043 — photo 16 of 25
8247 W ILLINI Street, Phoenix, AZ 85043 — photo 17 of 25
8247 W ILLINI Street, Phoenix, AZ 85043 — photo 18 of 25
8247 W ILLINI Street, Phoenix, AZ 85043 — photo 19 of 25
8247 W ILLINI Street, Phoenix, AZ 85043 — photo 20 of 25
8247 W ILLINI Street, Phoenix, AZ 85043 — photo 21 of 25
8247 W ILLINI Street, Phoenix, AZ 85043 — photo 22 of 25
8247 W ILLINI Street, Phoenix, AZ 85043 — photo 23 of 25
8247 W ILLINI Street, Phoenix, AZ 85043 — photo 24 of 25
8247 W ILLINI Street, Phoenix, AZ 85043 — photo 25 of 25
1 / 25

$359,990

Active

8247 W ILLINI Street, Phoenix, AZ 85043

4

Beds

3

Baths

1,936

Sq ft

$186

Price / sq ft

2,655 sq ft

Lot size

2 stories

Stories

No pool

Pool

No

Spa

2-car

Garage

2019

Year built

$220/mo

HOA

Single Family Residence

Property type

TUSCANO PCD PHASE 2 PARCEL A

Subdivision

47 days

On market

About this home

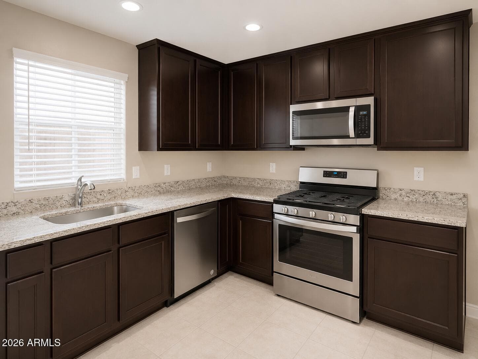
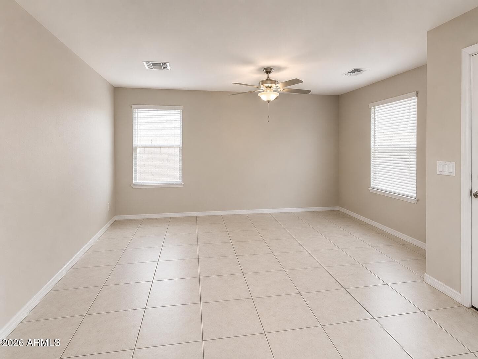
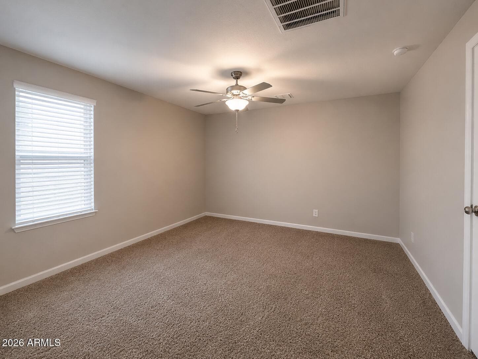
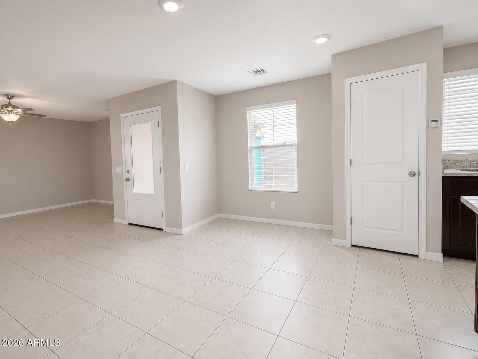
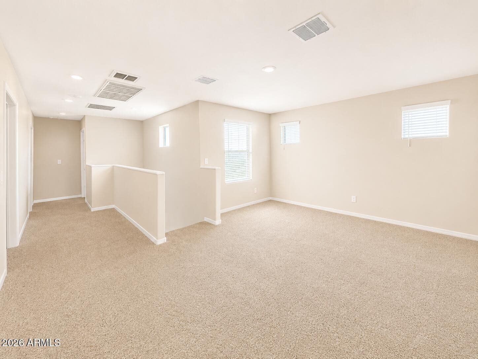
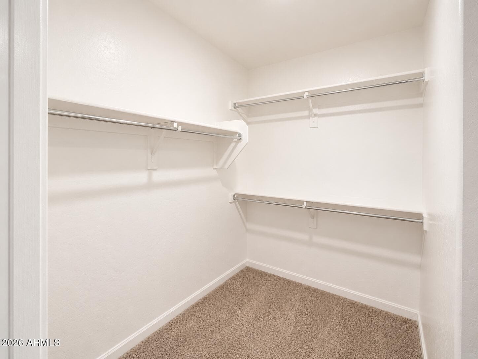
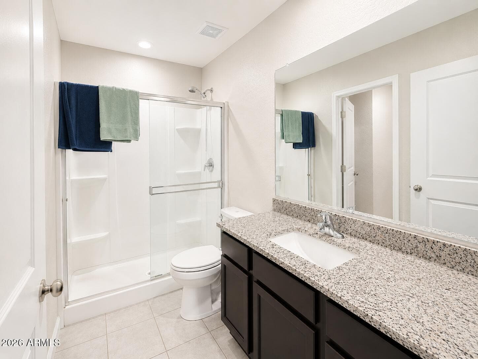
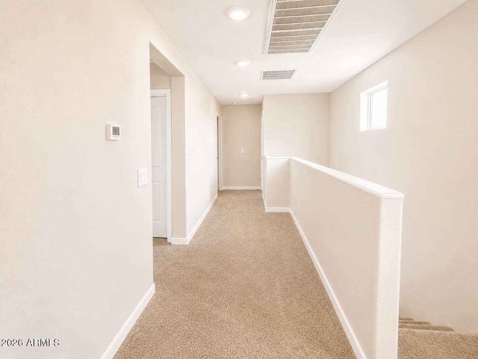
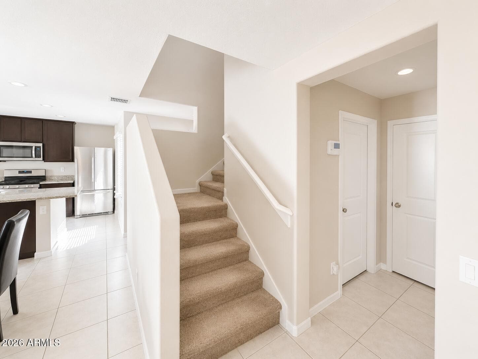
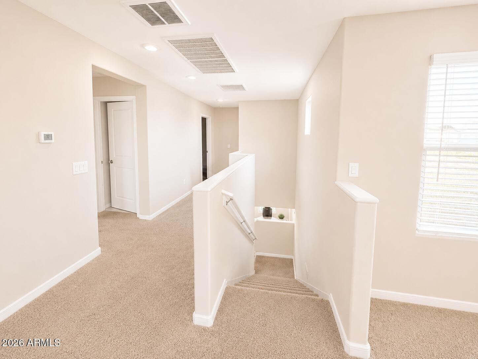
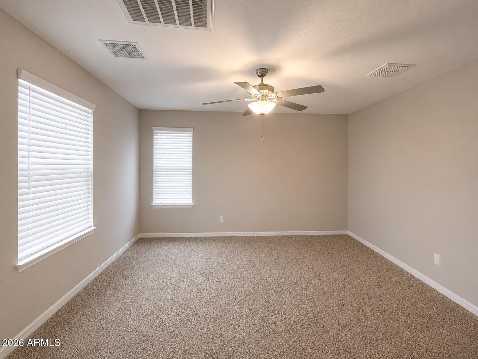
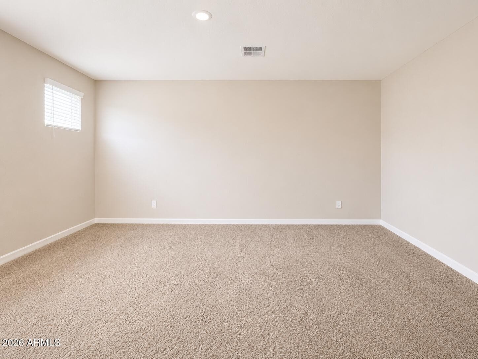
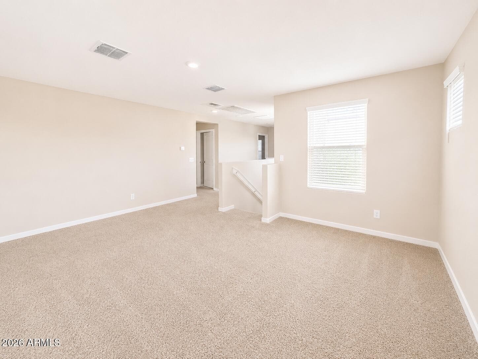
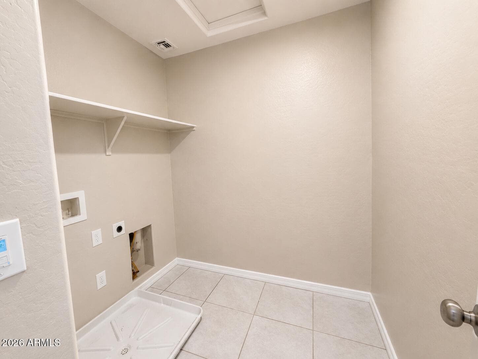
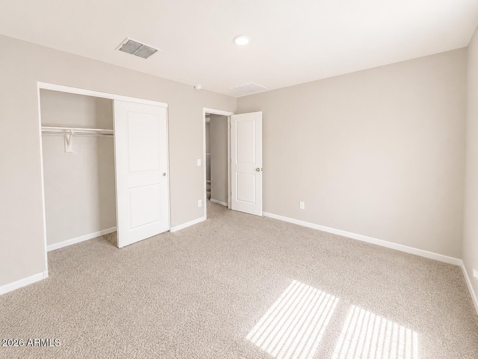
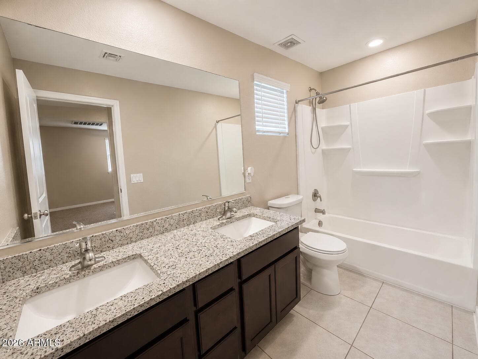
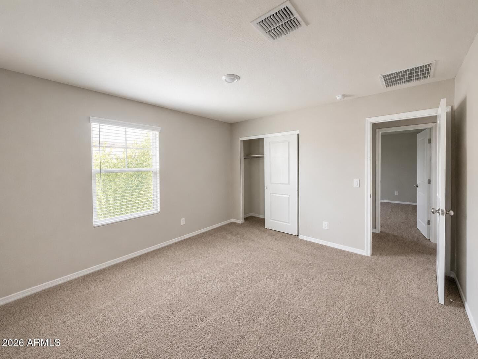
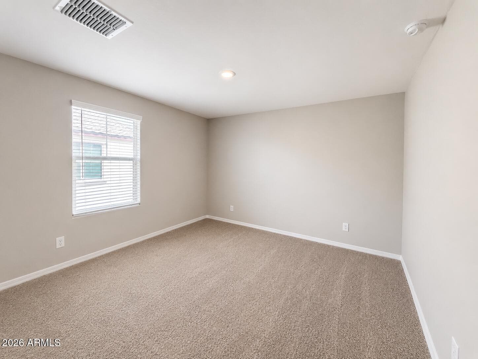
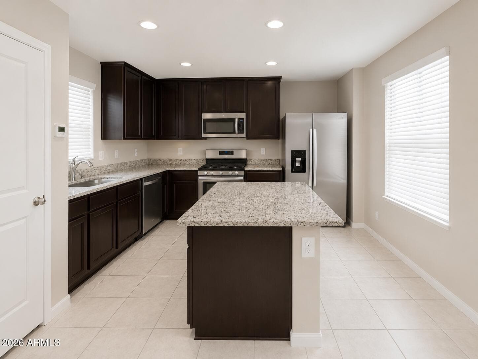
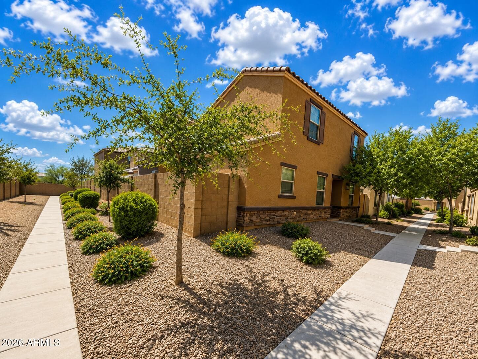
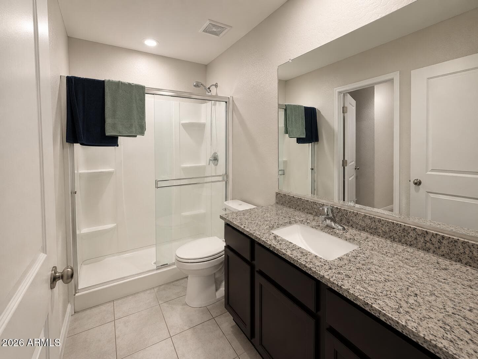
Welcome to this beautiful newly painted 4-bedroom, 2.5-bath home located in the desirable Tuscano community. This well-maintained home offers a warm and inviting layout with thoughtful upgrades throughout.The kitchen features stainless-steel appliances, granite countertops, a center island, and stylish designer wood cabinets, making it a great space for cooking, entertaining, and everyday living. The private primary suite is conveniently located downstairs and includes a spacious walk-in closet.Upstairs, you will find a large loft, three additional bedrooms, and a full bathroom with a double-sink vanity, providing plenty of room for family, guests, or a home office.The Santa Cruz floor plan also offers great curb appeal with a covered front porch and beautifully landscaped front yard.

Charles Barrett

AZ Lic. #SA650612000 · Valley Wide Agents at Realty of America LLC
Location

Listing courtesy of Deluxe Prime Realty

Listing last updated in ARMLS on July 1, 2026 at 4:25 PM MST