← Back to search
Realty of AmericaValley Wide Agents

Valley Wide Agents · brokered by Realty of America LLC
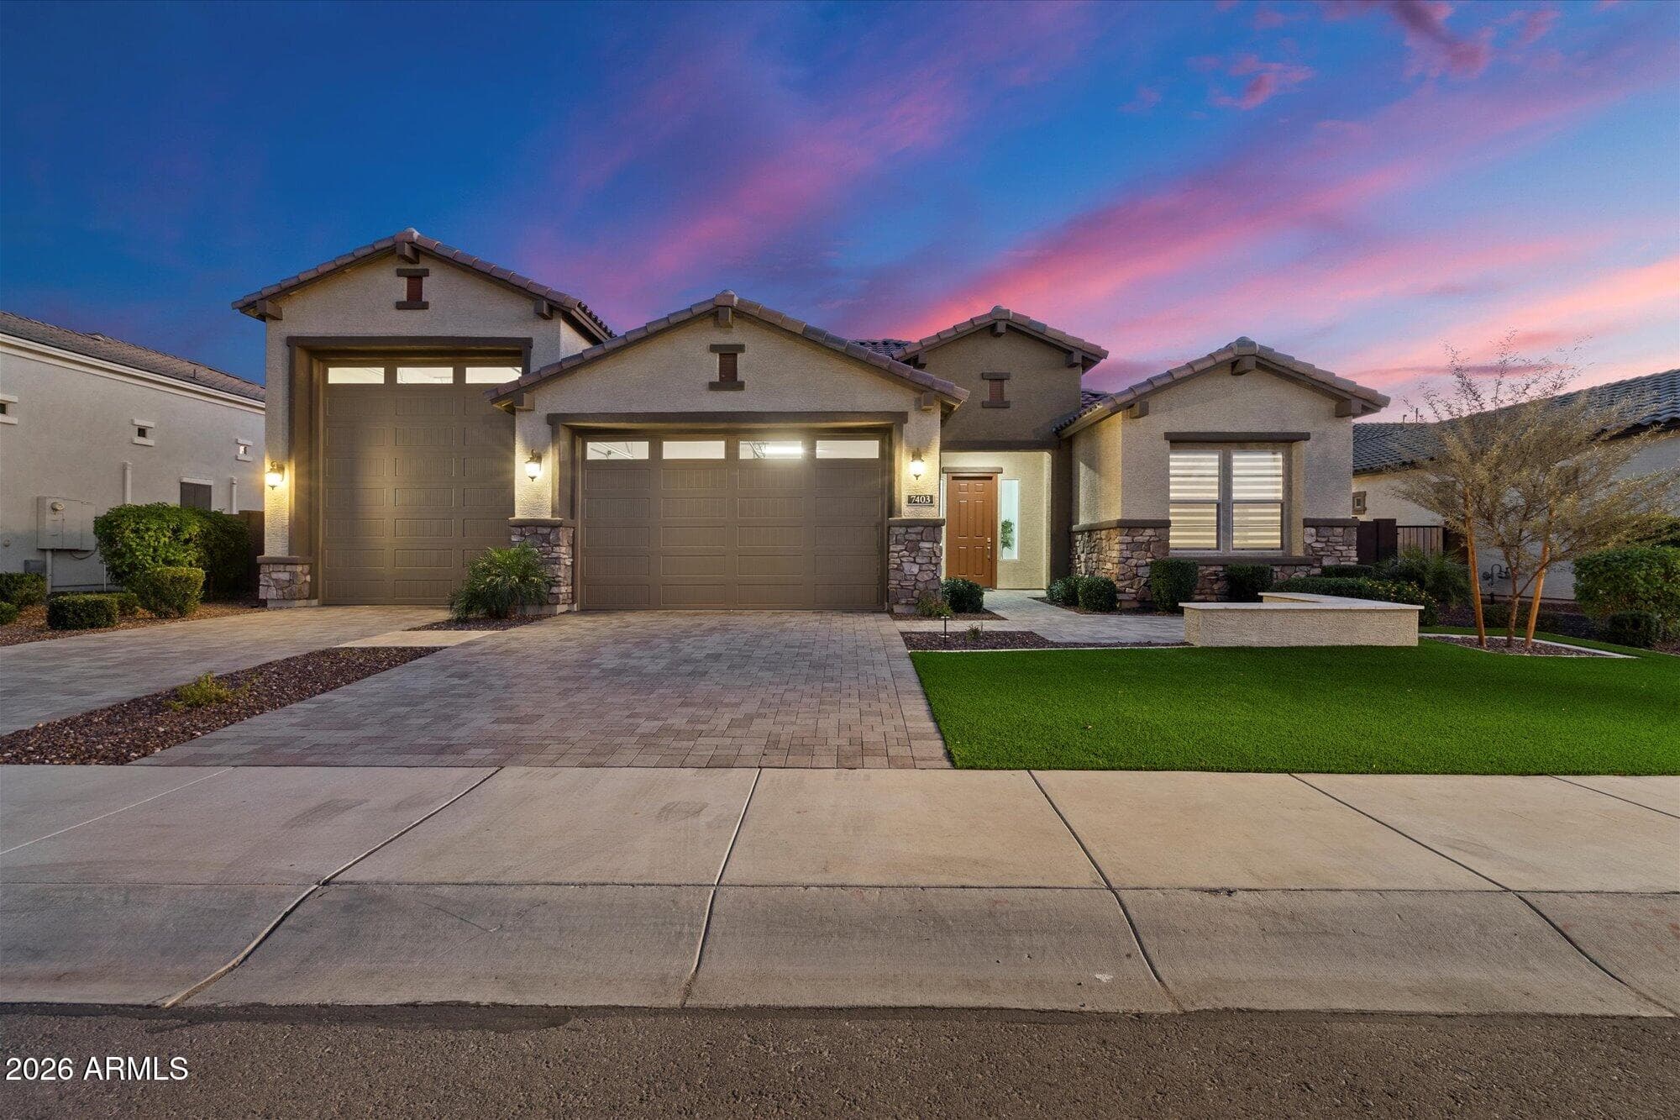
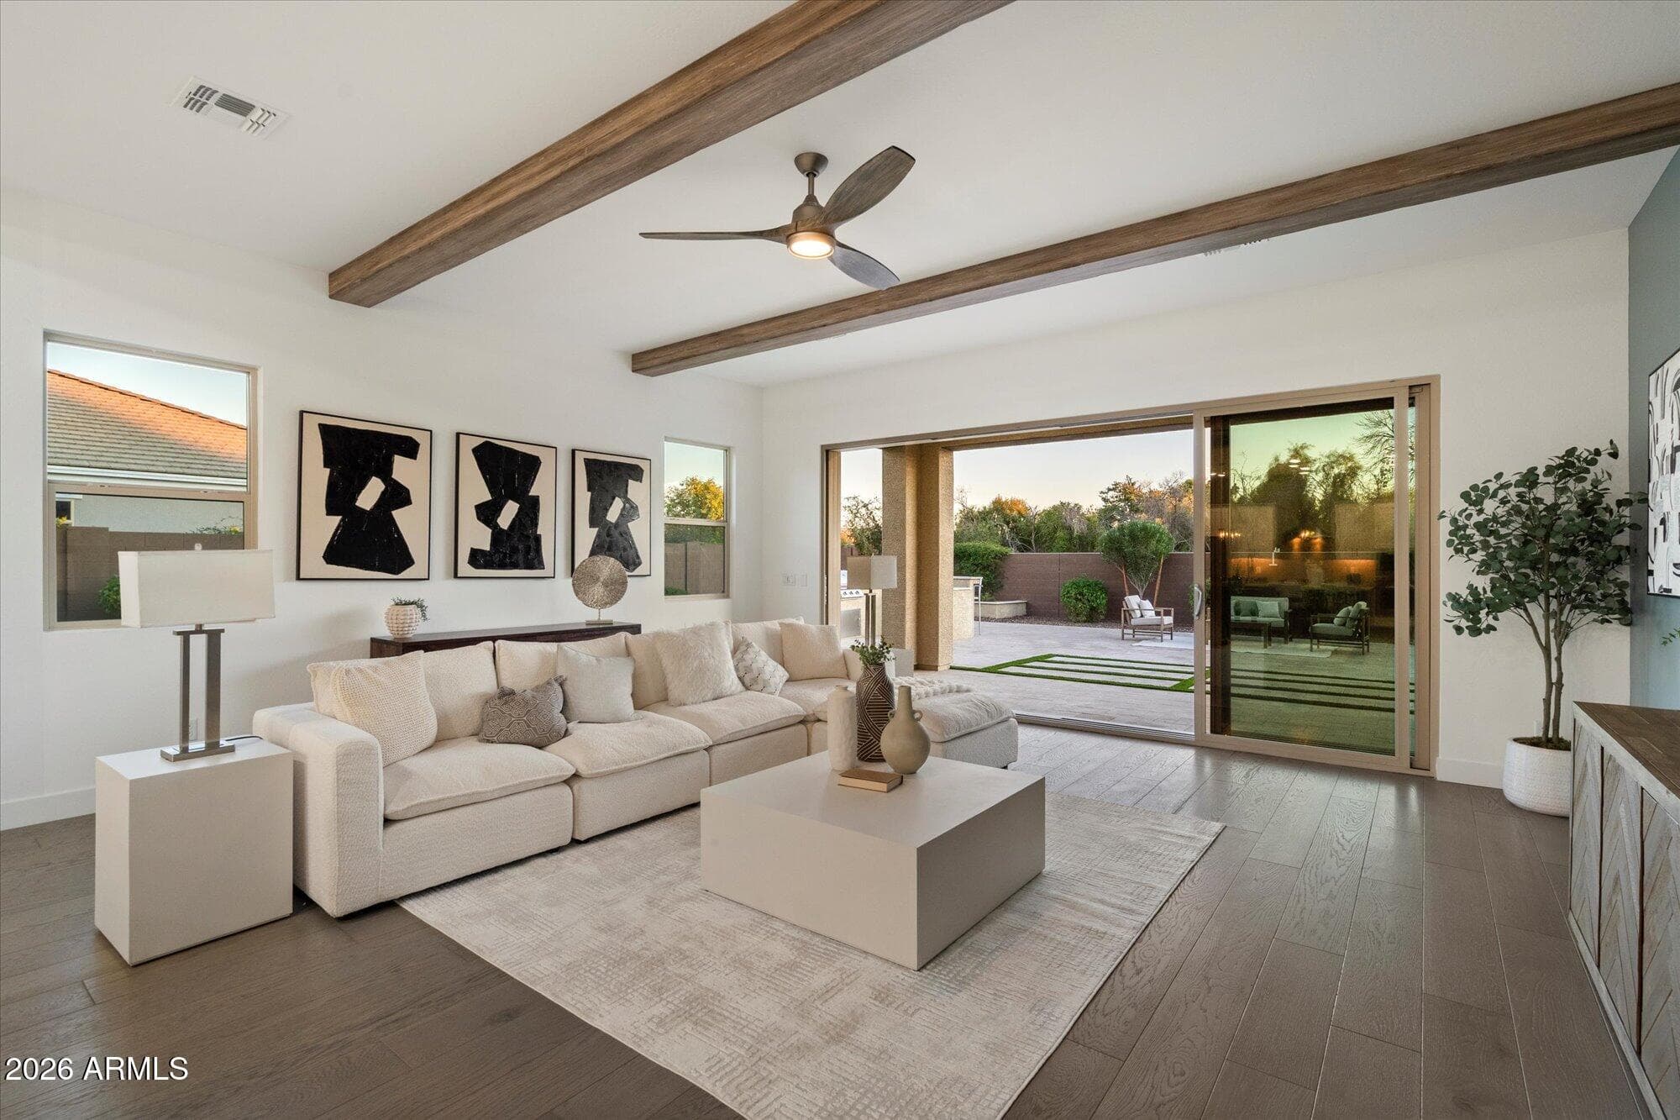
7403 W LISBON Lane, Peoria, AZ 85381 — photo 1 of 31
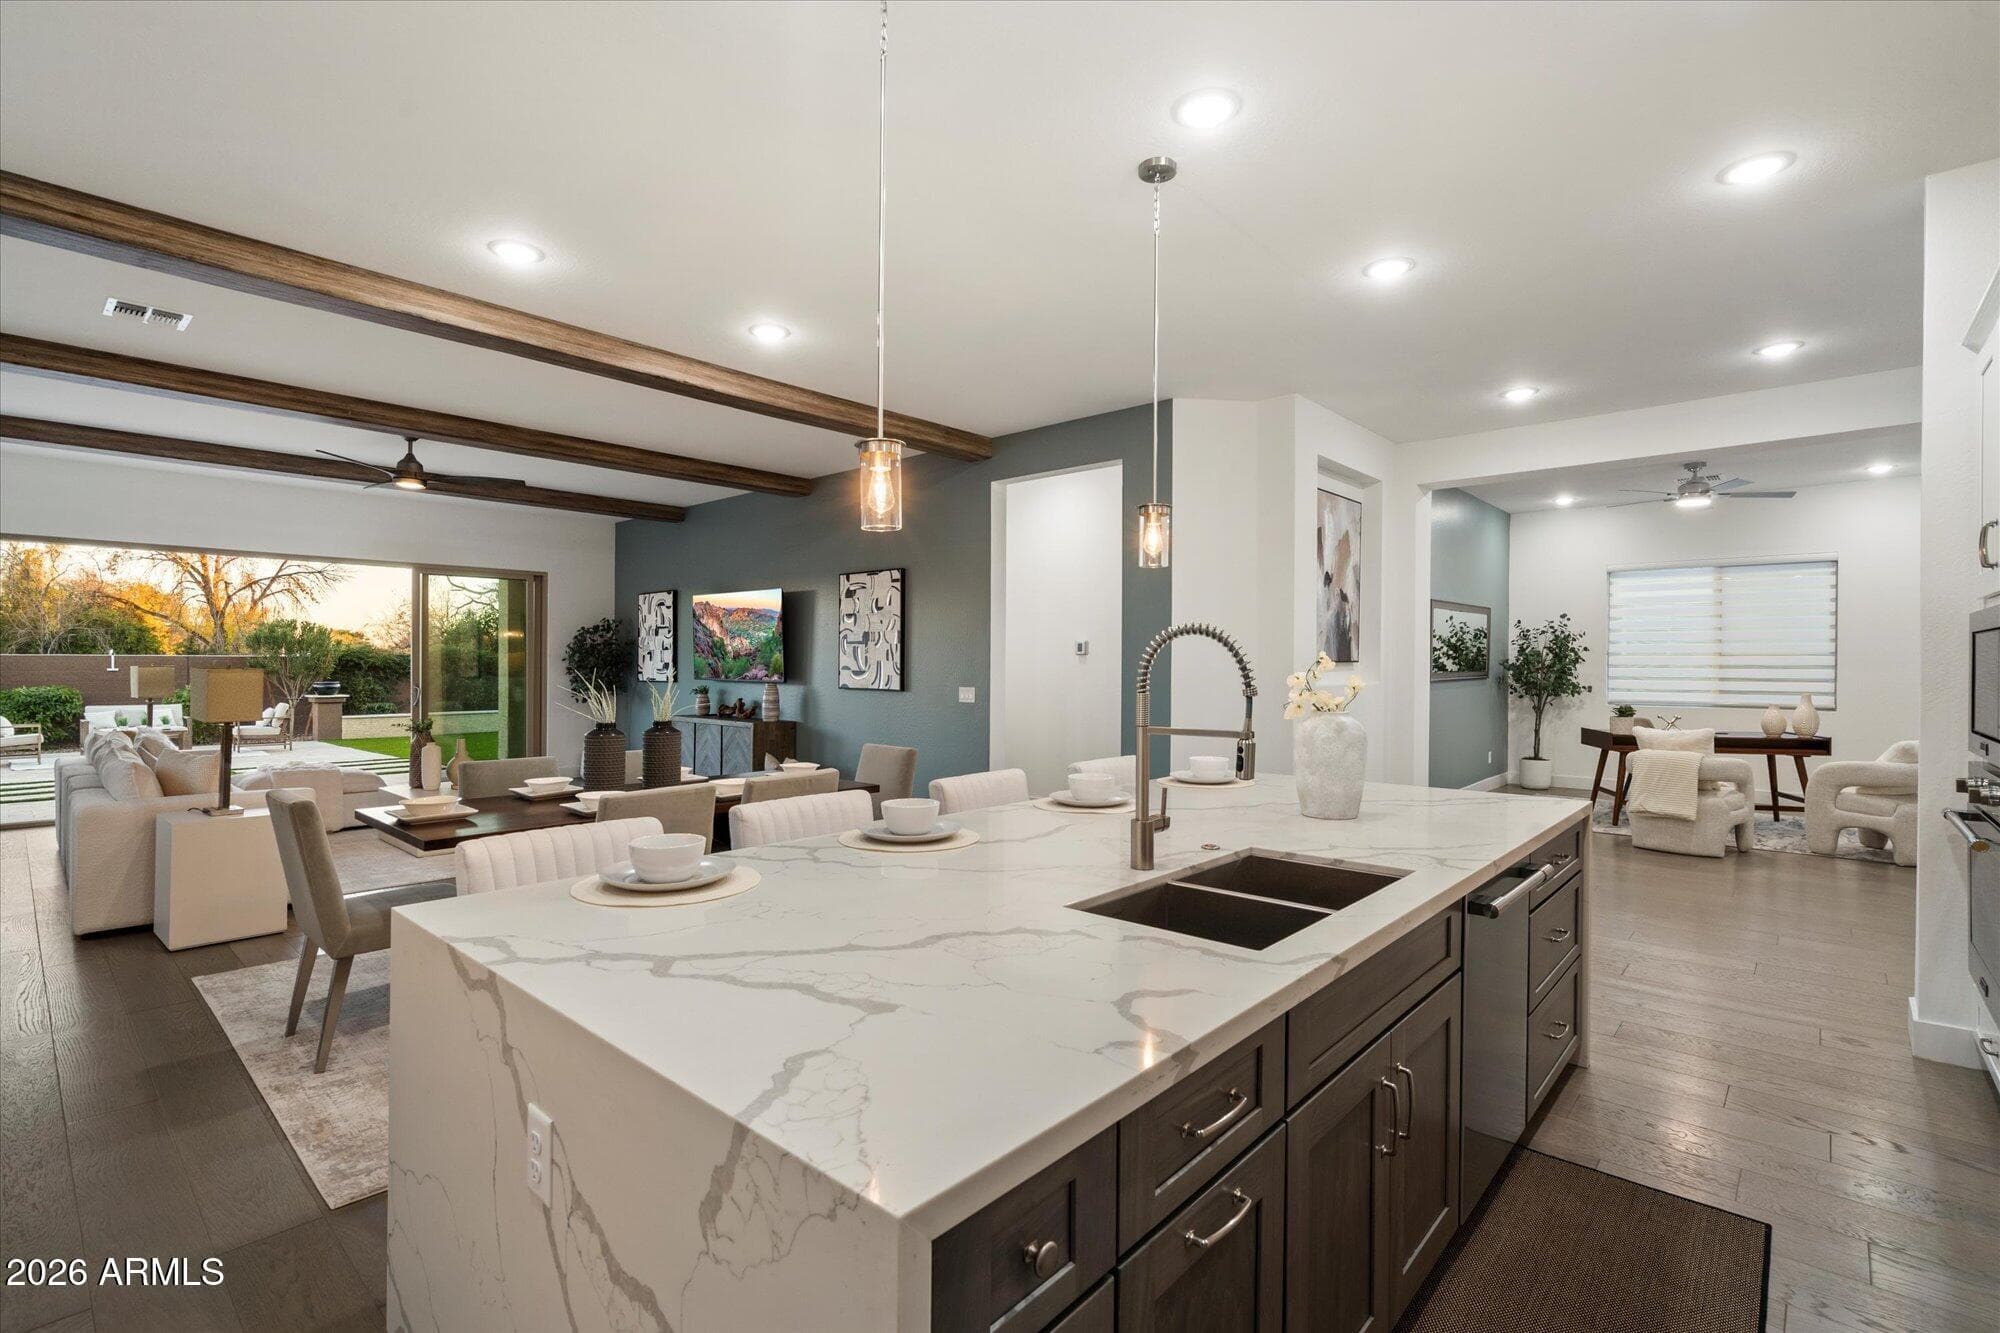
7403 W LISBON Lane, Peoria, AZ 85381 — photo 2 of 31
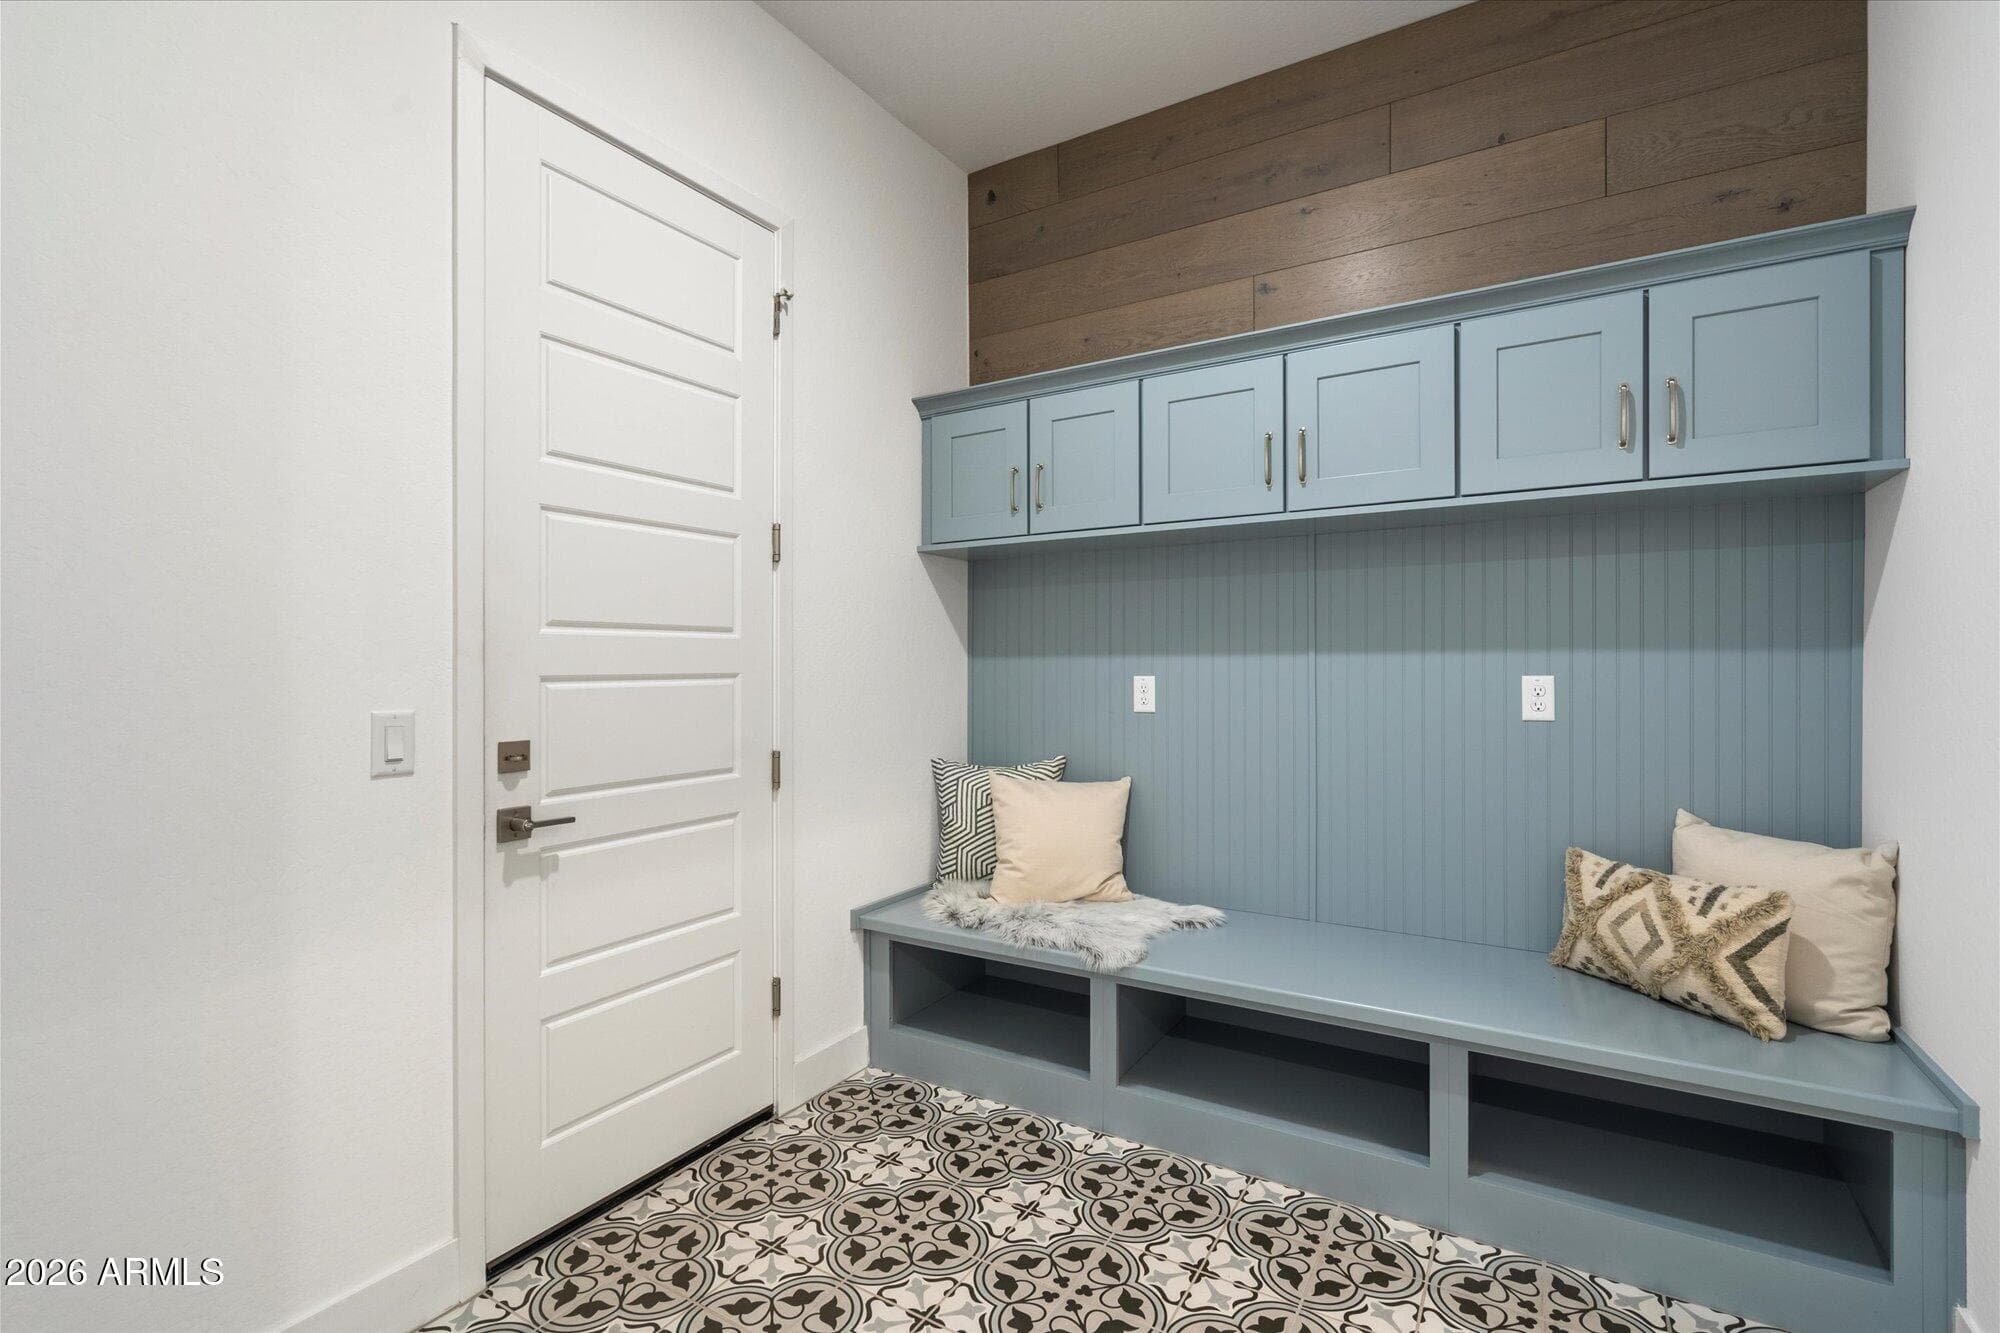
7403 W LISBON Lane, Peoria, AZ 85381 — photo 3 of 31
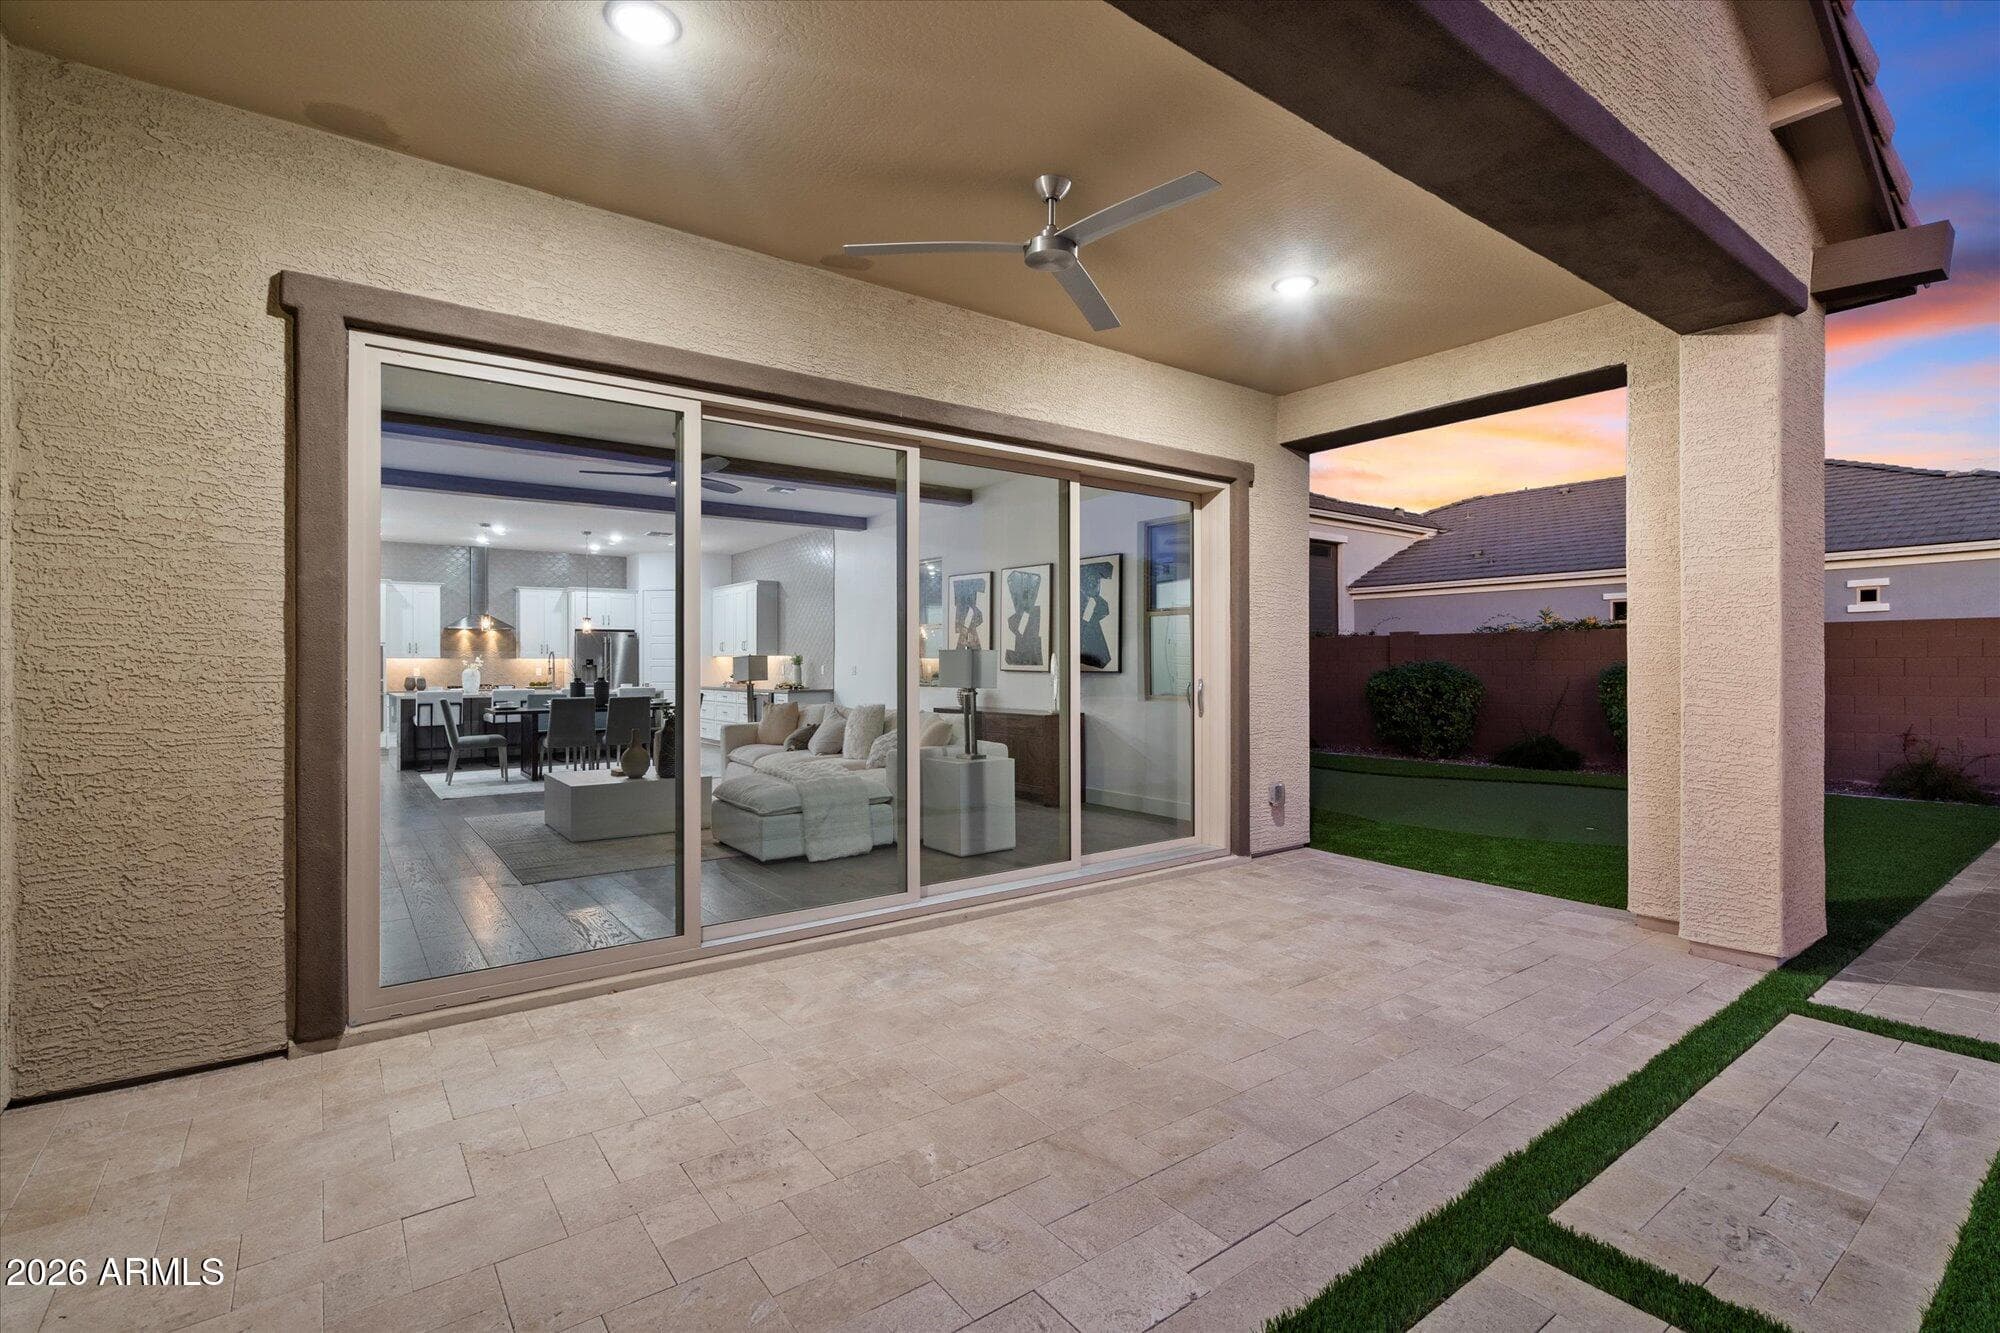
7403 W LISBON Lane, Peoria, AZ 85381 — photo 4 of 31
7403 W LISBON Lane, Peoria, AZ 85381 — photo 5 of 31
7403 W LISBON Lane, Peoria, AZ 85381 — photo 6 of 31
7403 W LISBON Lane, Peoria, AZ 85381 — photo 7 of 31
7403 W LISBON Lane, Peoria, AZ 85381 — photo 8 of 31
7403 W LISBON Lane, Peoria, AZ 85381 — photo 9 of 31
7403 W LISBON Lane, Peoria, AZ 85381 — photo 10 of 31
7403 W LISBON Lane, Peoria, AZ 85381 — photo 11 of 31
7403 W LISBON Lane, Peoria, AZ 85381 — photo 12 of 31
7403 W LISBON Lane, Peoria, AZ 85381 — photo 13 of 31
7403 W LISBON Lane, Peoria, AZ 85381 — photo 14 of 31
7403 W LISBON Lane, Peoria, AZ 85381 — photo 15 of 31
7403 W LISBON Lane, Peoria, AZ 85381 — photo 16 of 31
7403 W LISBON Lane, Peoria, AZ 85381 — photo 17 of 31
7403 W LISBON Lane, Peoria, AZ 85381 — photo 18 of 31
7403 W LISBON Lane, Peoria, AZ 85381 — photo 19 of 31
7403 W LISBON Lane, Peoria, AZ 85381 — photo 20 of 31
7403 W LISBON Lane, Peoria, AZ 85381 — photo 21 of 31
7403 W LISBON Lane, Peoria, AZ 85381 — photo 22 of 31
7403 W LISBON Lane, Peoria, AZ 85381 — photo 23 of 31
7403 W LISBON Lane, Peoria, AZ 85381 — photo 24 of 31
7403 W LISBON Lane, Peoria, AZ 85381 — photo 25 of 31
7403 W LISBON Lane, Peoria, AZ 85381 — photo 26 of 31
7403 W LISBON Lane, Peoria, AZ 85381 — photo 27 of 31
7403 W LISBON Lane, Peoria, AZ 85381 — photo 28 of 31
7403 W LISBON Lane, Peoria, AZ 85381 — photo 29 of 31
7403 W LISBON Lane, Peoria, AZ 85381 — photo 30 of 31
7403 W LISBON Lane, Peoria, AZ 85381 — photo 31 of 31
1 / 31

$1,095,000

Active

7403 W LISBON Lane, Peoria, AZ 85381

3

Beds

3

Baths

2,699

Sq ft

$406

Price / sq ft

11,600 sq ft

Lot size

Single story

Stories

No pool

Pool

No

Spa

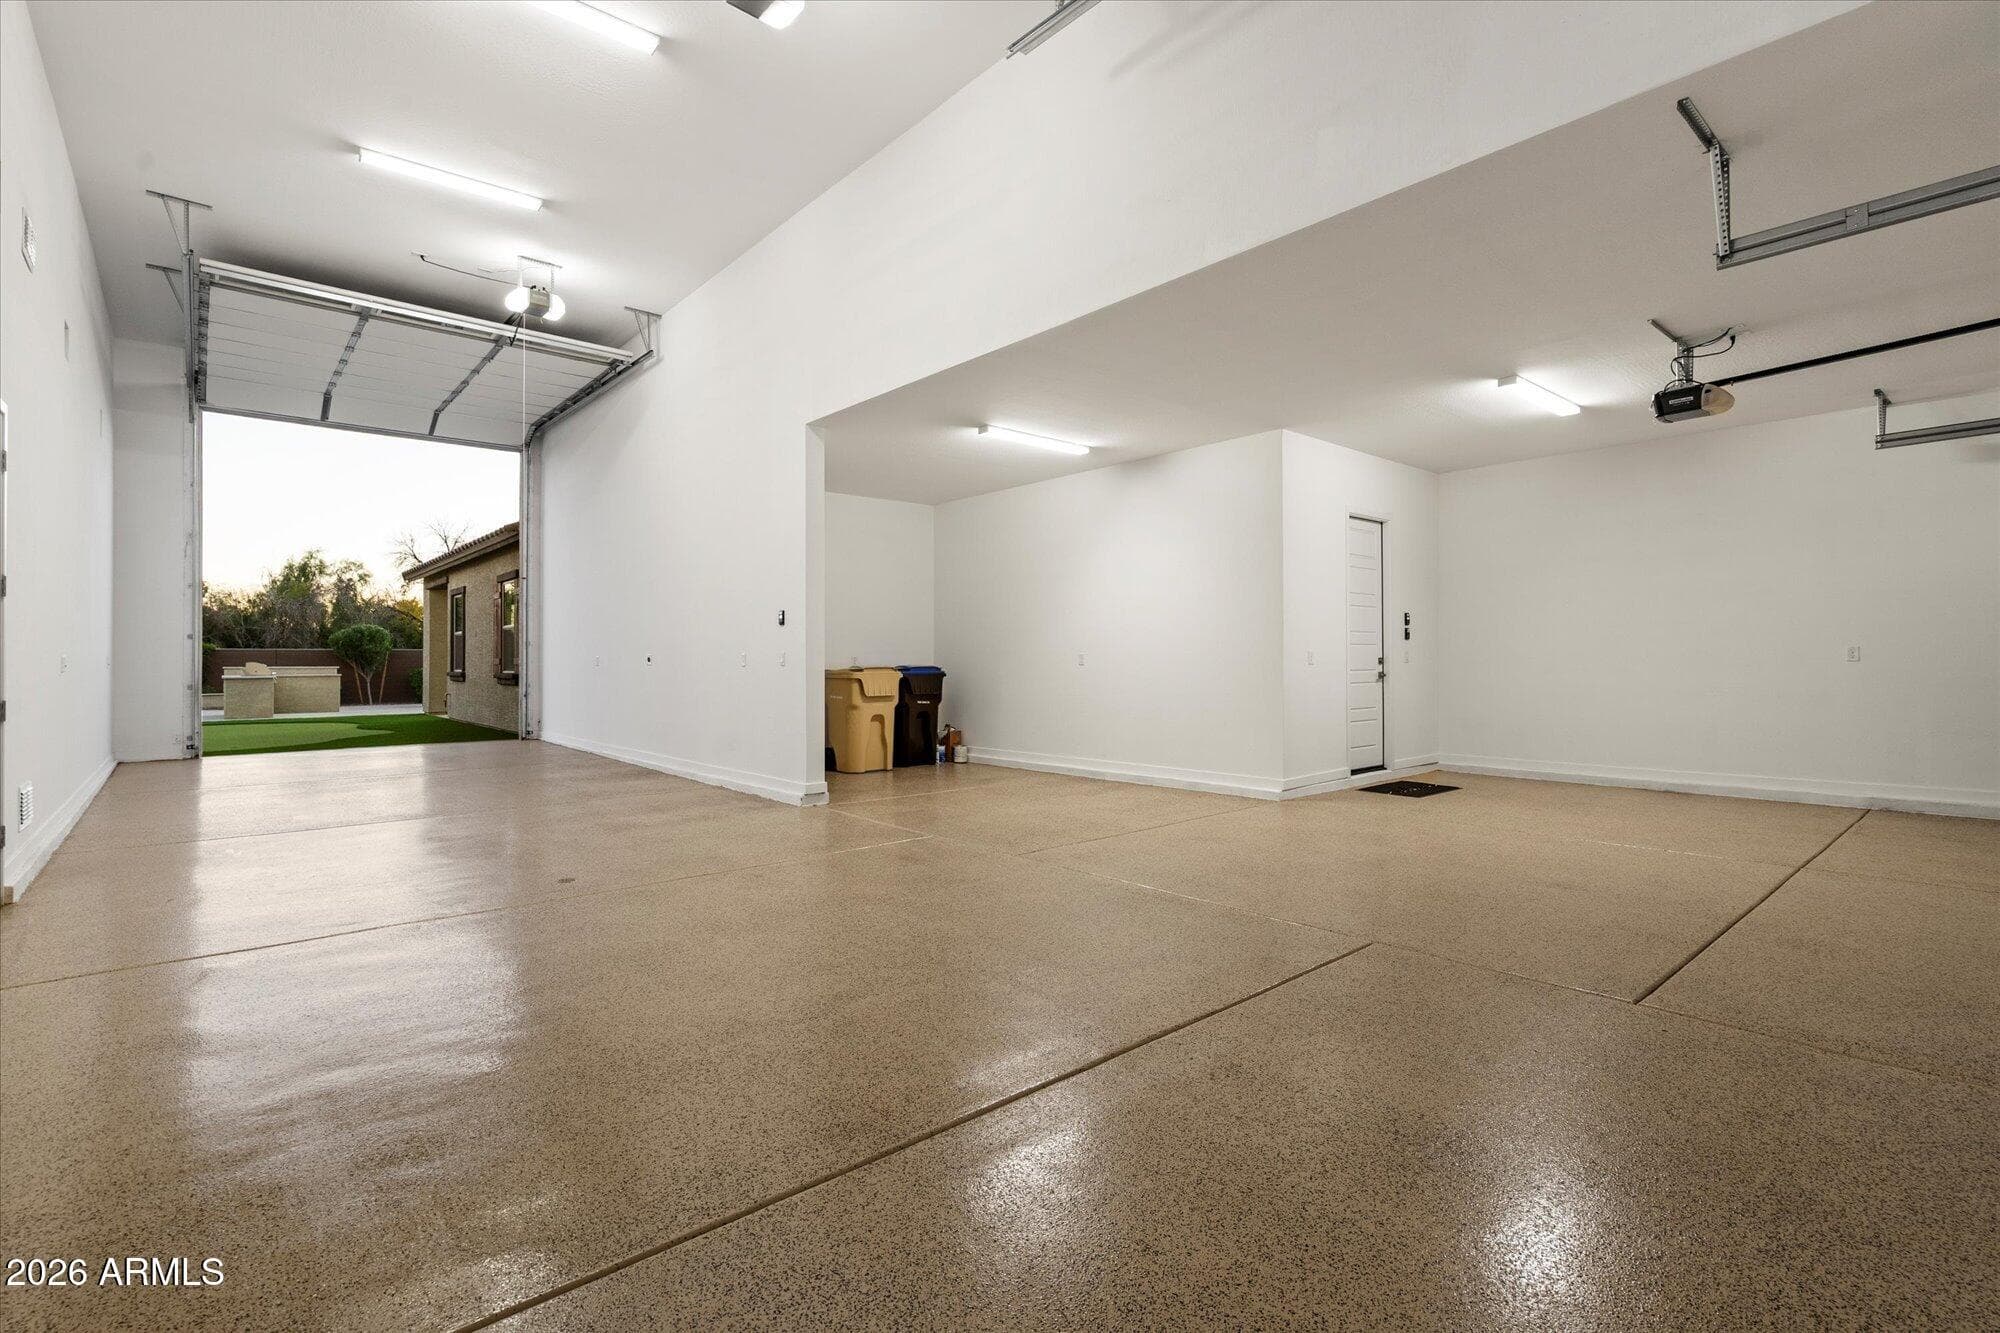
7-car

Garage

2024

Year built

$155/mo

HOA

Single Family Residence

Property type

ACOMA ESTATES

Subdivision

31 days

On market

About this home

FORMER BUILDER'S MODEL*Ask about RATE BUY-DOWN or SELLER FINANCING!*WELCOME to this BEAUTIFULLY DESIGNED HOME in the PRESTIGIOUS GATED COMMUNITY of ACOMA ESTATES where LUXURY meets EVERYDAY LIVING*HIGHLY SOUGHT-AFTER 52-ft RV GARAGE with 16-ft CEILINGS provides room for your CLASS-A RV while ENJOYING this IMMACULATE and ENERGY-EFFICIENT home*UPSCALE DESIGNER FINISHES include RICH WOOD FLOORING, DRAMATIC QUARTZ WATERFALL ISLAND, GAS COOKTOP, and CHEF-INSPIRED KITCHEN*VERSATILE FLEX ROOM is PERFECT for OFFICE or FORMAL DINING*SPLIT OWNER'S RETREAT offers PRIVACY*OPEN CONCEPT LIVING flows effortlessly through the EXPANSIVE ACCORDION-STYLE ATRIUM DOOR to the OUTDOOR OASIS featuring TRAVERTINE PATIO, BUILT-IN BBQ, PUTTING GREEN, and LOW-MAINTENANCE TURF*IDEAL LOCATION offers (please hit ''MORE' EASY ACCESS to TOP-RATED SCHOOLS, SHOPPING, DINING, HOSPITALS, and FREEWAYS*COME SEE why THIS IS THE HOME you've been WAITING FOR!

Charles Barrett

AZ Lic. #SA650612000 · Valley Wide Agents at Realty of America LLC

Location

Listing courtesy of Keller Williams, Professional Partners

Listing last updated in ARMLS on July 27, 2026 at 10:44 AM MST