← Back to search
Realty of AmericaValley Wide Agents

Valley Wide Agents · brokered by Realty of America LLC

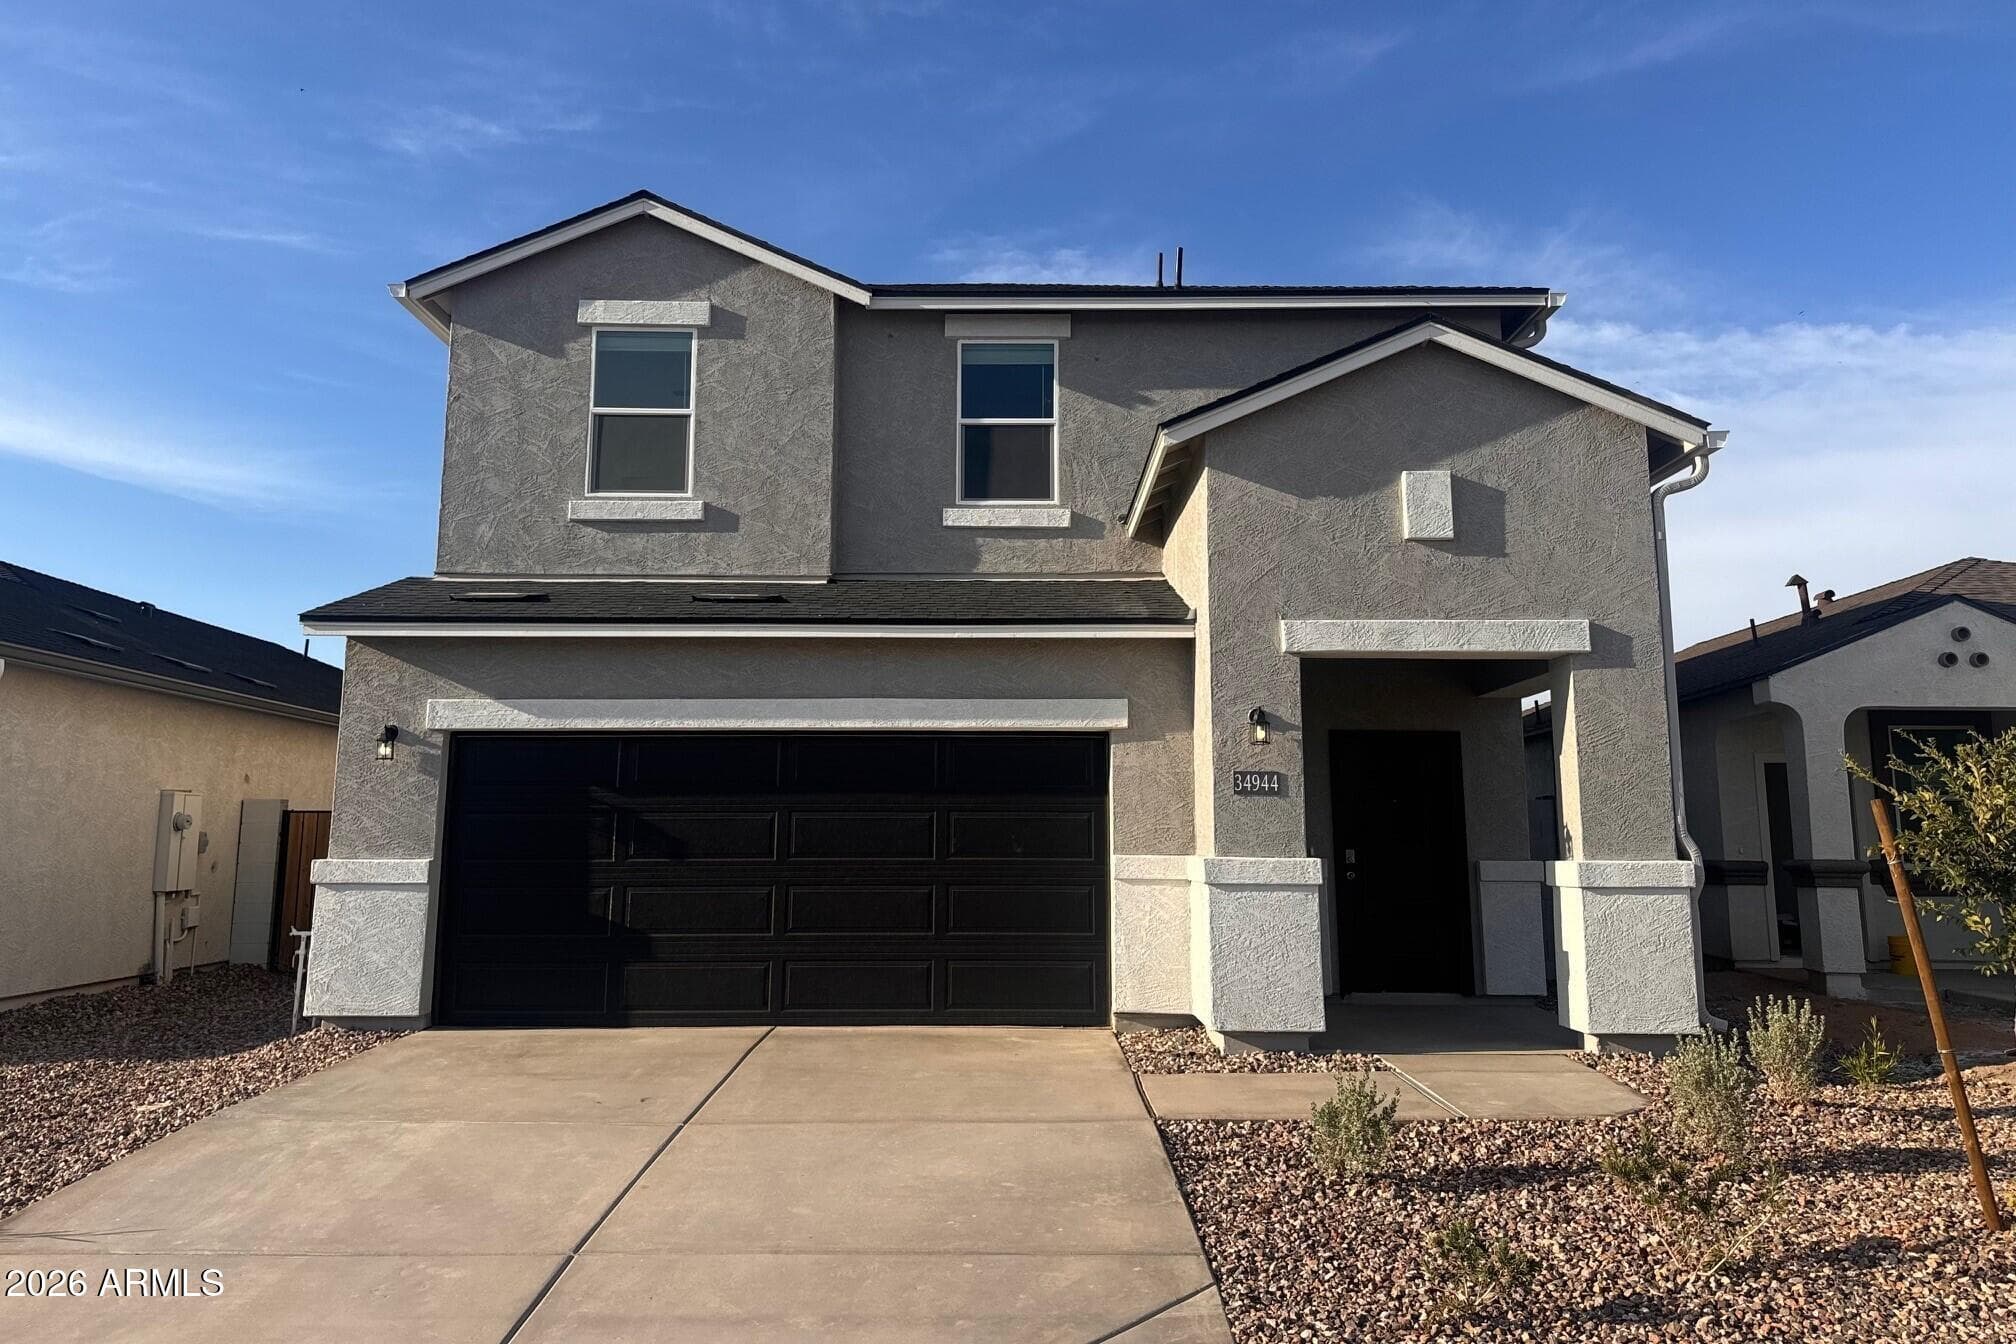
34944 W Lucca Drive, Maricopa, AZ 85138 — photo 1 of 28
34944 W Lucca Drive, Maricopa, AZ 85138 — photo 2 of 28
34944 W Lucca Drive, Maricopa, AZ 85138 — photo 3 of 28
34944 W Lucca Drive, Maricopa, AZ 85138 — photo 4 of 28
34944 W Lucca Drive, Maricopa, AZ 85138 — photo 5 of 28
34944 W Lucca Drive, Maricopa, AZ 85138 — photo 6 of 28
34944 W Lucca Drive, Maricopa, AZ 85138 — photo 7 of 28
34944 W Lucca Drive, Maricopa, AZ 85138 — photo 8 of 28
34944 W Lucca Drive, Maricopa, AZ 85138 — photo 9 of 28
34944 W Lucca Drive, Maricopa, AZ 85138 — photo 10 of 28
34944 W Lucca Drive, Maricopa, AZ 85138 — photo 11 of 28
34944 W Lucca Drive, Maricopa, AZ 85138 — photo 12 of 28
34944 W Lucca Drive, Maricopa, AZ 85138 — photo 13 of 28
34944 W Lucca Drive, Maricopa, AZ 85138 — photo 14 of 28
34944 W Lucca Drive, Maricopa, AZ 85138 — photo 15 of 28
34944 W Lucca Drive, Maricopa, AZ 85138 — photo 16 of 28
34944 W Lucca Drive, Maricopa, AZ 85138 — photo 17 of 28
34944 W Lucca Drive, Maricopa, AZ 85138 — photo 18 of 28
34944 W Lucca Drive, Maricopa, AZ 85138 — photo 19 of 28
34944 W Lucca Drive, Maricopa, AZ 85138 — photo 20 of 28
34944 W Lucca Drive, Maricopa, AZ 85138 — photo 21 of 28
34944 W Lucca Drive, Maricopa, AZ 85138 — photo 22 of 28
34944 W Lucca Drive, Maricopa, AZ 85138 — photo 23 of 28
34944 W Lucca Drive, Maricopa, AZ 85138 — photo 24 of 28
34944 W Lucca Drive, Maricopa, AZ 85138 — photo 25 of 28
34944 W Lucca Drive, Maricopa, AZ 85138 — photo 26 of 28
34944 W Lucca Drive, Maricopa, AZ 85138 — photo 27 of 28
34944 W Lucca Drive, Maricopa, AZ 85138 — photo 28 of 28
1 / 28

$304,990

Active

34944 W Lucca Drive, Maricopa, AZ 85138

4

Beds

3

Baths

1,995

Sq ft

$153

Price / sq ft

4,862 sq ft

Lot size

2 stories

Stories

No pool

Pool

No

Spa

2-car

Garage

2026

Year built

$89/mo

HOA

Single Family Residence

Property type

ELENA TRAILS PHASE 2

Subdivision

27 days

On market

About this home

RED TAG SALES EVENT | The Grace floor plan is a two-story home featuring 4 bedrooms, 2.5 bathrooms, a 2-car garage, and 1,995 sq. ft. of living space. The open-concept main floor seamlessly connects the living room, dining area, and kitchen, creating an inviting space for everyday living and entertaining. The kitchen includes modern appliances, ample counter space, and a central island. A convenient half bath is also located downstairs. Upstairs, all four bedrooms provide added privacy, including a spacious primary suite with a walk-in closet and dual-sink bathroom. Three additional bedrooms share a full bath, and the upstairs laundry room adds convenience. A covered patio extends the living space outdoors, perfect for relaxing or enjoying Arizona sunsets. This is listed at cash pricing.

Charles Barrett

AZ Lic. #SA650612000 · Valley Wide Agents at Realty of America LLC

Location

Listing courtesy of DRH Properties Inc

Listing last updated in ARMLS on July 27, 2026 at 12:02 AM MST