← Back to search
Realty of AmericaValley Wide Agents

Valley Wide Agents · brokered by Realty of America LLC

8344 N 21ST Drive I211, Phoenix, AZ 85021 — photo 1 of 26
8344 N 21ST Drive I211, Phoenix, AZ 85021 — photo 2 of 26
8344 N 21ST Drive I211, Phoenix, AZ 85021 — photo 3 of 26
8344 N 21ST Drive I211, Phoenix, AZ 85021 — photo 4 of 26
8344 N 21ST Drive I211, Phoenix, AZ 85021 — photo 5 of 26
8344 N 21ST Drive I211, Phoenix, AZ 85021 — photo 6 of 26
8344 N 21ST Drive I211, Phoenix, AZ 85021 — photo 7 of 26
8344 N 21ST Drive I211, Phoenix, AZ 85021 — photo 8 of 26
8344 N 21ST Drive I211, Phoenix, AZ 85021 — photo 9 of 26
8344 N 21ST Drive I211, Phoenix, AZ 85021 — photo 10 of 26
8344 N 21ST Drive I211, Phoenix, AZ 85021 — photo 11 of 26
8344 N 21ST Drive I211, Phoenix, AZ 85021 — photo 12 of 26
8344 N 21ST Drive I211, Phoenix, AZ 85021 — photo 13 of 26
8344 N 21ST Drive I211, Phoenix, AZ 85021 — photo 14 of 26
8344 N 21ST Drive I211, Phoenix, AZ 85021 — photo 15 of 26
8344 N 21ST Drive I211, Phoenix, AZ 85021 — photo 16 of 26
8344 N 21ST Drive I211, Phoenix, AZ 85021 — photo 17 of 26
8344 N 21ST Drive I211, Phoenix, AZ 85021 — photo 18 of 26
8344 N 21ST Drive I211, Phoenix, AZ 85021 — photo 19 of 26
8344 N 21ST Drive I211, Phoenix, AZ 85021 — photo 20 of 26
8344 N 21ST Drive I211, Phoenix, AZ 85021 — photo 21 of 26
8344 N 21ST Drive I211, Phoenix, AZ 85021 — photo 22 of 26
8344 N 21ST Drive I211, Phoenix, AZ 85021 — photo 23 of 26
8344 N 21ST Drive I211, Phoenix, AZ 85021 — photo 24 of 26
8344 N 21ST Drive I211, Phoenix, AZ 85021 — photo 25 of 26
8344 N 21ST Drive I211, Phoenix, AZ 85021 — photo 26 of 26
1 / 26

$299,000

Active

8344 N 21ST Drive I211, Phoenix, AZ 85021

2

Beds

2

Baths

1,202

Sq ft

$249

Price / sq ft

163 sq ft

Lot size

2 stories

Stories

No pool

Pool

Yes

Spa

1-car

Garage

1984

Year built

$355/mo

HOA

Apartment

Property type

EL CARO VILLAS CONDOMINIUM

Subdivision

19 days

On market

About this home

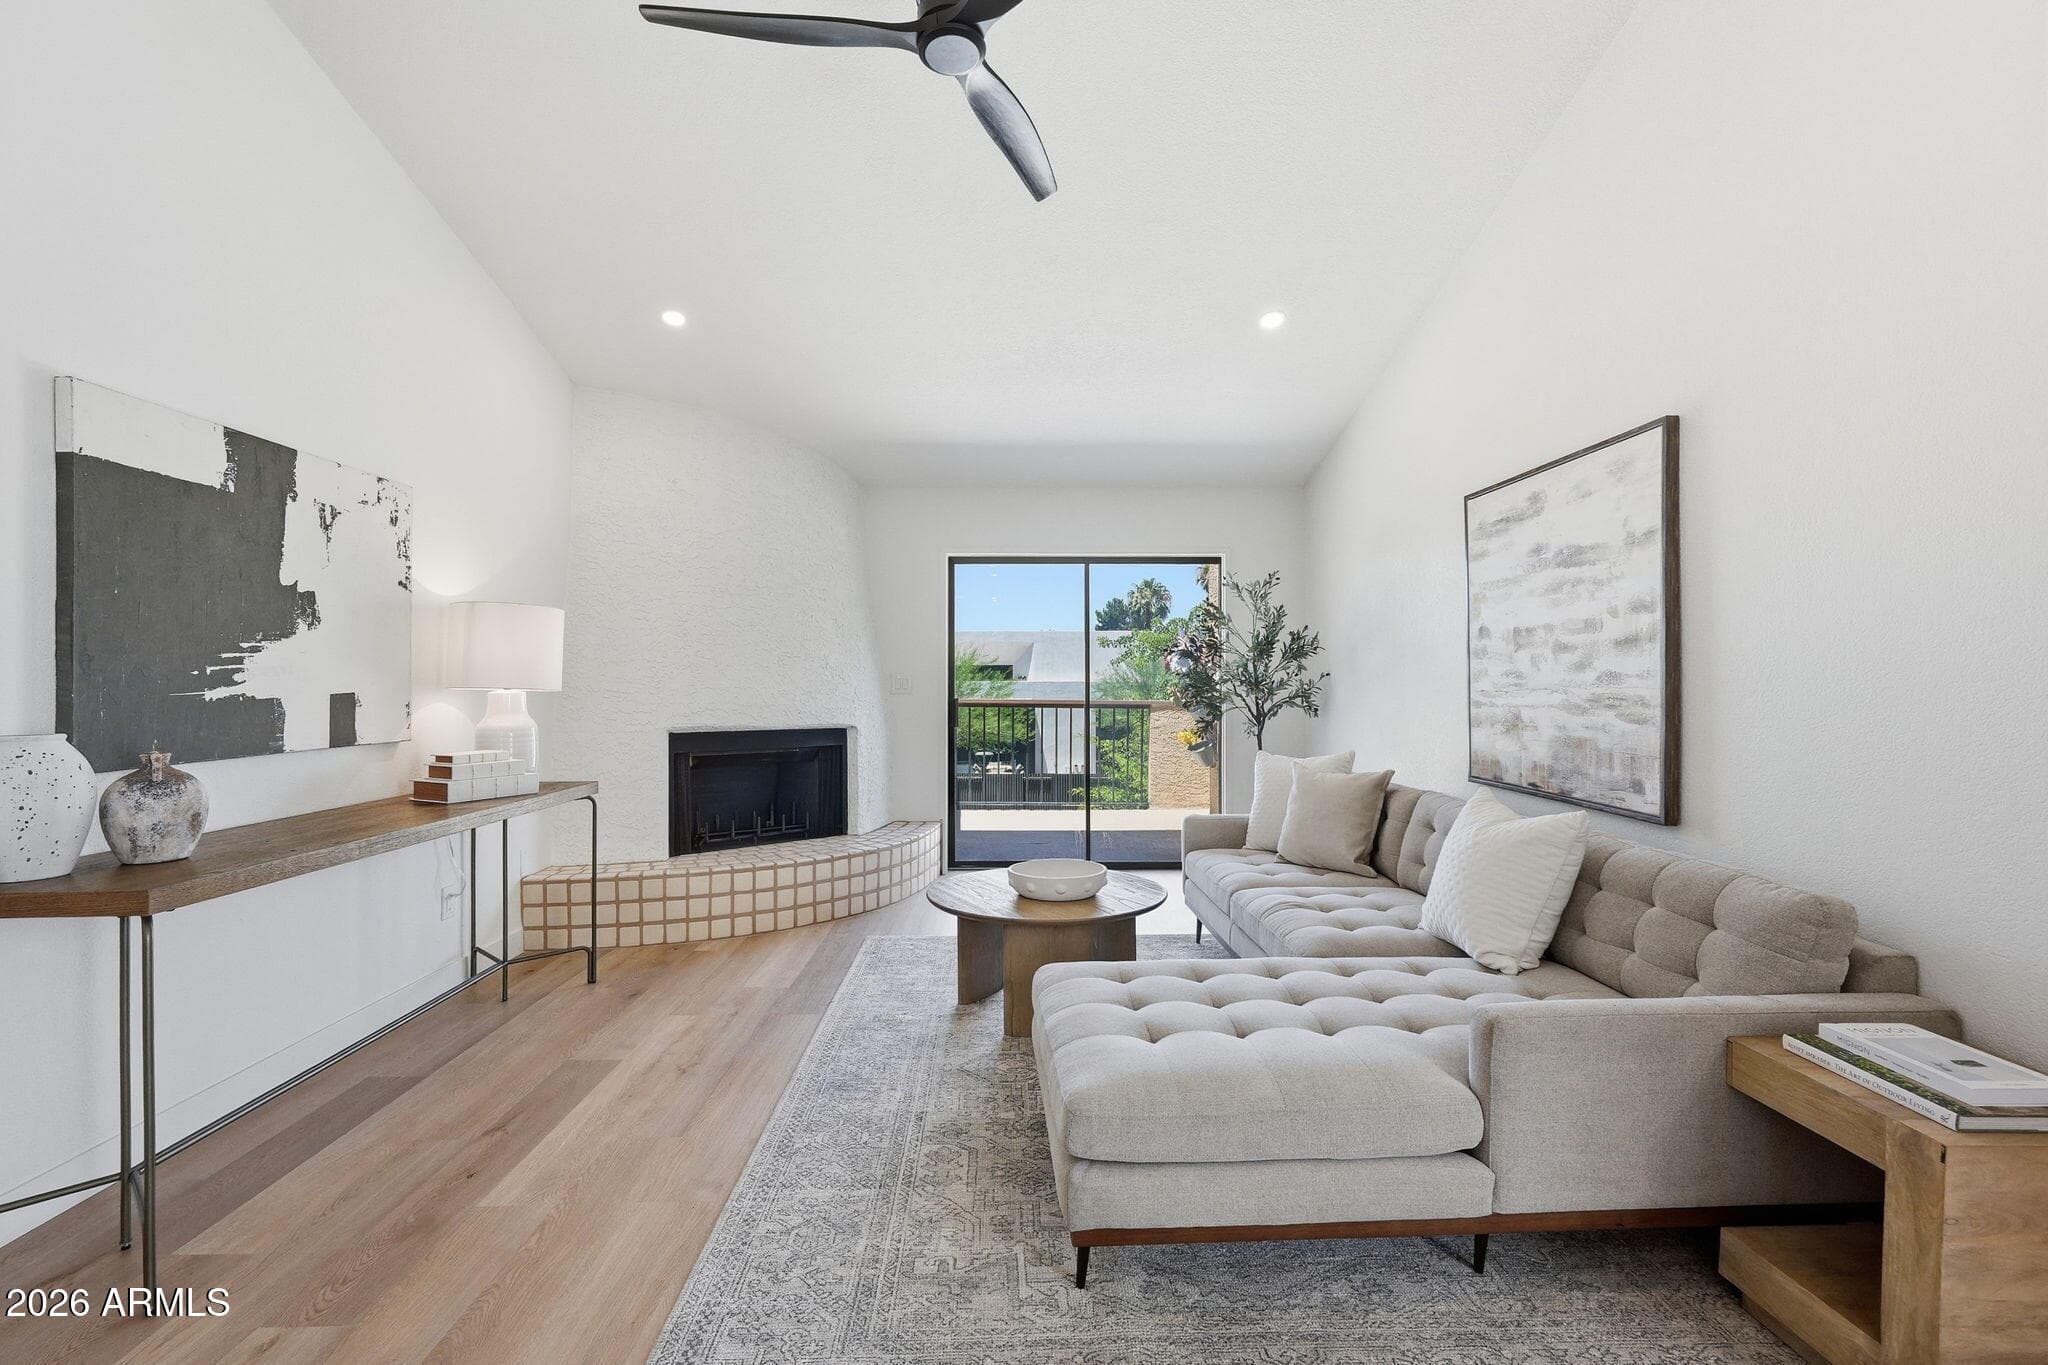
Fully reimagined, this stunning second-floor condo unit in north central Phoenix blends contemporary design with warm organic finishes throughout. The open-concept floor plan features soaring vaulted ceilings, designer kitchen with 6-foot island, white oak cabinetry, quartz countertops, handcrafted zellige tile backsplash, and all-new stainless steel appliances. Luxury vinyl plank flooring extends throughout, complemented by new recessed lighting and ceiling fans. The spacious primary suite offers mountain views and a spa-inspired bath with a double-sink vanity and skylight, while the beautifully remodeled guest bathroom features an oversized walk-in shower with designer tile. Bonus of interior laundry with new hookups. Enjoy lush greenery from the private balcony with a storage closet, plus an attached garage and two additional reserved parking spaces. Located in the El Caro gated community with heated pools, spas, tennis courts, walking paths, and more!

Charles Barrett

AZ Lic. #SA650612000 · Valley Wide Agents at Realty of America LLC

Location

Listing courtesy of My Home Group Real Estate

Listing last updated in ARMLS on July 22, 2026 at 10:57 AM MST