← Back to search
Realty of AmericaValley Wide Agents

Valley Wide Agents · brokered by Realty of America LLC

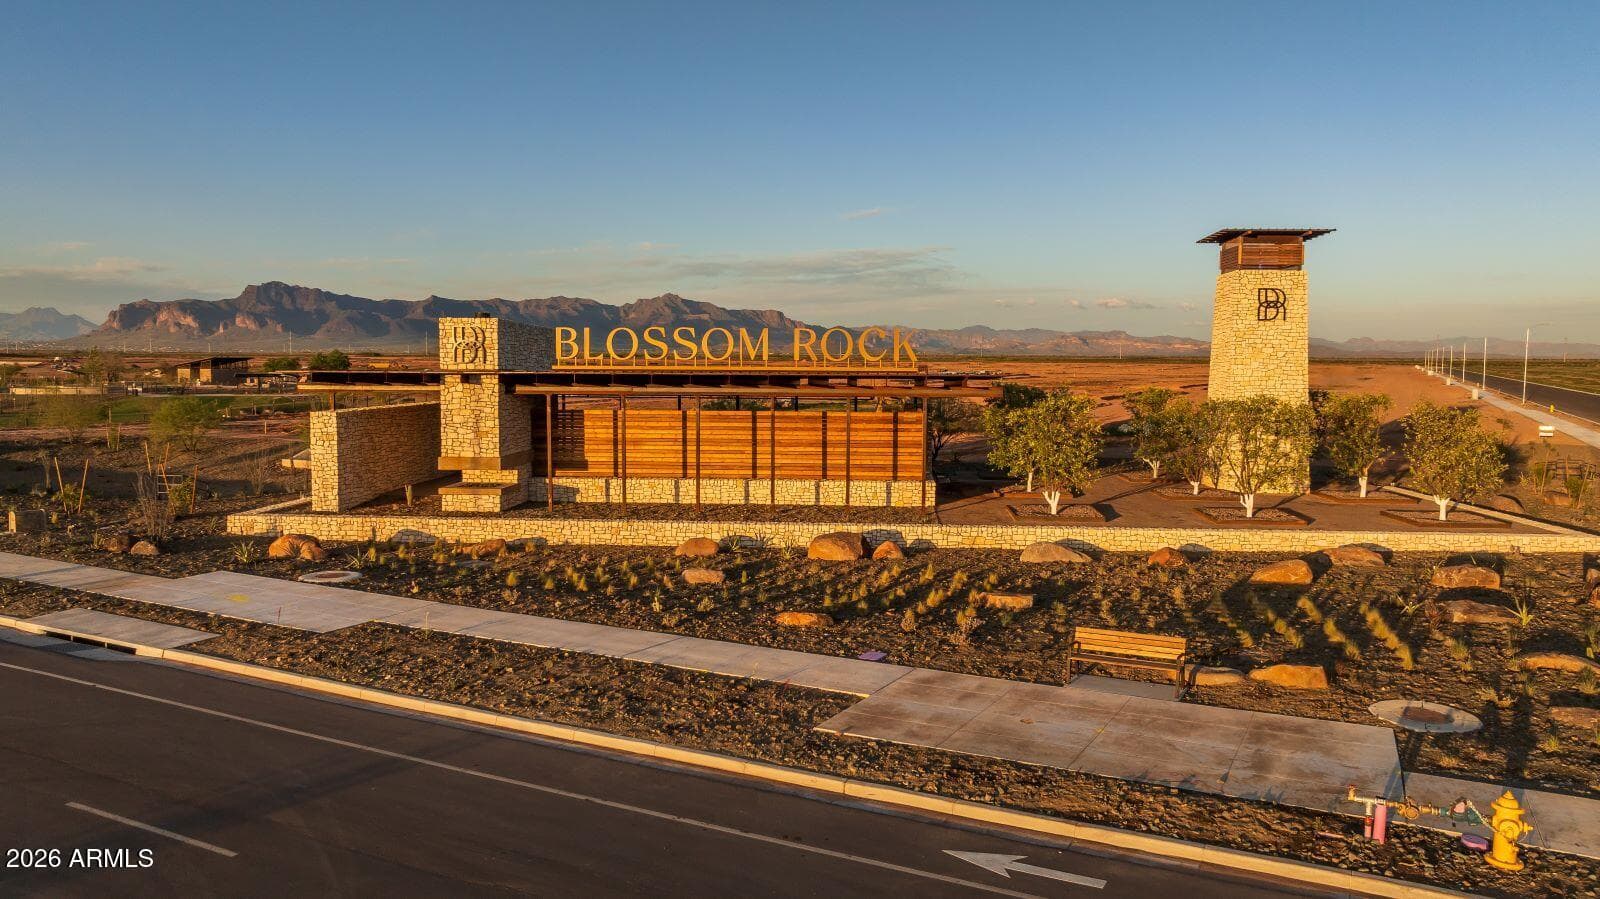
280 W FLATIRON Trail, Apache Junction, AZ 85120 — photo 1 of 25
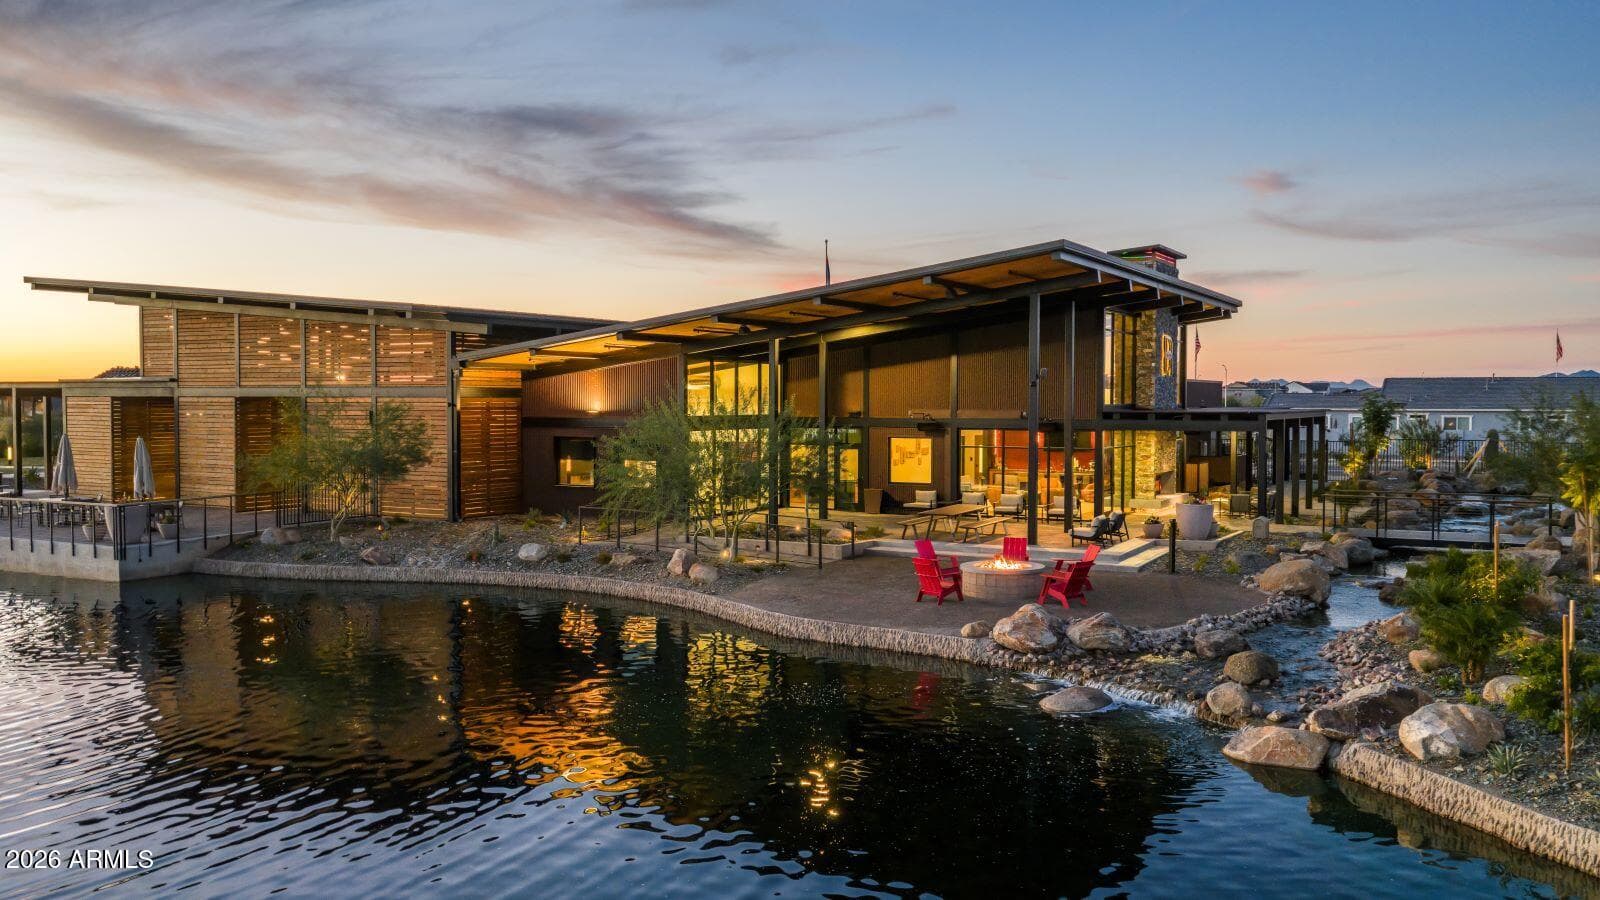
280 W FLATIRON Trail, Apache Junction, AZ 85120 — photo 2 of 25
280 W FLATIRON Trail, Apache Junction, AZ 85120 — photo 3 of 25
280 W FLATIRON Trail, Apache Junction, AZ 85120 — photo 4 of 25
280 W FLATIRON Trail, Apache Junction, AZ 85120 — photo 5 of 25
280 W FLATIRON Trail, Apache Junction, AZ 85120 — photo 6 of 25
280 W FLATIRON Trail, Apache Junction, AZ 85120 — photo 7 of 25
280 W FLATIRON Trail, Apache Junction, AZ 85120 — photo 8 of 25
280 W FLATIRON Trail, Apache Junction, AZ 85120 — photo 9 of 25
280 W FLATIRON Trail, Apache Junction, AZ 85120 — photo 10 of 25
280 W FLATIRON Trail, Apache Junction, AZ 85120 — photo 11 of 25
280 W FLATIRON Trail, Apache Junction, AZ 85120 — photo 12 of 25
280 W FLATIRON Trail, Apache Junction, AZ 85120 — photo 13 of 25
280 W FLATIRON Trail, Apache Junction, AZ 85120 — photo 14 of 25
280 W FLATIRON Trail, Apache Junction, AZ 85120 — photo 15 of 25
280 W FLATIRON Trail, Apache Junction, AZ 85120 — photo 16 of 25
280 W FLATIRON Trail, Apache Junction, AZ 85120 — photo 17 of 25
280 W FLATIRON Trail, Apache Junction, AZ 85120 — photo 18 of 25
280 W FLATIRON Trail, Apache Junction, AZ 85120 — photo 19 of 25
280 W FLATIRON Trail, Apache Junction, AZ 85120 — photo 20 of 25
280 W FLATIRON Trail, Apache Junction, AZ 85120 — photo 21 of 25
280 W FLATIRON Trail, Apache Junction, AZ 85120 — photo 22 of 25
280 W FLATIRON Trail, Apache Junction, AZ 85120 — photo 23 of 25
280 W FLATIRON Trail, Apache Junction, AZ 85120 — photo 24 of 25
280 W FLATIRON Trail, Apache Junction, AZ 85120 — photo 25 of 25
1 / 25

$619,990

Active

280 W FLATIRON Trail, Apache Junction, AZ 85120

5

Beds

4

Baths

2,991

Sq ft

$207

Price / sq ft

6,546 sq ft

Lot size

2 stories

Stories

No pool

Pool

No

Spa

3-car

Garage

2026

Year built

$67/mo

HOA

Single Family Residence

Property type

BLOSSOM ROCK PHASE 2

Subdivision

20 days

On market

About this home

Introducing a stunning brand-new, 2-story Noah floor plan--an all-new design crafted to be a true showstopper. This smart, spacious layout offers 5 generously sized bedrooms, some featuring its own walk-in closet for exceptional storage and personal space throughout the home. The primary bedroom is conveniently located upstairs, and this thoughtfully designed floor plan also includes a versatile flex room and an upstairs loft, providing even more space for work, relaxation, or entertainment. This home features a GOURMET kitchen with a cooktop and separate wall oven, earth tone color cabinets, quartz countertops, and a stylish tile backsplash. The interior is enhanced with wood-look tile flooring complemented by plush carpet in the bedrooms.

Charles Barrett

AZ Lic. #SA650612000 · Valley Wide Agents at Realty of America LLC

Location

Listing courtesy of Meritage Homes of Arizona, Inc

Listing last updated in ARMLS on July 15, 2026 at 9:40 PM MST