← Back to search
Realty of AmericaValley Wide Agents

Valley Wide Agents · brokered by Realty of America LLC
30028 N 129TH Avenue, Peoria, AZ 85383 — photo 1 of 52
30028 N 129TH Avenue, Peoria, AZ 85383 — photo 2 of 52
30028 N 129TH Avenue, Peoria, AZ 85383 — photo 3 of 52
30028 N 129TH Avenue, Peoria, AZ 85383 — photo 4 of 52
30028 N 129TH Avenue, Peoria, AZ 85383 — photo 5 of 52
30028 N 129TH Avenue, Peoria, AZ 85383 — photo 6 of 52
30028 N 129TH Avenue, Peoria, AZ 85383 — photo 7 of 52
30028 N 129TH Avenue, Peoria, AZ 85383 — photo 8 of 52
30028 N 129TH Avenue, Peoria, AZ 85383 — photo 9 of 52
30028 N 129TH Avenue, Peoria, AZ 85383 — photo 10 of 52
30028 N 129TH Avenue, Peoria, AZ 85383 — photo 11 of 52
30028 N 129TH Avenue, Peoria, AZ 85383 — photo 12 of 52
30028 N 129TH Avenue, Peoria, AZ 85383 — photo 13 of 52
30028 N 129TH Avenue, Peoria, AZ 85383 — photo 14 of 52
30028 N 129TH Avenue, Peoria, AZ 85383 — photo 15 of 52
30028 N 129TH Avenue, Peoria, AZ 85383 — photo 16 of 52
30028 N 129TH Avenue, Peoria, AZ 85383 — photo 17 of 52
30028 N 129TH Avenue, Peoria, AZ 85383 — photo 18 of 52
30028 N 129TH Avenue, Peoria, AZ 85383 — photo 19 of 52
30028 N 129TH Avenue, Peoria, AZ 85383 — photo 20 of 52
30028 N 129TH Avenue, Peoria, AZ 85383 — photo 21 of 52
30028 N 129TH Avenue, Peoria, AZ 85383 — photo 22 of 52
30028 N 129TH Avenue, Peoria, AZ 85383 — photo 23 of 52
30028 N 129TH Avenue, Peoria, AZ 85383 — photo 24 of 52
30028 N 129TH Avenue, Peoria, AZ 85383 — photo 25 of 52
30028 N 129TH Avenue, Peoria, AZ 85383 — photo 26 of 52
30028 N 129TH Avenue, Peoria, AZ 85383 — photo 27 of 52
30028 N 129TH Avenue, Peoria, AZ 85383 — photo 28 of 52
30028 N 129TH Avenue, Peoria, AZ 85383 — photo 29 of 52
30028 N 129TH Avenue, Peoria, AZ 85383 — photo 30 of 52
30028 N 129TH Avenue, Peoria, AZ 85383 — photo 31 of 52
30028 N 129TH Avenue, Peoria, AZ 85383 — photo 32 of 52
30028 N 129TH Avenue, Peoria, AZ 85383 — photo 33 of 52
30028 N 129TH Avenue, Peoria, AZ 85383 — photo 34 of 52
30028 N 129TH Avenue, Peoria, AZ 85383 — photo 35 of 52
30028 N 129TH Avenue, Peoria, AZ 85383 — photo 36 of 52
30028 N 129TH Avenue, Peoria, AZ 85383 — photo 37 of 52
30028 N 129TH Avenue, Peoria, AZ 85383 — photo 38 of 52
30028 N 129TH Avenue, Peoria, AZ 85383 — photo 39 of 52
30028 N 129TH Avenue, Peoria, AZ 85383 — photo 40 of 52
30028 N 129TH Avenue, Peoria, AZ 85383 — photo 41 of 52
30028 N 129TH Avenue, Peoria, AZ 85383 — photo 42 of 52
30028 N 129TH Avenue, Peoria, AZ 85383 — photo 43 of 52
30028 N 129TH Avenue, Peoria, AZ 85383 — photo 44 of 52
30028 N 129TH Avenue, Peoria, AZ 85383 — photo 45 of 52
30028 N 129TH Avenue, Peoria, AZ 85383 — photo 46 of 52
30028 N 129TH Avenue, Peoria, AZ 85383 — photo 47 of 52
30028 N 129TH Avenue, Peoria, AZ 85383 — photo 48 of 52
30028 N 129TH Avenue, Peoria, AZ 85383 — photo 49 of 52
30028 N 129TH Avenue, Peoria, AZ 85383 — photo 50 of 52
30028 N 129TH Avenue, Peoria, AZ 85383 — photo 51 of 52
30028 N 129TH Avenue, Peoria, AZ 85383 — photo 52 of 52
1 / 52

$649,900

Active

30028 N 129TH Avenue, Peoria, AZ 85383

2

Beds

2

Baths

1,774

Sq ft

$366

Price / sq ft

8,315 sq ft

Lot size

Single story

Stories

No pool

Pool

No

Spa

2-car

Garage

2012

Year built

$1,019/mo

HOA

Single Family Residence

Property type

TRILOGY AT VISTANCIA-PARCEL C1

Subdivision

18 days

On market

About this home

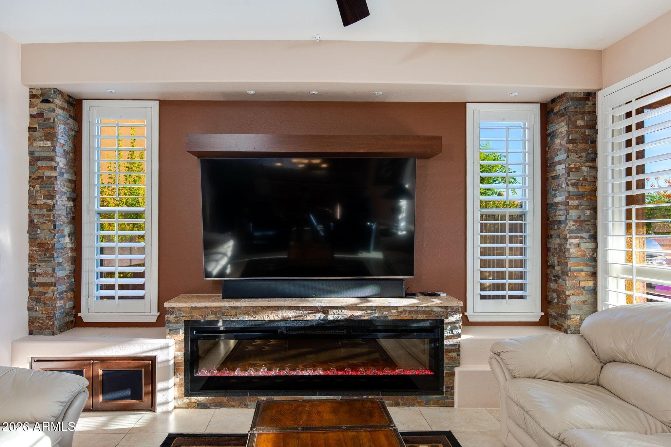
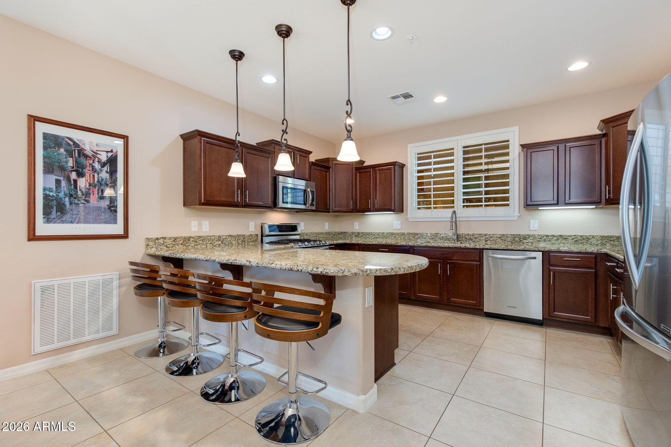
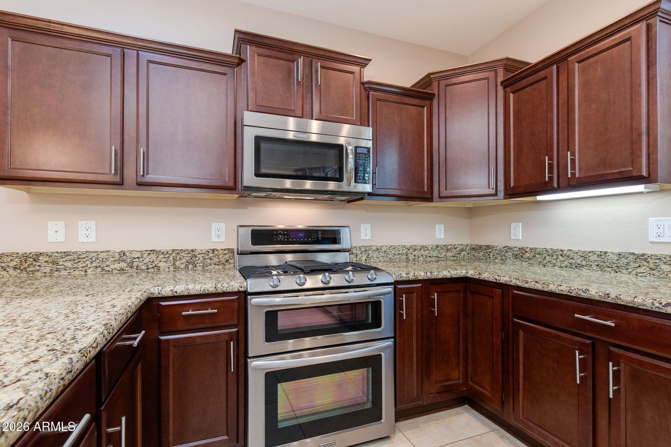
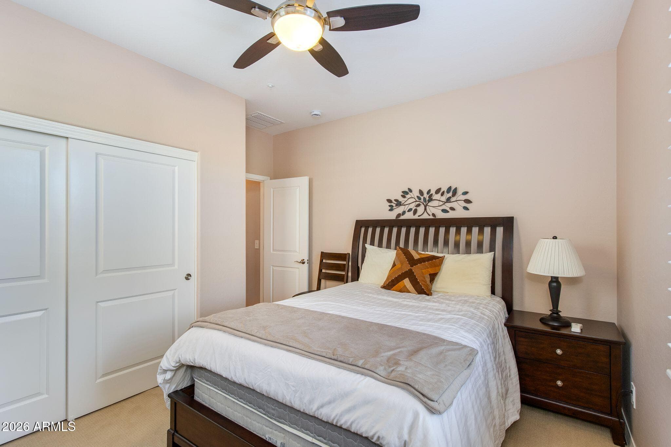
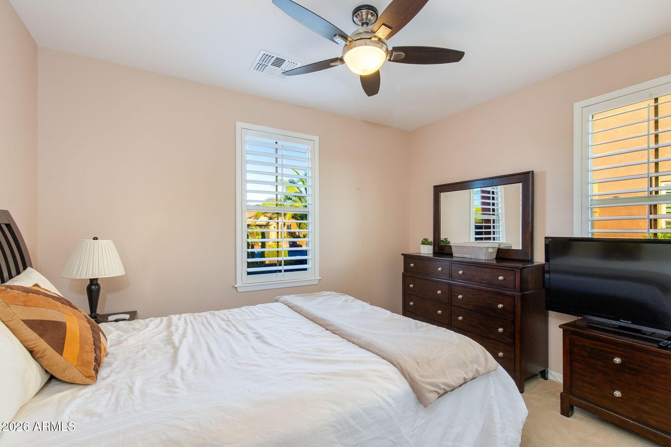
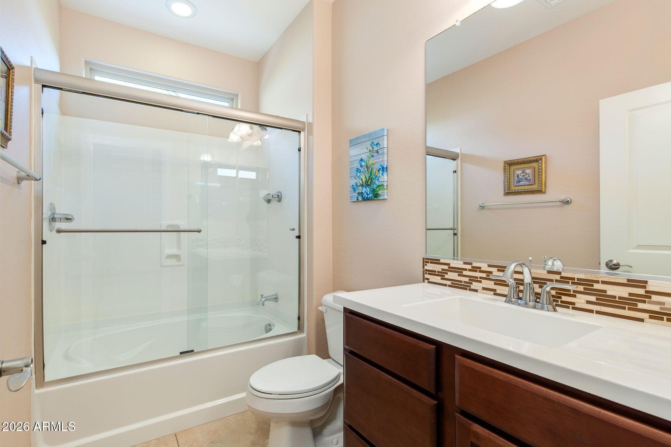
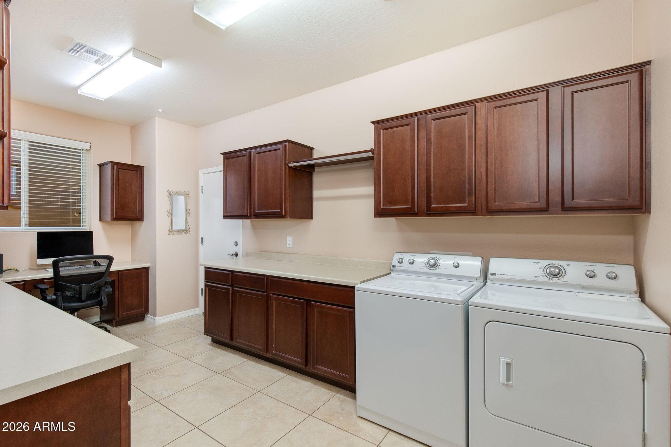
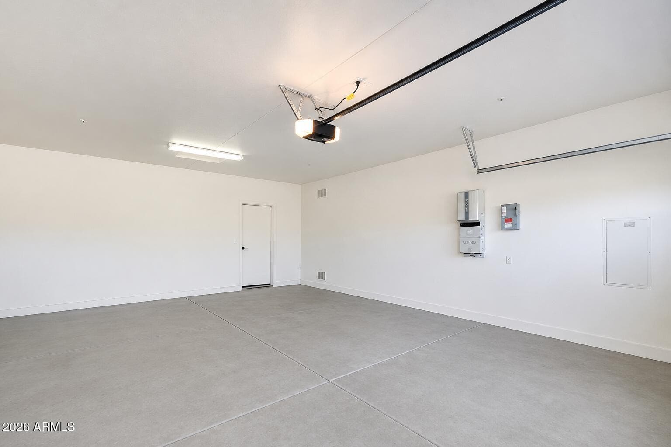
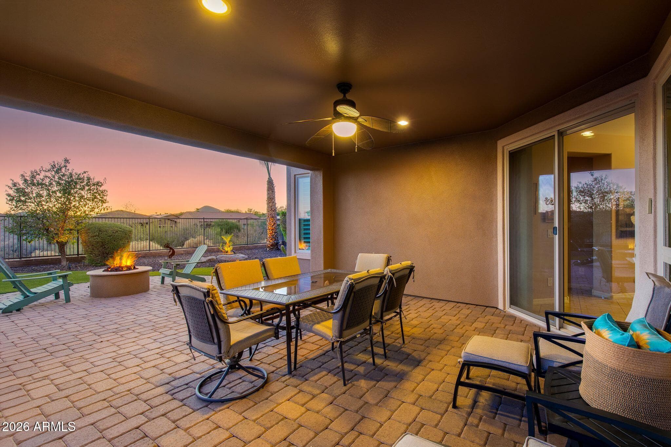
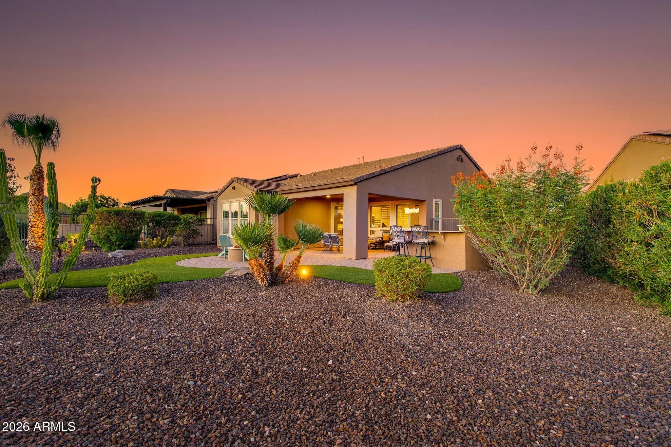
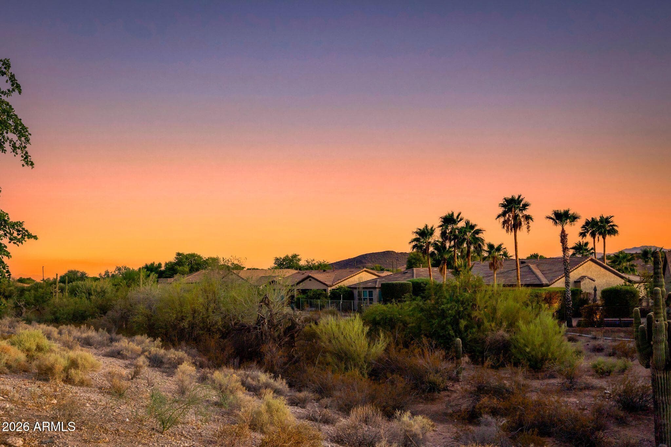
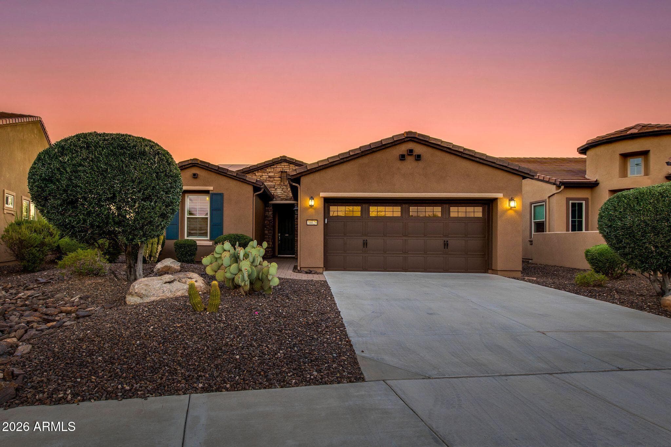
Welcome to this beautifully maintained Shea Sidus model in the highly sought-after Trilogy at Vistancia, perfectly situated on a premium oversized wash lot. Backing to open desert with no neighbors behind, this exceptional homesite offers a rare blend of Privacy, Location, and Activities to match your lifestyle. The professionally landscaped backyard is designed for year-round enjoyment, featuring an extended covered patio overlooking the natural desert wash, an ideal setting for entertaining, relaxing, or enjoying Arizona's beautiful sunsets. Inside, the thoughtfully designed split floor plan offers 1,774 square feet of bright, open living space with 20-in porcelain tile throughout the main living areas, New tile in the bedrooms and den/office, and custom plantation shutters throughout. The gourmet kitchen is beautifully appointed with slab granite countertops, New KitchenAid stainless steel gas appliances, double ovens, staggered cabinetry, pendant lighting, and a spacious island that flows seamlessly into the great room, creating the perfect space for everyday living and entertaining. The private primary suite overlooks the backyard and wash, while the oversized SmartSpace laundry room provides a full workspace, additional cabinetry, and abundant storage. Additional features include a Paid-off solar system, an extended-length garage, a water softener, and a desirable location on a quiet cul-de-sac just moments from one of Trilogy's private resident gates. Residents enjoy access to Trilogy at Vistancia's exceptional resort amenities, including championship golf, resort-style pools, pickleball, tennis, a state-of-the-art fitness center, walking trails, countless clubs, and an active social calendar. This is a rare opportunity to own one of Trilogy's most desirable floor plans on an oversized premium wash lot, offering the perfect combination of comfort, energy efficiency, privacy, and the award-winning Trilogy lifestyle.

Charles Barrett

AZ Lic. #SA650612000 · Valley Wide Agents at Realty of America LLC

Location

Listing courtesy of BridgeValley Properties, Inc

Listing last updated in ARMLS on July 22, 2026 at 3:08 PM MST