← Back to search
Realty of AmericaValley Wide Agents

Valley Wide Agents · brokered by Realty of America LLC
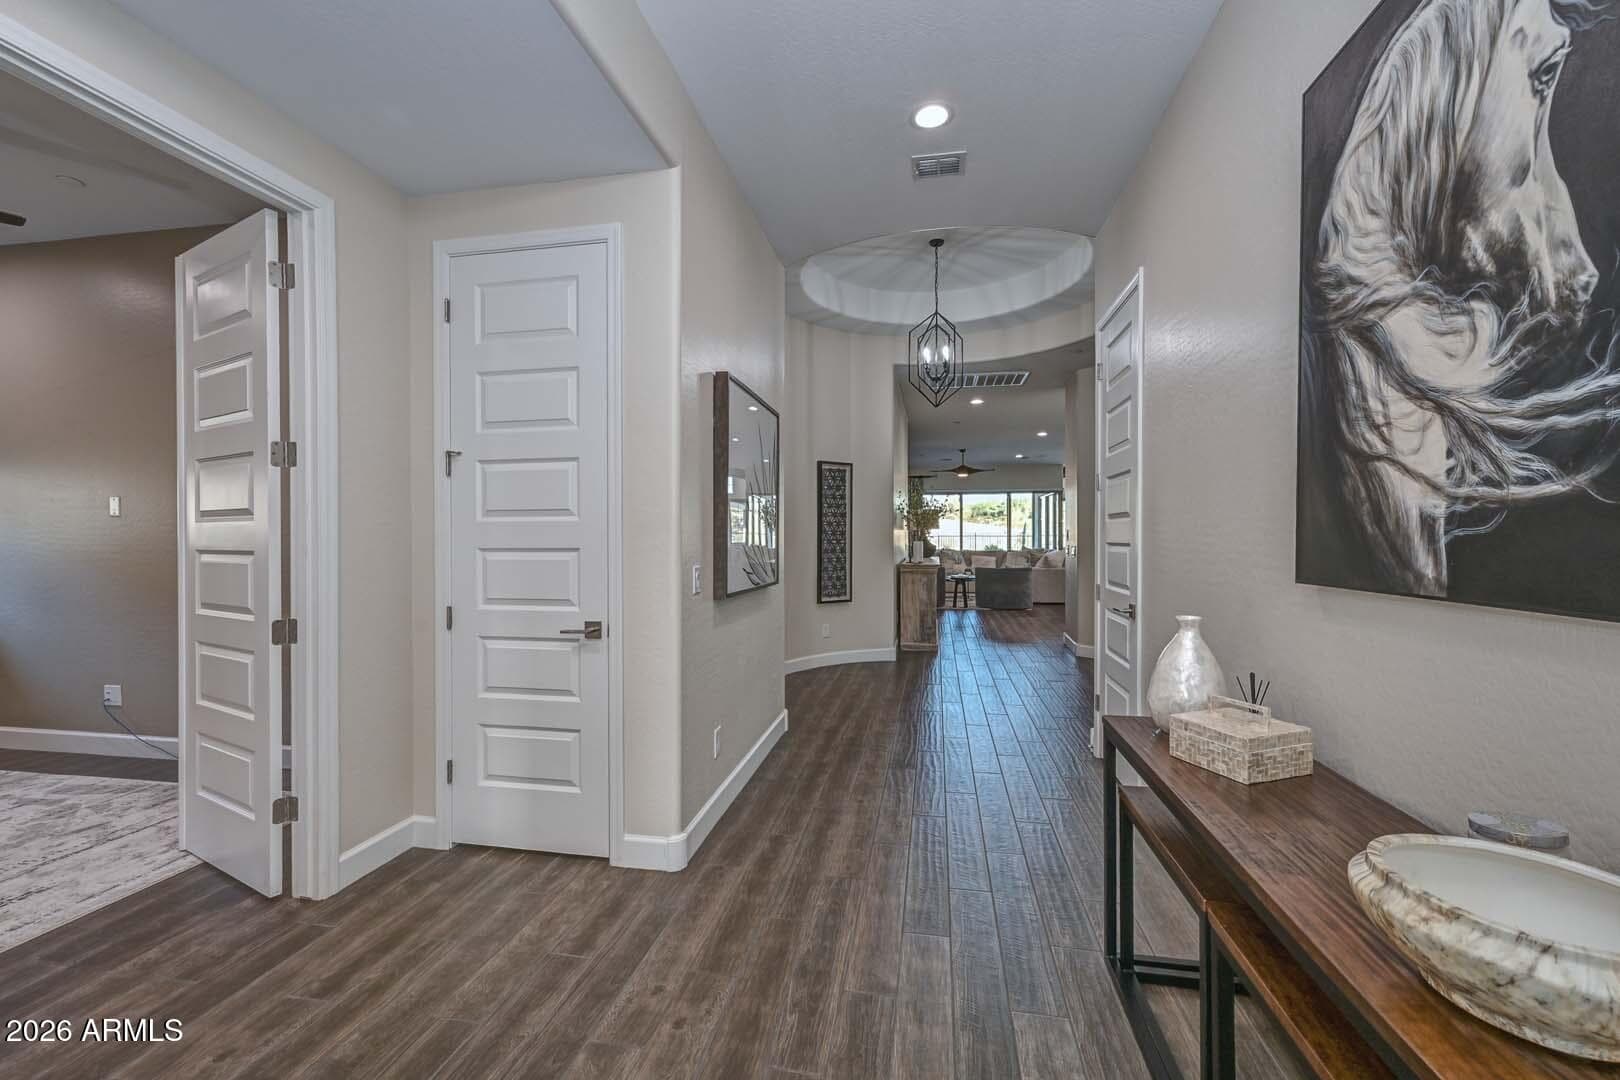
31313 N 122nd Avenue, Peoria, AZ 85383 — photo 1 of 49
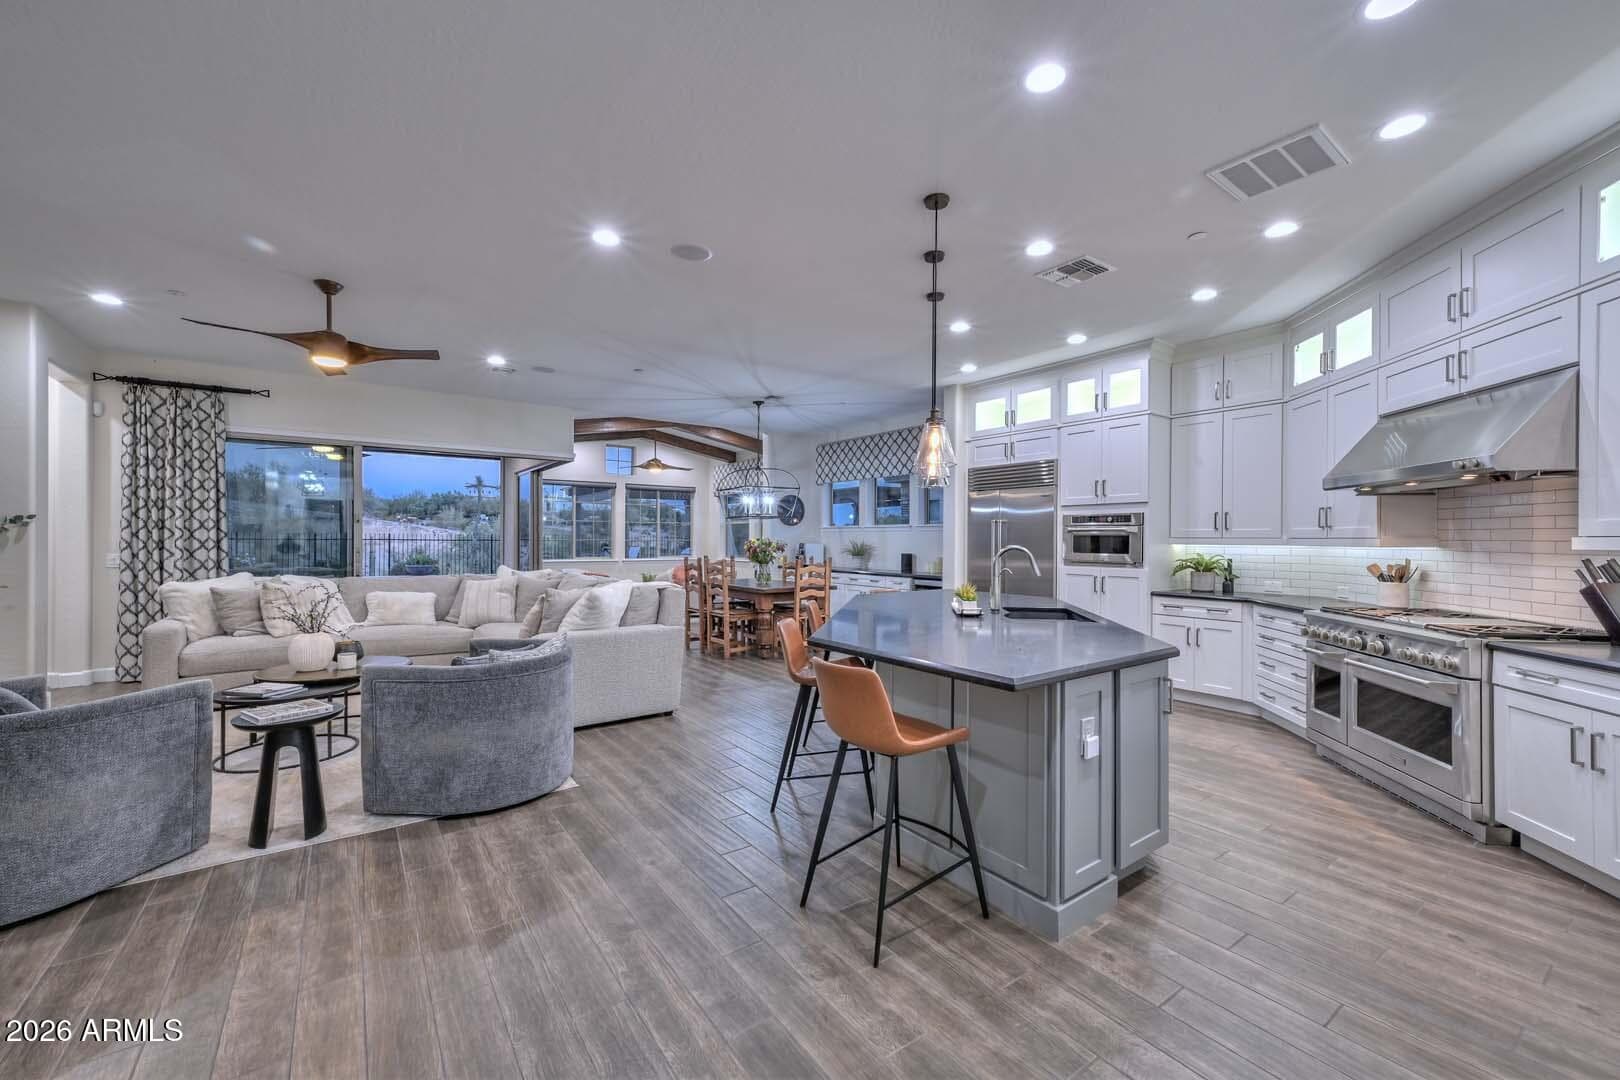
31313 N 122nd Avenue, Peoria, AZ 85383 — photo 2 of 49
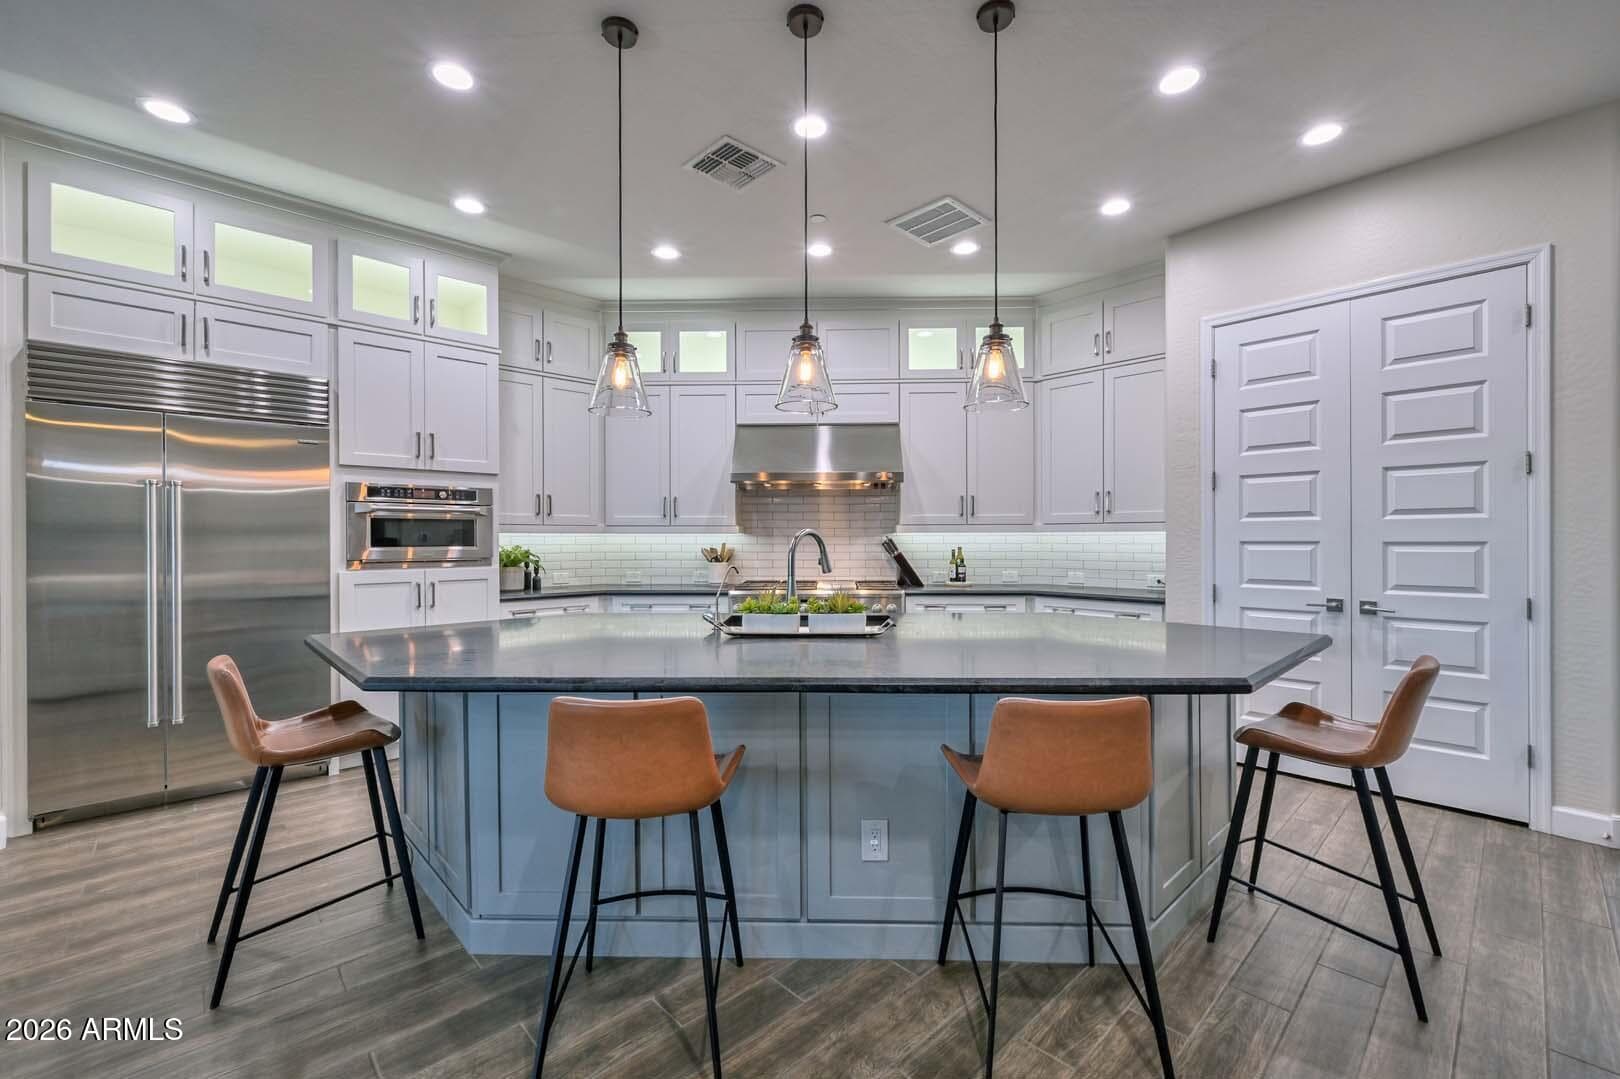
31313 N 122nd Avenue, Peoria, AZ 85383 — photo 3 of 49
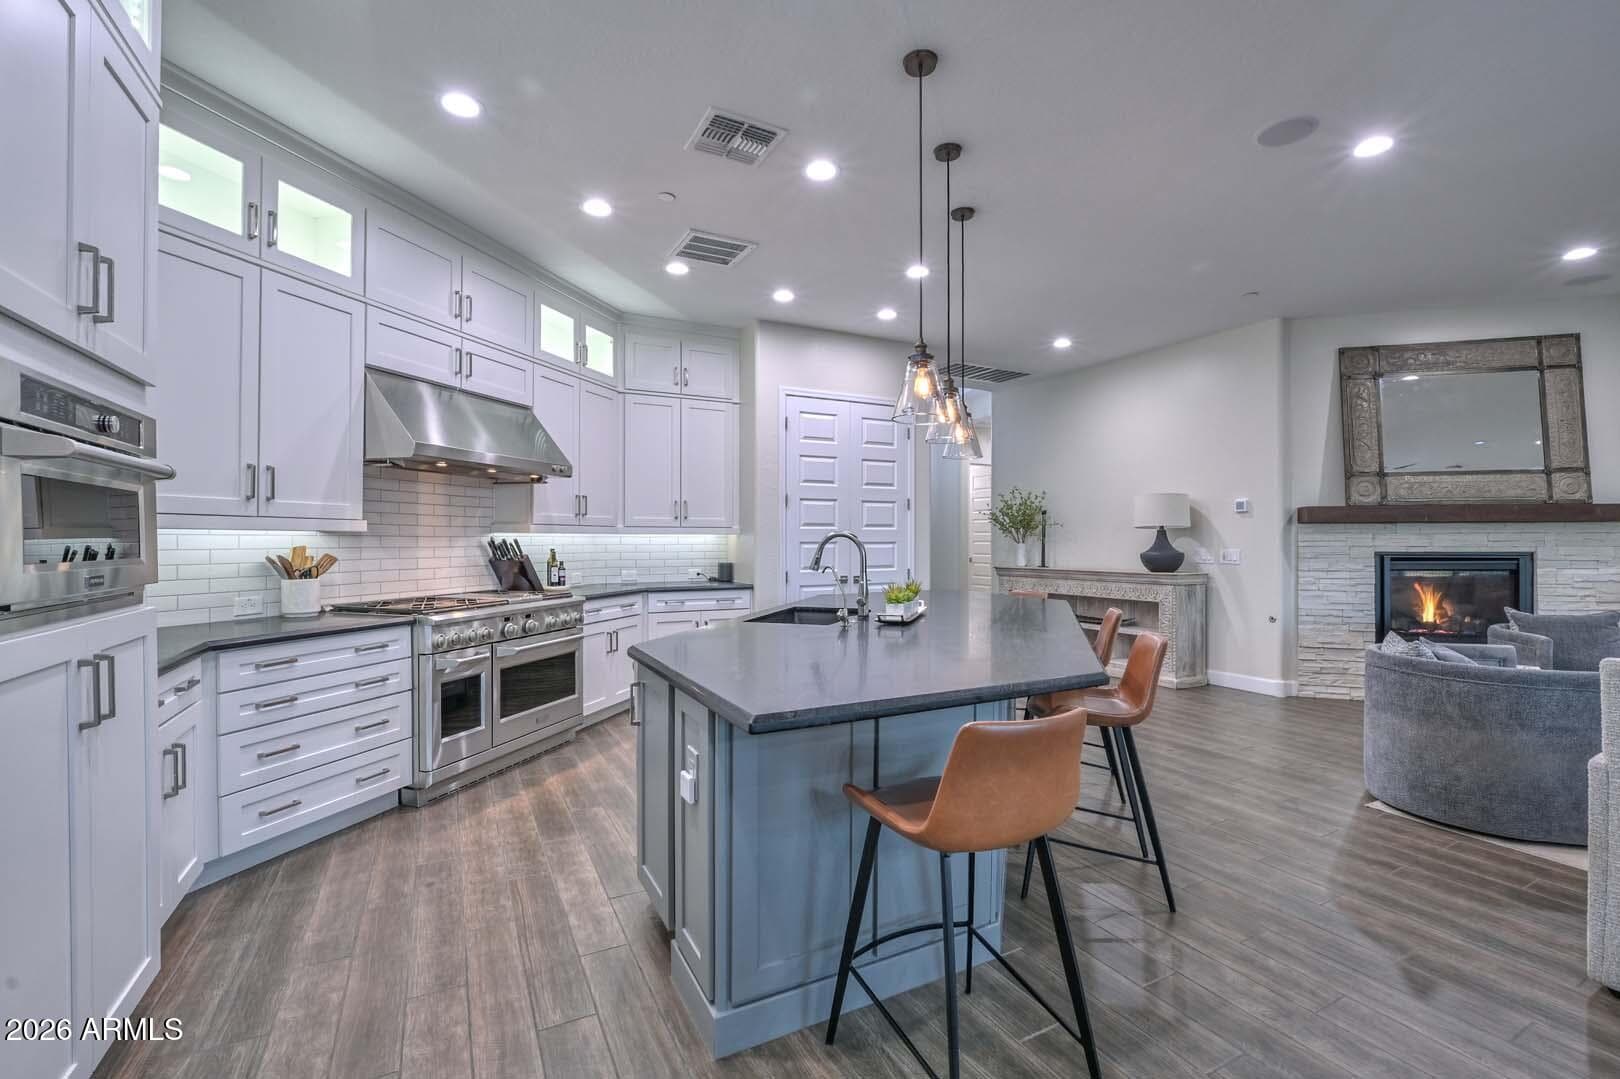
31313 N 122nd Avenue, Peoria, AZ 85383 — photo 4 of 49
31313 N 122nd Avenue, Peoria, AZ 85383 — photo 5 of 49
31313 N 122nd Avenue, Peoria, AZ 85383 — photo 6 of 49
31313 N 122nd Avenue, Peoria, AZ 85383 — photo 7 of 49
31313 N 122nd Avenue, Peoria, AZ 85383 — photo 8 of 49
31313 N 122nd Avenue, Peoria, AZ 85383 — photo 9 of 49
31313 N 122nd Avenue, Peoria, AZ 85383 — photo 10 of 49
31313 N 122nd Avenue, Peoria, AZ 85383 — photo 11 of 49
31313 N 122nd Avenue, Peoria, AZ 85383 — photo 12 of 49
31313 N 122nd Avenue, Peoria, AZ 85383 — photo 13 of 49
31313 N 122nd Avenue, Peoria, AZ 85383 — photo 14 of 49
31313 N 122nd Avenue, Peoria, AZ 85383 — photo 15 of 49
31313 N 122nd Avenue, Peoria, AZ 85383 — photo 16 of 49
31313 N 122nd Avenue, Peoria, AZ 85383 — photo 17 of 49
31313 N 122nd Avenue, Peoria, AZ 85383 — photo 18 of 49
31313 N 122nd Avenue, Peoria, AZ 85383 — photo 19 of 49
31313 N 122nd Avenue, Peoria, AZ 85383 — photo 20 of 49
31313 N 122nd Avenue, Peoria, AZ 85383 — photo 21 of 49
31313 N 122nd Avenue, Peoria, AZ 85383 — photo 22 of 49
31313 N 122nd Avenue, Peoria, AZ 85383 — photo 23 of 49
31313 N 122nd Avenue, Peoria, AZ 85383 — photo 24 of 49
31313 N 122nd Avenue, Peoria, AZ 85383 — photo 25 of 49
31313 N 122nd Avenue, Peoria, AZ 85383 — photo 26 of 49
31313 N 122nd Avenue, Peoria, AZ 85383 — photo 27 of 49
31313 N 122nd Avenue, Peoria, AZ 85383 — photo 28 of 49
31313 N 122nd Avenue, Peoria, AZ 85383 — photo 29 of 49
31313 N 122nd Avenue, Peoria, AZ 85383 — photo 30 of 49
31313 N 122nd Avenue, Peoria, AZ 85383 — photo 31 of 49
31313 N 122nd Avenue, Peoria, AZ 85383 — photo 32 of 49
31313 N 122nd Avenue, Peoria, AZ 85383 — photo 33 of 49
31313 N 122nd Avenue, Peoria, AZ 85383 — photo 34 of 49
31313 N 122nd Avenue, Peoria, AZ 85383 — photo 35 of 49
31313 N 122nd Avenue, Peoria, AZ 85383 — photo 36 of 49
31313 N 122nd Avenue, Peoria, AZ 85383 — photo 37 of 49
31313 N 122nd Avenue, Peoria, AZ 85383 — photo 38 of 49
31313 N 122nd Avenue, Peoria, AZ 85383 — photo 39 of 49
31313 N 122nd Avenue, Peoria, AZ 85383 — photo 40 of 49
31313 N 122nd Avenue, Peoria, AZ 85383 — photo 41 of 49
31313 N 122nd Avenue, Peoria, AZ 85383 — photo 42 of 49
31313 N 122nd Avenue, Peoria, AZ 85383 — photo 43 of 49
31313 N 122nd Avenue, Peoria, AZ 85383 — photo 44 of 49
31313 N 122nd Avenue, Peoria, AZ 85383 — photo 45 of 49
31313 N 122nd Avenue, Peoria, AZ 85383 — photo 46 of 49
31313 N 122nd Avenue, Peoria, AZ 85383 — photo 47 of 49
31313 N 122nd Avenue, Peoria, AZ 85383 — photo 48 of 49
31313 N 122nd Avenue, Peoria, AZ 85383 — photo 49 of 49
1 / 49

$1,400,000

Active

31313 N 122nd Avenue, Peoria, AZ 85383

3

Beds

4

Baths

2,808

Sq ft

$499

Price / sq ft

8,391 sq ft

Lot size

Single story

Stories

Private pool

Pool

Yes

Spa

3-car

Garage

2019

Year built

$713/mo

HOA

Single Family Residence

Property type

Blackstone at Vistancia

Subdivision

16 days

On market

About this home

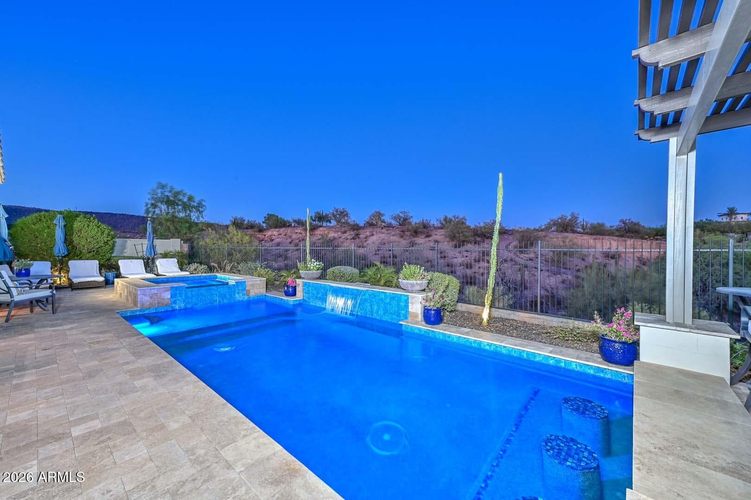
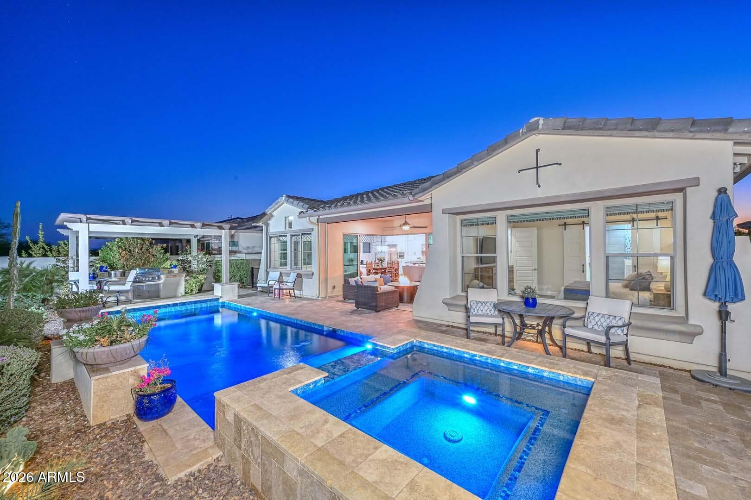
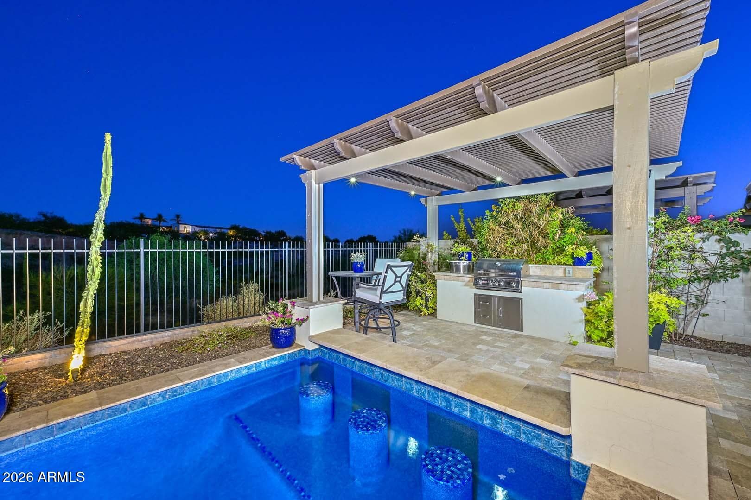
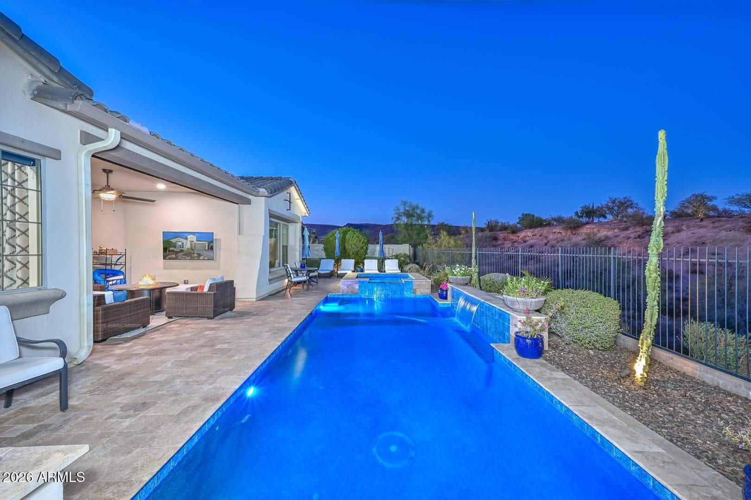
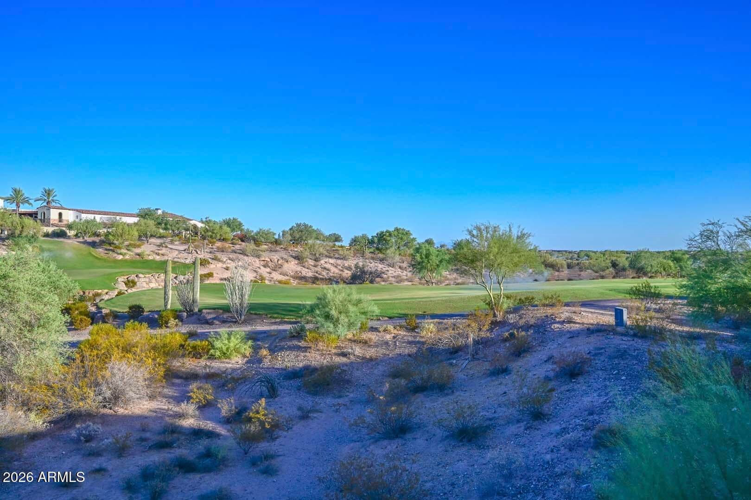
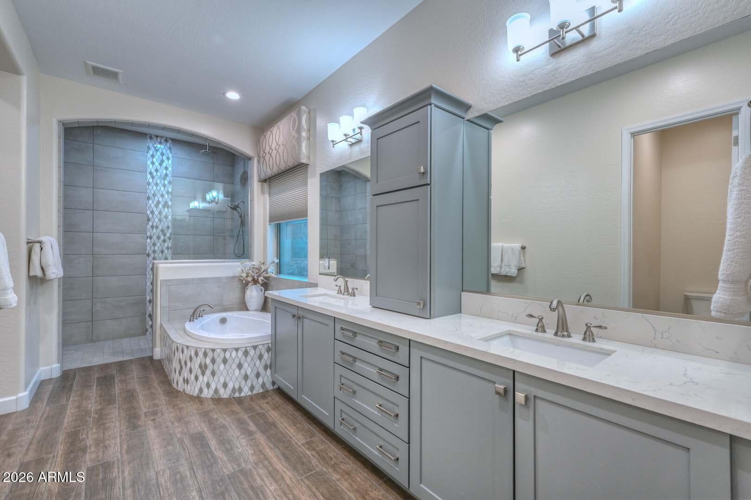
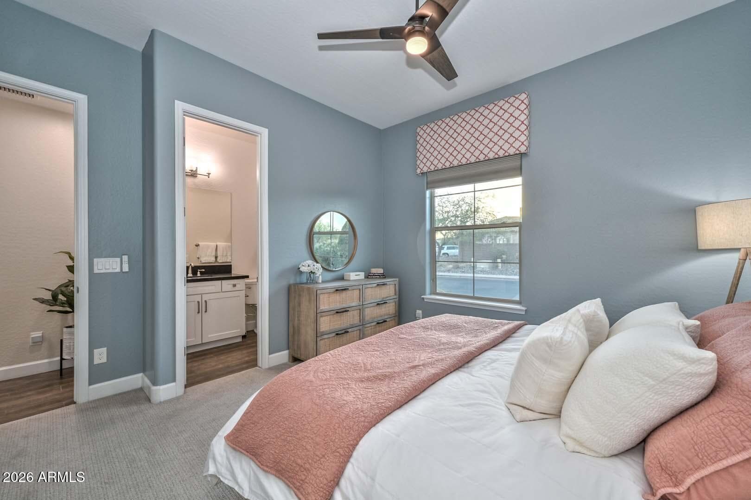
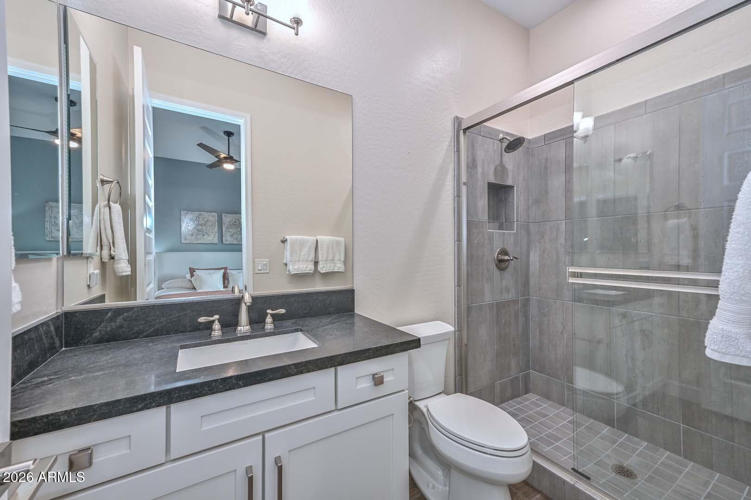
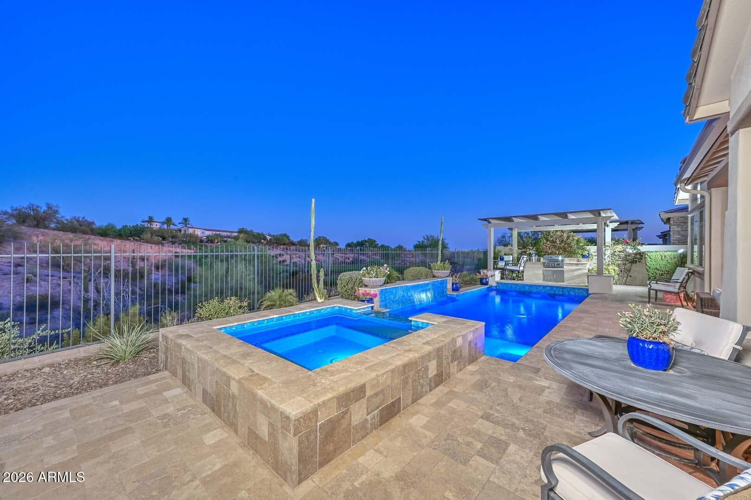
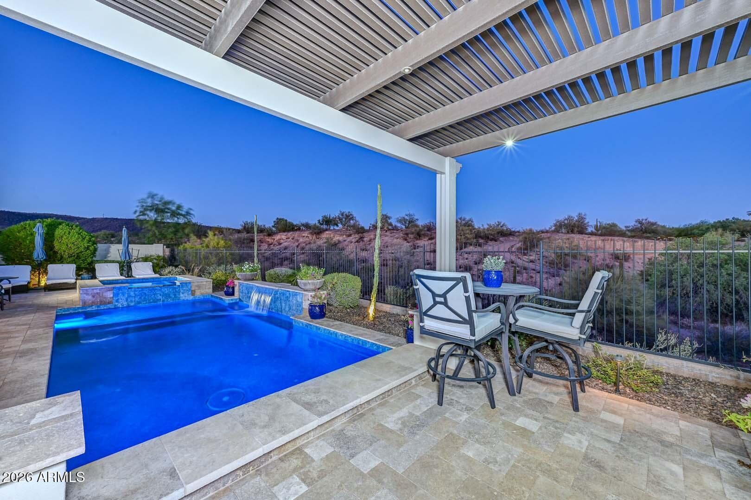
Perched on one of the most coveted homesites in the community, this stunning 3 bedroom, 3.5 bath Westland floor plan offers spectacular golf course views overlooking the signature 9th hole, along with a private heated pool and spa. Impeccably maintained and beautifully appointed, this home combines designer finishes with exceptional indoor-outdoor living. Inside, you'll find gorgeous wood-look tile flooring throughout the main living areas, upgraded carpet in both guest en suites, and an open-concept design that lives like a model home. The gourmet kitchen is a true showpiece, featuring stacked cabinetry with glass display accents, granite slab countertops, full tile backsplash, under-cabinet lighting, and built-in stainless steel appliances, including a gas cooktop with double ovens. The expansive great room showcases a gas fireplace, dramatic raised ceilings with wood beam accents, and impressive 90-degree sliding glass doors that seamlessly connect the indoor living space to the backyard. Adjacent to the kitchen, the dining area is highlighted by custom lighting and a built-in buffet complete with a wine refrigerator. Wake up to breathtaking golf course views from the luxurious primary suite, featuring custom barn doors, designer ceiling fan, electronic window shades, and a spa-inspired bath with a floor-to-ceiling tiled walk-in shower, rain shower head, dual vanities, and an impressive walk-in closet with custom mirror. Step outside to your own private resort. The backyard is designed for entertaining with a heated pool and spa, swim-up bar seating, BBQ island beneath a pergola, and a spacious covered patio equipped with an electronic sun shade--perfect for enjoying Arizona's beautiful weather year-round. Ideally located just moments from the world-class Blackstone Country Club, this exceptional home offers luxury, comfort, and one of the finest golf course settings in the neighborhood.

Charles Barrett

AZ Lic. #SA650612000 · Valley Wide Agents at Realty of America LLC
Location

Listing courtesy of Lake Pleasant Real Estate

Listing last updated in ARMLS on July 11, 2026 at 6:34 PM MST