

Valley Wide Agents · brokered by Realty of America LLC




$531,990
Active7752 W Sands Road, Glendale, AZ 85303
4
Beds
3
Baths
2,147
Sq ft
$248
Price / sq ft
5,625 sq ft
Lot size
Single story
Stories
No pool
Pool
No
Spa
2-car
Garage
2026
Year built
$136/mo
HOA
Single Family Residence
Property type
Chalet at Legacy Place
Subdivision
15 days
On market
About this home
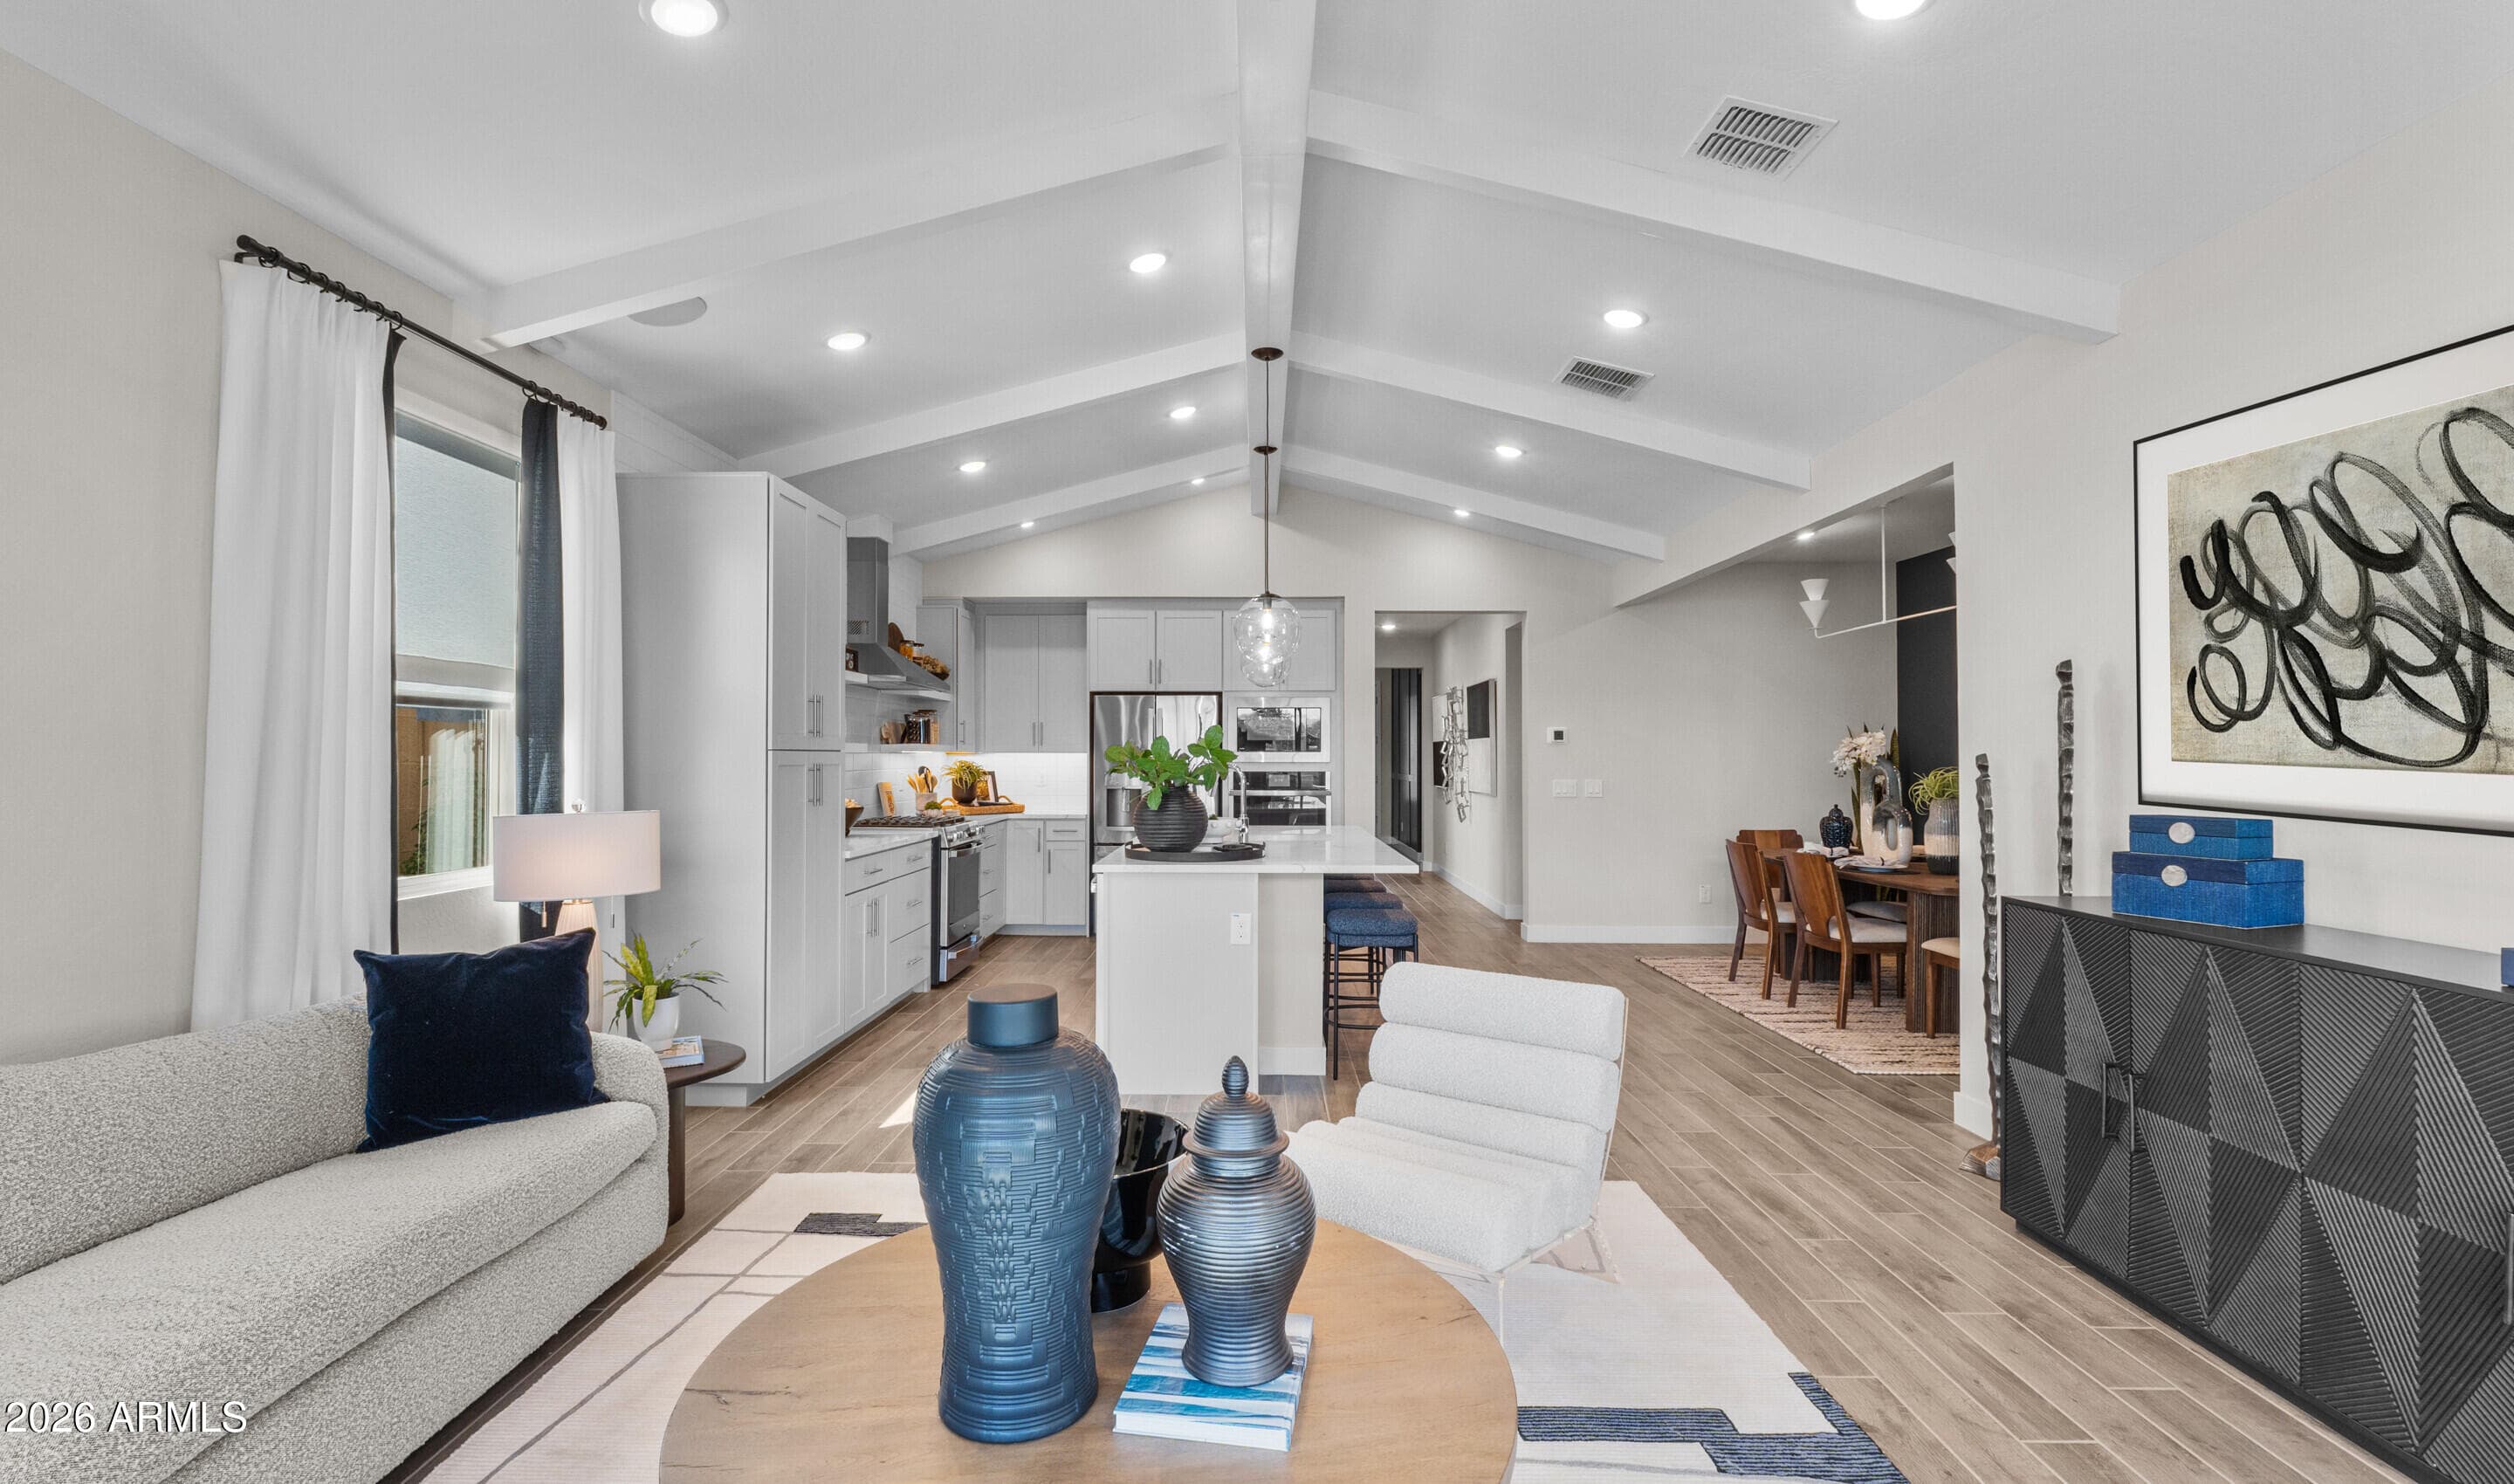
Discover stylish living in a vibrant community with a pool, playground, BBQ ramada, and convenient access to Loop 101, shopping, dining, and entertainment. This beautifully designed Cork plan offers 4 bedrooms, 3 baths, and a spacious open layout that effortlessly blends comfort and function. A dramatic 12' multi-slide glass door connects the great room to the covered patio, creating the perfect indoor-outdoor retreat. The gourmet kitchen features White cabinetry, Soapstone Metro quartz countertops, and GE Profile stainless-steel appliances including refrigerator. A dedicated home office provides flexibility, while the private primary suite offers dual vanities, a walk-in shower, and an oversized walk-in closet. ^^Up to 6% of Base Price can be applied towards closing cost and/or short-long-term interest rate buydowns when choosing our preferred Lender. Additional eligibility and limited time restrictions apply. Ask for more information!
Charles Barrett
AZ Lic. #SA650612000 · Valley Wide Agents at Realty of America LLC
Location
Listing courtesy of K. Hovnanian Great Western Homes, LLC
Listing last updated in ARMLS on July 17, 2026 at 3:32 PM MST