

Valley Wide Agents · brokered by Realty of America LLC
$480,000
Active4118 W SAINT ANNE Avenue, Phoenix, AZ 85041
4
Beds
3
Baths
3,646
Sq ft
$132
Price / sq ft
6,050 sq ft
Lot size
2 stories
Stories
No pool
Pool
No
Spa
3-car
Garage
2005
Year built
$86/mo
HOA
Single Family Residence
Property type
VINEYARD COMMONS
Subdivision
7 days
On market
About this home
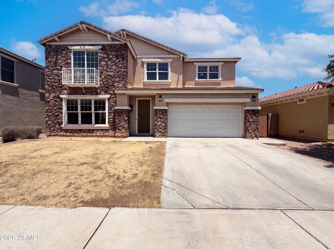
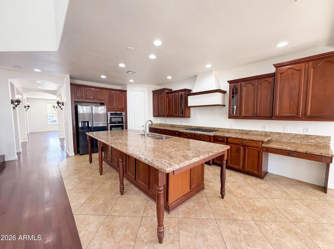
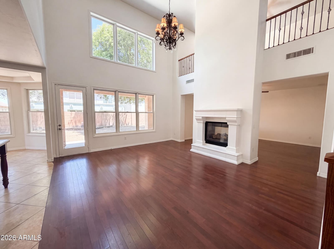
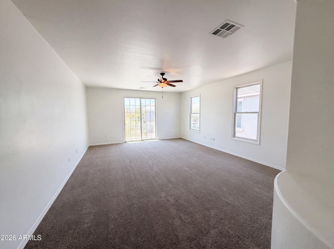
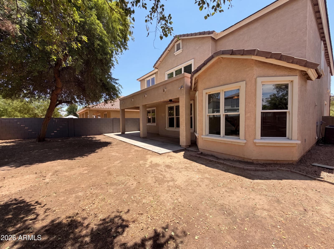
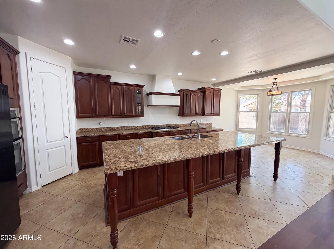
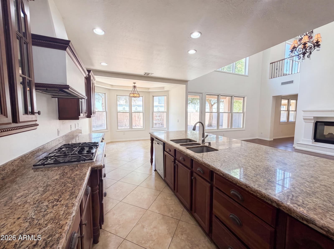
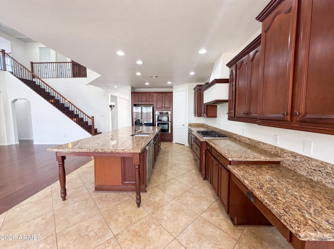
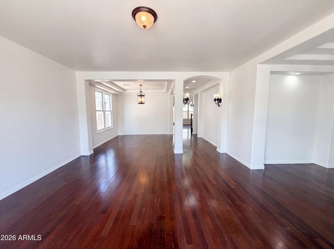
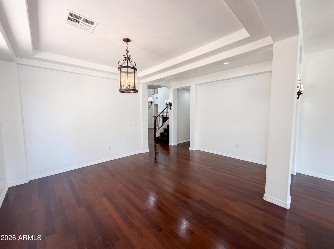
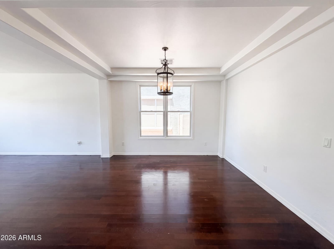
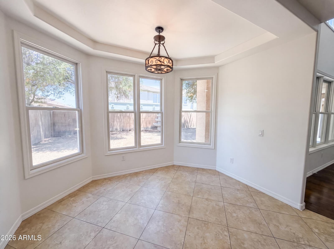
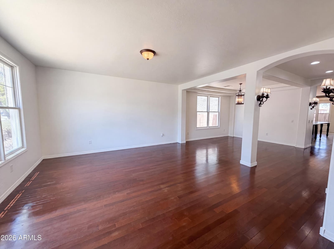
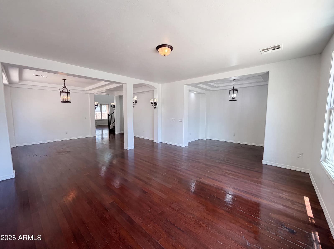
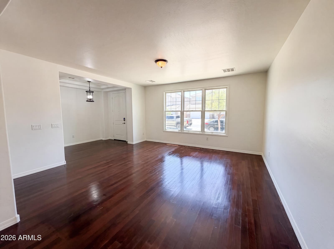
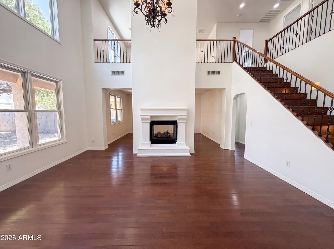
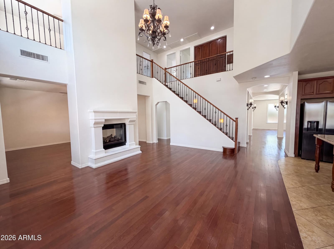
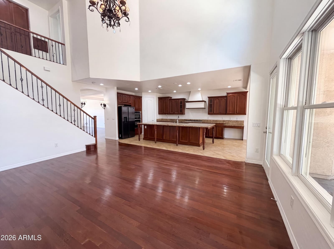
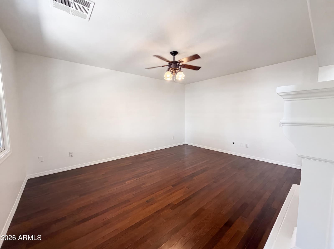
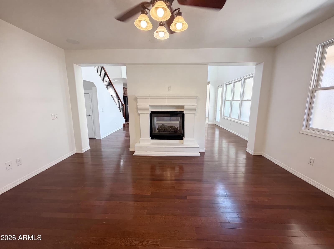
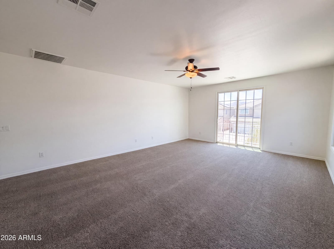
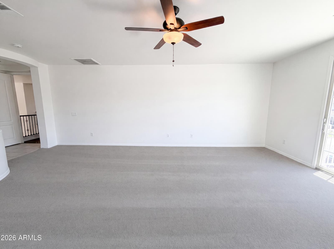
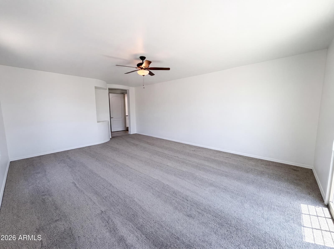
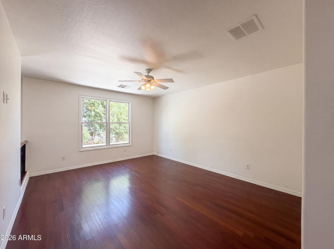
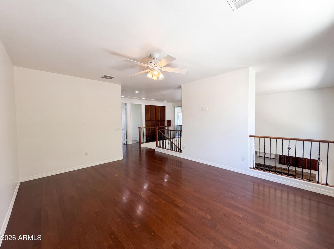
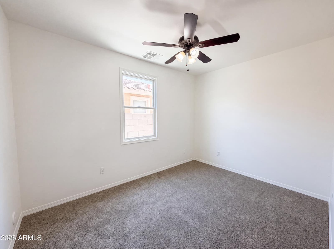
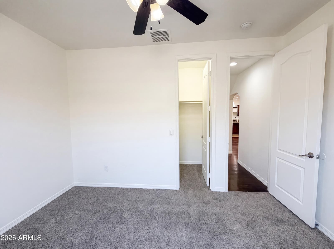
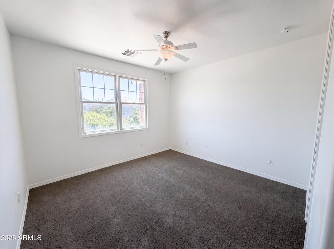
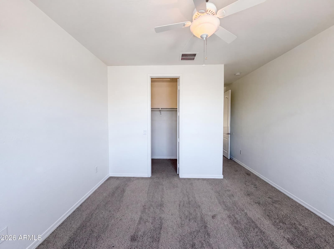
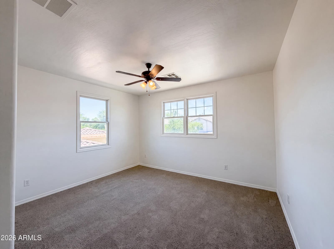
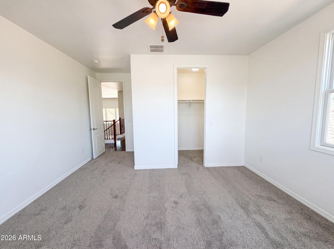
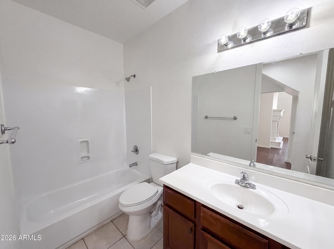
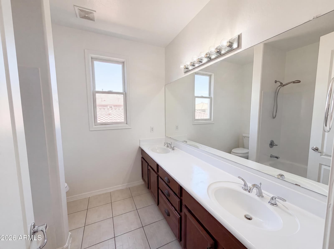
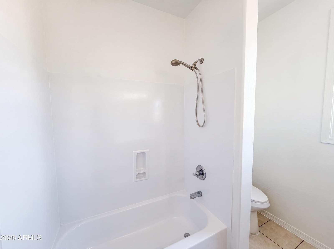
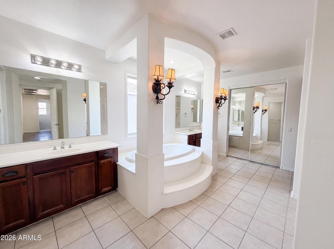
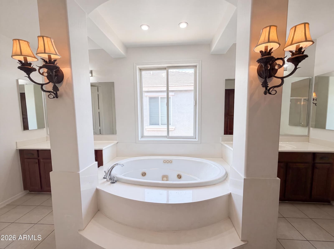
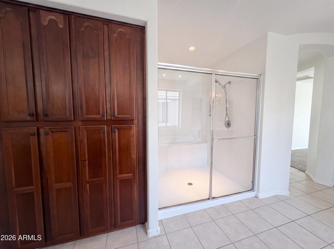
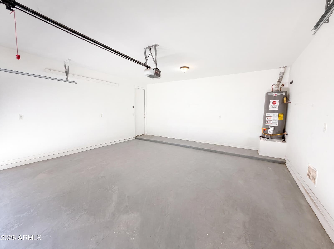
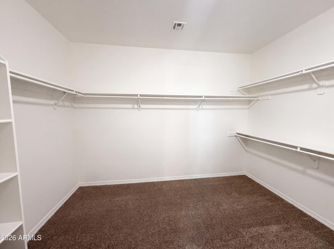
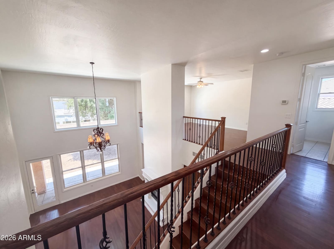
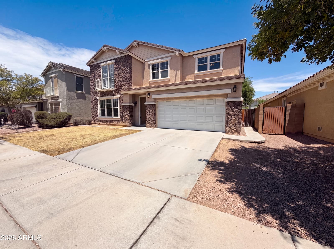
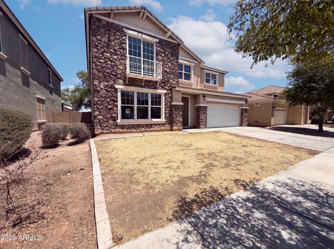
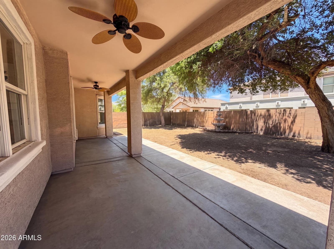
4118 W Saint Anne Ave is a 2-story Phoenix home on a cul-de-sac lot. The kitchen features wood cabinetry, a large granite island, a gas cooktop, and stainless steel appliances for meal preparation. A two-story great room with a fireplace anchors the main living area, complemented by formal living and dining spaces with wood floors. The primary bedroom pairs with an ensuite bathroom offering a garden tub, a separate walk-in shower, dual vanities, and a walk-in closet. Several additional bedrooms and a loft accommodate flexible use. A covered patio extends the outdoor living space over the backyard, and an attached garage adds covered parking. Clean interior finishes complete this well-maintained residence throughout.
Charles Barrett
AZ Lic. #SA650612000 · Valley Wide Agents at Realty of America LLC
Location
Listing courtesy of Opendoor Brokerage, LLC
Listing last updated in ARMLS on July 27, 2026 at 11:31 PM MST