

Valley Wide Agents · brokered by Realty of America LLC
$460,000
Active26608 S 193RD Place, Queen Creek, AZ 85142
4
Beds
2
Baths
2,010
Sq ft
$229
Price / sq ft
0.98 acres
Lot size
Single story
Stories
No pool
Pool
No
Spa
None
Garage
2002
Year built
No HOA
HOA
Single Family Residence
Property type
NA
Subdivision
1 day
On market
About this home
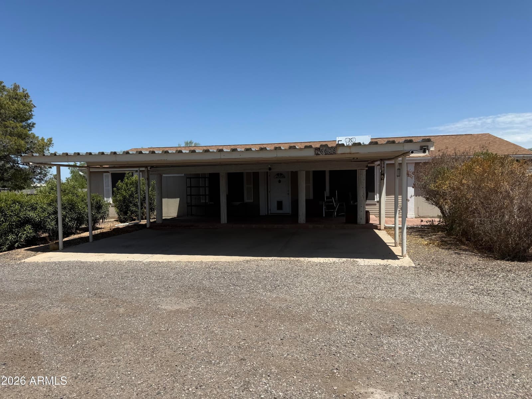
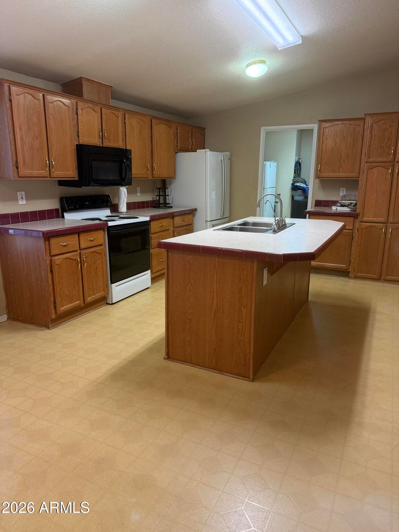
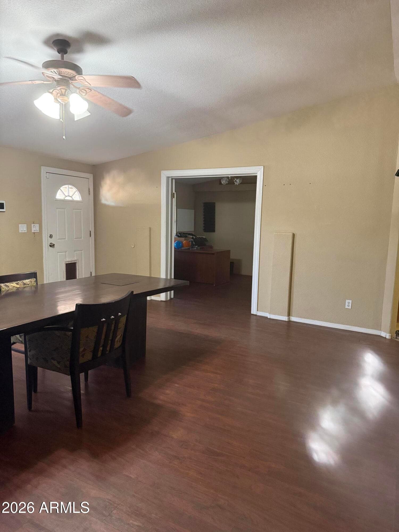
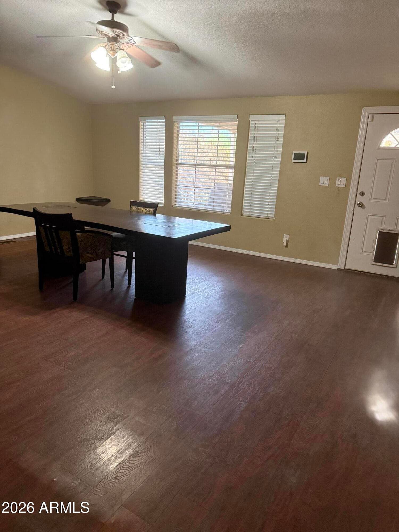
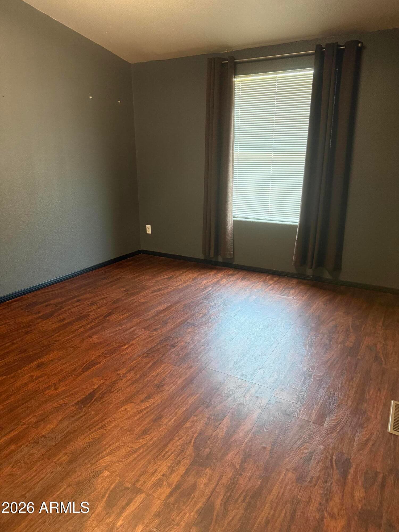
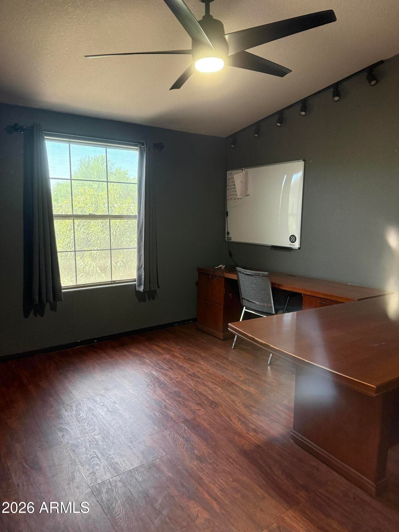
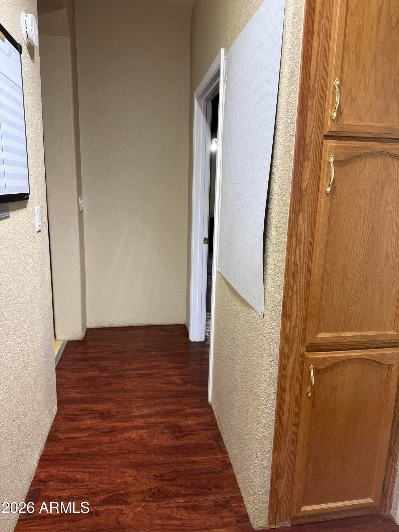
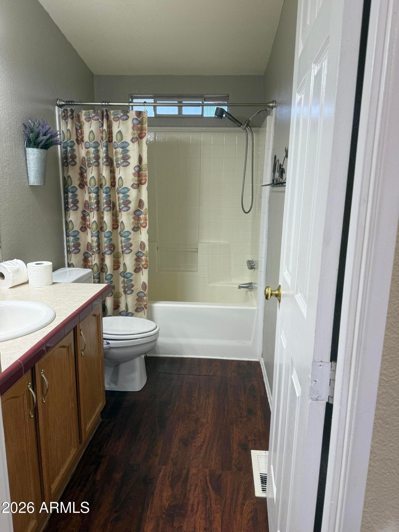
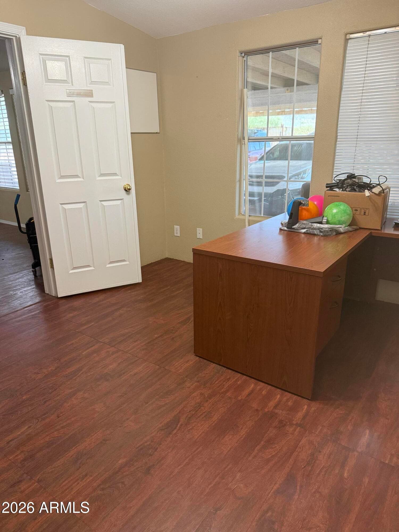
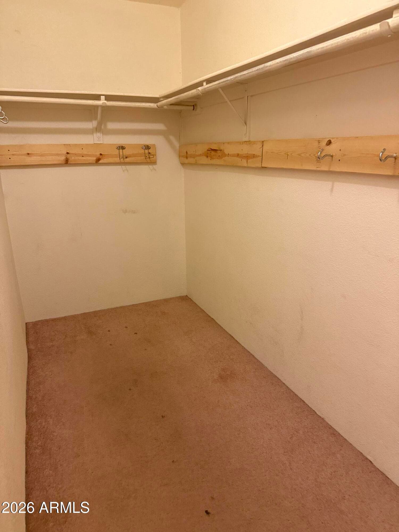
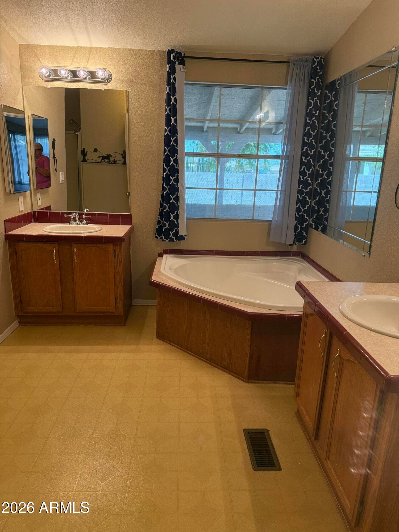
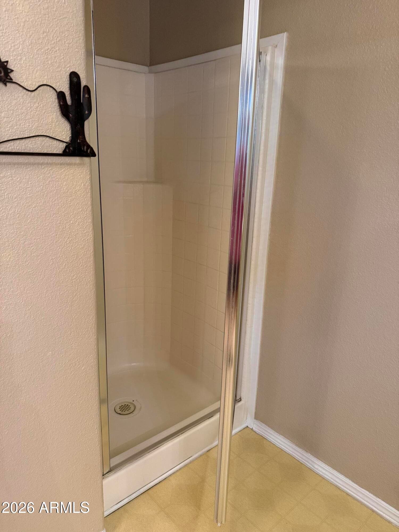
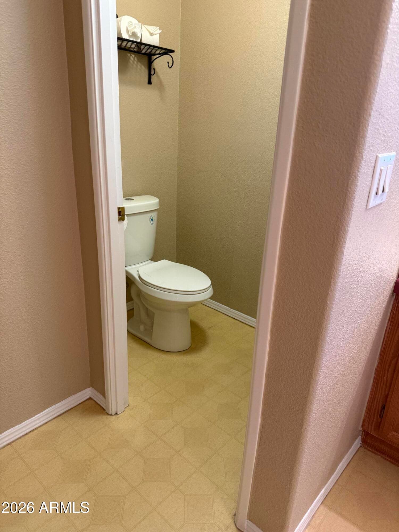
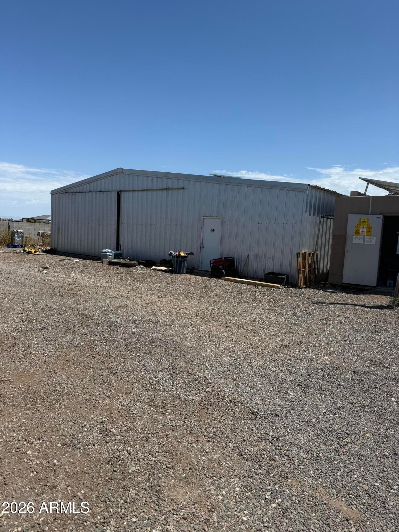
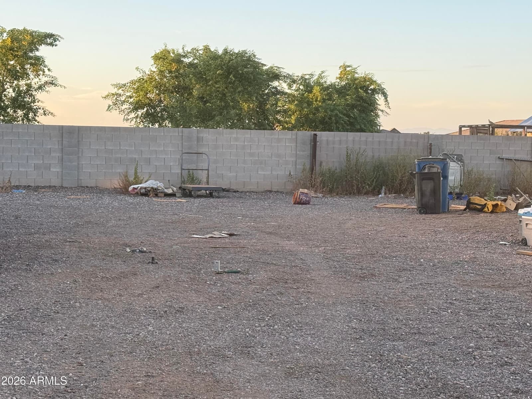
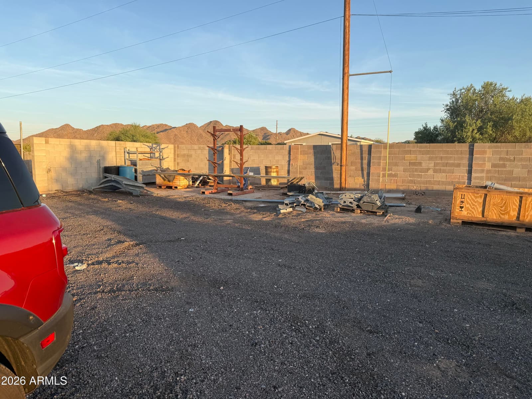
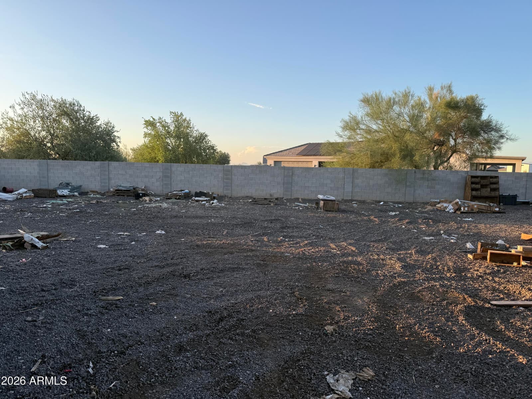
Looking for over an acre of horse property with no HOA and room to work and live? This property offers a versatile setup with an 1,850 sq ft shop featuring full electricity-ideal for a home-based business, workshop, or storage as it is zoned residential. Inside, the home offers a spacious living area with vaulted ceilings and updated flooring. The kitchen includes a large island with seating, pantry, built-in desk, and an eat-in dining area. The split floor plan provides separation, with an oversized primary bedroom that includes a walk-in closet and private bath with dual sinks, soaking tub, and separate shower. Three additional bedrooms are located on the opposite side of the home one which can be used for a den or office. Outside, there are two covered patios and plenty of open space for animals, equipment, or additional use. The shop/garage provides flexibility for a variety of needs, including RV storage or workspace. A solid opportunity for those needing space, functionality, and no HOA restrictions.
Charles Barrett
AZ Lic. #SA650612000 · Valley Wide Agents at Realty of America LLC
Location
Listing courtesy of Century 21 Arizona Foothills
Listing last updated in ARMLS on August 1, 2026 at 2:03 PM MST