← Back to search
Realty of AmericaValley Wide Agents

Valley Wide Agents · brokered by Realty of America LLC

4432 E ARBOR Drive, Gilbert, AZ 85298 — photo 1 of 24
4432 E ARBOR Drive, Gilbert, AZ 85298 — photo 2 of 24
4432 E ARBOR Drive, Gilbert, AZ 85298 — photo 3 of 24
4432 E ARBOR Drive, Gilbert, AZ 85298 — photo 4 of 24
4432 E ARBOR Drive, Gilbert, AZ 85298 — photo 5 of 24
4432 E ARBOR Drive, Gilbert, AZ 85298 — photo 6 of 24
4432 E ARBOR Drive, Gilbert, AZ 85298 — photo 7 of 24
4432 E ARBOR Drive, Gilbert, AZ 85298 — photo 8 of 24
4432 E ARBOR Drive, Gilbert, AZ 85298 — photo 9 of 24
4432 E ARBOR Drive, Gilbert, AZ 85298 — photo 10 of 24
4432 E ARBOR Drive, Gilbert, AZ 85298 — photo 11 of 24
4432 E ARBOR Drive, Gilbert, AZ 85298 — photo 12 of 24
4432 E ARBOR Drive, Gilbert, AZ 85298 — photo 13 of 24
4432 E ARBOR Drive, Gilbert, AZ 85298 — photo 14 of 24
4432 E ARBOR Drive, Gilbert, AZ 85298 — photo 15 of 24
4432 E ARBOR Drive, Gilbert, AZ 85298 — photo 16 of 24
4432 E ARBOR Drive, Gilbert, AZ 85298 — photo 17 of 24
4432 E ARBOR Drive, Gilbert, AZ 85298 — photo 18 of 24
4432 E ARBOR Drive, Gilbert, AZ 85298 — photo 19 of 24
4432 E ARBOR Drive, Gilbert, AZ 85298 — photo 20 of 24
4432 E ARBOR Drive, Gilbert, AZ 85298 — photo 21 of 24
4432 E ARBOR Drive, Gilbert, AZ 85298 — photo 22 of 24
4432 E ARBOR Drive, Gilbert, AZ 85298 — photo 23 of 24
4432 E ARBOR Drive, Gilbert, AZ 85298 — photo 24 of 24
1 / 24

$1,149,000

Active

4432 E ARBOR Drive, Gilbert, AZ 85298

4

Beds

3

Baths

2,860

Sq ft

$402

Price / sq ft

12,298 sq ft

Lot size

Single story

Stories

Private pool

Pool

No

Spa

3-car

Garage

2002

Year built

$618/mo

HOA

Single Family Residence

Property type

SEVILLE PARCEL 11

Subdivision

3 days

On market

About this home

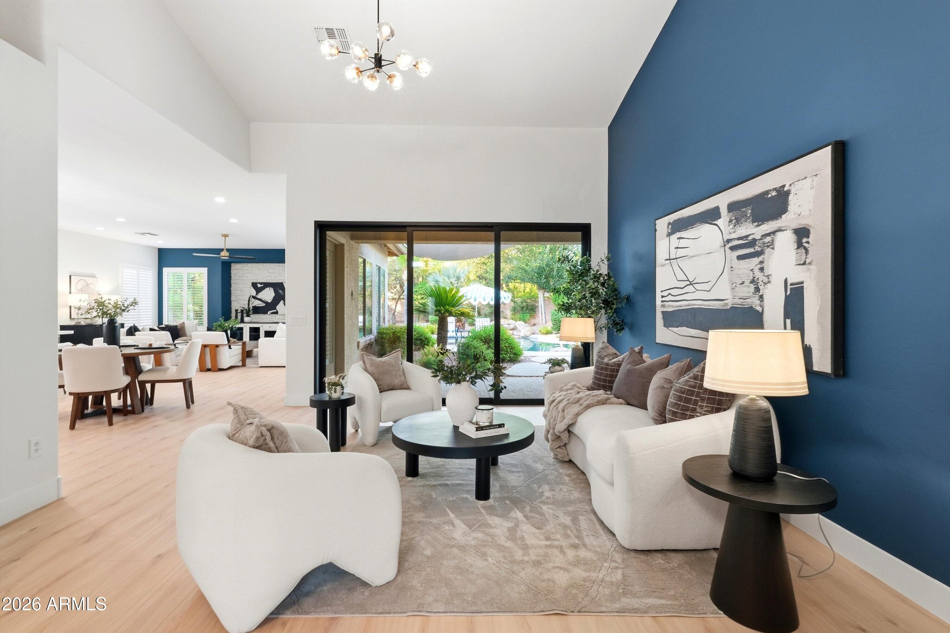
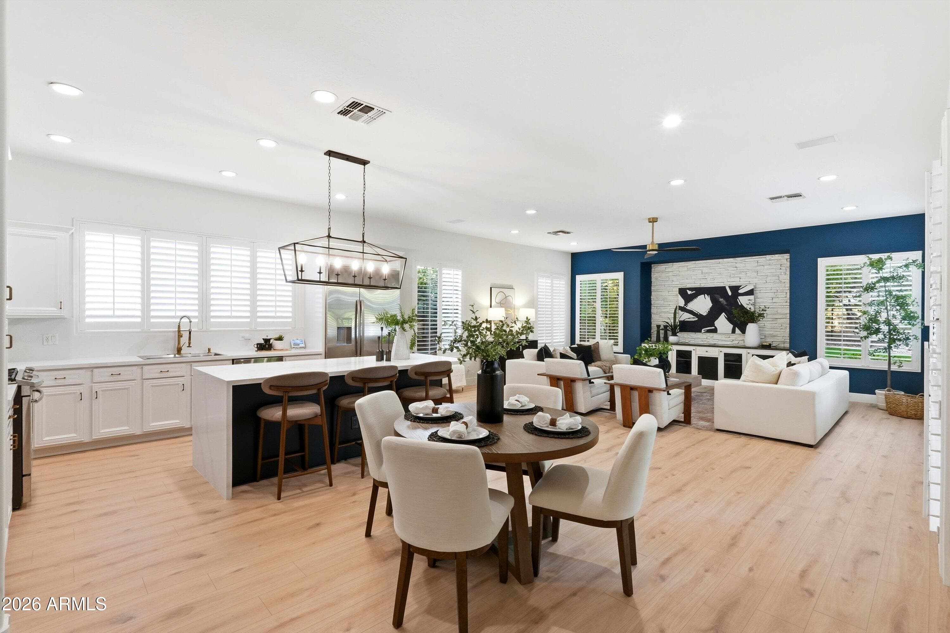
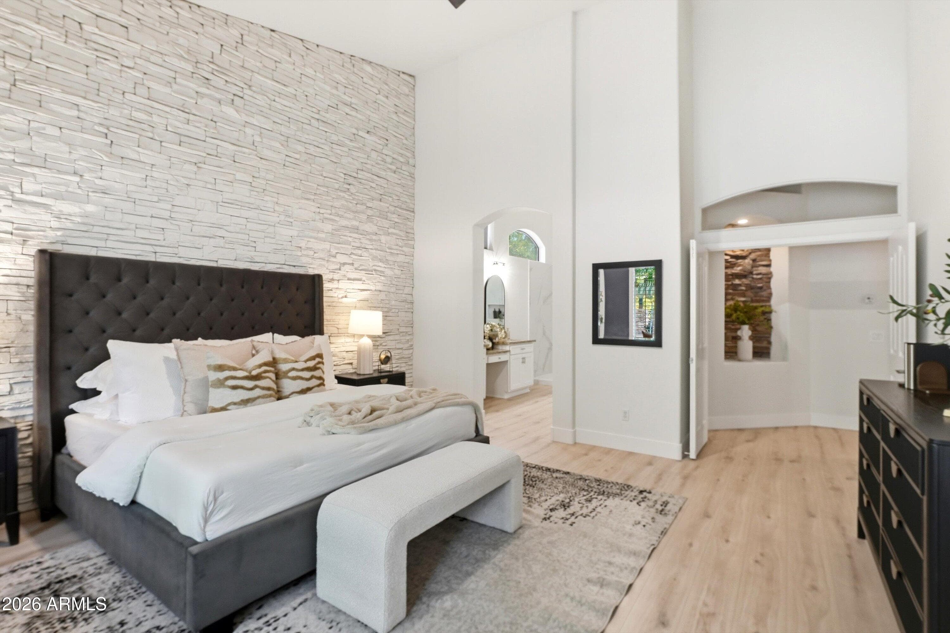
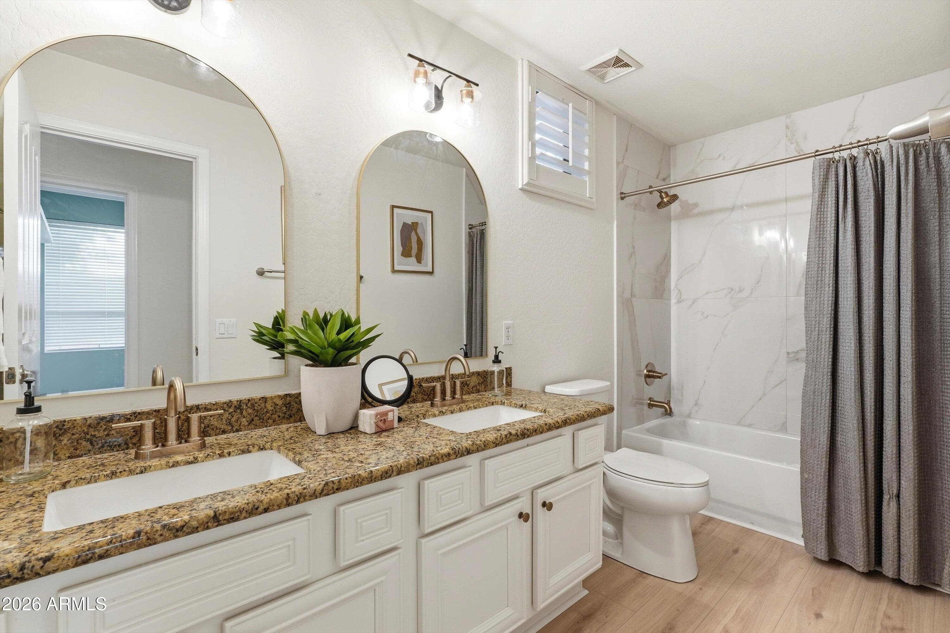
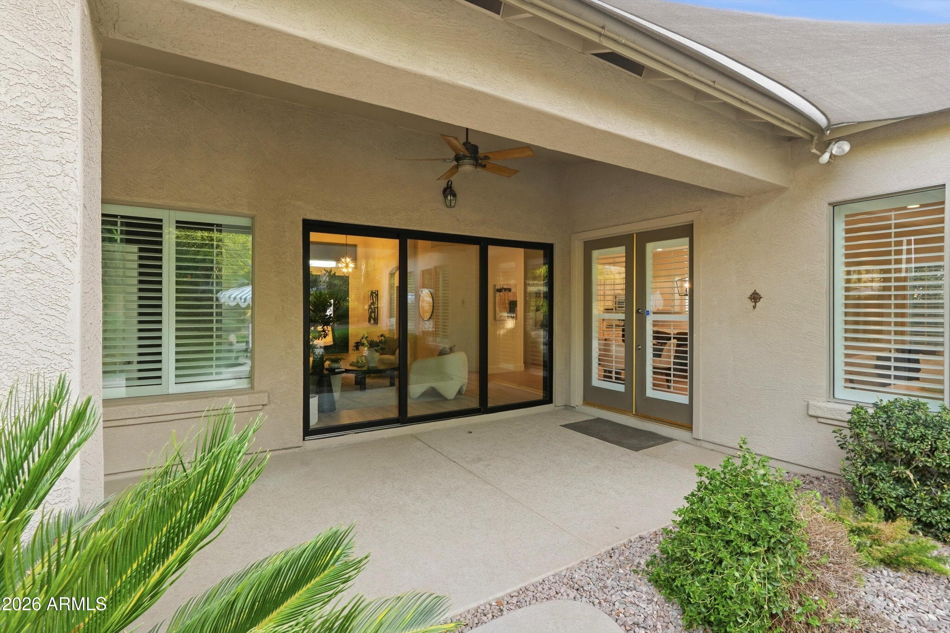
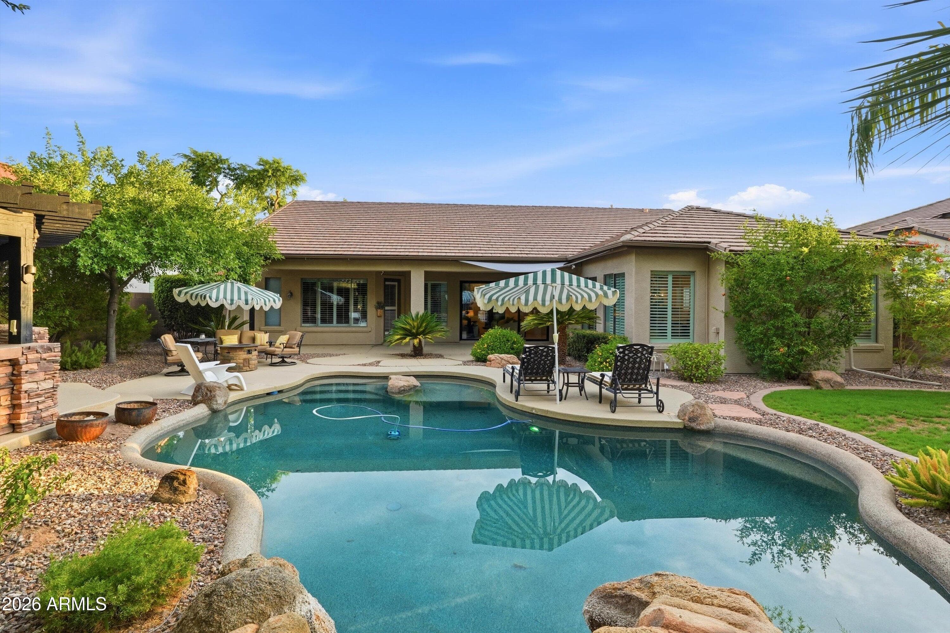
Thoughtfully redesigned, this beautifully updated home is located in the highly sought-after Seville Golf & Country Club. The reimagined floor plan creates an open, light-filled living space, with expansive sliding glass doors that showcase the lush backyard and sparkling pool. The kitchen opens seamlessly to the great room and features neutral finishes, stainless steel appliances, ample cabinetry, and generous prep space--perfect for everyday living and entertaining. A split floor plan with private primary suite on one side of the home, and three additional bedrooms on the opposite side. Primary suite offers an expansive closet with boutique inspired cabinetry. The resort-style backyard is designed for enjoying Arizona living with a built-in BBQ, covered patio, and mature landscaping

Charles Barrett

AZ Lic. #SA650612000 · Valley Wide Agents at Realty of America LLC

Location

Listing courtesy of SERHANT.

Listing last updated in ARMLS on July 27, 2026 at 12:02 AM MST