

Valley Wide Agents · brokered by Realty of America LLC
$600,000
Active1711 E GRANDVIEW Street, Mesa, AZ 85203
3
Beds
2
Baths
2,054
Sq ft
$292
Price / sq ft
13,852 sq ft
Lot size
Single story
Stories
Private pool
Pool
No
Spa
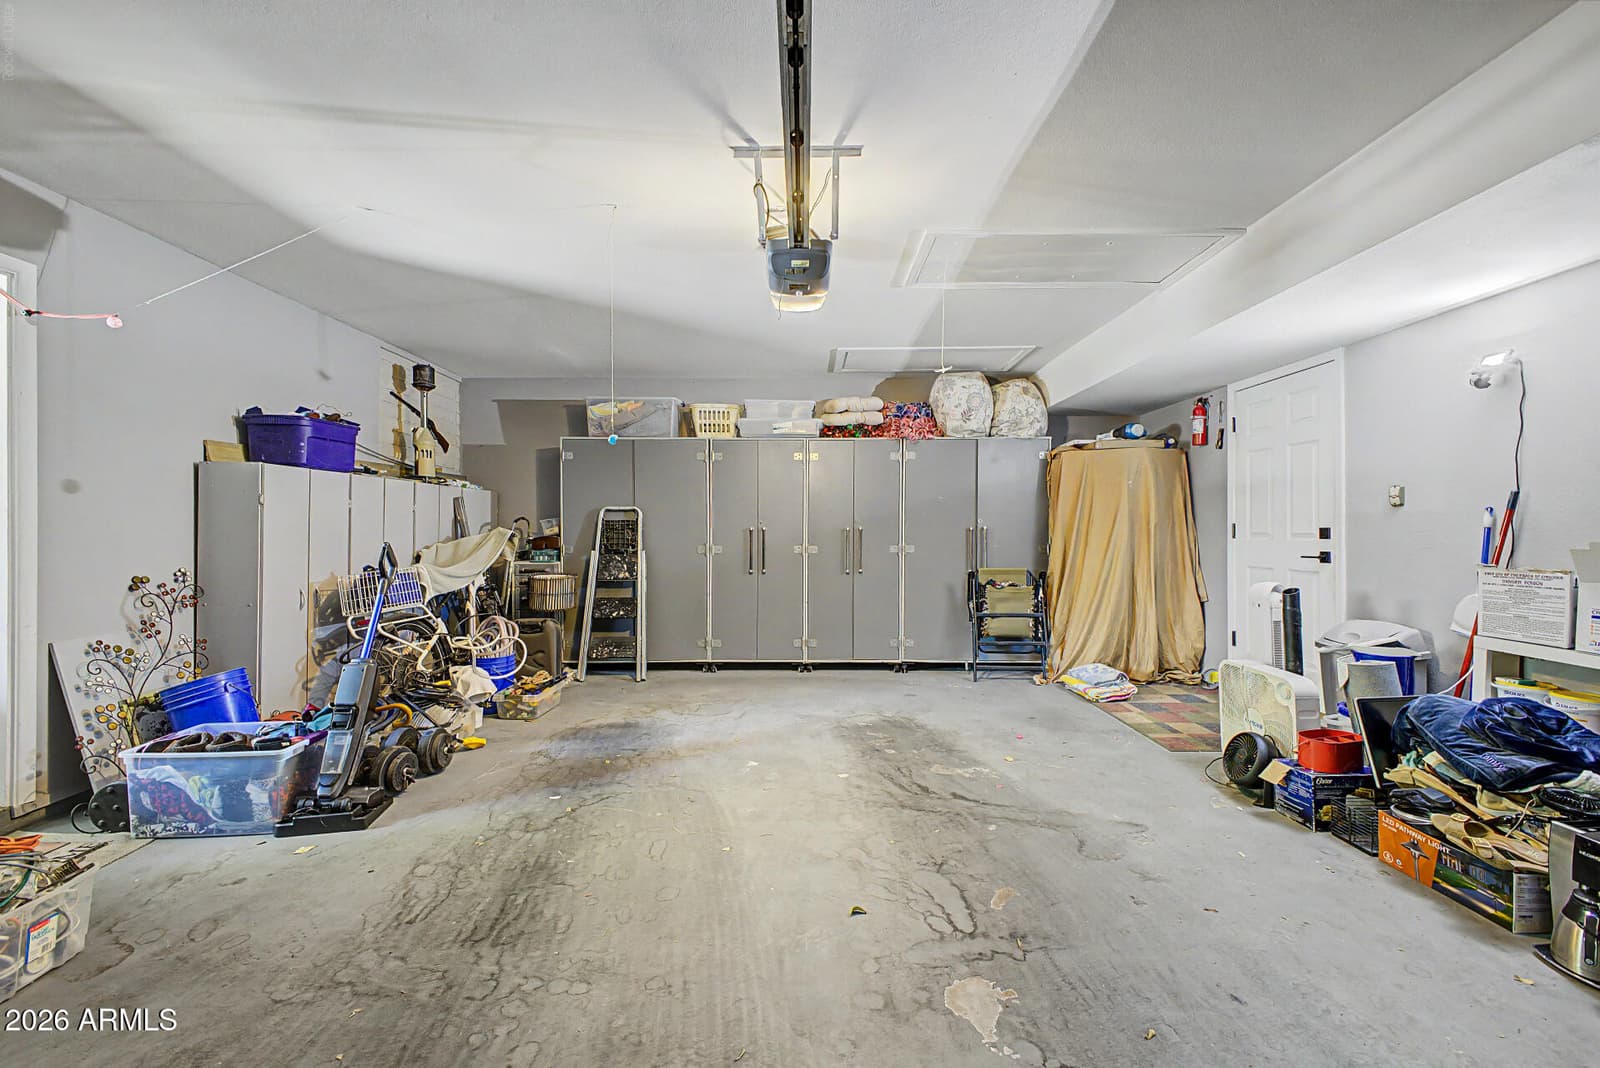
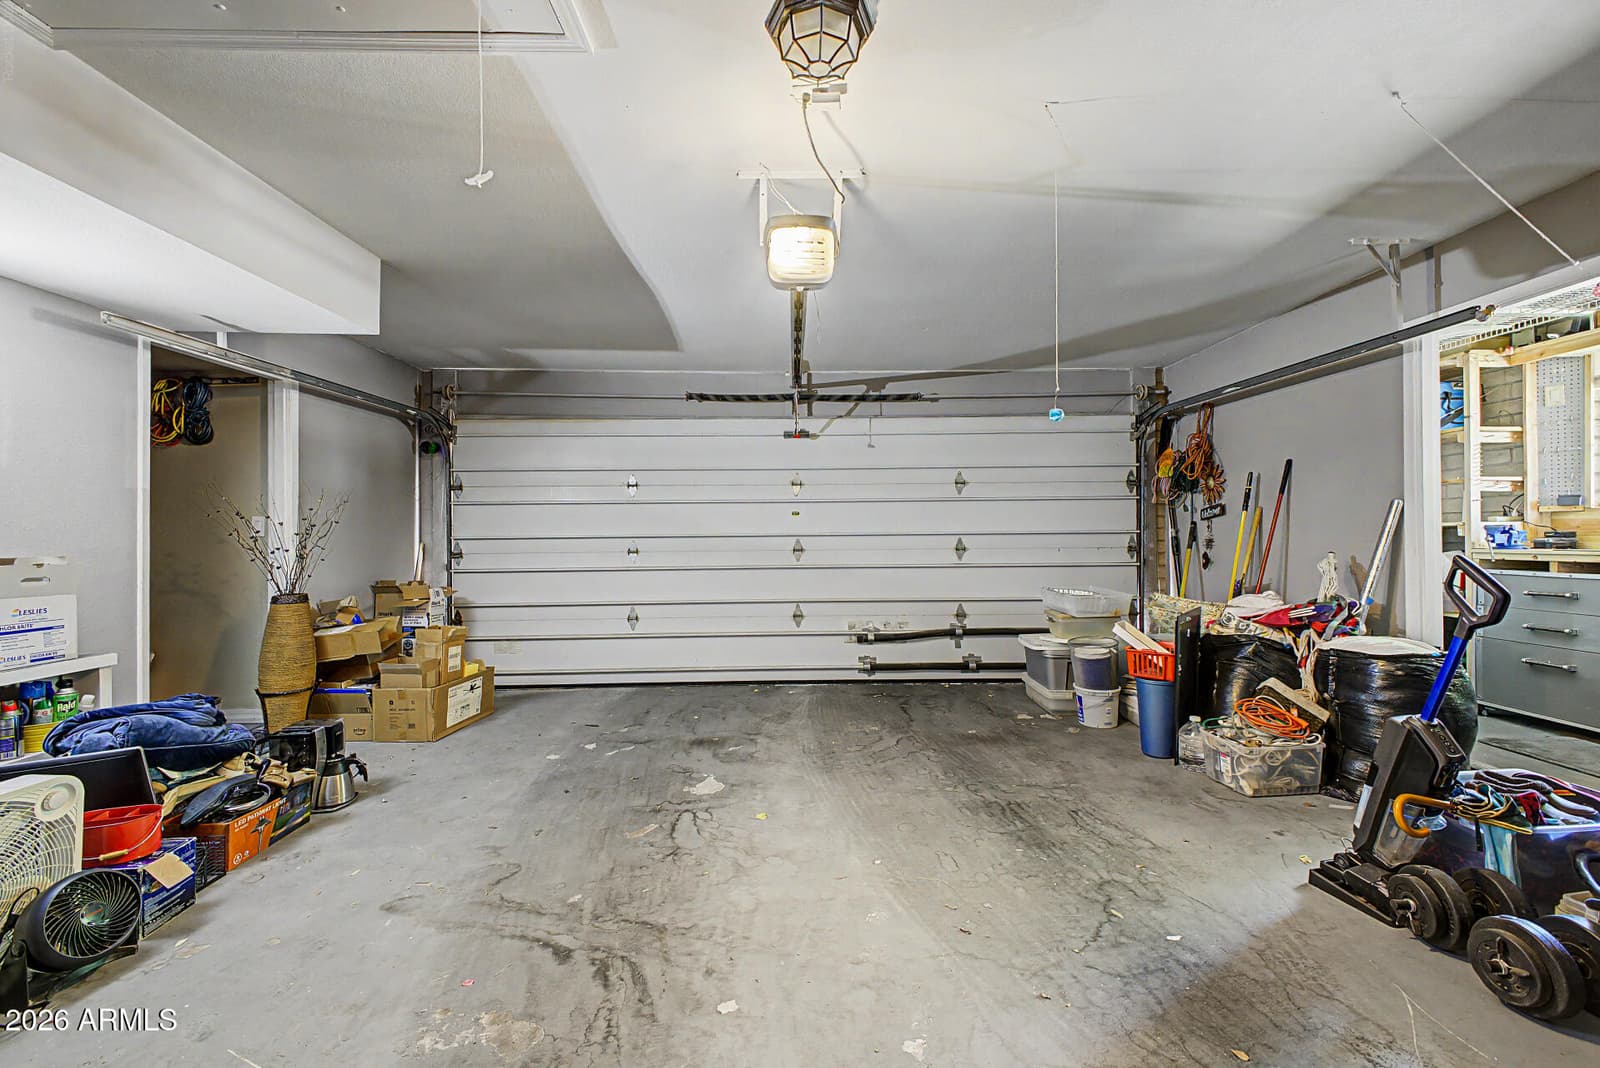
2-car
Garage
1975
Year built
No HOA
HOA
Single Family Residence
Property type
EAST ORANGEWOOD ESTATES UNIT 3
Subdivision
2 days
On market
About this home
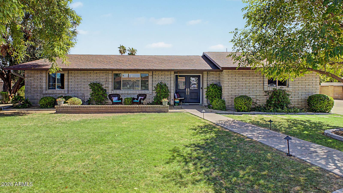
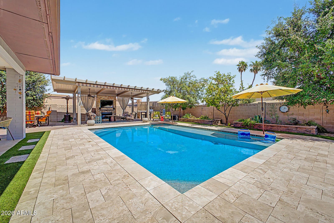
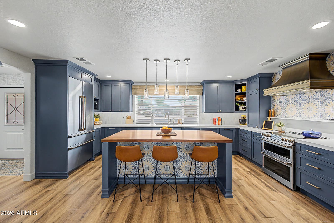
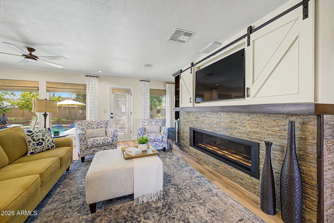
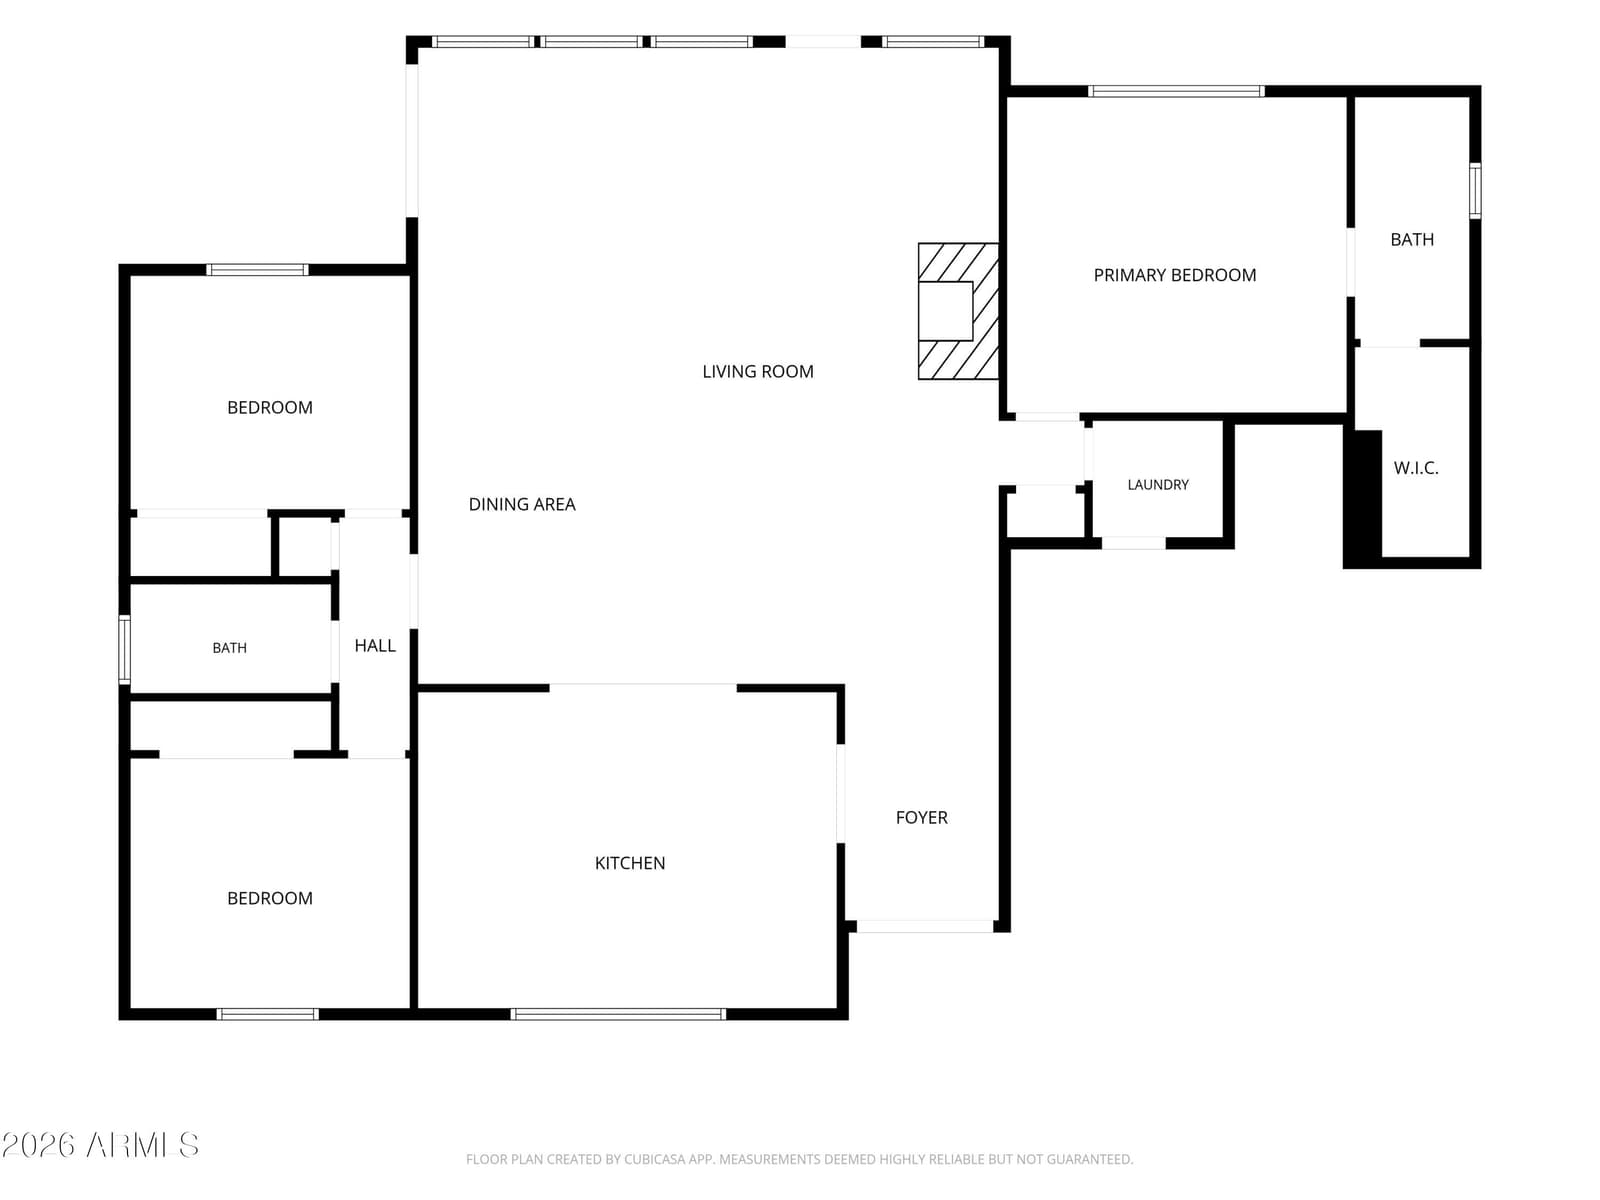
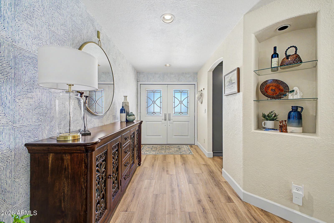
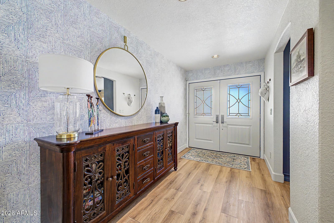
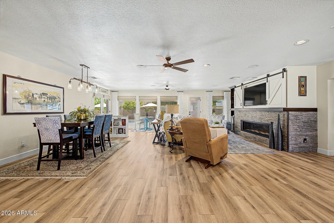
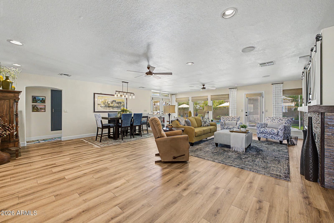
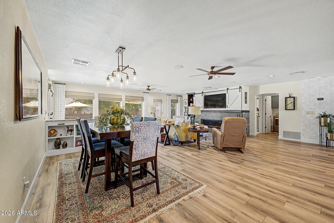
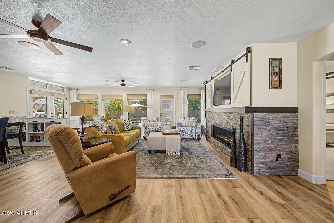
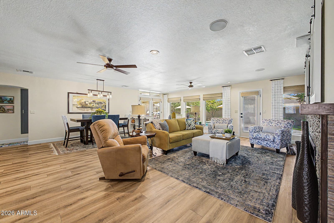
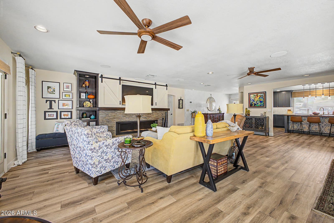
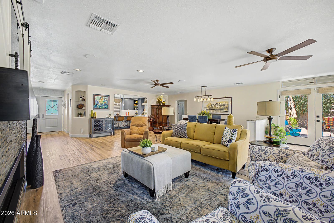
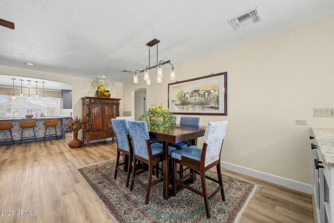
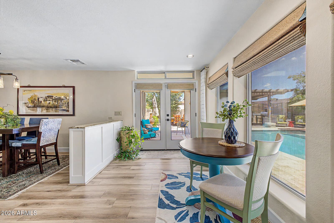
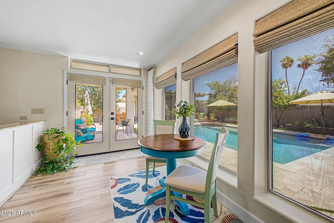
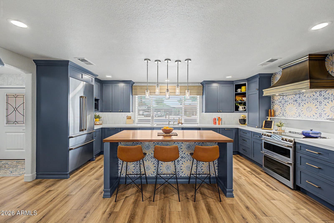
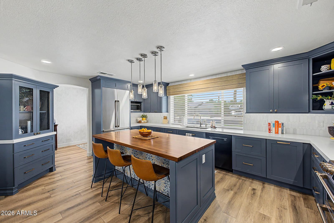
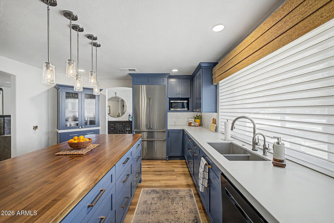
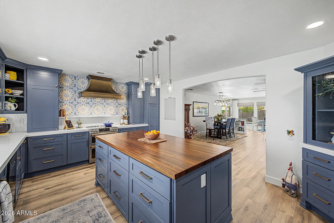
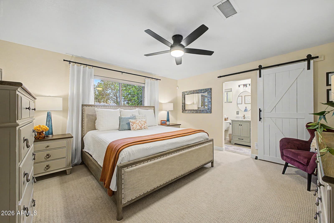
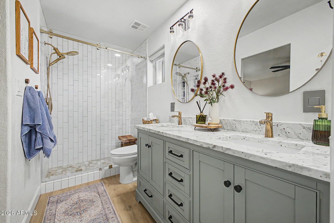
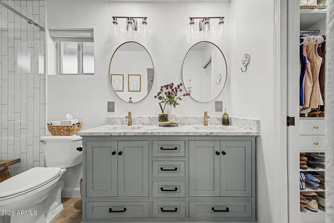
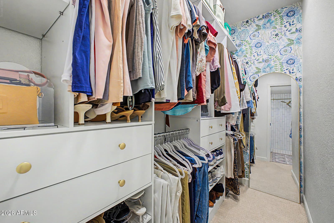
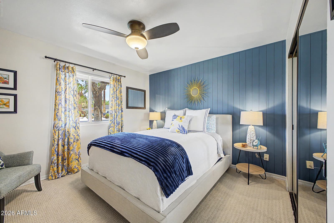
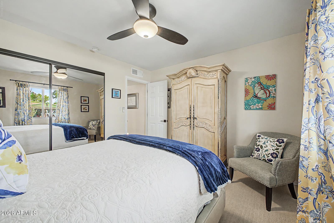
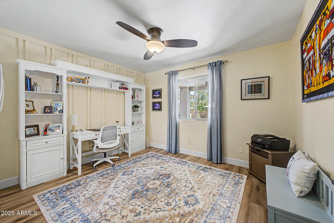
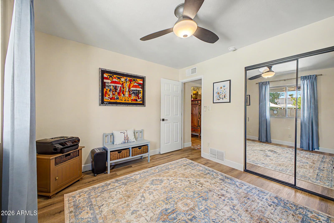
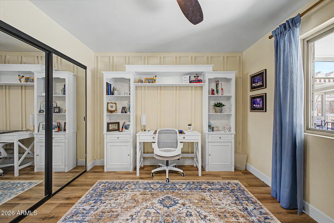
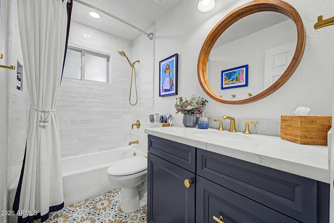
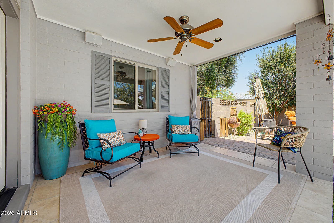
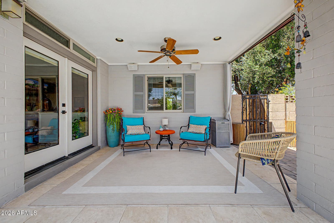
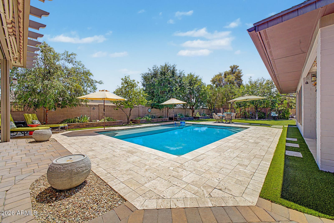
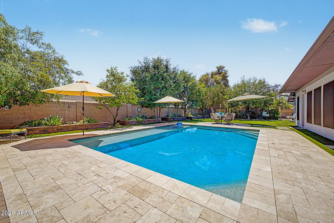
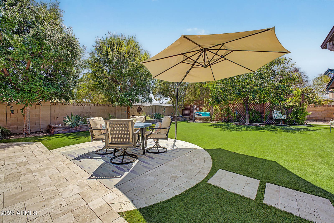
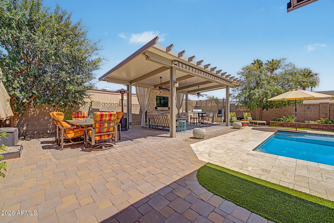
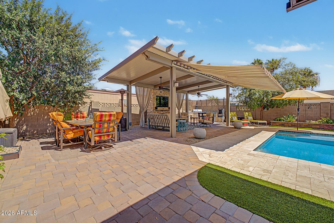
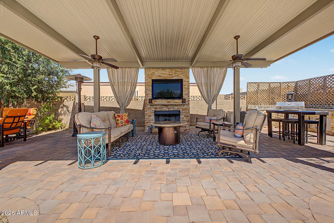
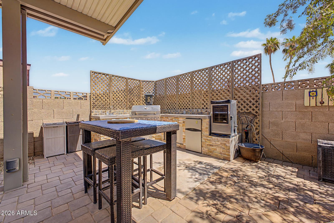
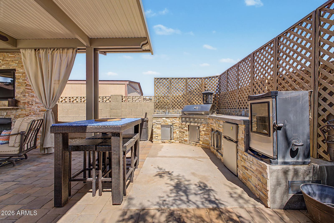
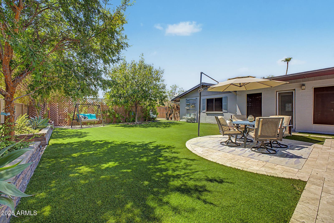
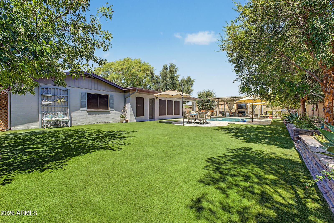
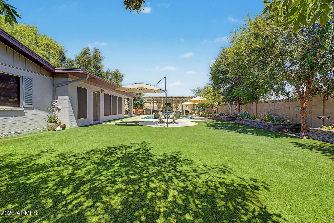
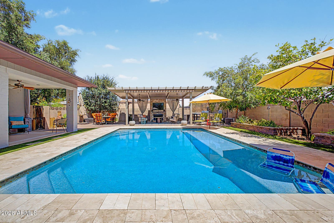
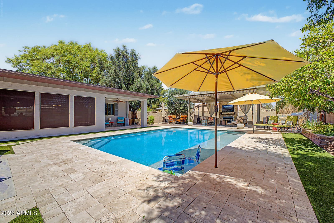
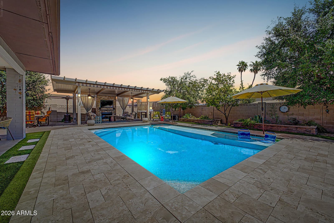
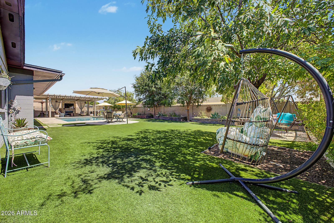
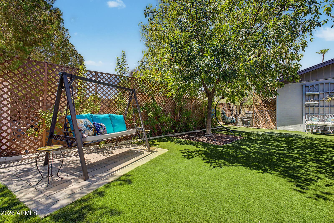
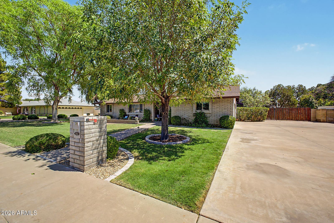
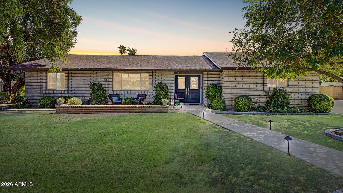
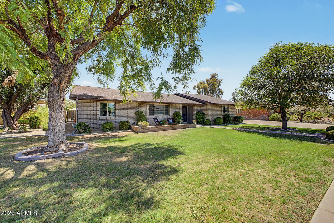
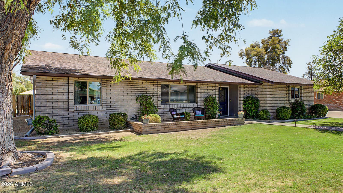
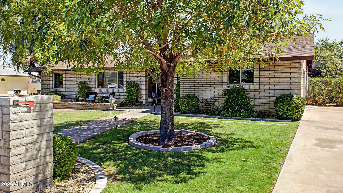
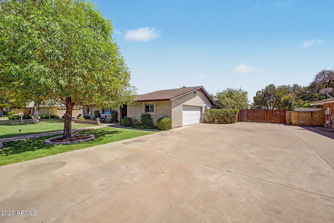
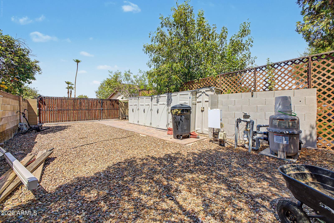
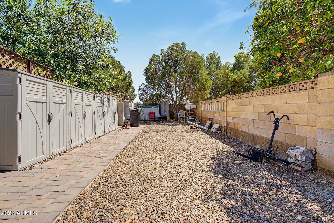
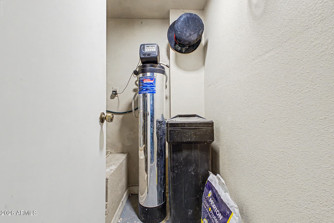
This spectacular, completely remodeled home sits on a nearly 1/3-acre lot and offers the ultimate blend of interior luxury and resort-style outdoor living. No expense has been spared on this property, featuring $242,200 in meticulous home updates including an $86,000 backyard transformation. Step inside to a fully reconfigured great room anchored by a masterpiece stone gas fireplace, creating a true focal point. The show-stopping $72,000 chef's kitchen is equipped with top-of-the-line GE Café built-in appliances, including a double oven and induction stove, all beautifully complemented by honed quartz surfaces and a designer reclaimed walnut island countertop. Energy-efficient Low-E dual-pane windows run throughout the entire home. Outside, the premium backyard oasis boasts a saltwater Pebble Sheen pool framed by a luxurious travertine deck, a custom pergola patio with a motorized awning, a fully equipped outdoor kitchen, and an outdoor fireplace. Perfect for toy storage and travel enthusiasts, the expansive grounds are complete with secure RV gates, dedicated RV parking, and an electric RV hookup. UPGRADE LIST Kitchen: Total kitchen remodel cost: $72,000 Custom cabinetry $42,000 Quartz countertops, white honed deep front drop Backsplash: glass tile wrapped around the window and up to the ceiling Under cabinet lighting Coffee station cabinet New R/O water filtering system Air push button garbage disposal Delta touch technology Champaign Bronze electric faucet & R/O faucet $1300 Custom reclaimed walnut island top: $6200 Custom Copper Smith Vent Hood: $6500 GE Café built in refrigerator: $9600 GE Café Induction cook top with warming and dual grill pads. Convection & electric double oven $3200 Custom remote control window treatment and rattan valance $4,000 Backyard: Salt water, pebble sheen/glass 25x17ft play pool with full length baja step, 5 umbrella holes & bull-nose travertine decking and pool vacuum. $36,000 5 Raised bed block planters. Est. $3500 Appx 30 x 20 Perola with ceiling fans, outlets, lighting and electric Sundowner awning with auto wind sensor. $12,000 TV and propane fireplace wall. $3500 Built in BBQ, sink & refrigerator. $8,000 Paver patio and paver RV walkway $11,500 Turf $7,500 Plants and 6 trees. Moon Valley Nursery $4,500 Guest Bath Remodel: $12,000 Glass tile shower with Nitch Custom vanity and sink Delta Champaign bronze fixtures Tile flooring New light fixtures Round wooden mirror Master bath & closet remodel: $9,500 New glass shower with skid resistant hexagon tile flooring and extra tall niches. New mirrors New hardware New light fixtures New closet units Living / family room expansion from enclosed patio. Est $25,000 Natural gas fireplace with changeable light and flame features with remote. Heats up to appx 4k sq. ft. $8,000 Flooring: Luxury vinyl plank installed and floors leveled throughout (except 2 bedrooms and 2 baths) $10,200 Windows: Entire property Premium vinyl, sliding, dual pane, Low E, Argon Gas, cam style lock with mesh screens. Privacy glass in baths. $11,000 Front entry: Pella fiberglass double French entryway doors with privacy glass. $11,000 Pebbled sidewalk $6000
Charles Barrett
AZ Lic. #SA650612000 · Valley Wide Agents at Realty of America LLC
Location
Listing courtesy of West USA Realty
Listing last updated in ARMLS on July 27, 2026 at 8:40 AM MST