

Valley Wide Agents · brokered by Realty of America LLC
$470,000
Active791 W KENT Place, Chandler, AZ 85225
3
Beds
2
Baths
1,477
Sq ft
$318
Price / sq ft
8,586 sq ft
Lot size
Single story
Stories
Private pool
Pool
Yes
Spa
2-car
Garage
1998
Year built
$75/mo
HOA
Single Family Residence
Property type
KNOX PLACE
Subdivision
Today
On market
About this home
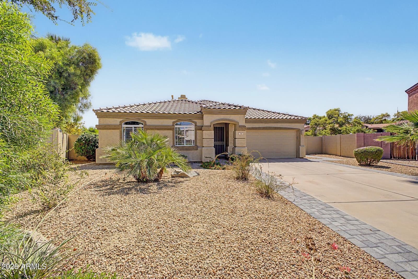
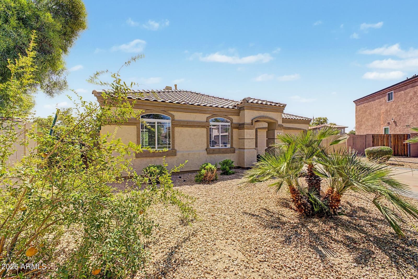
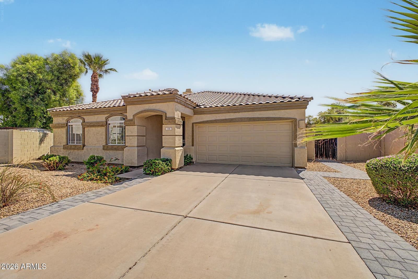
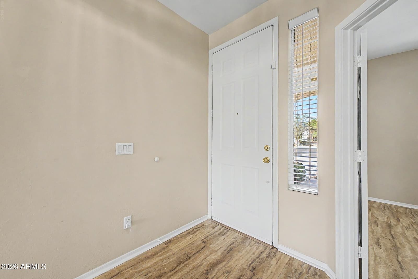
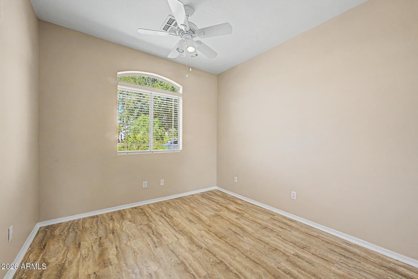
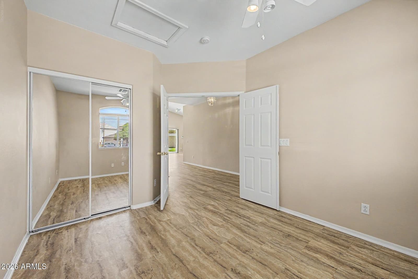
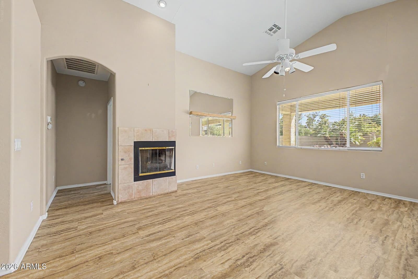
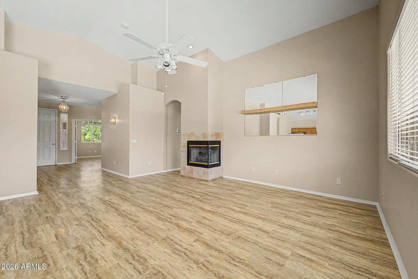
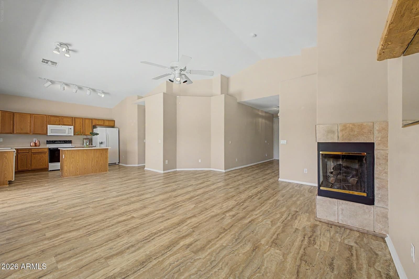
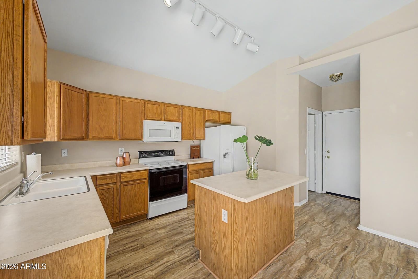
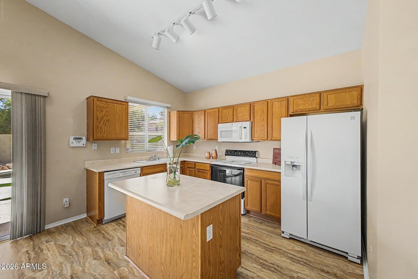
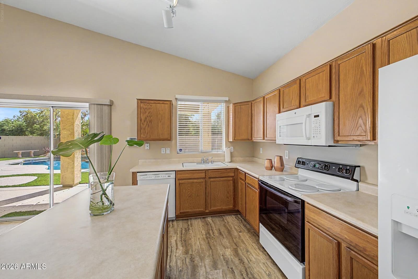
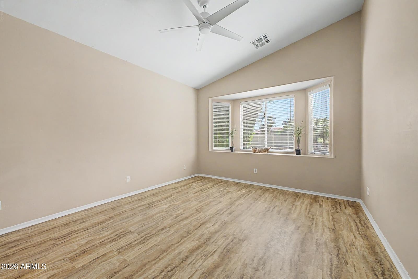
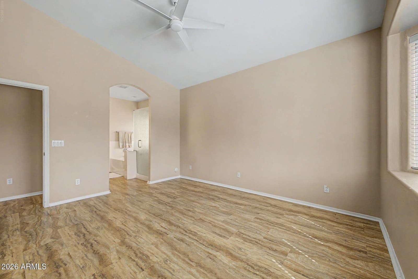
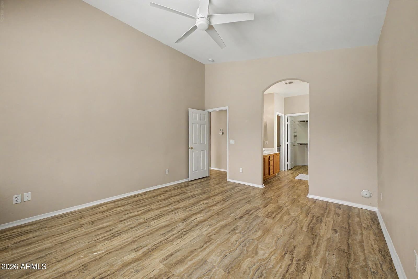
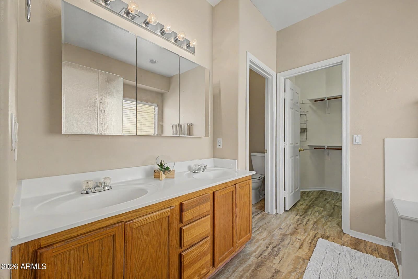
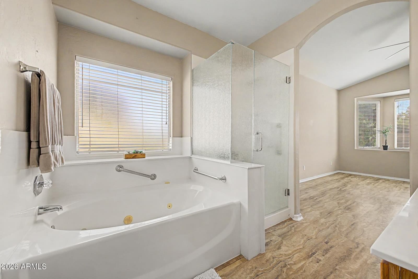
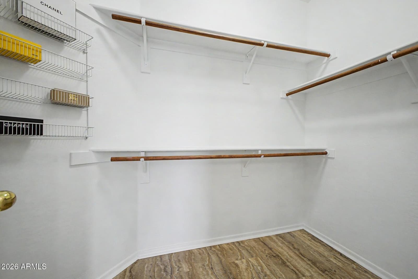
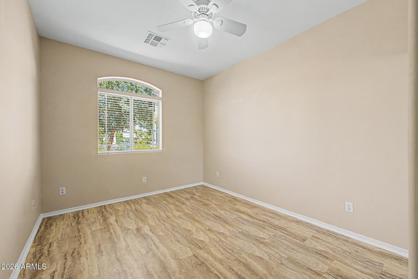
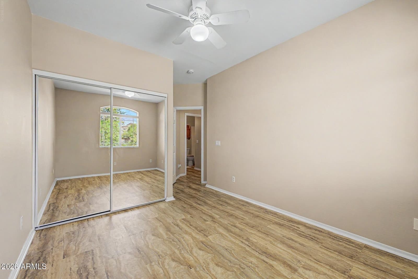
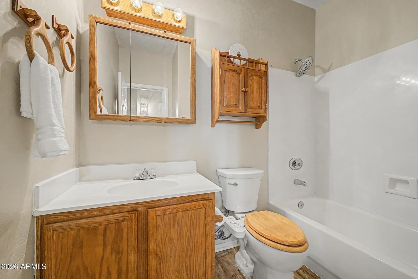
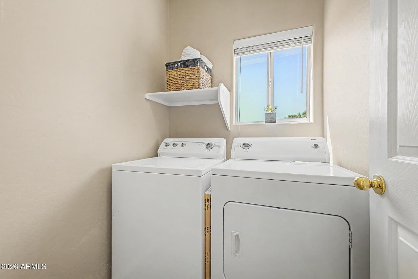
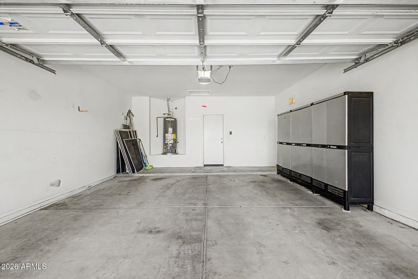
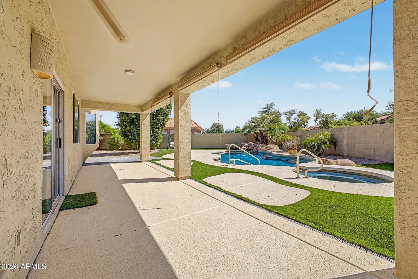
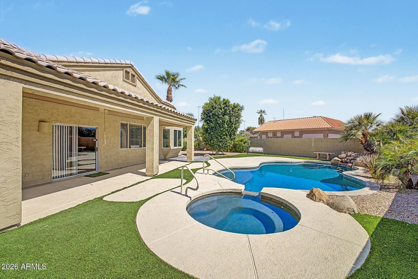
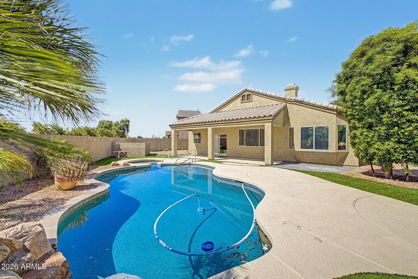
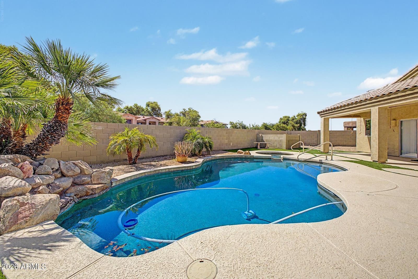
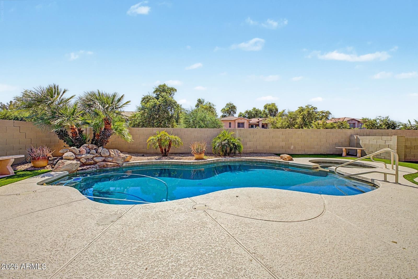
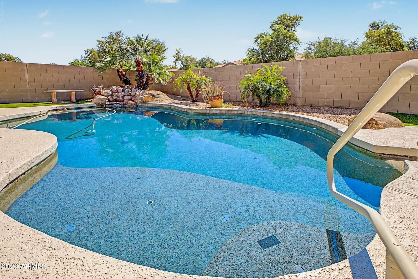
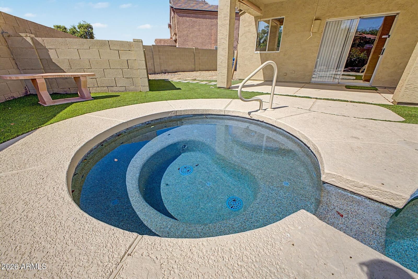
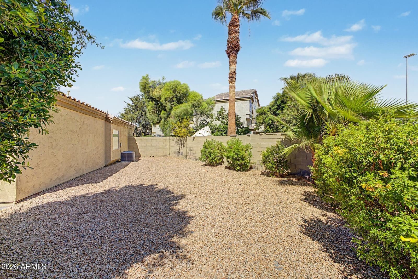
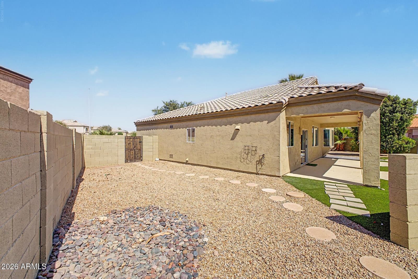
Everyday living feels effortless in this meticulously maintained original-owner home. The single-level floor plan is open, inviting, and designed for both relaxing and entertaining. Step outside to an oversized pie-shaped backyard with mature landscaping, synthetic grass, refinished cool deck, Pebble Sheen pool with attached spa and water feature, and an oversized covered patio that extends your living space year-round. Inside, you'll find a kitchen island, gas fireplace, large pantry, all appliances included, and a spacious primary suite with dual vanities, separate tub and shower, Jacuzzi soaking tub, and generous walk-in closet. Located on a cul-de-sac with no neighbors behind and priced for an immediate sale. Lovingly maintained by the original owner, this single-level home showcases years of exceptional care and pride of ownership. The open great room floor plan is enhanced by vaulted ceilings, creating a bright and inviting living space centered around a gas fireplace. The kitchen offers a center island, generous pantry, electric range, built-in microwave, dishwasher, and refrigerator. The spacious primary suite provides a comfortable retreat with dual vanities, a private toilet room, walk-in closet, and both a separate shower and Jacuzzi soaking tub. Vinyl flooring throughout means there is no carpet, creating an attractive, low-maintenance interior. Situated on an oversized pie-shaped cul-de-sac lot with no neighbors behind, the outdoor living spaces are equally impressive. Mature ficus trees and established landscaping create a beautiful backdrop, while synthetic grass provides easy maintenance. The refinished cool deck surrounds the Pebble Sheen pool with an attached spa and water feature, creating an inviting setting for relaxing or entertaining. An oversized covered patio with roll-down shades extends the living space outdoors, while brick pavers enhance both the front entry and rear patio. Two expansive side yards provide exceptional flexibility for gardening, pets, additional storage, or future outdoor projects. Additional features include a two-car garage, tile roof, central air conditioning, ceiling fans with light kits throughout, and a dedicated laundry room with a window and built-in storage shelf. The refrigerator, washer, and dryer convey with the home. Conveniently located in Chandler, you'll enjoy close proximity to Downtown Chandler, Chandler Fashion Center, neighborhood parks, golf courses, restaurants, shopping, and entertainment. Easy access to Loop 101, Loop 202, and US-60 makes commuting throughout the Valley convenient while keeping everyday amenities just minutes from home.
Charles Barrett
AZ Lic. #SA650612000 · Valley Wide Agents at Realty of America LLC
Location
Listing courtesy of eXp Realty
Listing last updated in ARMLS on July 29, 2026 at 4:09 PM MST