← Back to search
Realty of AmericaValley Wide Agents

Valley Wide Agents · brokered by Realty of America LLC
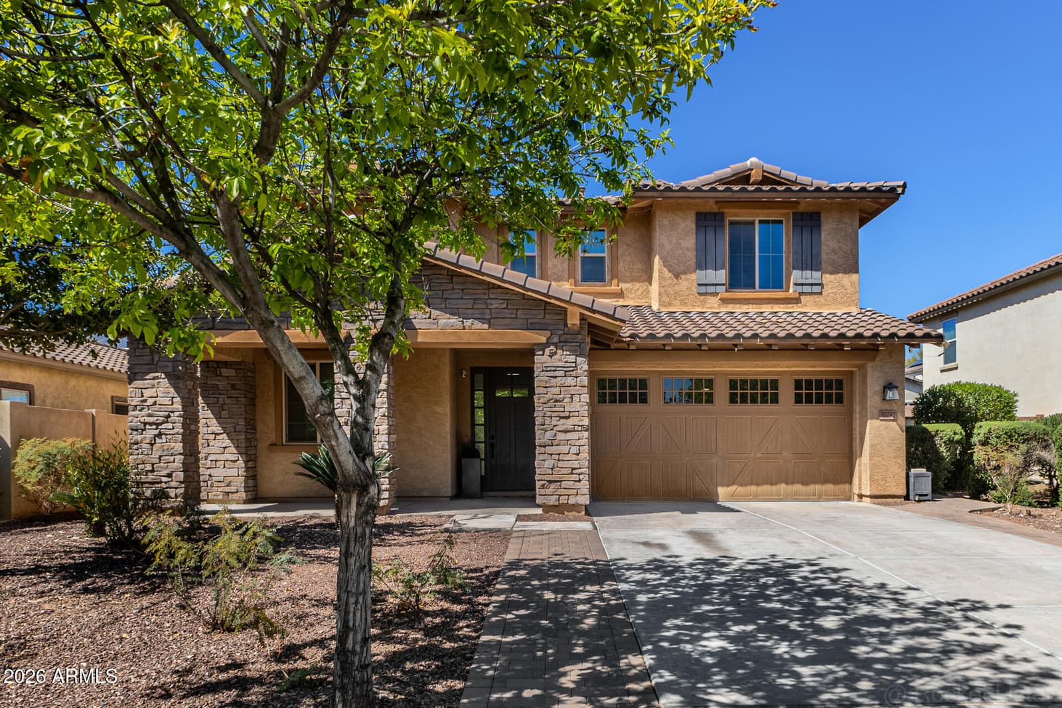
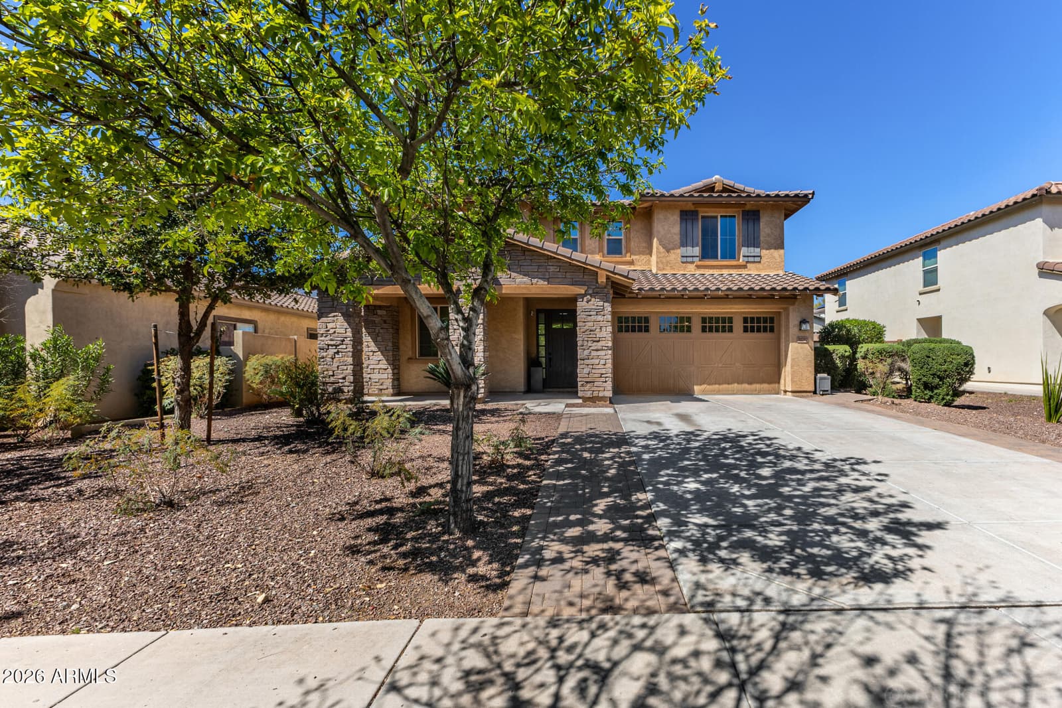
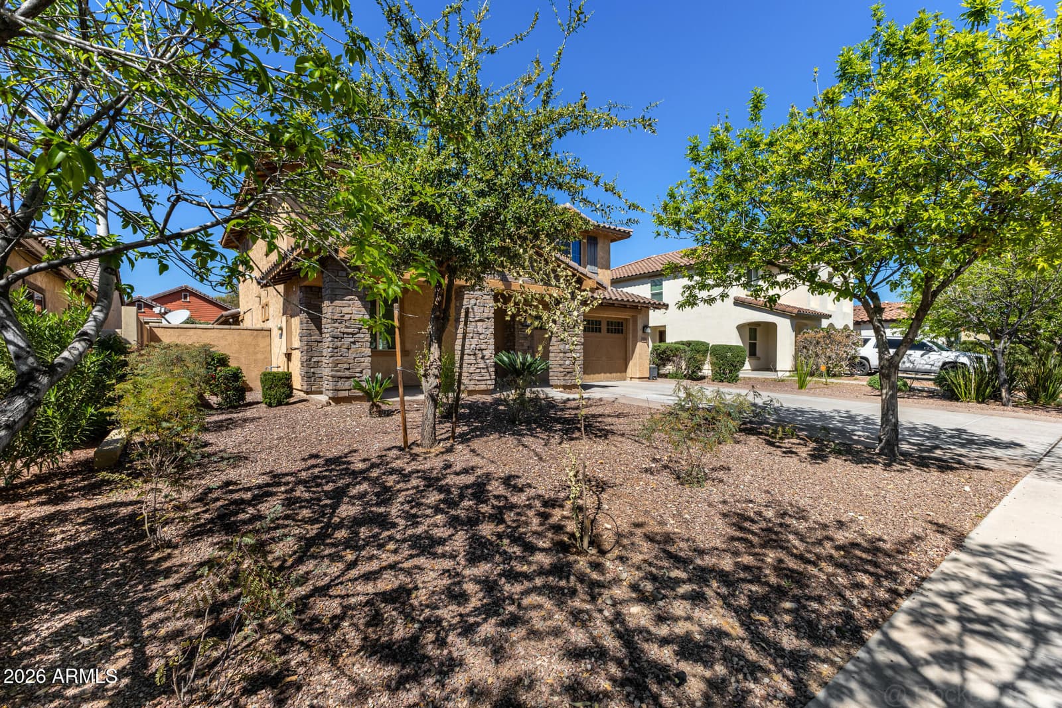
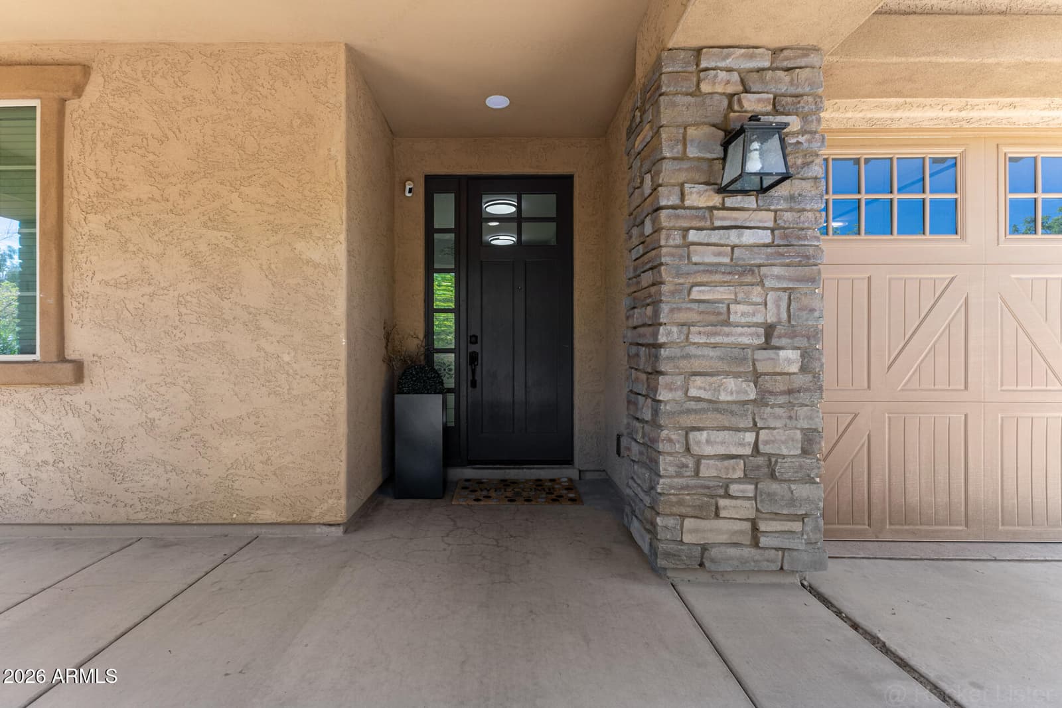
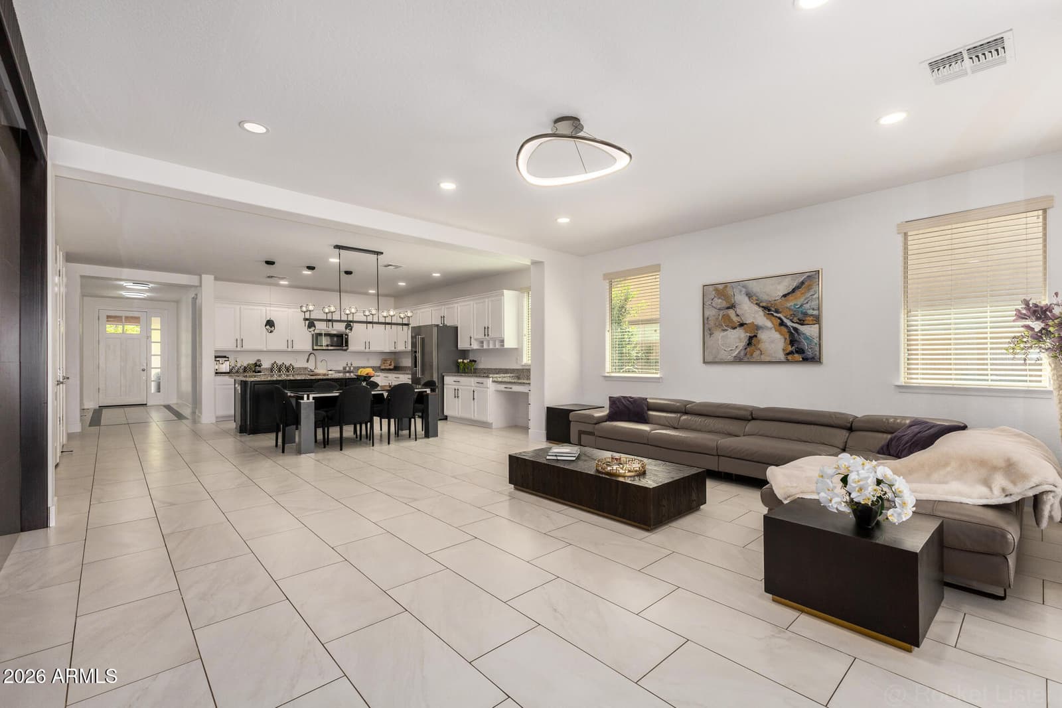
20792 W Hamilton Street, Buckeye, AZ 85396 — photo 1 of 56
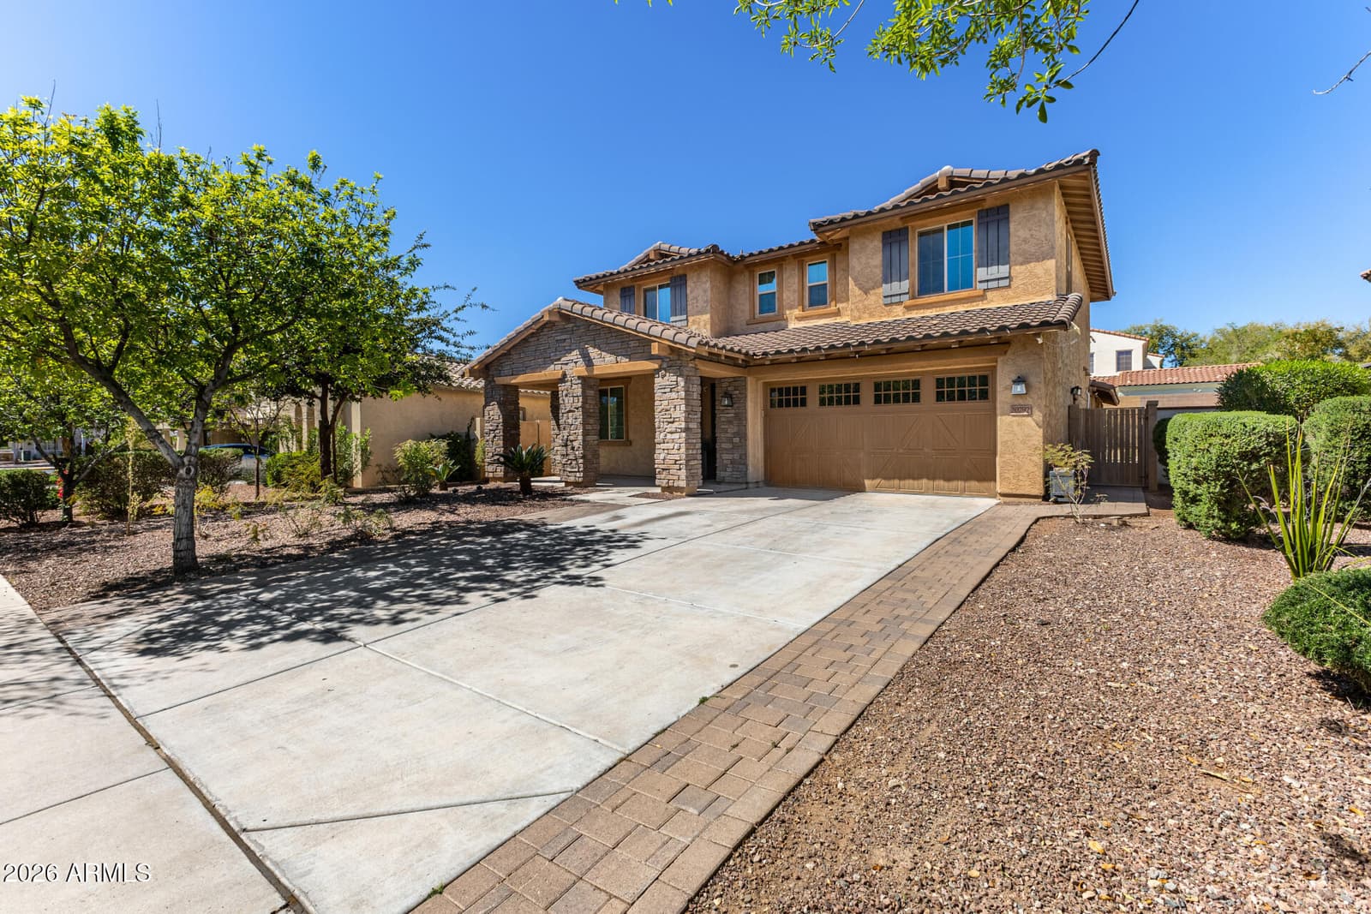
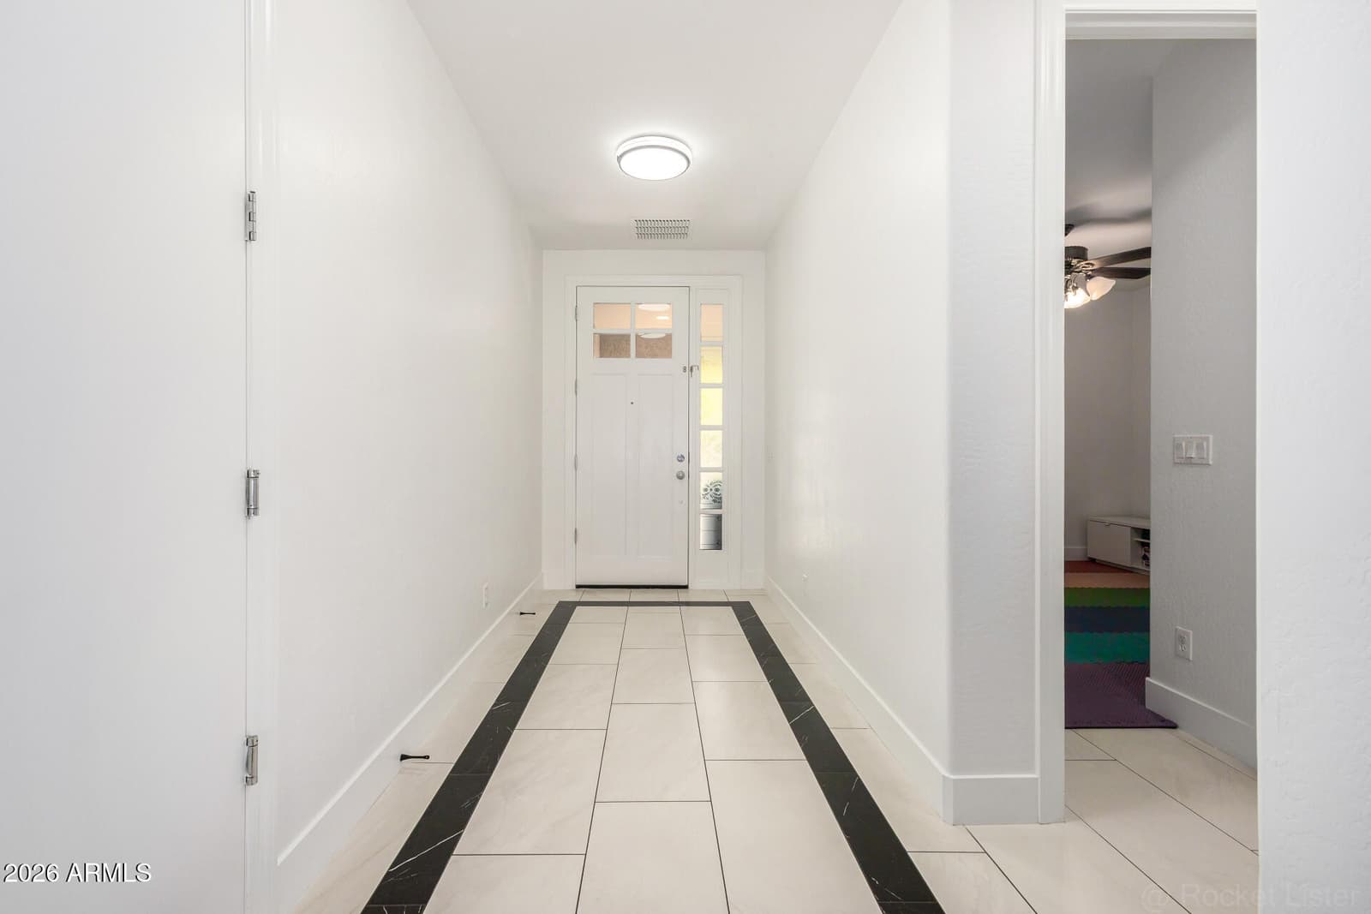
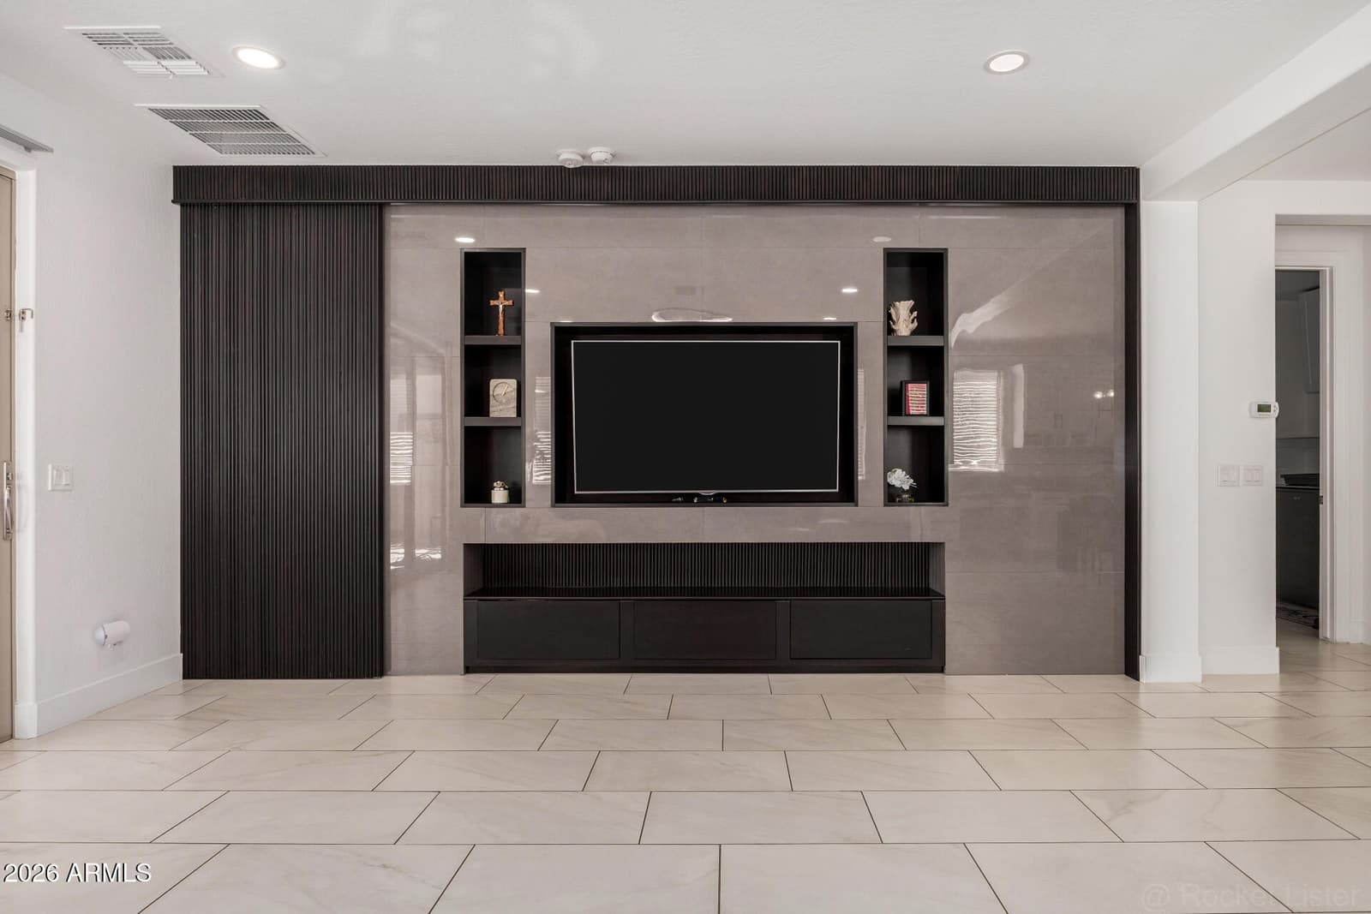
20792 W Hamilton Street, Buckeye, AZ 85396 — photo 2 of 56
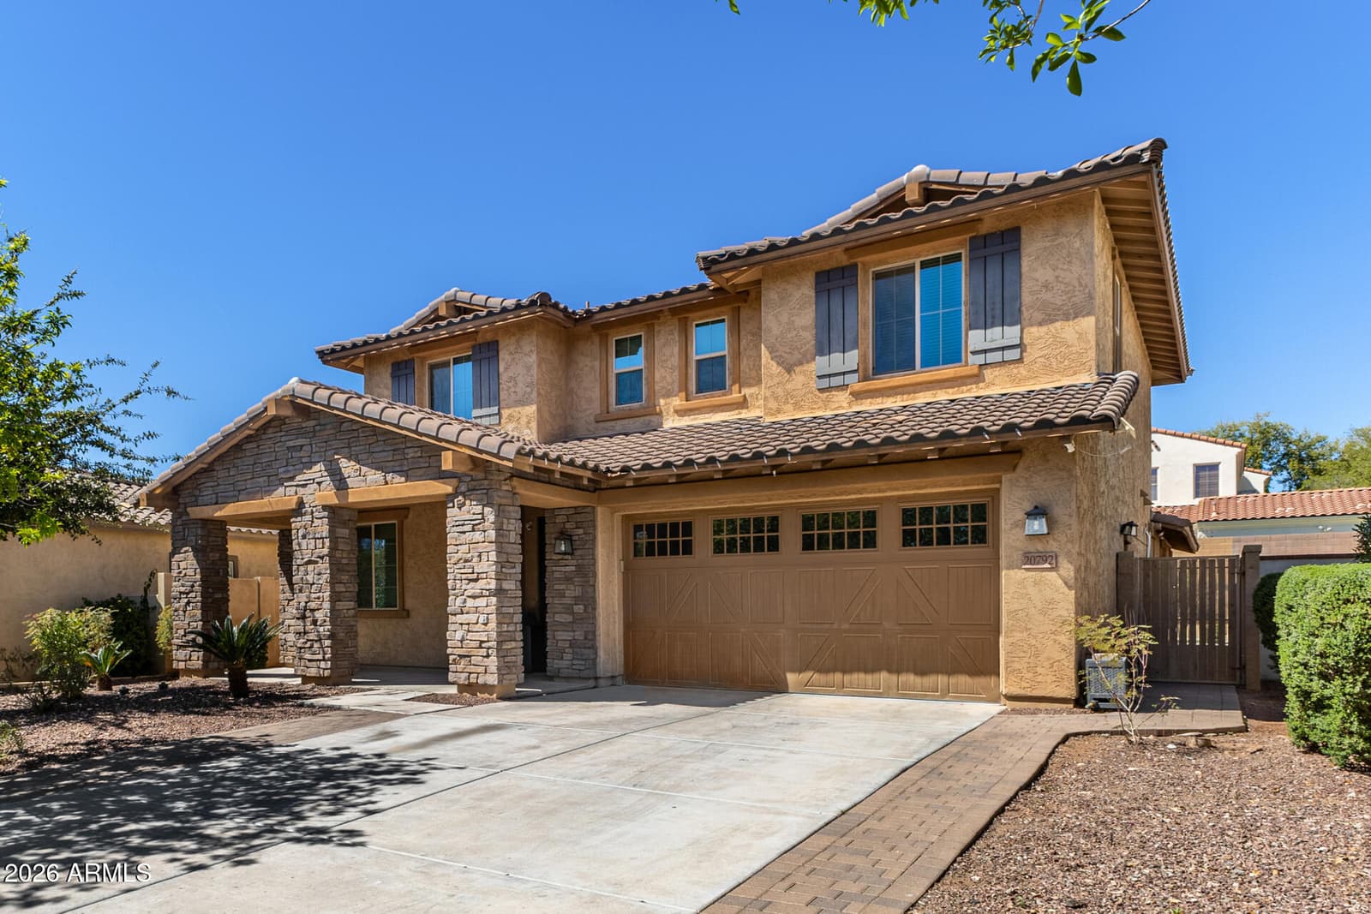
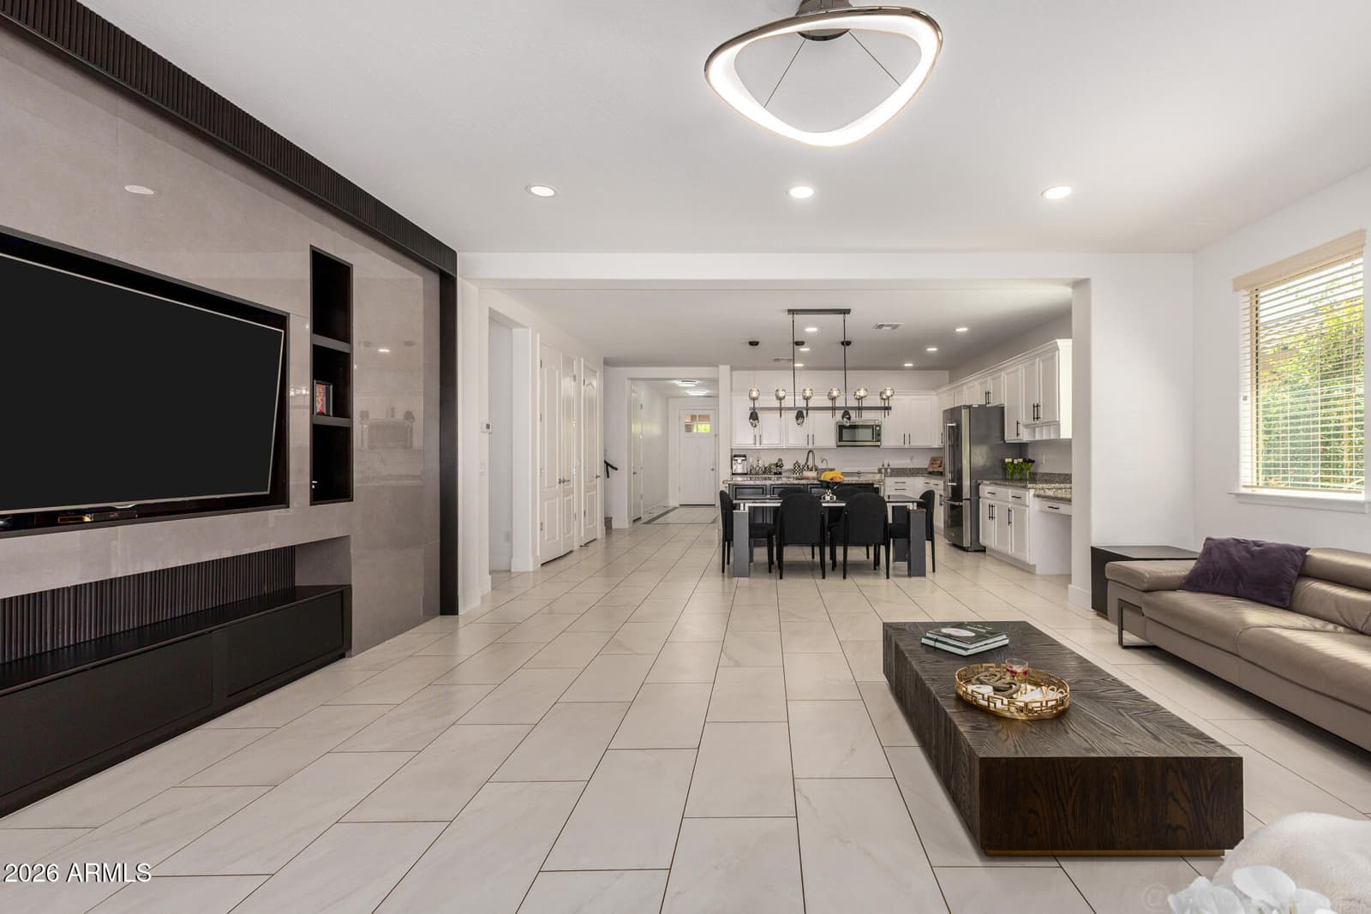
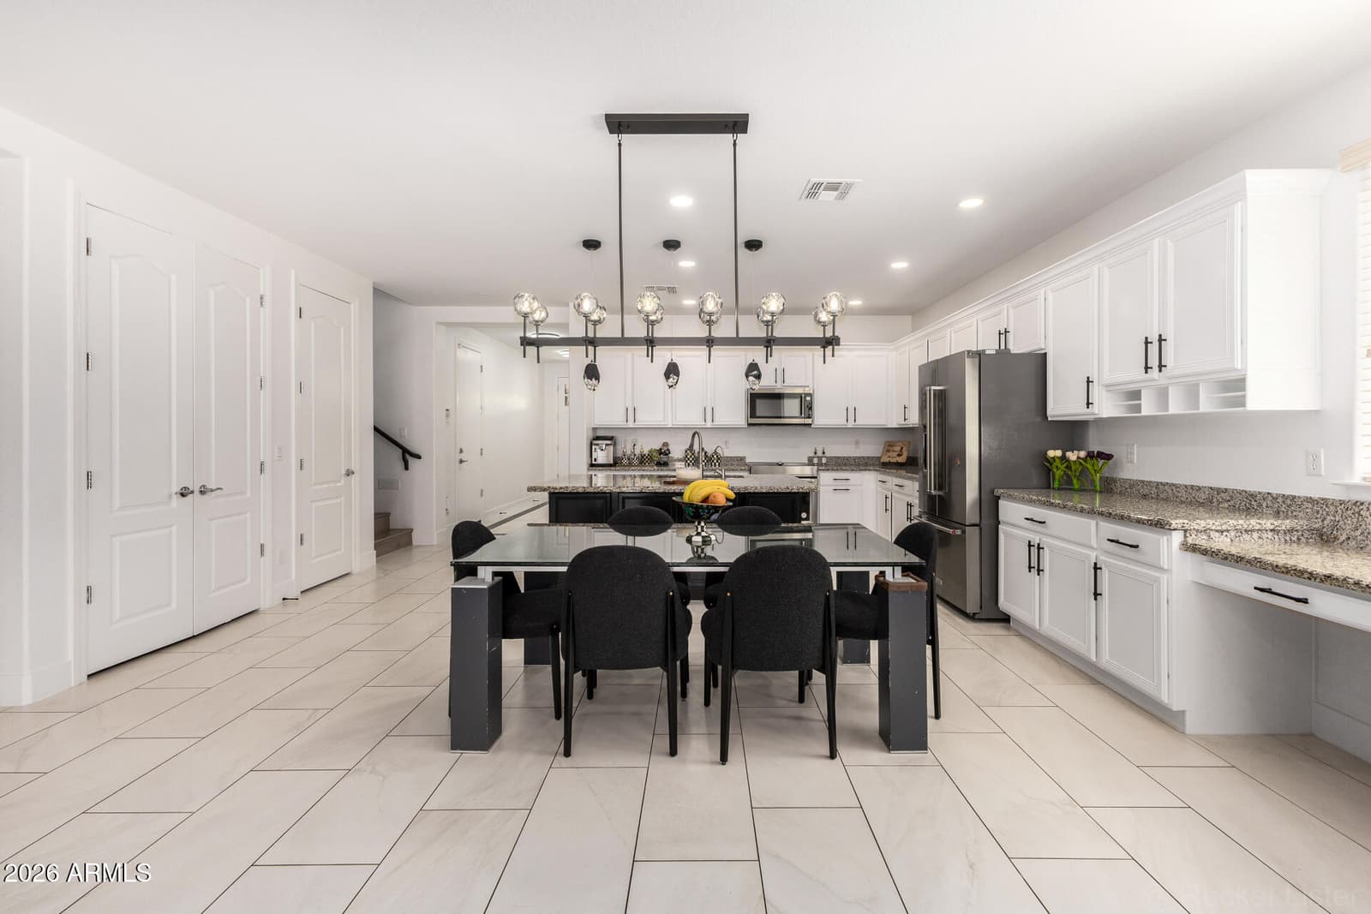
20792 W Hamilton Street, Buckeye, AZ 85396 — photo 3 of 56
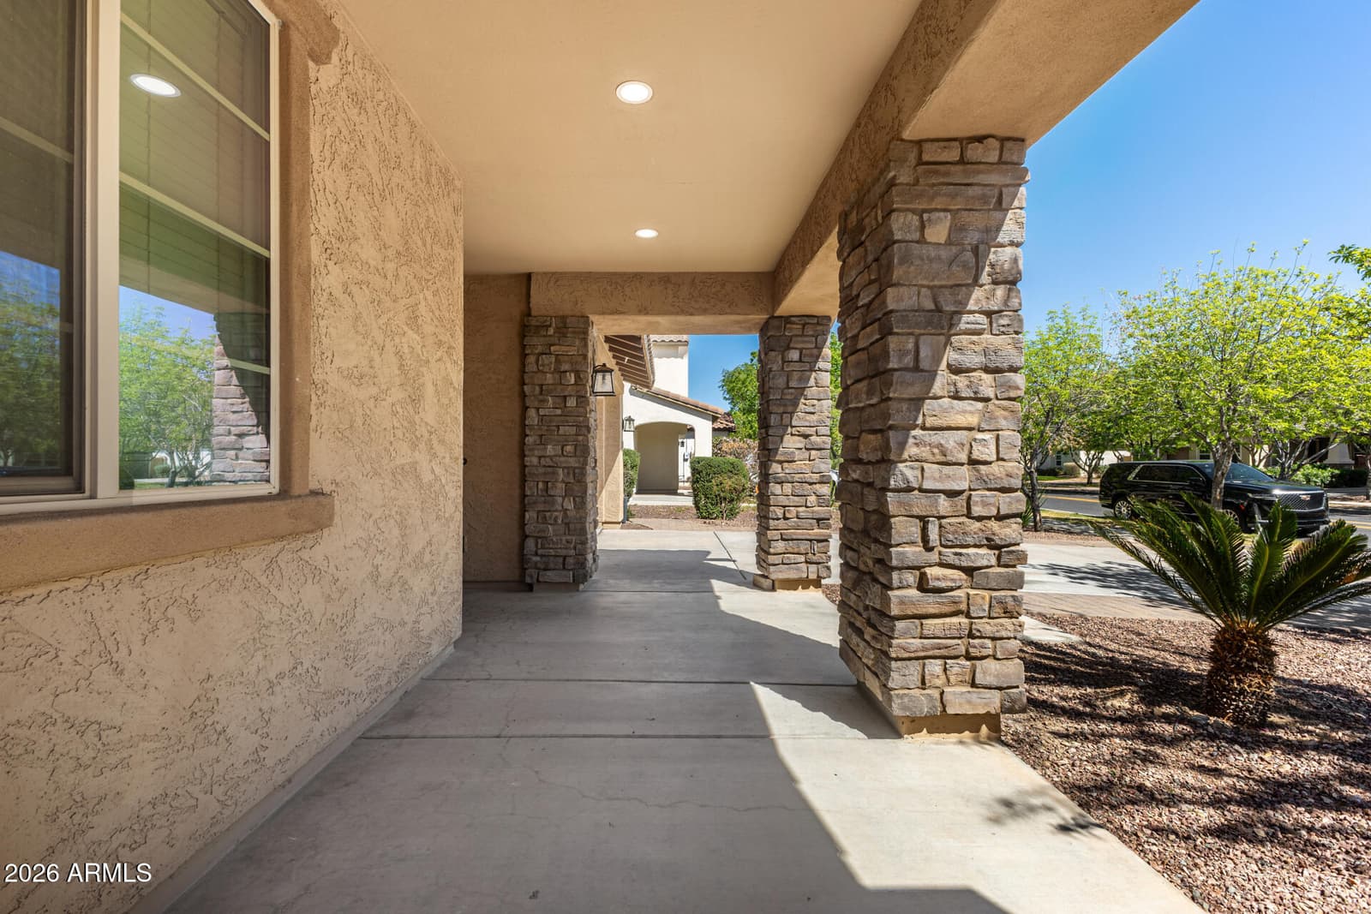
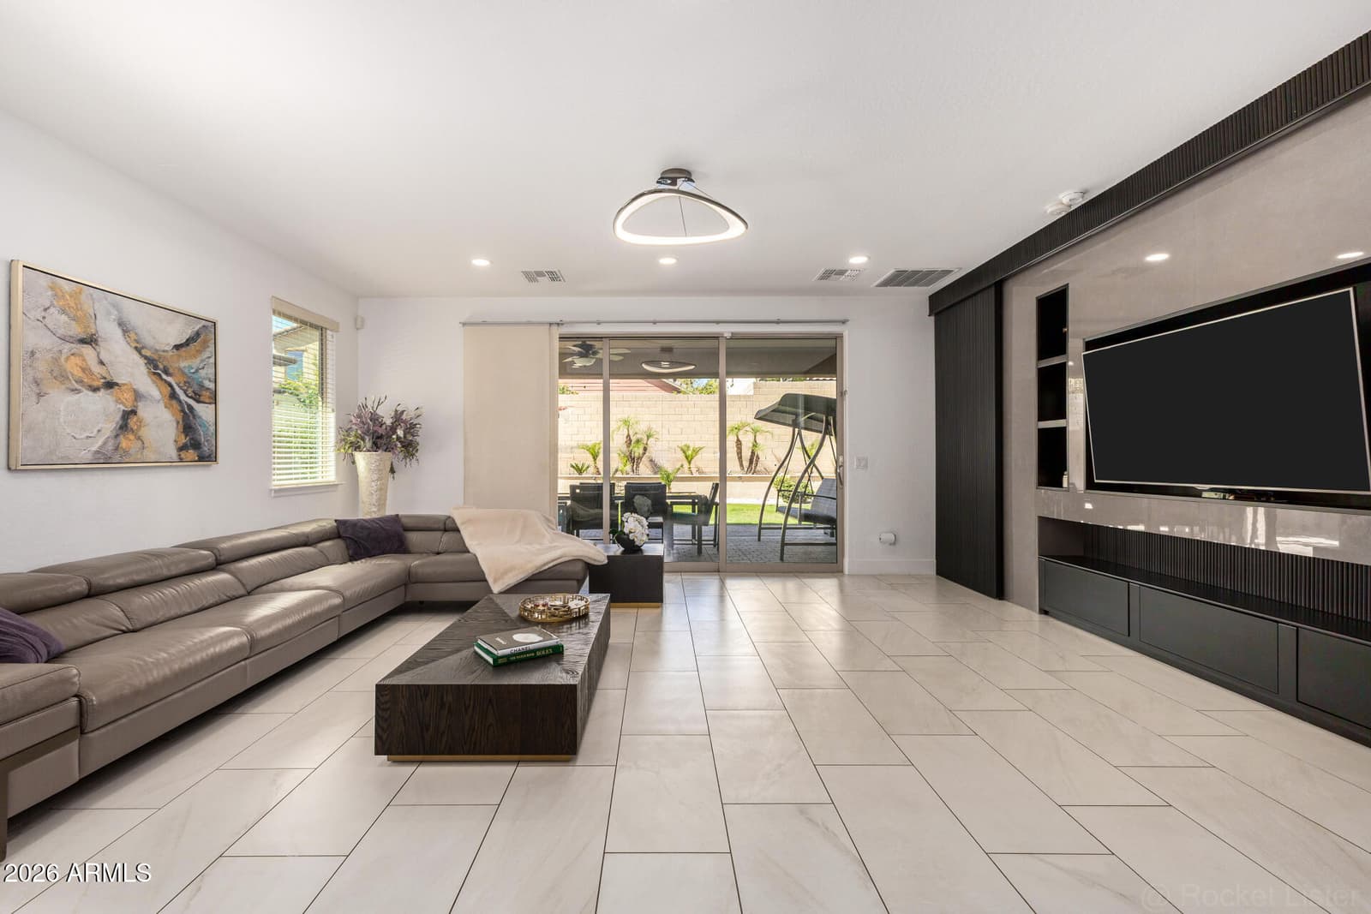
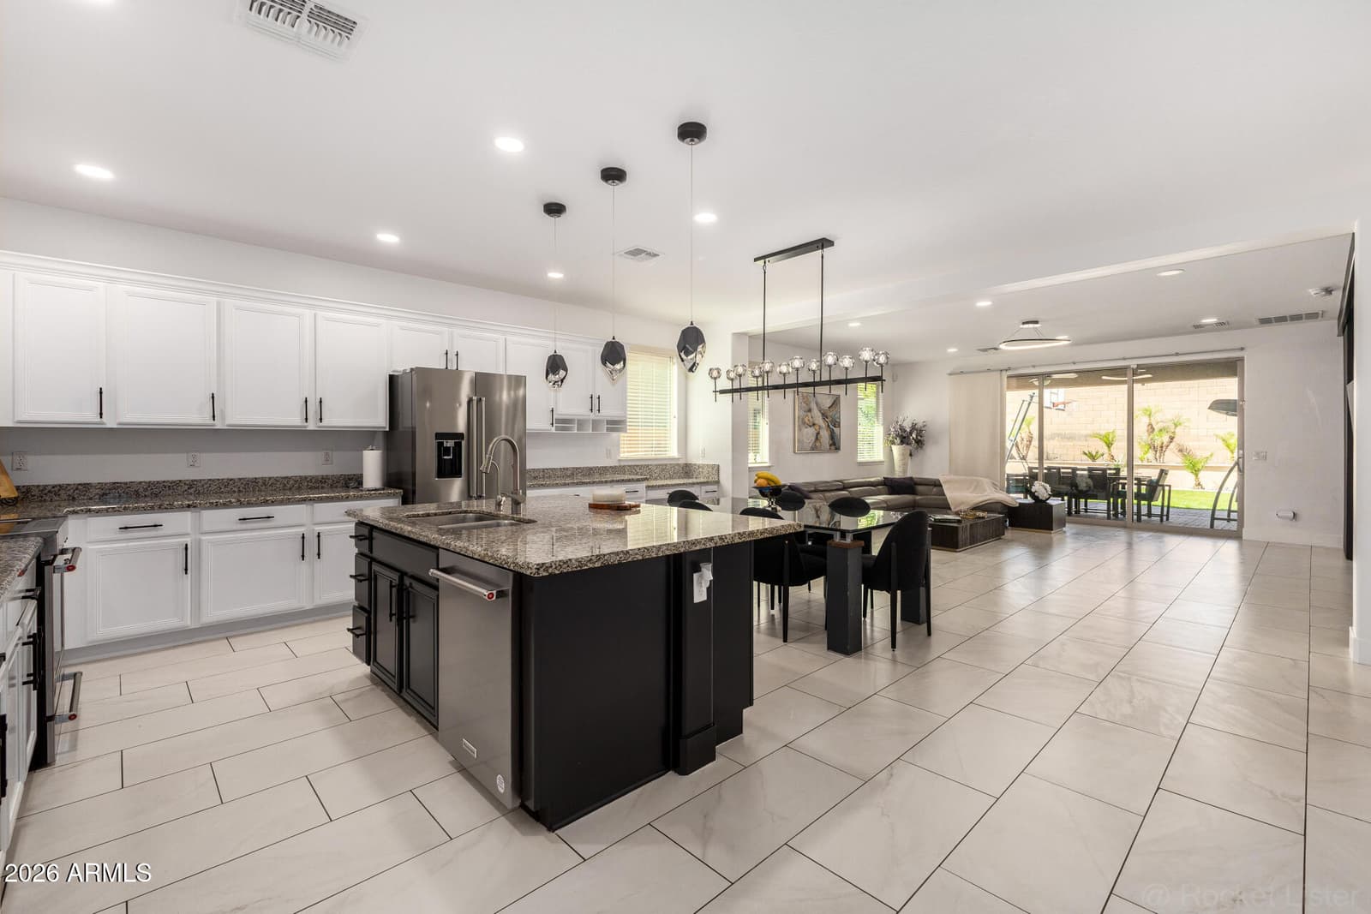
20792 W Hamilton Street, Buckeye, AZ 85396 — photo 4 of 56
20792 W Hamilton Street, Buckeye, AZ 85396 — photo 5 of 56
20792 W Hamilton Street, Buckeye, AZ 85396 — photo 6 of 56
20792 W Hamilton Street, Buckeye, AZ 85396 — photo 7 of 56
20792 W Hamilton Street, Buckeye, AZ 85396 — photo 8 of 56
20792 W Hamilton Street, Buckeye, AZ 85396 — photo 9 of 56
20792 W Hamilton Street, Buckeye, AZ 85396 — photo 10 of 56
20792 W Hamilton Street, Buckeye, AZ 85396 — photo 11 of 56
20792 W Hamilton Street, Buckeye, AZ 85396 — photo 12 of 56
20792 W Hamilton Street, Buckeye, AZ 85396 — photo 13 of 56
20792 W Hamilton Street, Buckeye, AZ 85396 — photo 14 of 56
20792 W Hamilton Street, Buckeye, AZ 85396 — photo 15 of 56
20792 W Hamilton Street, Buckeye, AZ 85396 — photo 16 of 56
20792 W Hamilton Street, Buckeye, AZ 85396 — photo 17 of 56
20792 W Hamilton Street, Buckeye, AZ 85396 — photo 18 of 56
20792 W Hamilton Street, Buckeye, AZ 85396 — photo 19 of 56
20792 W Hamilton Street, Buckeye, AZ 85396 — photo 20 of 56
20792 W Hamilton Street, Buckeye, AZ 85396 — photo 21 of 56
20792 W Hamilton Street, Buckeye, AZ 85396 — photo 22 of 56
20792 W Hamilton Street, Buckeye, AZ 85396 — photo 23 of 56
20792 W Hamilton Street, Buckeye, AZ 85396 — photo 24 of 56
20792 W Hamilton Street, Buckeye, AZ 85396 — photo 25 of 56
20792 W Hamilton Street, Buckeye, AZ 85396 — photo 26 of 56
20792 W Hamilton Street, Buckeye, AZ 85396 — photo 27 of 56
20792 W Hamilton Street, Buckeye, AZ 85396 — photo 28 of 56
20792 W Hamilton Street, Buckeye, AZ 85396 — photo 29 of 56
20792 W Hamilton Street, Buckeye, AZ 85396 — photo 30 of 56
20792 W Hamilton Street, Buckeye, AZ 85396 — photo 31 of 56
20792 W Hamilton Street, Buckeye, AZ 85396 — photo 32 of 56
20792 W Hamilton Street, Buckeye, AZ 85396 — photo 33 of 56
20792 W Hamilton Street, Buckeye, AZ 85396 — photo 34 of 56
20792 W Hamilton Street, Buckeye, AZ 85396 — photo 35 of 56
20792 W Hamilton Street, Buckeye, AZ 85396 — photo 36 of 56
20792 W Hamilton Street, Buckeye, AZ 85396 — photo 37 of 56
20792 W Hamilton Street, Buckeye, AZ 85396 — photo 38 of 56
20792 W Hamilton Street, Buckeye, AZ 85396 — photo 39 of 56
20792 W Hamilton Street, Buckeye, AZ 85396 — photo 40 of 56
20792 W Hamilton Street, Buckeye, AZ 85396 — photo 41 of 56
20792 W Hamilton Street, Buckeye, AZ 85396 — photo 42 of 56
20792 W Hamilton Street, Buckeye, AZ 85396 — photo 43 of 56
20792 W Hamilton Street, Buckeye, AZ 85396 — photo 44 of 56
20792 W Hamilton Street, Buckeye, AZ 85396 — photo 45 of 56
20792 W Hamilton Street, Buckeye, AZ 85396 — photo 46 of 56
20792 W Hamilton Street, Buckeye, AZ 85396 — photo 47 of 56
20792 W Hamilton Street, Buckeye, AZ 85396 — photo 48 of 56
20792 W Hamilton Street, Buckeye, AZ 85396 — photo 49 of 56
20792 W Hamilton Street, Buckeye, AZ 85396 — photo 50 of 56
20792 W Hamilton Street, Buckeye, AZ 85396 — photo 51 of 56
20792 W Hamilton Street, Buckeye, AZ 85396 — photo 52 of 56
20792 W Hamilton Street, Buckeye, AZ 85396 — photo 53 of 56
20792 W Hamilton Street, Buckeye, AZ 85396 — photo 54 of 56
20792 W Hamilton Street, Buckeye, AZ 85396 — photo 55 of 56
20792 W Hamilton Street, Buckeye, AZ 85396 — photo 56 of 56
1 / 56

$755,000

Active

20792 W Hamilton Street, Buckeye, AZ 85396

5

Beds

4

Baths

3,274

Sq ft

$231

Price / sq ft

7,150 sq ft

Lot size

2 stories

Stories

No pool

Pool

Yes

Spa

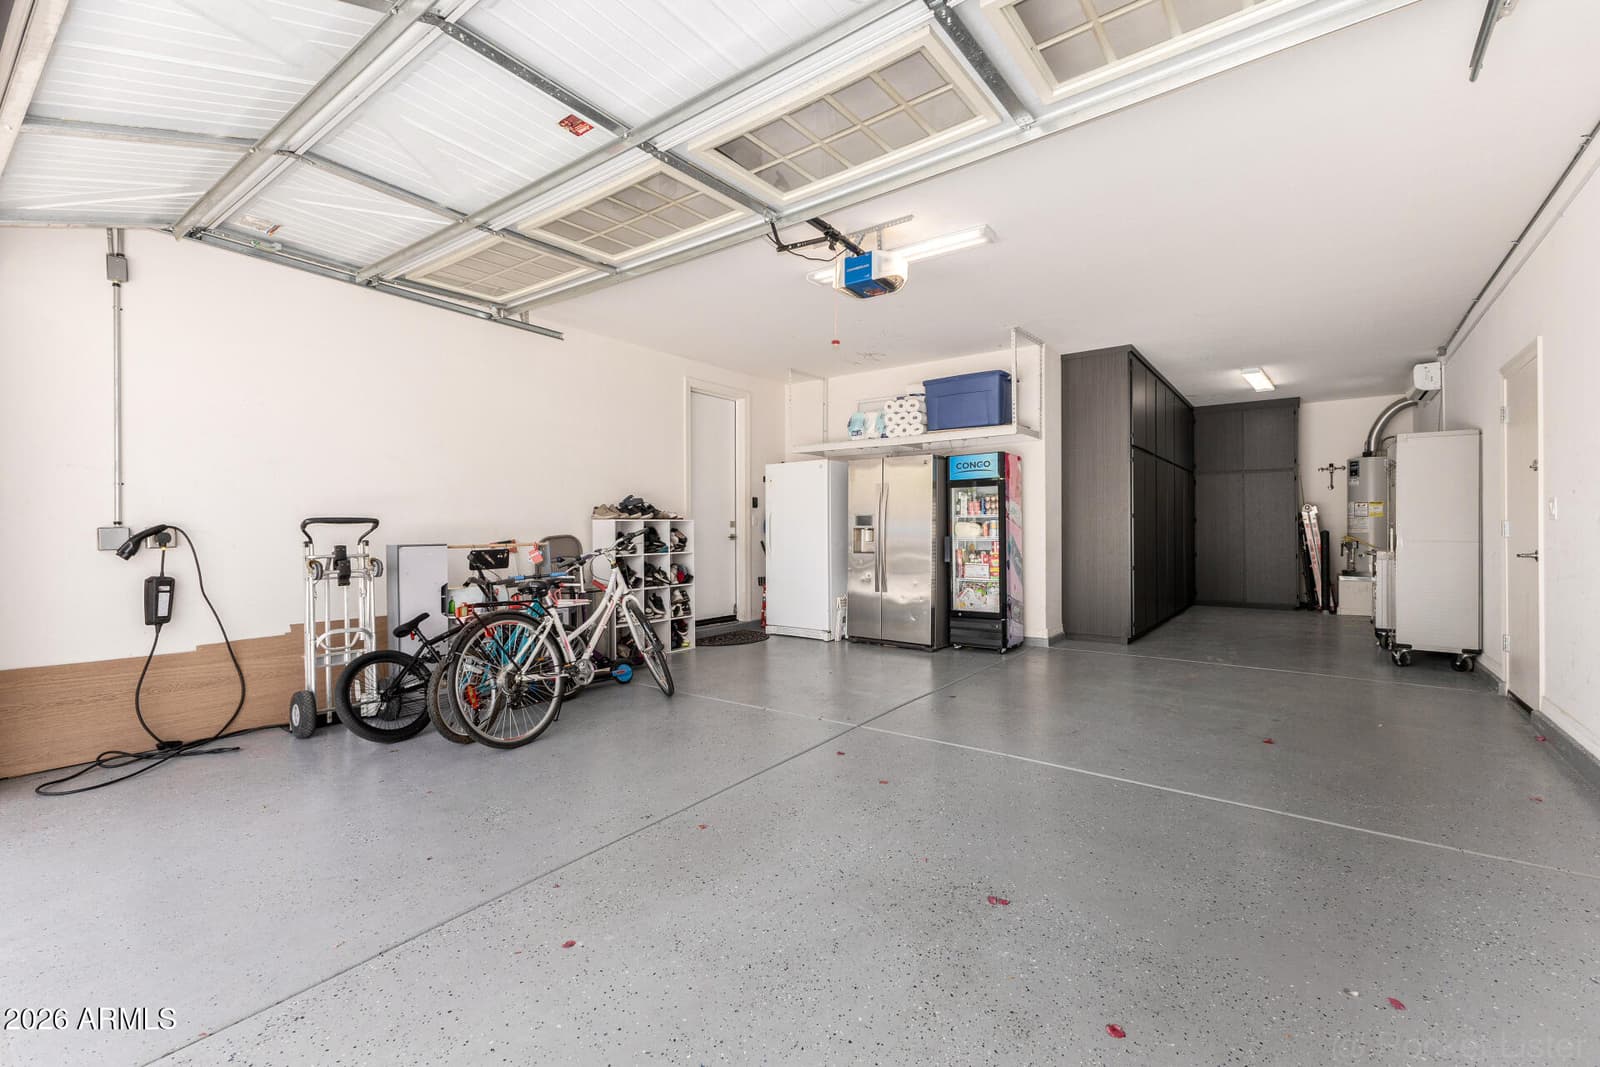
3-car

Garage

2013

Year built

$146/mo

HOA

Single Family Residence

Property type

VERRADO PARCEL 4.806

Subdivision

137 days

On market

About this home

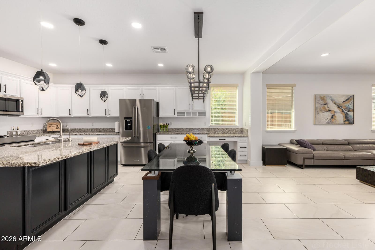
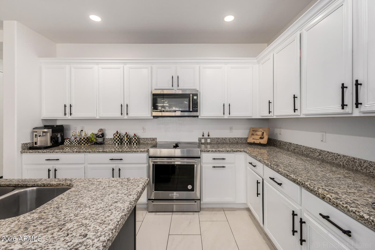
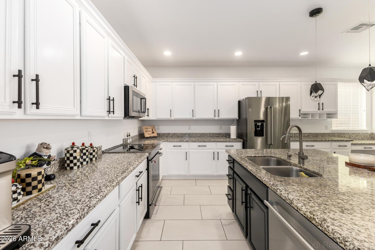
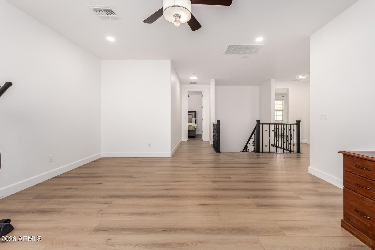
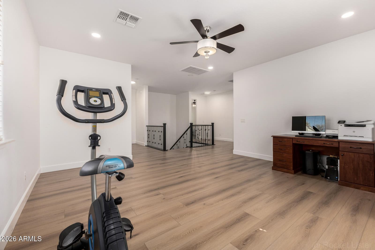
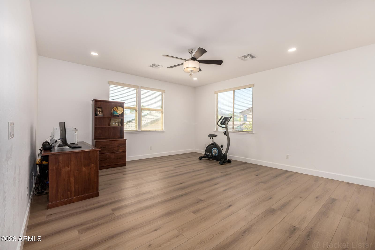
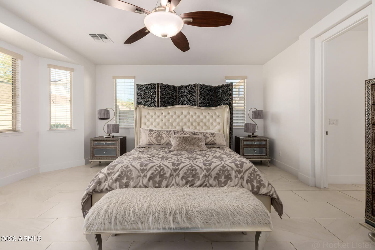
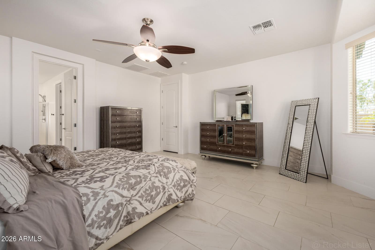
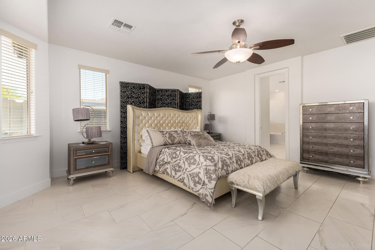
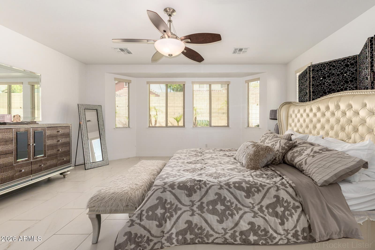
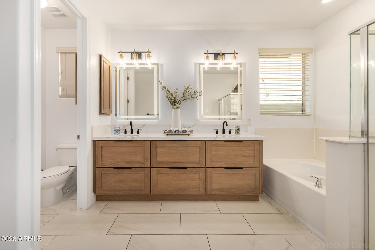
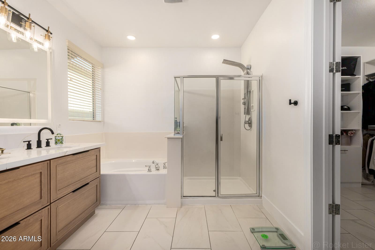
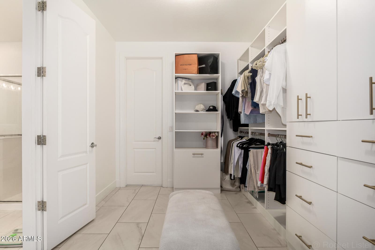
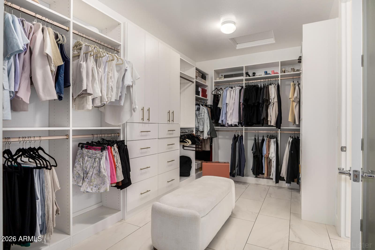
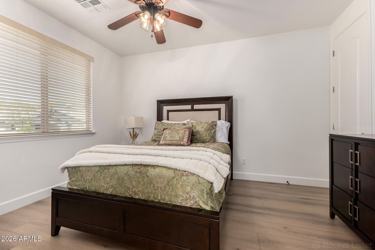
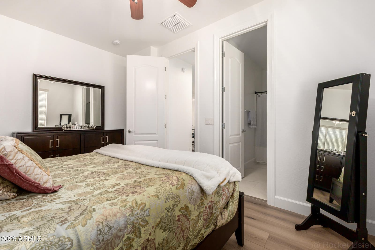
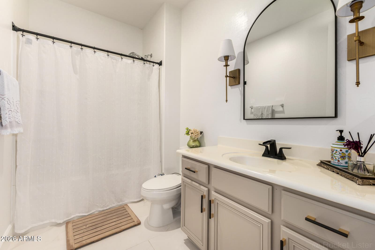
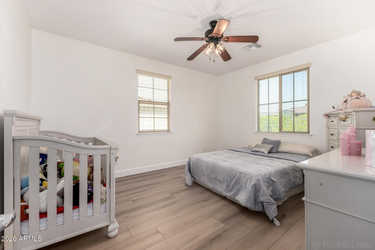
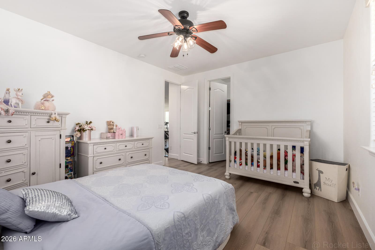
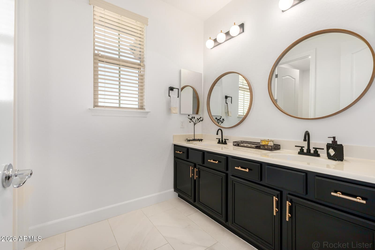
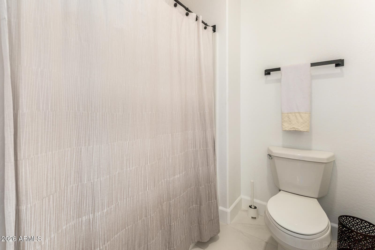
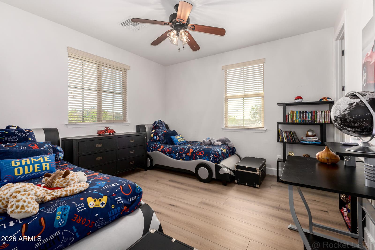
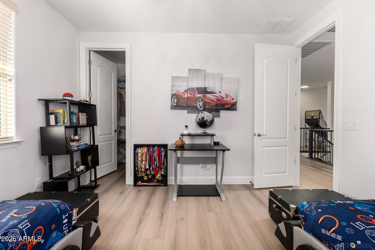
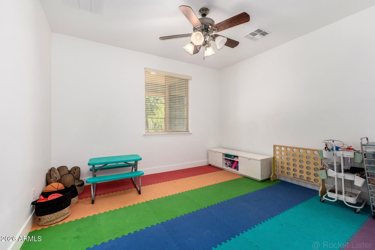
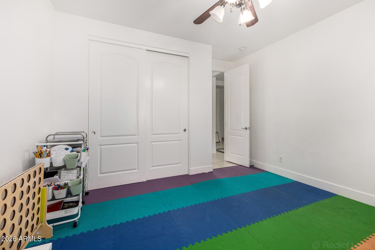
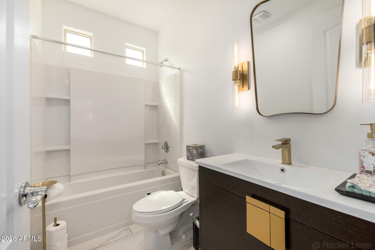
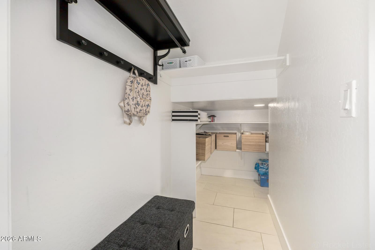
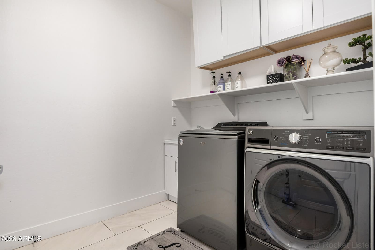
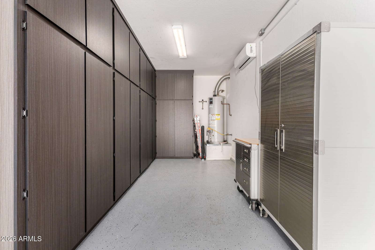
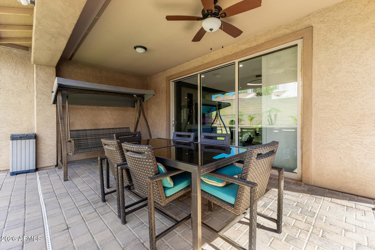
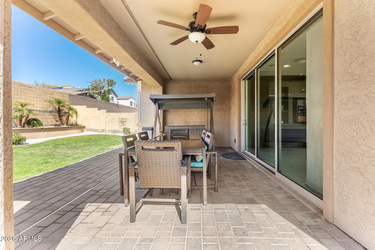
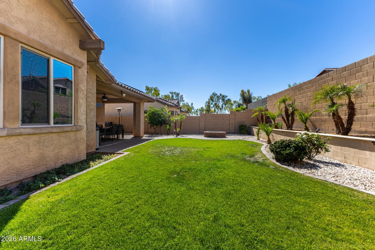
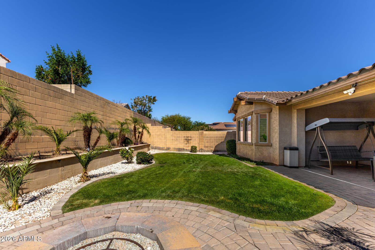
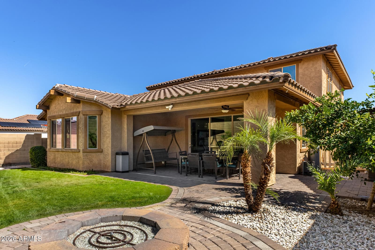
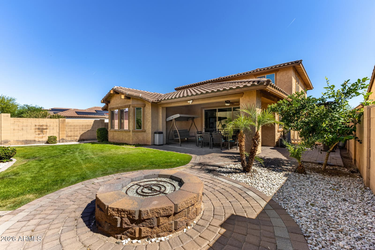
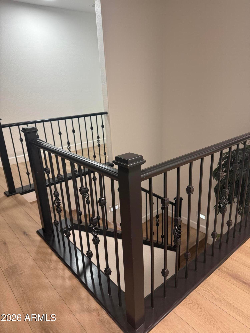
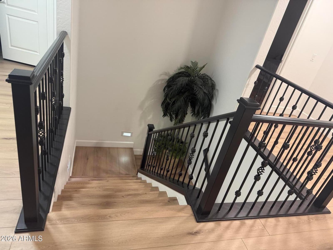
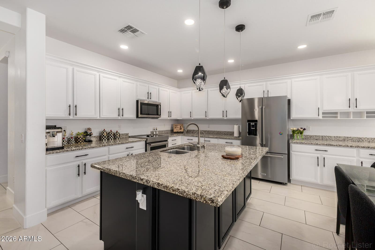
Seller Motivated!!! Home in the Verrado Heritage District that blends comfort, functionality, and modern style. The main level features upgraded tile flooring throughout, while the staircase and entire second level showcase high-quality luxury vinyl plank flooring. Elegant light fixtures and designer touches create a warm and inviting atmosphere throughout the home. The spacious floor plan offers a downstairs primary suite with a large custom walk-in closet. An additional bedroom on the main floor provides flexibility and could easily function as a playroom, home office, or guest space. A private guest bedroom with its own walk-in closet and bathroom offers comfort and convenience for visitors upstairs. The open-concept kitchen overlooks the dining and living areas as well as the backyar making it ideal for entertaining. The kitchen features a large island, beautiful high-end pendant lighting, and modern finishes. A dramatic three-panel sliding glass door opens to the patio and beautifully landscaped garden, creating seamless indoor-outdoor living. Upstairs you will find a huge loft space perfect for a second living area, game room, or media room, along with three additional bedrooms and two bathrooms. All upstairs bedrooms include walk-in closets, providing ample storage. This thoughtfully designed home offers space, upgrades, and flexibility for modern living. The garage features beautiful cabinets, AC unit, and electric car charger outlet.

Charles Barrett

AZ Lic. #SA650612000 · Valley Wide Agents at Realty of America LLC
Location

Listing courtesy of HomeSmart

Listing last updated in ARMLS on April 5, 2026 at 1:55 PM MST