

Valley Wide Agents · brokered by Realty of America LLC
$624,320
Active36703 N Torrontes Drive, San Tan Valley, AZ 85140
4
Beds
3
Baths
2,638
Sq ft
$237
Price / sq ft
8,564 sq ft
Lot size
Single story
Stories
No pool
Pool
No
Spa
3-car
Garage
2025
Year built
$185/mo
HOA
Single Family Residence
Property type
WARE FARMS PARCEL 5 2023043761
Subdivision
272 days
On market
About this home
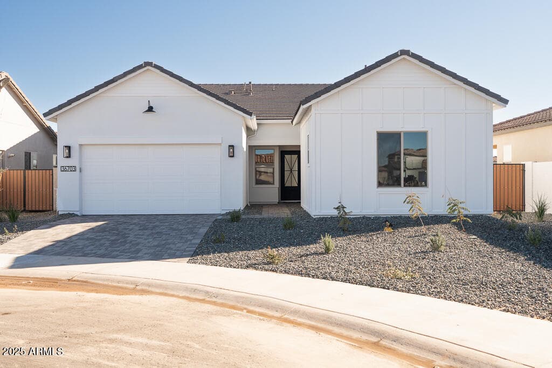
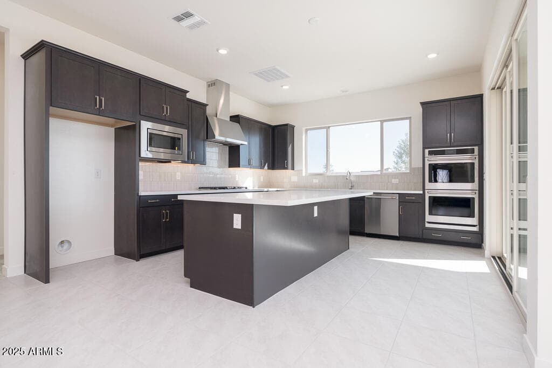
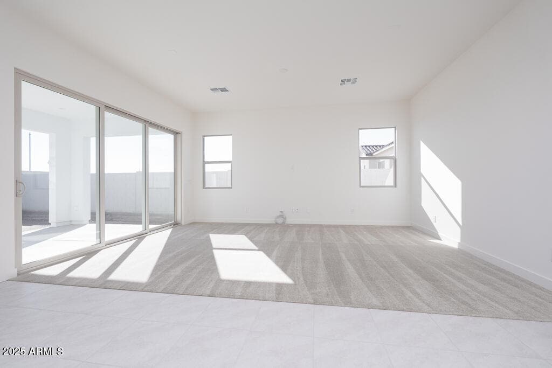
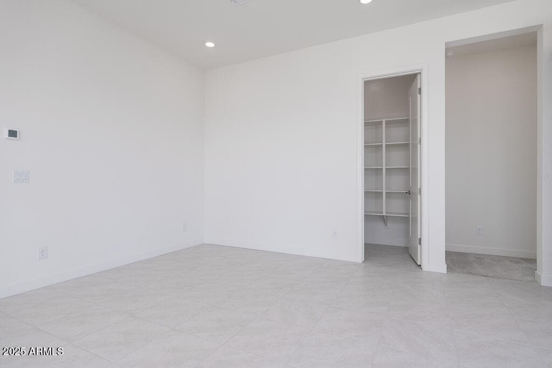
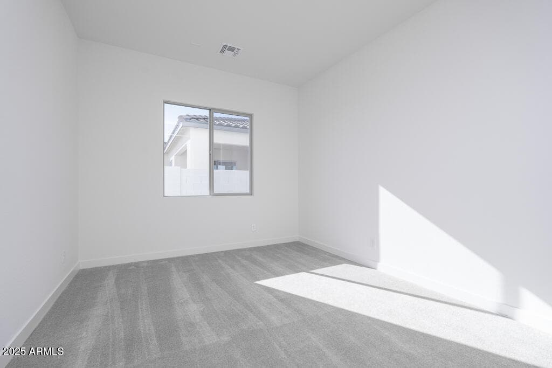
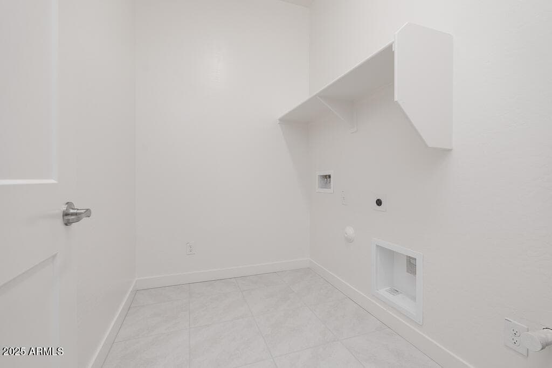
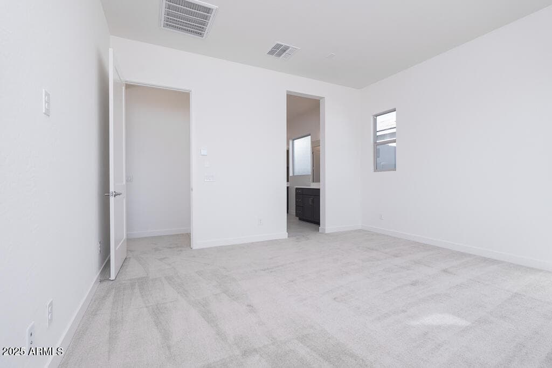
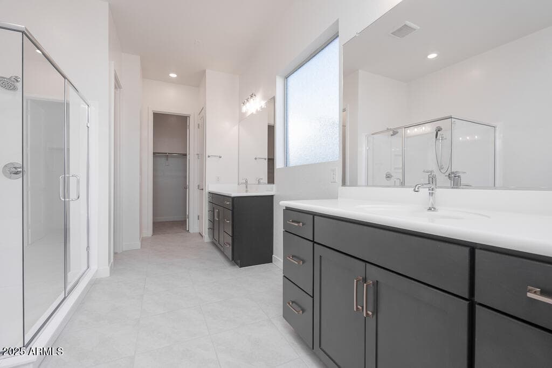
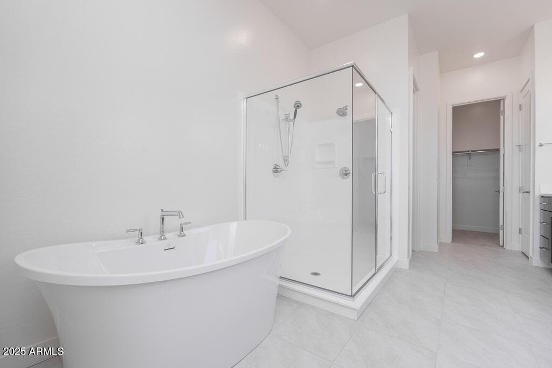
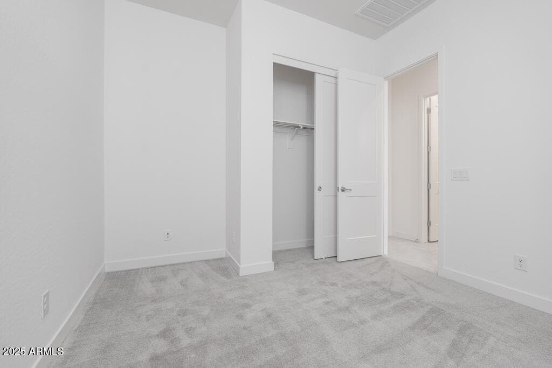
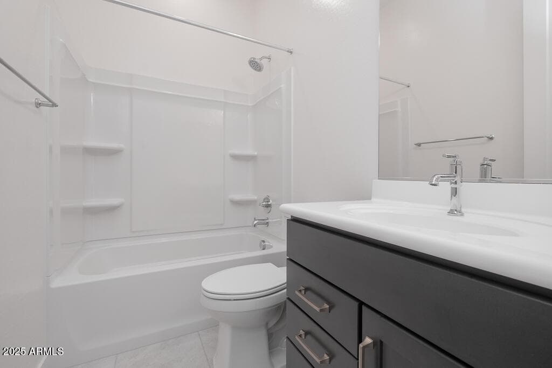
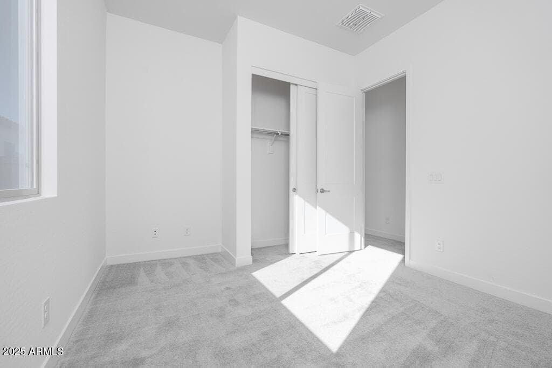
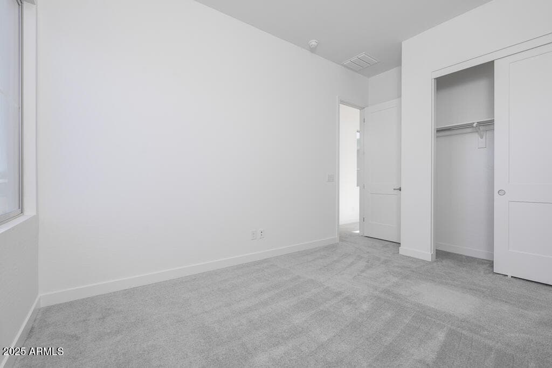
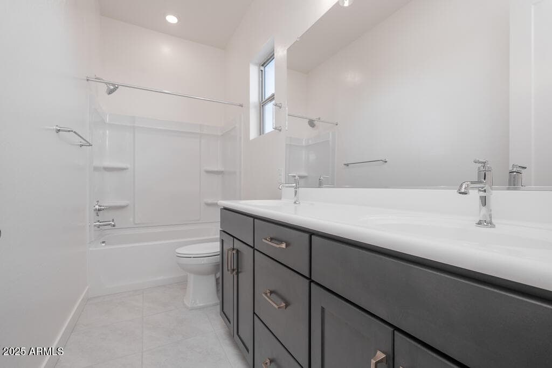
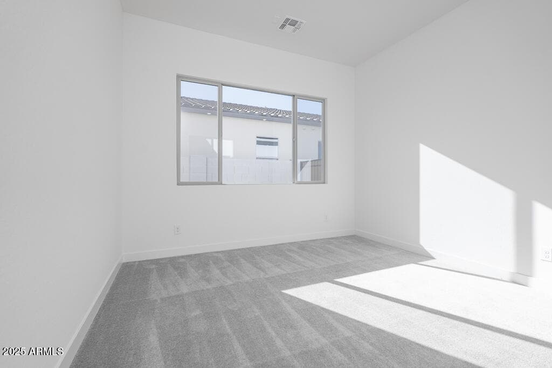
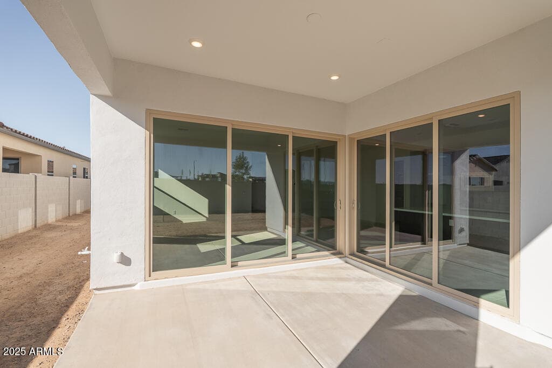
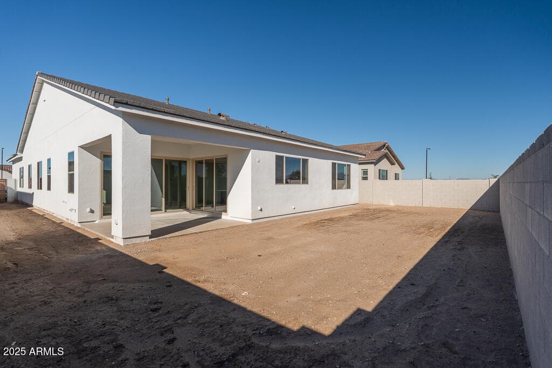
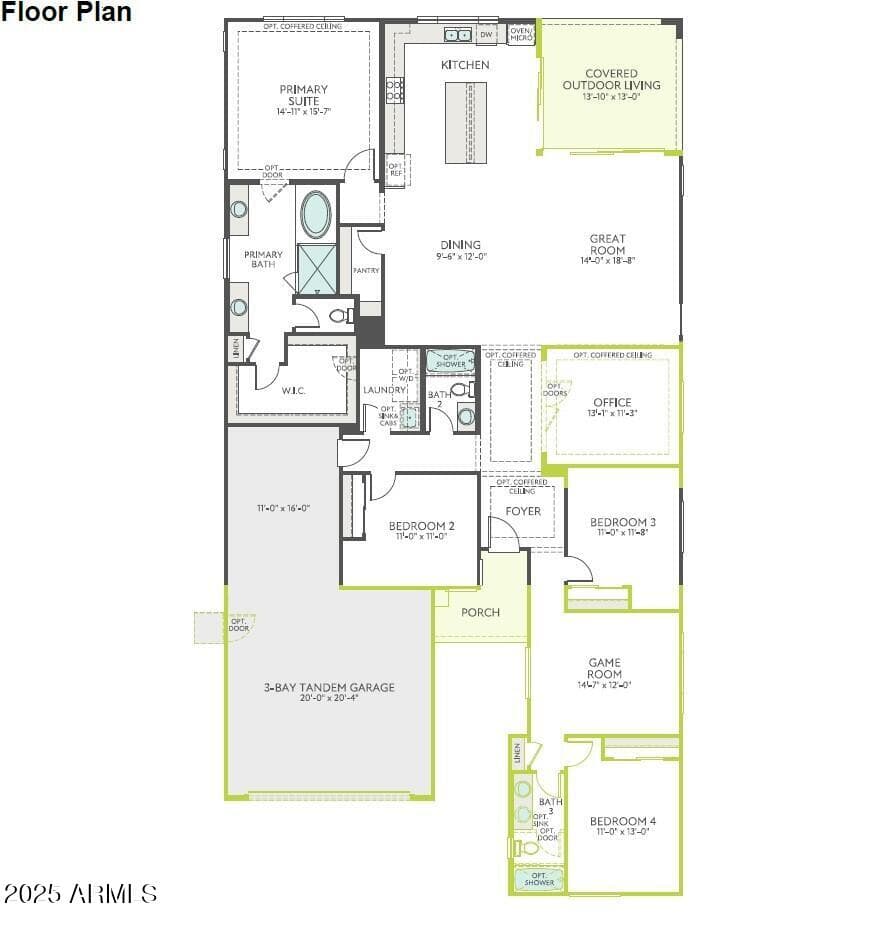
Designer upgraded, single-story home featuring a spacious and flowing floor plan, 4 bedrooms, 3 bathrooms, an office, game room, an attached 3 bay tandem garage, outdoor living spaces including a covered patio, and so much more! The kitchen is open to the dining and great room area and includes a Cafe 36'' gas cooktop appliance package with a double oven, microwave, and commercial style hood, Granite countertops, a Delta Essa Touch faucet in Arctic Stainless, and custom backsplash. Other designer highlights include a freestanding tub at the primary bath, two sinks in the secondary bathroom, 18'' x 18'' tile flooring and carpet at the bedrooms, Winstead Maple Flagstone cabinets and soft close cabinets throughout, an Iron front door, and pavers at the driveway and front walkway.
Charles Barrett
AZ Lic. #SA650612000 · Valley Wide Agents at Realty of America LLC
Location
Listing courtesy of Tri Pointe Homes Arizona Realty
Listing last updated in ARMLS on July 2, 2026 at 7:43 AM MST