← Back to search
Realty of AmericaValley Wide Agents

Valley Wide Agents · brokered by Realty of America LLC

3781 E CHESTNUT Lane, Gilbert, AZ 85298 — photo 1 of 74
3781 E CHESTNUT Lane, Gilbert, AZ 85298 — photo 2 of 74
3781 E CHESTNUT Lane, Gilbert, AZ 85298 — photo 3 of 74
3781 E CHESTNUT Lane, Gilbert, AZ 85298 — photo 4 of 74
3781 E CHESTNUT Lane, Gilbert, AZ 85298 — photo 5 of 74
3781 E CHESTNUT Lane, Gilbert, AZ 85298 — photo 6 of 74
3781 E CHESTNUT Lane, Gilbert, AZ 85298 — photo 7 of 74
3781 E CHESTNUT Lane, Gilbert, AZ 85298 — photo 8 of 74
3781 E CHESTNUT Lane, Gilbert, AZ 85298 — photo 9 of 74
3781 E CHESTNUT Lane, Gilbert, AZ 85298 — photo 10 of 74
3781 E CHESTNUT Lane, Gilbert, AZ 85298 — photo 11 of 74
3781 E CHESTNUT Lane, Gilbert, AZ 85298 — photo 12 of 74
3781 E CHESTNUT Lane, Gilbert, AZ 85298 — photo 13 of 74
3781 E CHESTNUT Lane, Gilbert, AZ 85298 — photo 14 of 74
3781 E CHESTNUT Lane, Gilbert, AZ 85298 — photo 15 of 74
3781 E CHESTNUT Lane, Gilbert, AZ 85298 — photo 16 of 74
3781 E CHESTNUT Lane, Gilbert, AZ 85298 — photo 17 of 74
3781 E CHESTNUT Lane, Gilbert, AZ 85298 — photo 18 of 74
3781 E CHESTNUT Lane, Gilbert, AZ 85298 — photo 19 of 74
3781 E CHESTNUT Lane, Gilbert, AZ 85298 — photo 20 of 74
3781 E CHESTNUT Lane, Gilbert, AZ 85298 — photo 21 of 74
3781 E CHESTNUT Lane, Gilbert, AZ 85298 — photo 22 of 74
3781 E CHESTNUT Lane, Gilbert, AZ 85298 — photo 23 of 74
3781 E CHESTNUT Lane, Gilbert, AZ 85298 — photo 24 of 74
3781 E CHESTNUT Lane, Gilbert, AZ 85298 — photo 25 of 74
3781 E CHESTNUT Lane, Gilbert, AZ 85298 — photo 26 of 74
3781 E CHESTNUT Lane, Gilbert, AZ 85298 — photo 27 of 74
3781 E CHESTNUT Lane, Gilbert, AZ 85298 — photo 28 of 74
3781 E CHESTNUT Lane, Gilbert, AZ 85298 — photo 29 of 74
3781 E CHESTNUT Lane, Gilbert, AZ 85298 — photo 30 of 74
3781 E CHESTNUT Lane, Gilbert, AZ 85298 — photo 31 of 74
3781 E CHESTNUT Lane, Gilbert, AZ 85298 — photo 32 of 74
3781 E CHESTNUT Lane, Gilbert, AZ 85298 — photo 33 of 74
3781 E CHESTNUT Lane, Gilbert, AZ 85298 — photo 34 of 74
3781 E CHESTNUT Lane, Gilbert, AZ 85298 — photo 35 of 74
3781 E CHESTNUT Lane, Gilbert, AZ 85298 — photo 36 of 74
3781 E CHESTNUT Lane, Gilbert, AZ 85298 — photo 37 of 74
3781 E CHESTNUT Lane, Gilbert, AZ 85298 — photo 38 of 74
3781 E CHESTNUT Lane, Gilbert, AZ 85298 — photo 39 of 74
3781 E CHESTNUT Lane, Gilbert, AZ 85298 — photo 40 of 74
3781 E CHESTNUT Lane, Gilbert, AZ 85298 — photo 41 of 74
3781 E CHESTNUT Lane, Gilbert, AZ 85298 — photo 42 of 74
3781 E CHESTNUT Lane, Gilbert, AZ 85298 — photo 43 of 74
3781 E CHESTNUT Lane, Gilbert, AZ 85298 — photo 44 of 74
3781 E CHESTNUT Lane, Gilbert, AZ 85298 — photo 45 of 74
3781 E CHESTNUT Lane, Gilbert, AZ 85298 — photo 46 of 74
3781 E CHESTNUT Lane, Gilbert, AZ 85298 — photo 47 of 74
3781 E CHESTNUT Lane, Gilbert, AZ 85298 — photo 48 of 74
3781 E CHESTNUT Lane, Gilbert, AZ 85298 — photo 49 of 74
3781 E CHESTNUT Lane, Gilbert, AZ 85298 — photo 50 of 74
3781 E CHESTNUT Lane, Gilbert, AZ 85298 — photo 51 of 74
3781 E CHESTNUT Lane, Gilbert, AZ 85298 — photo 52 of 74
3781 E CHESTNUT Lane, Gilbert, AZ 85298 — photo 53 of 74
3781 E CHESTNUT Lane, Gilbert, AZ 85298 — photo 54 of 74
3781 E CHESTNUT Lane, Gilbert, AZ 85298 — photo 55 of 74
3781 E CHESTNUT Lane, Gilbert, AZ 85298 — photo 56 of 74
3781 E CHESTNUT Lane, Gilbert, AZ 85298 — photo 57 of 74
3781 E CHESTNUT Lane, Gilbert, AZ 85298 — photo 58 of 74
3781 E CHESTNUT Lane, Gilbert, AZ 85298 — photo 59 of 74
3781 E CHESTNUT Lane, Gilbert, AZ 85298 — photo 60 of 74
3781 E CHESTNUT Lane, Gilbert, AZ 85298 — photo 61 of 74
3781 E CHESTNUT Lane, Gilbert, AZ 85298 — photo 62 of 74
3781 E CHESTNUT Lane, Gilbert, AZ 85298 — photo 63 of 74
3781 E CHESTNUT Lane, Gilbert, AZ 85298 — photo 64 of 74
3781 E CHESTNUT Lane, Gilbert, AZ 85298 — photo 65 of 74
3781 E CHESTNUT Lane, Gilbert, AZ 85298 — photo 66 of 74
3781 E CHESTNUT Lane, Gilbert, AZ 85298 — photo 67 of 74
3781 E CHESTNUT Lane, Gilbert, AZ 85298 — photo 68 of 74
3781 E CHESTNUT Lane, Gilbert, AZ 85298 — photo 69 of 74
3781 E CHESTNUT Lane, Gilbert, AZ 85298 — photo 70 of 74
3781 E CHESTNUT Lane, Gilbert, AZ 85298 — photo 71 of 74
3781 E CHESTNUT Lane, Gilbert, AZ 85298 — photo 72 of 74
3781 E CHESTNUT Lane, Gilbert, AZ 85298 — photo 73 of 74
3781 E CHESTNUT Lane, Gilbert, AZ 85298 — photo 74 of 74
1 / 74

$1,199,900

Active

3781 E CHESTNUT Lane, Gilbert, AZ 85298

3

Beds

4

Baths

3,435

Sq ft

$349

Price / sq ft

10,742 sq ft

Lot size

Single story

Stories

Private pool

Pool

No

Spa

3-car

Garage

2014

Year built

$405/mo

HOA

Single Family Residence

Property type

BRIDGES EAST PARCEL 2-6

Subdivision

226 days

On market

About this home

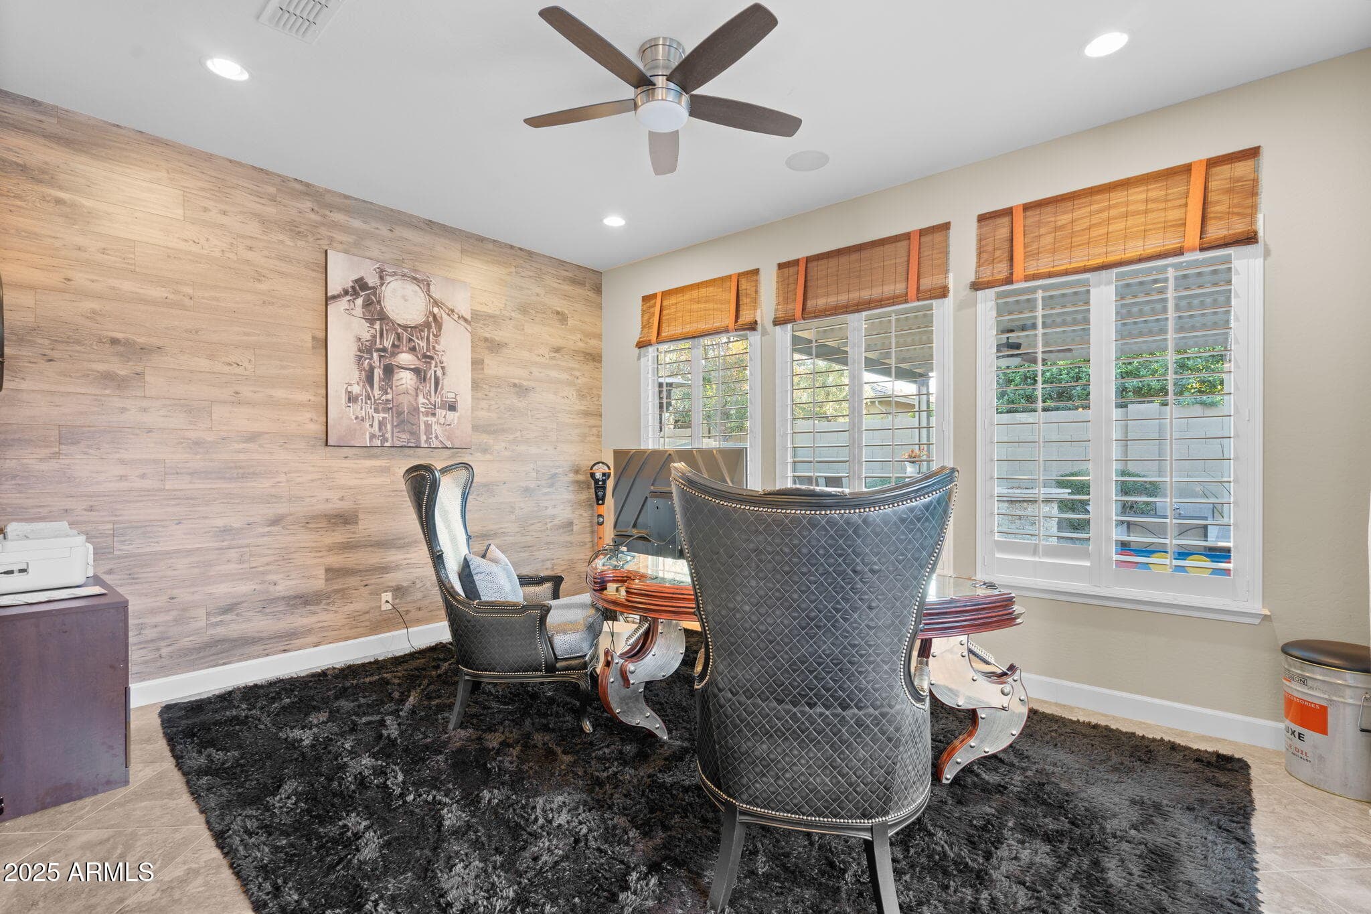
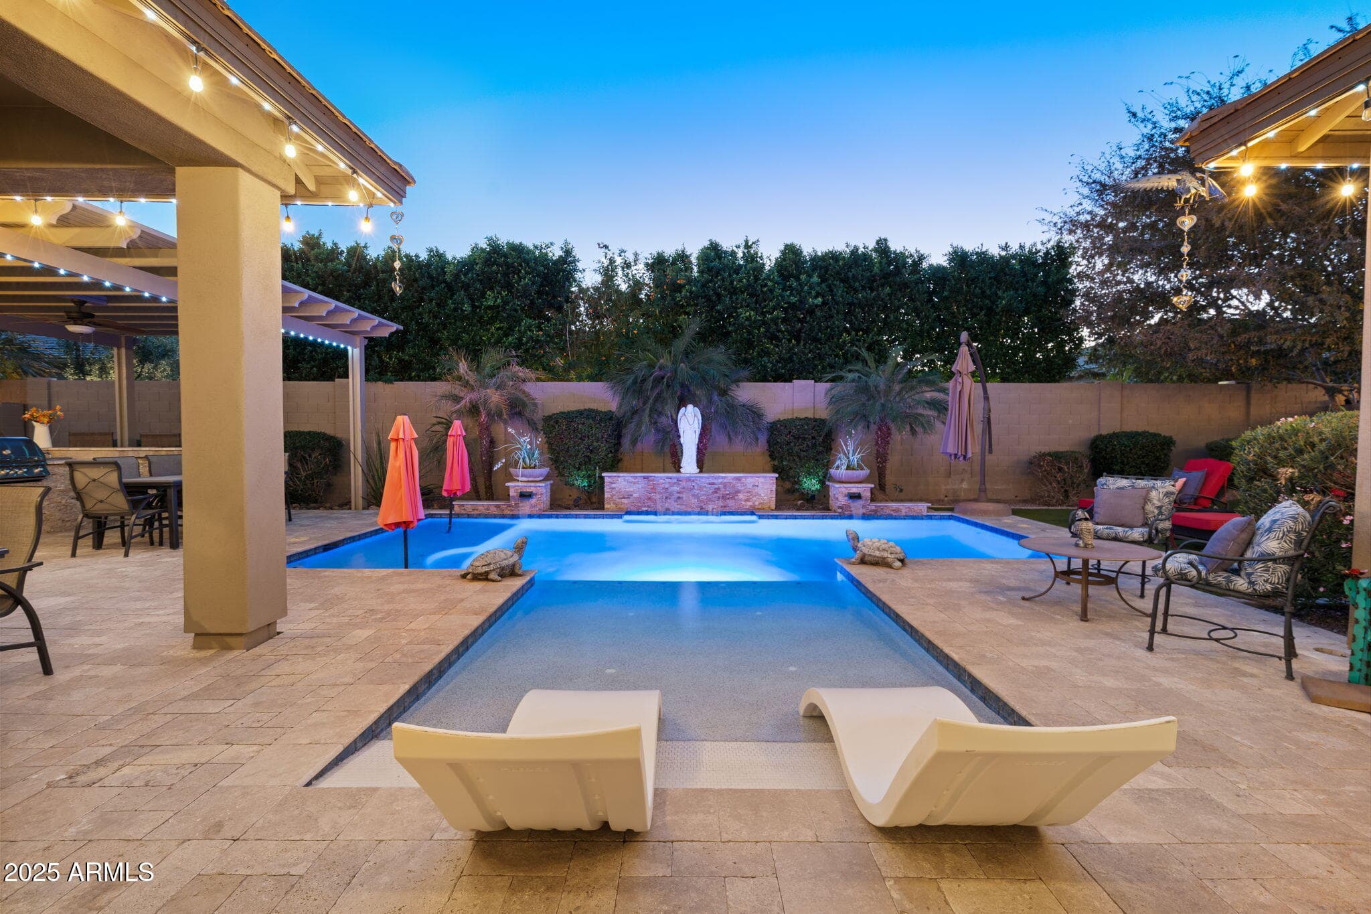
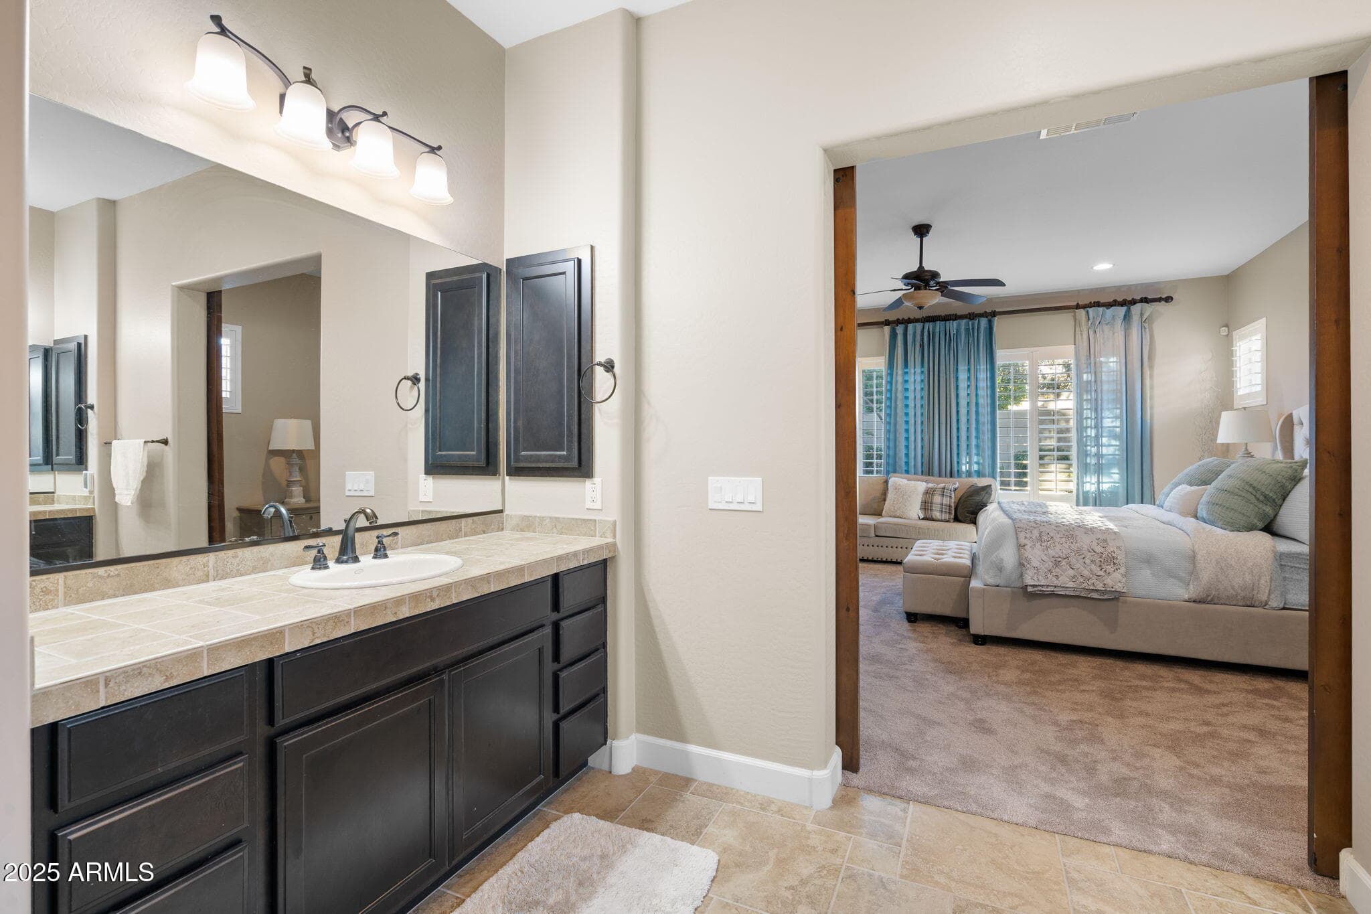
Modern elegance and exceptional craftsmanship define this stunning former David Weekley model home, showcasing an extensive collection of high-end upgrades throughout. Curb appeal begins with an upgraded elevation featuring stone accents, low-maintenance landscaping, and a welcoming front courtyard. Inside, the foyer opens to soaring 10' ceilings, diagonally laid tile flooring, oversized baseboards, and upgraded window casings. The home is enhanced with interior and exterior mood lighting, surround sound, and a whole-home security system with cameras. The expansive great room is ideal for entertaining, featuring a dramatic 16' glass sliding wall, custom wood ceiling beams, and an open-concept layout flowing seamlessly into the kitchen and dining areas. The chef's kitchen offers stainless steel appliances, gas cooktop, wall oven, upgraded cabinetry, granite countertops, a custom backsplash, and an eating area with a built-in beverage center. The primary suite includes a 3' room extension, private exterior access, and real wood barn doors leading to a spa-inspired bathroom with a walk-in rain shower with dual showerheads, frameless glass enclosure, and soaking tub. The spacious walk-in closet connects directly to the laundry room. Guest bedrooms, baths, and a flexible guest space are thoughtfully split from the primary suite, with an additional den/flex space located off the kitchen. The resort-style backyard is designed for both entertaining and relaxation, featuring a custom pergola, built-in BBQ, gas fire feature, and extensive travertine hardscape throughout the covered patio and pool area. The impressive pool offers beach entry, water spillways, stone accents, a baja shelf with umbrella holders, designer lighting, and new gas and electric heaters. A three-car tandem garage completes the home with a 4' extension, epoxy floors, storage cabinets, and overhead racks. Located in The Bridges, one of Gilbert's premier master-planned communities, residents enjoy access to lakes, playgrounds, and nearby Gilbert Regional Park, all within walking distance.

Charles Barrett

AZ Lic. #SA650612000 · Valley Wide Agents at Realty of America LLC
Location

Listing courtesy of RE/MAX Signature

Listing last updated in ARMLS on July 18, 2026 at 11:57 PM MST