← Back to search
Realty of AmericaValley Wide Agents

Valley Wide Agents · brokered by Realty of America LLC
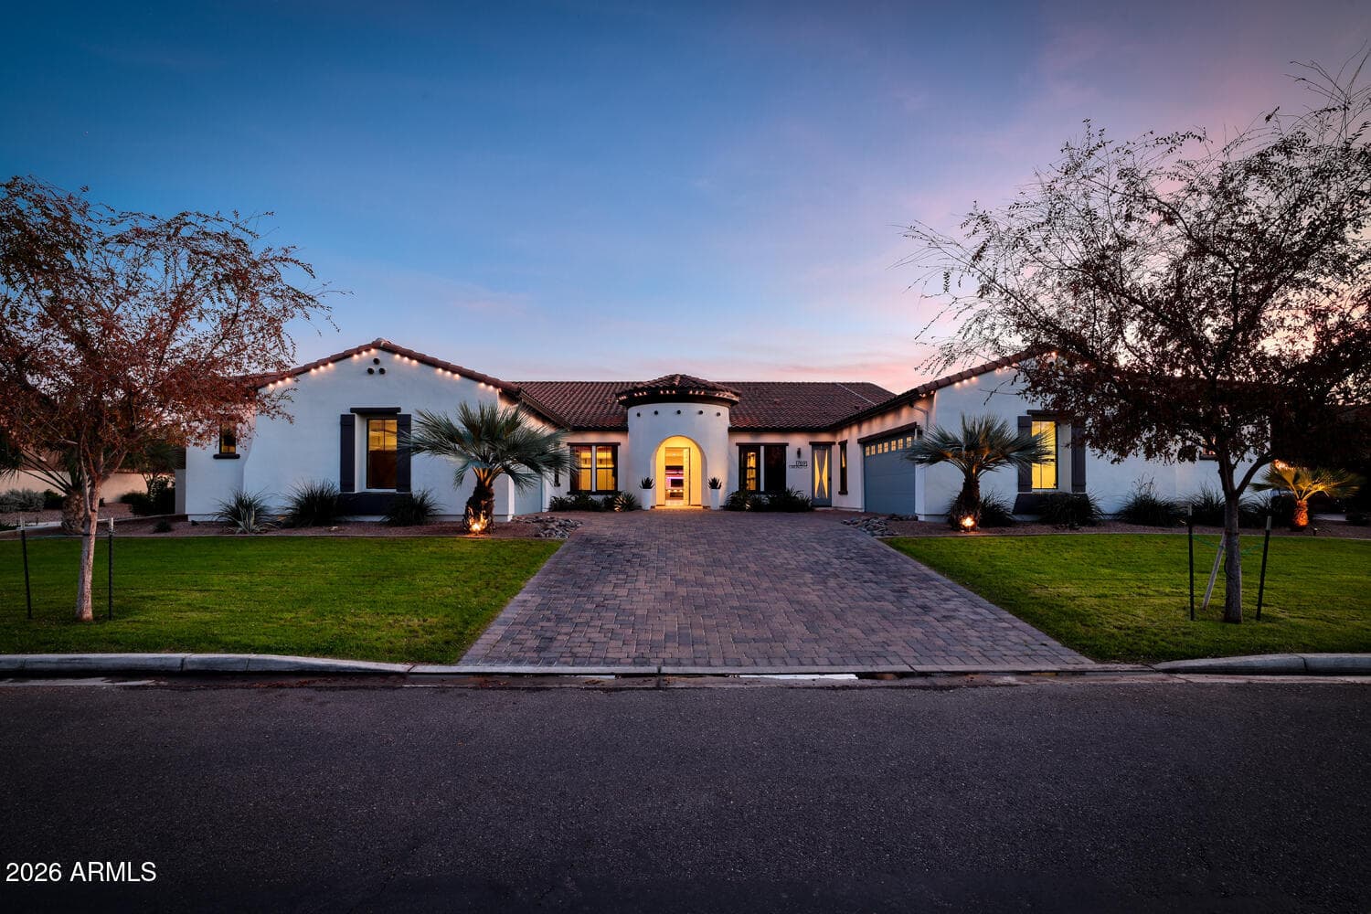
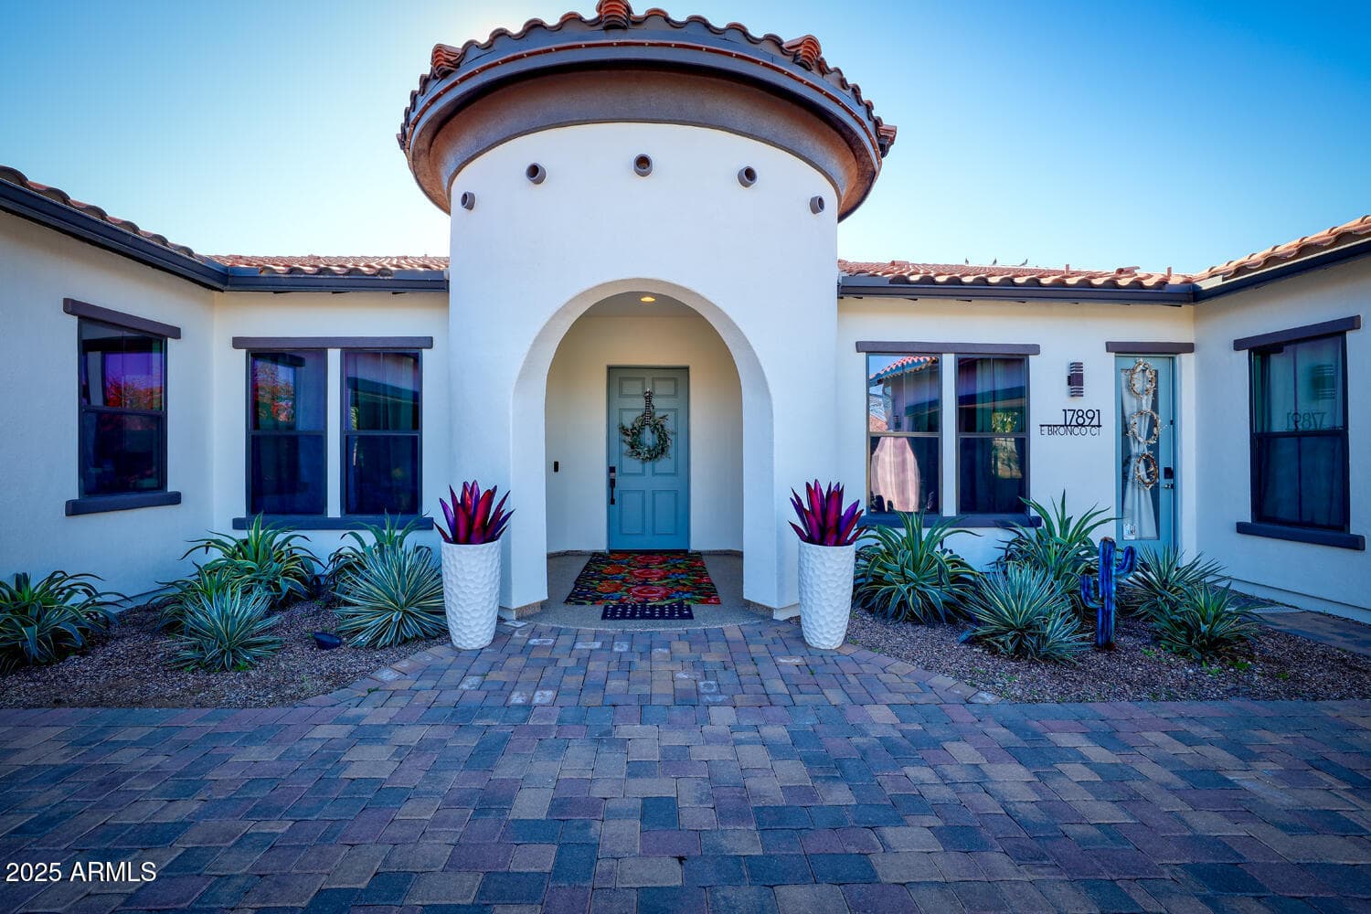
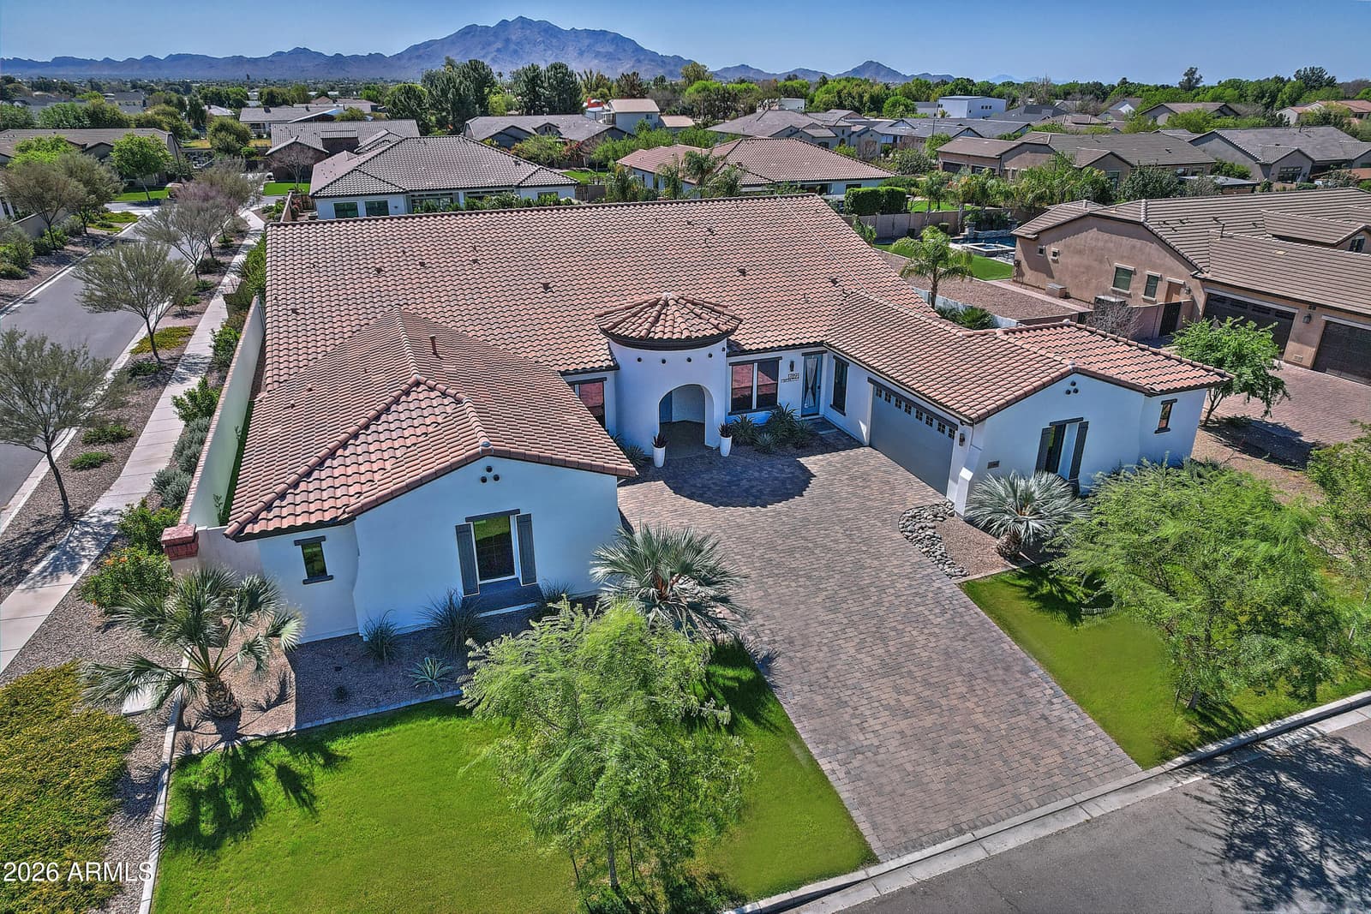
17891 E BRONCO Court, Queen Creek, AZ 85142 — photo 1 of 56
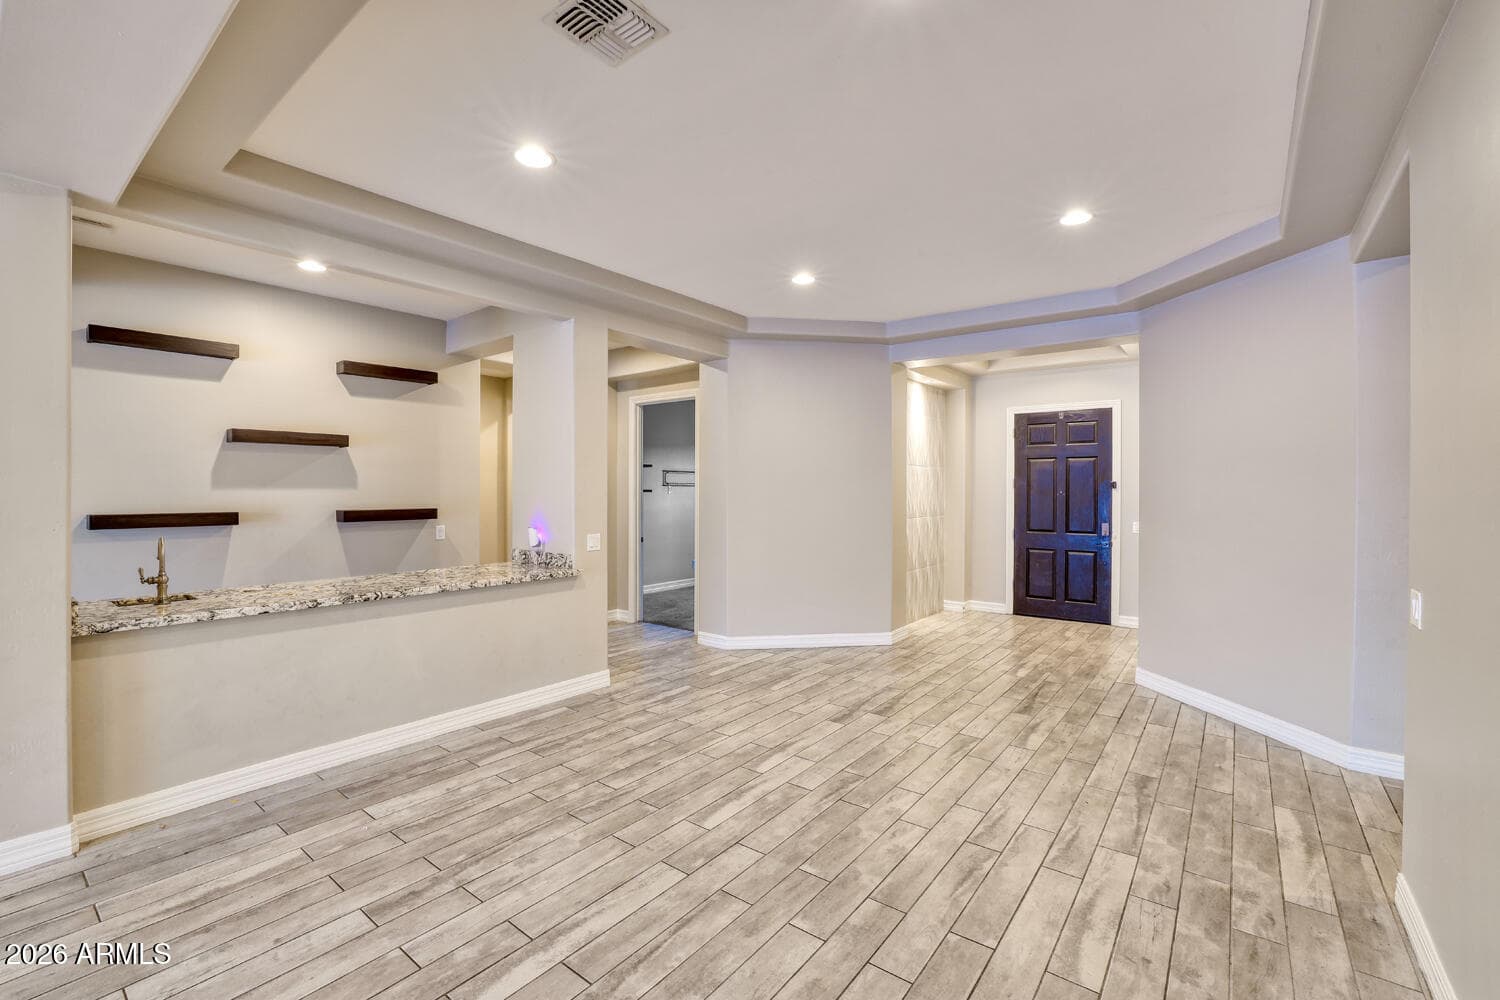
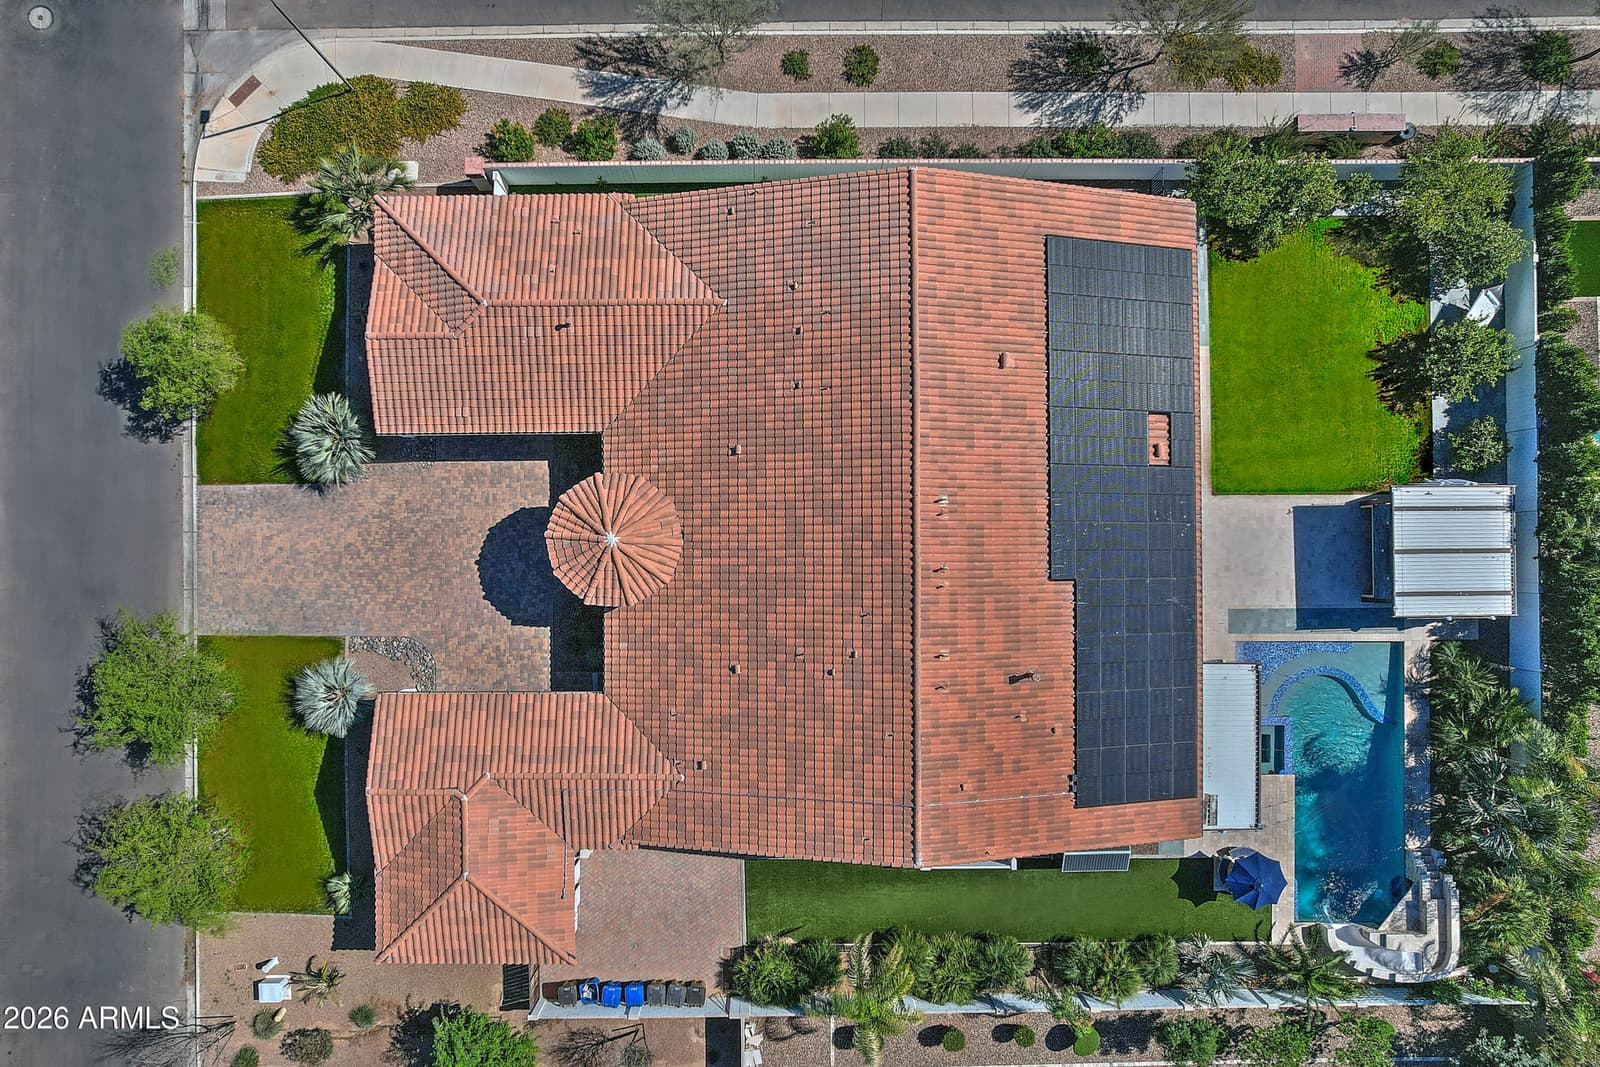
17891 E BRONCO Court, Queen Creek, AZ 85142 — photo 2 of 56
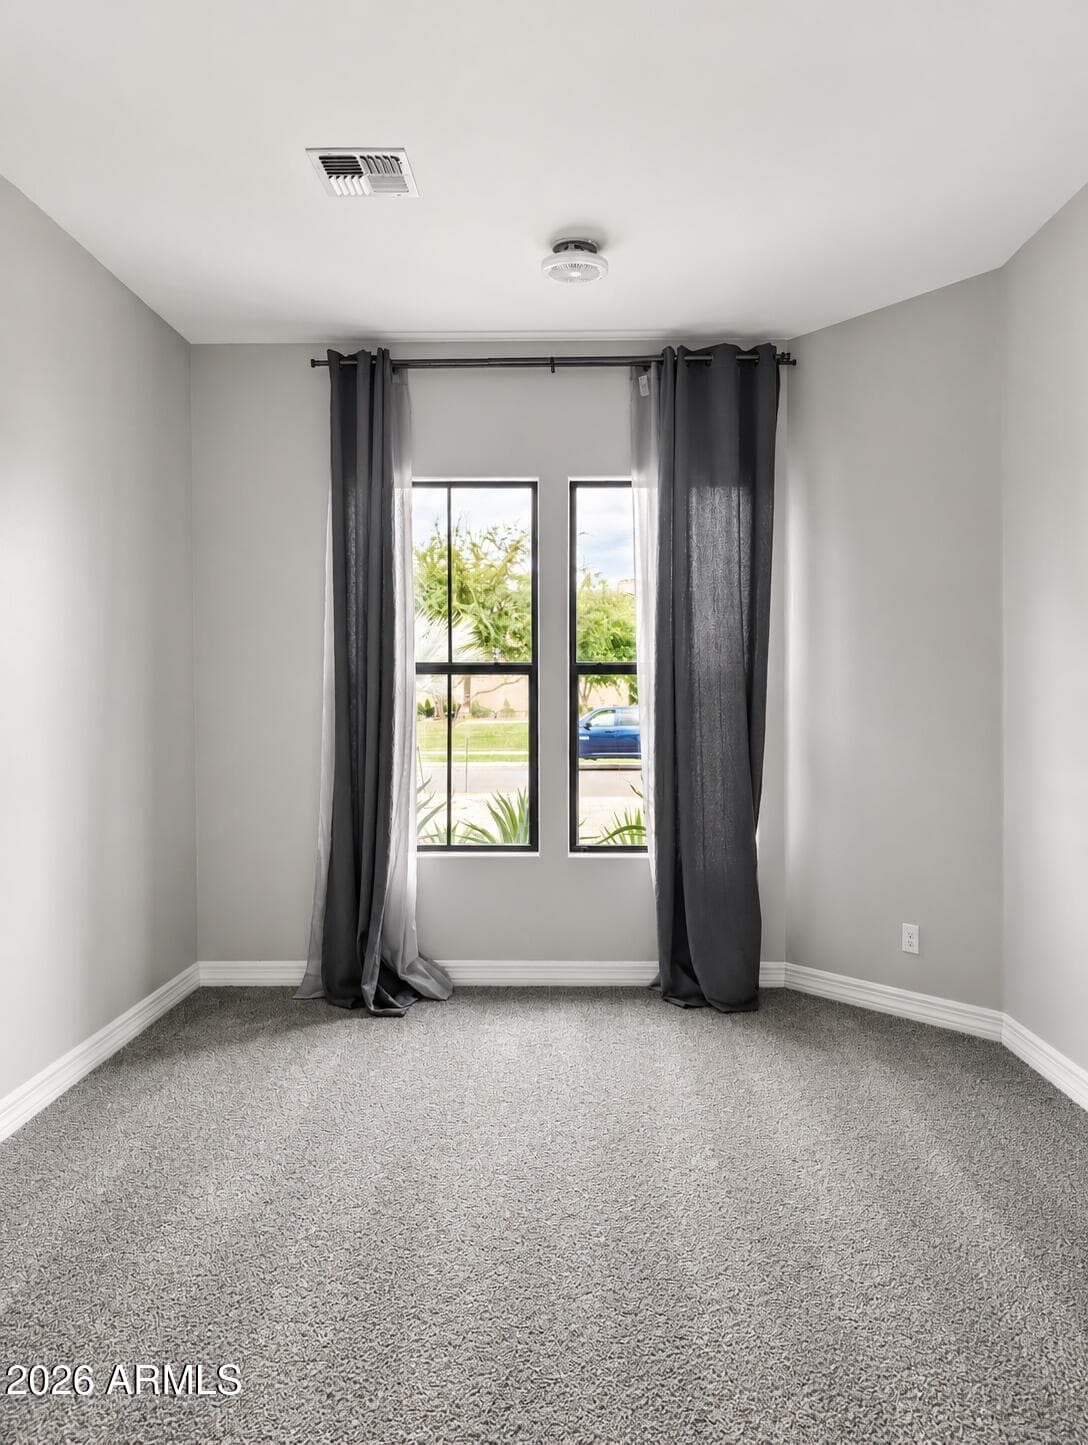
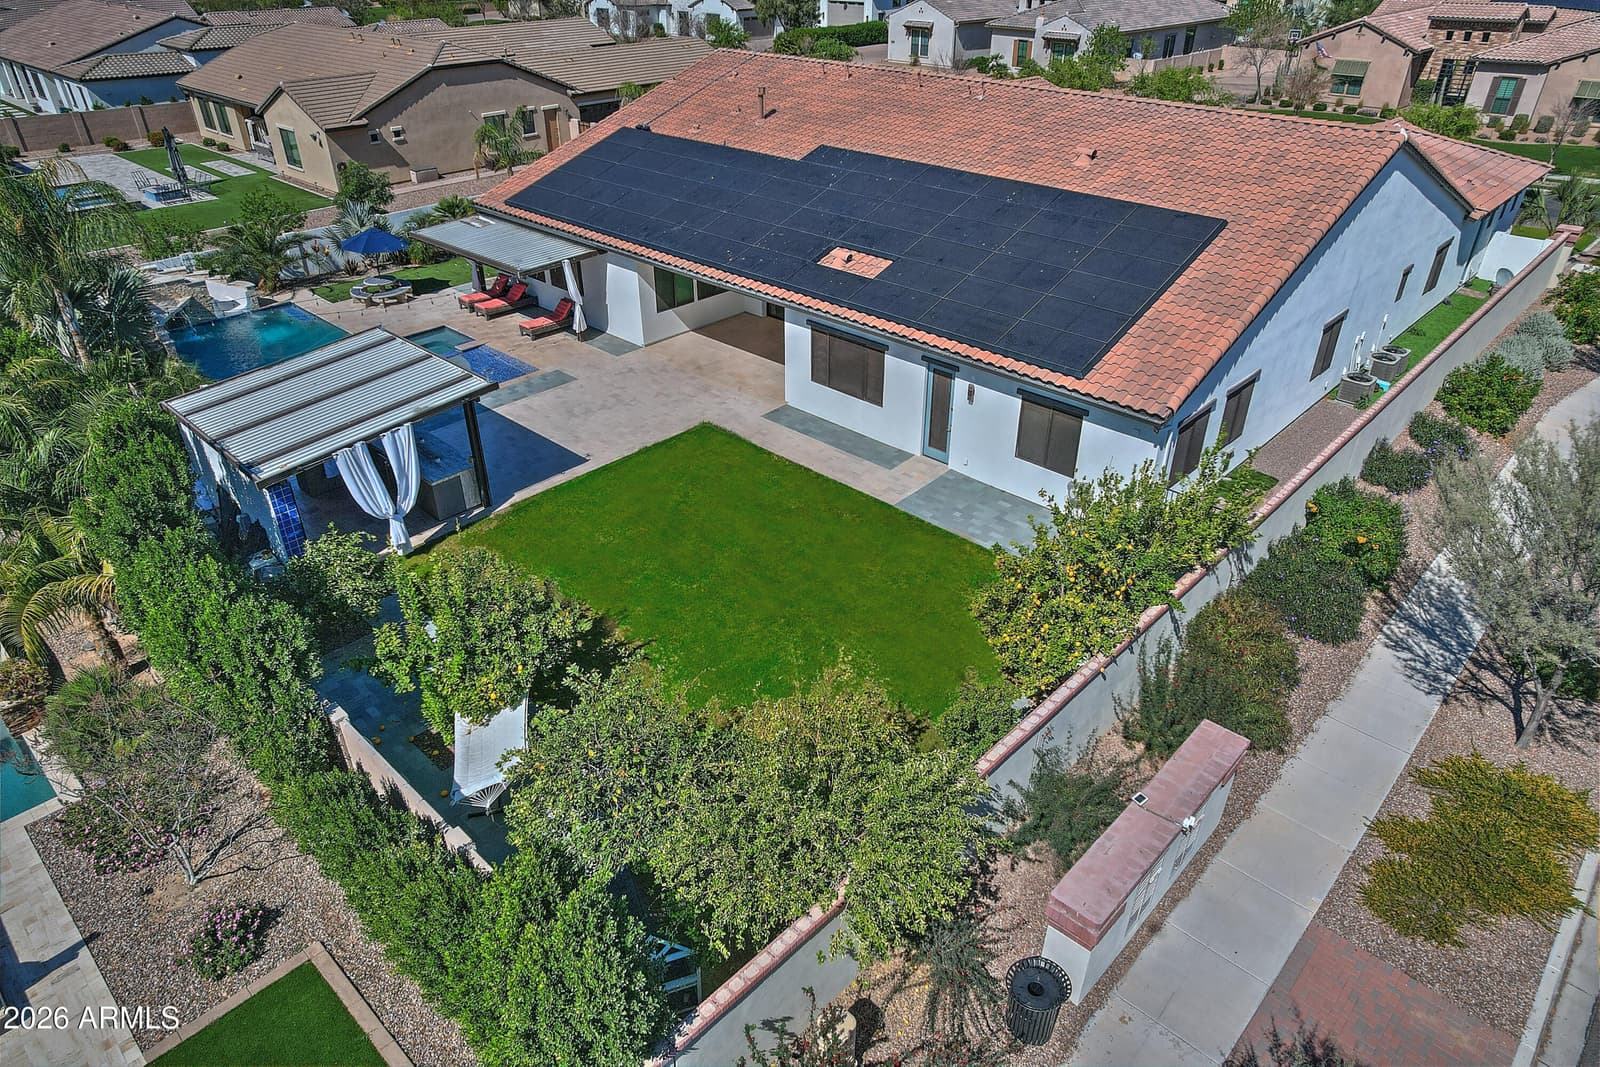
17891 E BRONCO Court, Queen Creek, AZ 85142 — photo 3 of 56
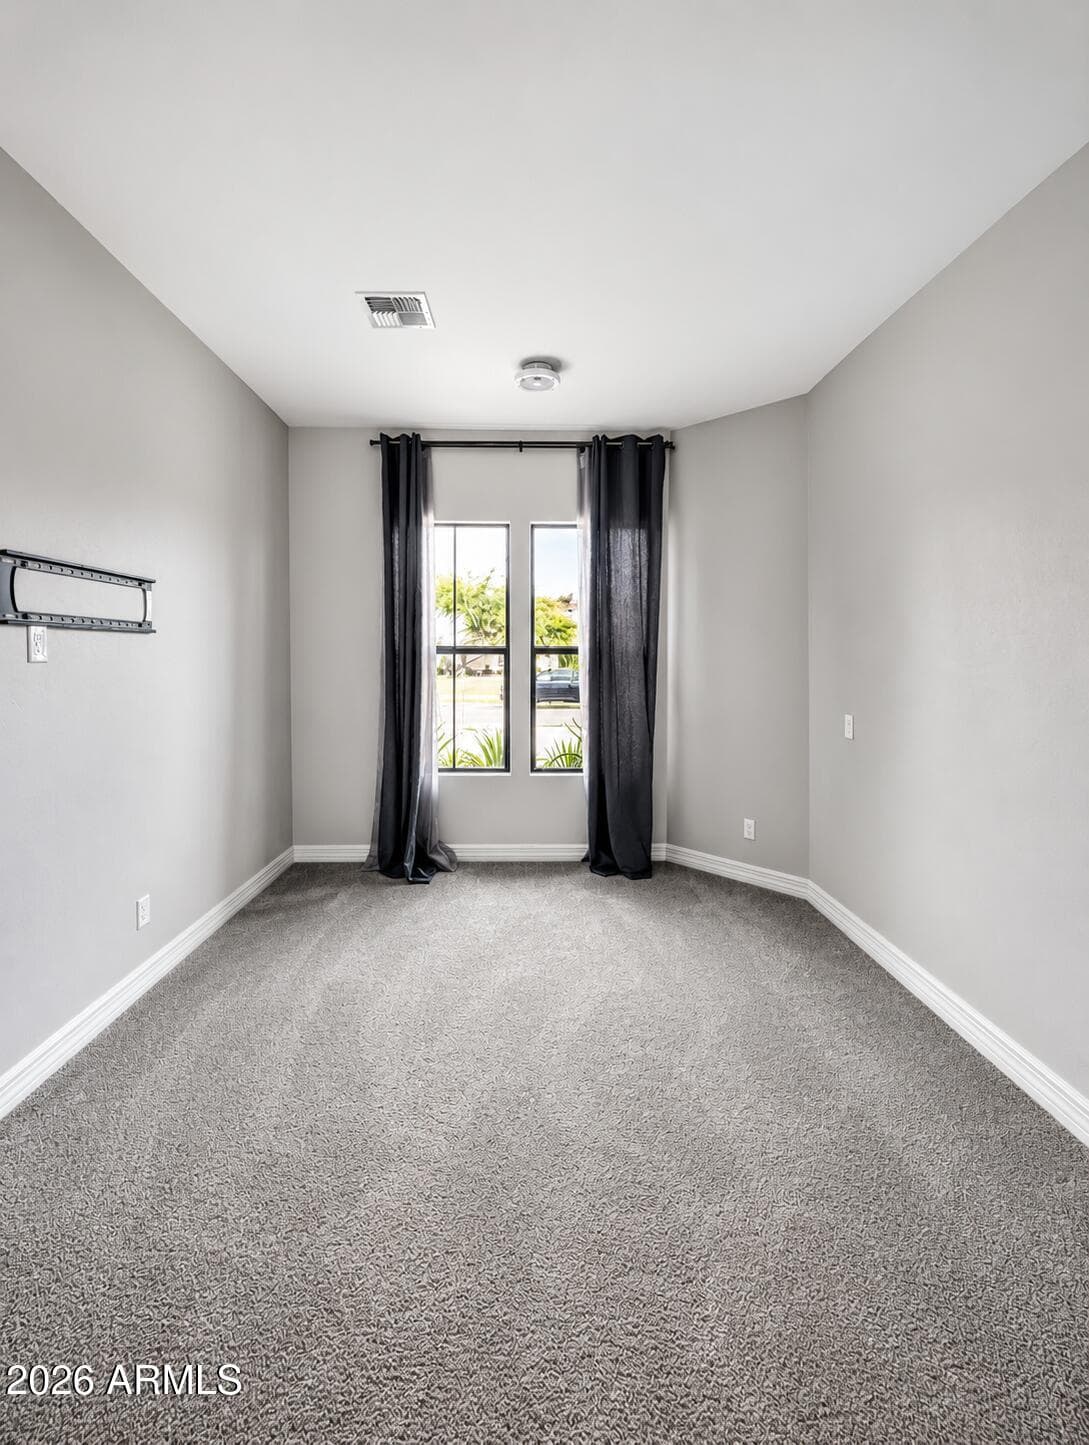
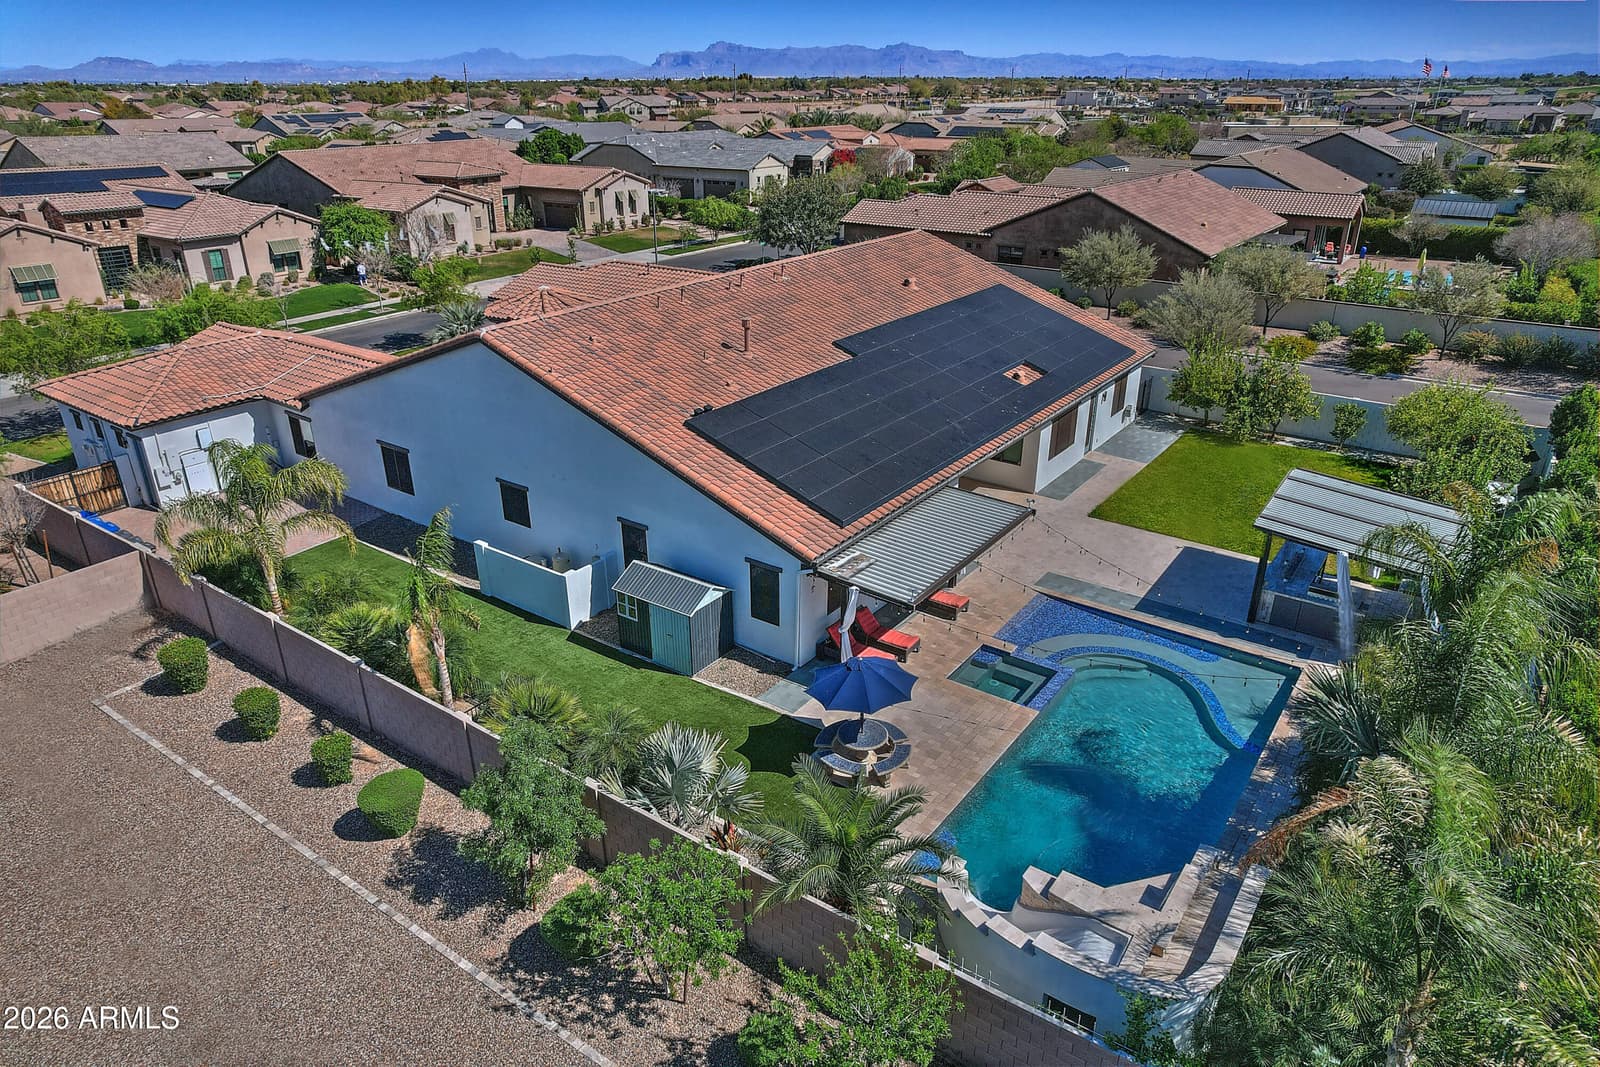
17891 E BRONCO Court, Queen Creek, AZ 85142 — photo 4 of 56
17891 E BRONCO Court, Queen Creek, AZ 85142 — photo 5 of 56
17891 E BRONCO Court, Queen Creek, AZ 85142 — photo 6 of 56
17891 E BRONCO Court, Queen Creek, AZ 85142 — photo 7 of 56
17891 E BRONCO Court, Queen Creek, AZ 85142 — photo 8 of 56
17891 E BRONCO Court, Queen Creek, AZ 85142 — photo 9 of 56
17891 E BRONCO Court, Queen Creek, AZ 85142 — photo 10 of 56
17891 E BRONCO Court, Queen Creek, AZ 85142 — photo 11 of 56
17891 E BRONCO Court, Queen Creek, AZ 85142 — photo 12 of 56
17891 E BRONCO Court, Queen Creek, AZ 85142 — photo 13 of 56
17891 E BRONCO Court, Queen Creek, AZ 85142 — photo 14 of 56
17891 E BRONCO Court, Queen Creek, AZ 85142 — photo 15 of 56
17891 E BRONCO Court, Queen Creek, AZ 85142 — photo 16 of 56
17891 E BRONCO Court, Queen Creek, AZ 85142 — photo 17 of 56
17891 E BRONCO Court, Queen Creek, AZ 85142 — photo 18 of 56
17891 E BRONCO Court, Queen Creek, AZ 85142 — photo 19 of 56
17891 E BRONCO Court, Queen Creek, AZ 85142 — photo 20 of 56
17891 E BRONCO Court, Queen Creek, AZ 85142 — photo 21 of 56
17891 E BRONCO Court, Queen Creek, AZ 85142 — photo 22 of 56
17891 E BRONCO Court, Queen Creek, AZ 85142 — photo 23 of 56
17891 E BRONCO Court, Queen Creek, AZ 85142 — photo 24 of 56
17891 E BRONCO Court, Queen Creek, AZ 85142 — photo 25 of 56
17891 E BRONCO Court, Queen Creek, AZ 85142 — photo 26 of 56
17891 E BRONCO Court, Queen Creek, AZ 85142 — photo 27 of 56
17891 E BRONCO Court, Queen Creek, AZ 85142 — photo 28 of 56
17891 E BRONCO Court, Queen Creek, AZ 85142 — photo 29 of 56
17891 E BRONCO Court, Queen Creek, AZ 85142 — photo 30 of 56
17891 E BRONCO Court, Queen Creek, AZ 85142 — photo 31 of 56
17891 E BRONCO Court, Queen Creek, AZ 85142 — photo 32 of 56
17891 E BRONCO Court, Queen Creek, AZ 85142 — photo 33 of 56
17891 E BRONCO Court, Queen Creek, AZ 85142 — photo 34 of 56
17891 E BRONCO Court, Queen Creek, AZ 85142 — photo 35 of 56
17891 E BRONCO Court, Queen Creek, AZ 85142 — photo 36 of 56
17891 E BRONCO Court, Queen Creek, AZ 85142 — photo 37 of 56
17891 E BRONCO Court, Queen Creek, AZ 85142 — photo 38 of 56
17891 E BRONCO Court, Queen Creek, AZ 85142 — photo 39 of 56
17891 E BRONCO Court, Queen Creek, AZ 85142 — photo 40 of 56
17891 E BRONCO Court, Queen Creek, AZ 85142 — photo 41 of 56
17891 E BRONCO Court, Queen Creek, AZ 85142 — photo 42 of 56
17891 E BRONCO Court, Queen Creek, AZ 85142 — photo 43 of 56
17891 E BRONCO Court, Queen Creek, AZ 85142 — photo 44 of 56
17891 E BRONCO Court, Queen Creek, AZ 85142 — photo 45 of 56
17891 E BRONCO Court, Queen Creek, AZ 85142 — photo 46 of 56
17891 E BRONCO Court, Queen Creek, AZ 85142 — photo 47 of 56
17891 E BRONCO Court, Queen Creek, AZ 85142 — photo 48 of 56
17891 E BRONCO Court, Queen Creek, AZ 85142 — photo 49 of 56
17891 E BRONCO Court, Queen Creek, AZ 85142 — photo 50 of 56
17891 E BRONCO Court, Queen Creek, AZ 85142 — photo 51 of 56
17891 E BRONCO Court, Queen Creek, AZ 85142 — photo 52 of 56
17891 E BRONCO Court, Queen Creek, AZ 85142 — photo 53 of 56
17891 E BRONCO Court, Queen Creek, AZ 85142 — photo 54 of 56
17891 E BRONCO Court, Queen Creek, AZ 85142 — photo 55 of 56
17891 E BRONCO Court, Queen Creek, AZ 85142 — photo 56 of 56
1 / 56

$2,085,000

Active

17891 E BRONCO Court, Queen Creek, AZ 85142

5

Beds

5

Baths

5,720

Sq ft

$365

Price / sq ft

20,800 sq ft

Lot size

Single story

Stories

Private pool

Pool

Yes

Spa

4-car

Garage

2018

Year built

$828/mo

HOA

Single Family Residence

Property type

DORADA ESTATES AMD

Subdivision

193 days

On market

About this home

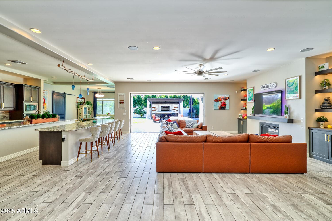
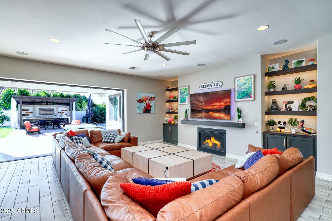
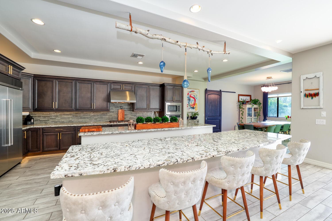
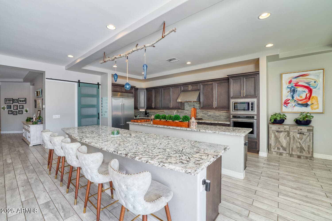
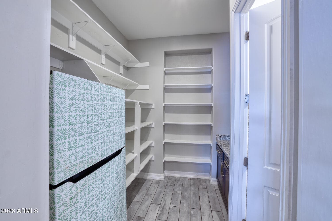
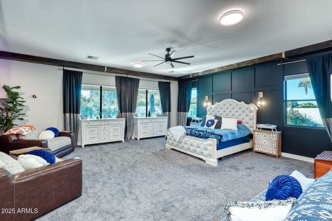
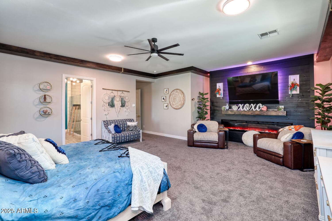
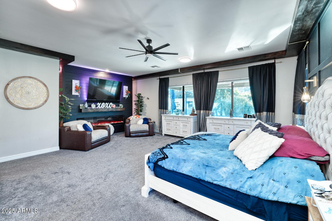
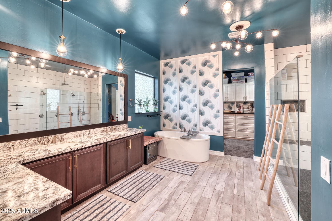
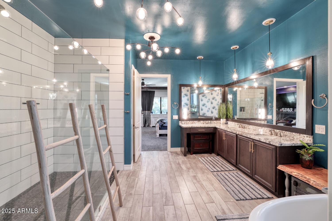
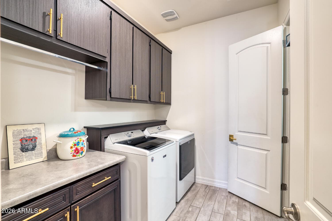
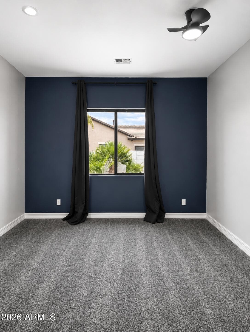
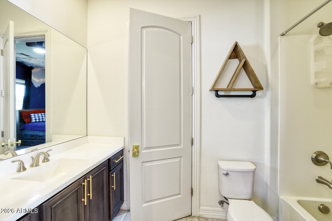
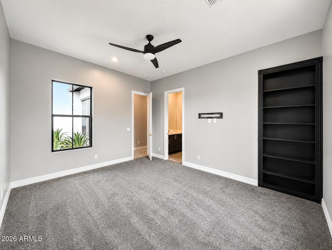
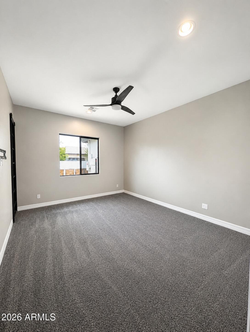
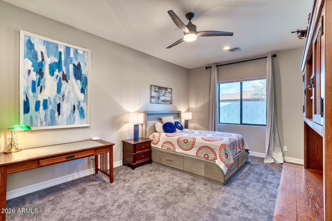
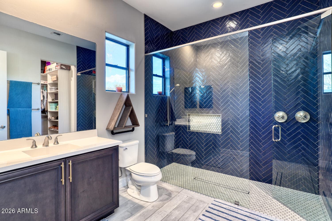
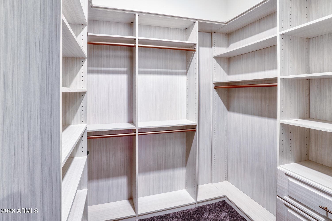
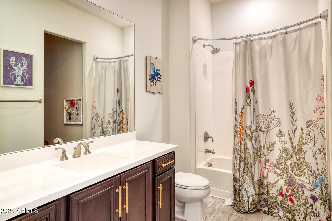
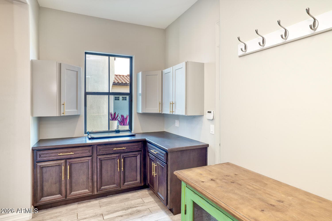
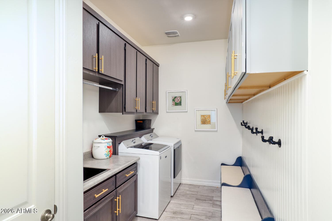
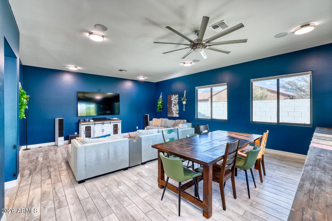
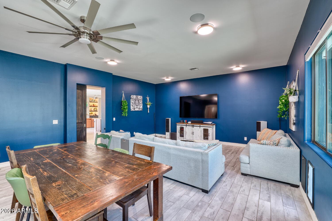
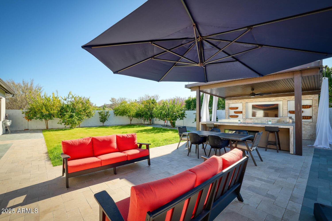
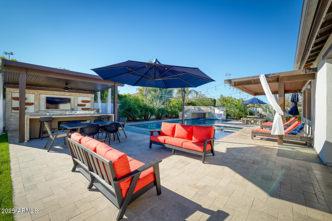
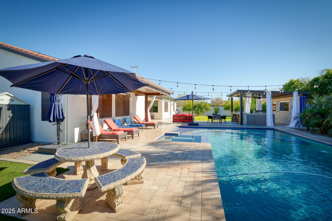
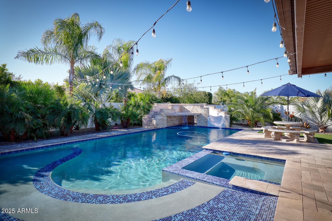
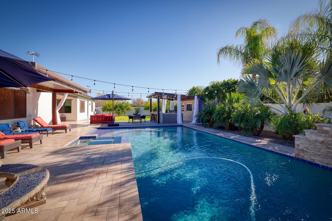
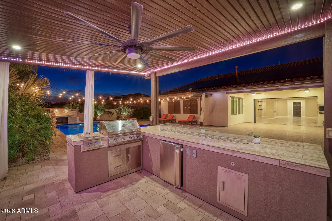
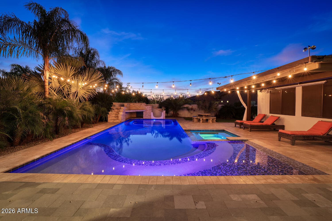
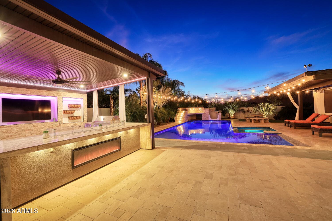
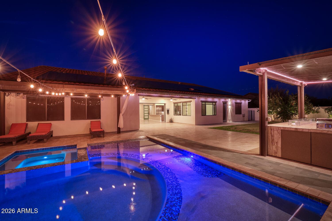
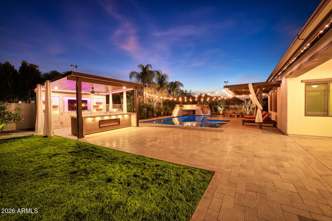
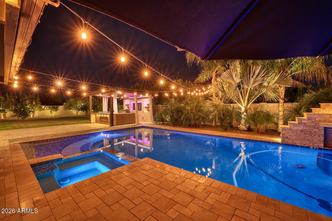
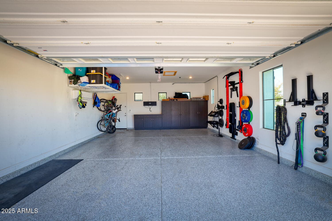
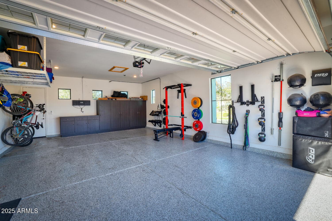
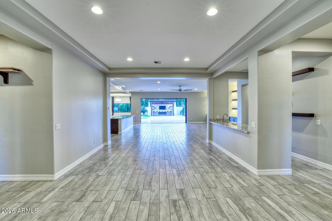
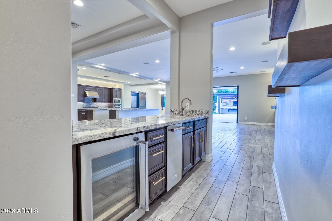
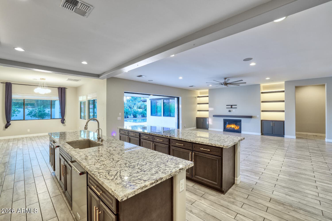
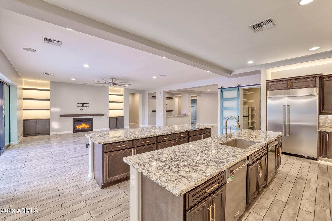
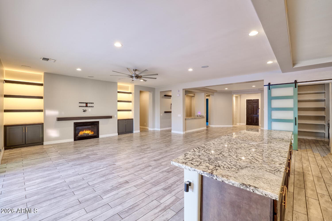
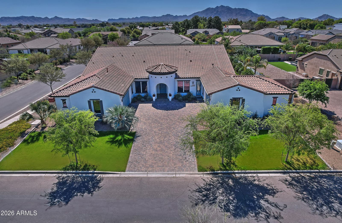
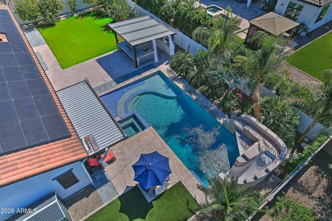
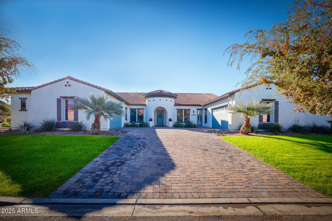
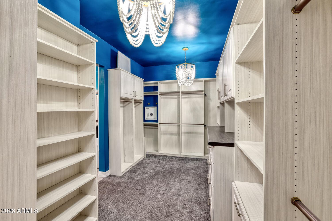
ENERGY SAVINGS - TESLA SOLAR with Back up batter. Absolutely stunning and thoughtfully designed, this exceptional Toll Brothers luxury residence is located in the prestigious gated community of Dorada Estates. Offering 5,720 square feet of elegant living space, the home features 5 bedrooms, 4.5 bathrooms, a den, media-bonus room, private office, and a four-car garage--perfectly balancing comfort, style, and functionality. From the moment you enter, you are welcomed by soaring 10-foot ceilings and a bright, open floor plan ideal for both everyday living and entertaining. The chef's kitchen is truly a centerpiece, showcasing two dishwashers, dual expansive 12-foot granite islands, a built-in refrigerator, five-burner gas range, and a butler's pantry--designed to impress and inspire. The Kitchen looks over into the expansive great room so that you can be part of the entertainment. Just off the main living areas, the media/bonus room offers a flexible and inviting space ideal for movie nights, gaming, or hosting sporting events. Whether used as a home theater, lounge, or secondary family room, this versatile space provides endless possibilities for relaxation and entertainment. The luxurious primary suite is a private retreat, featuring a spa-like en-suite bath with a soaking tub, oversized glass-enclosed shower, dual vanities, and an expansive walk-in closet complete with its own dedicated laundry. Each additional bedroom offers an en-suite bath, providing comfort and privacy for family and guests alike. Seamless indoor-outdoor living is achieved through a dramatic 15-foot pocket door that opens to your resort-style backyard oasis. Enjoy a heated pool and spa, outdoor shower, pergola, and a newly added outdoor kitchen with BBQ and cozy fire features (installed December 2022). The space is beautifully complemented by a grassy play area and lush citrus trees perfect for relaxing or entertaining year-round. Situated on an oversized 20,800 sq. ft. north/south-facing corner lot, the property also includes a second laundry room, RV gate, dog run, and an extended two-car garage bay with built-in cabinetry. Additional thoughtful upgrades enhance accessibility and comfort, including wider hallways, oversized solid-core doors, two zero-entry showers, and convenient access to the main entry, covered patio, and recreational areas. Located within the highly rated Chandler Unified School District, this move-in-ready home offers the rare opportunity to enjoy luxury living with all upgrades already completed.

Charles Barrett

AZ Lic. #SA650612000 · Valley Wide Agents at Realty of America LLC
Location

Listing courtesy of Call Realty, Inc.

Listing last updated in ARMLS on July 25, 2026 at 11:58 PM MST