← Back to search
Realty of AmericaValley Wide Agents

Valley Wide Agents · brokered by Realty of America LLC
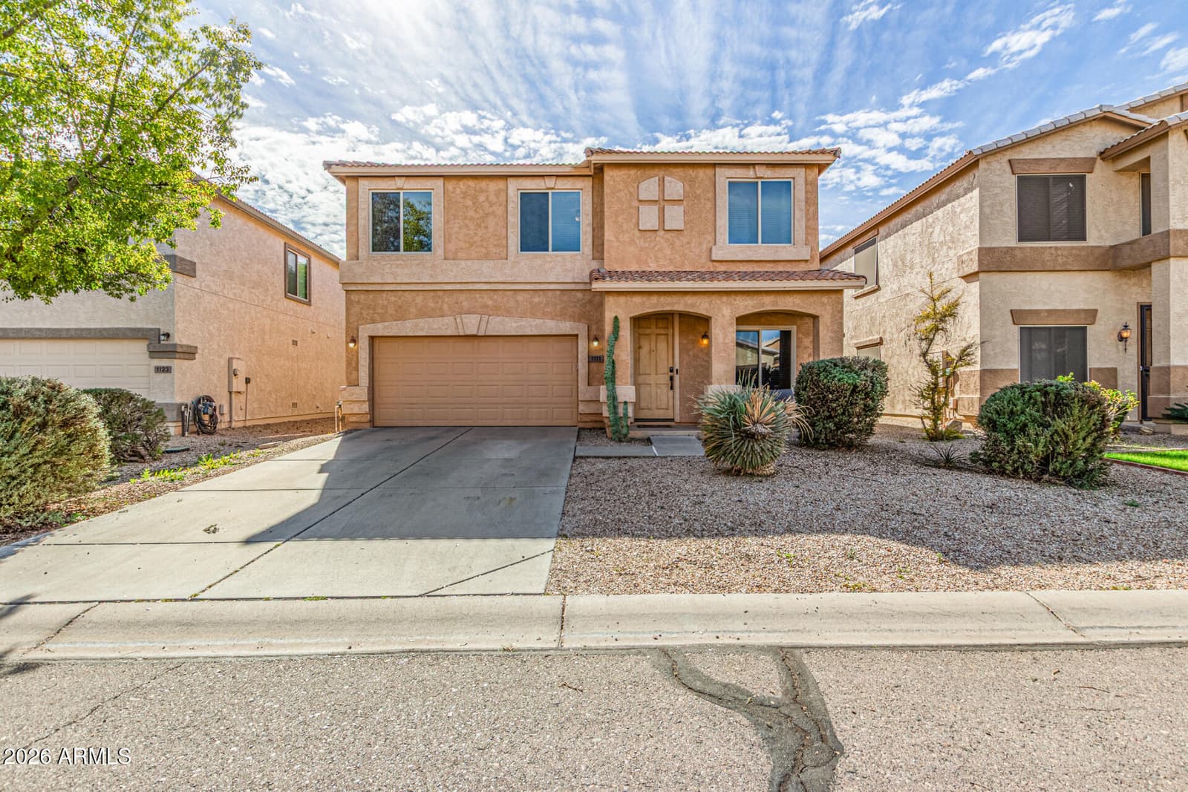
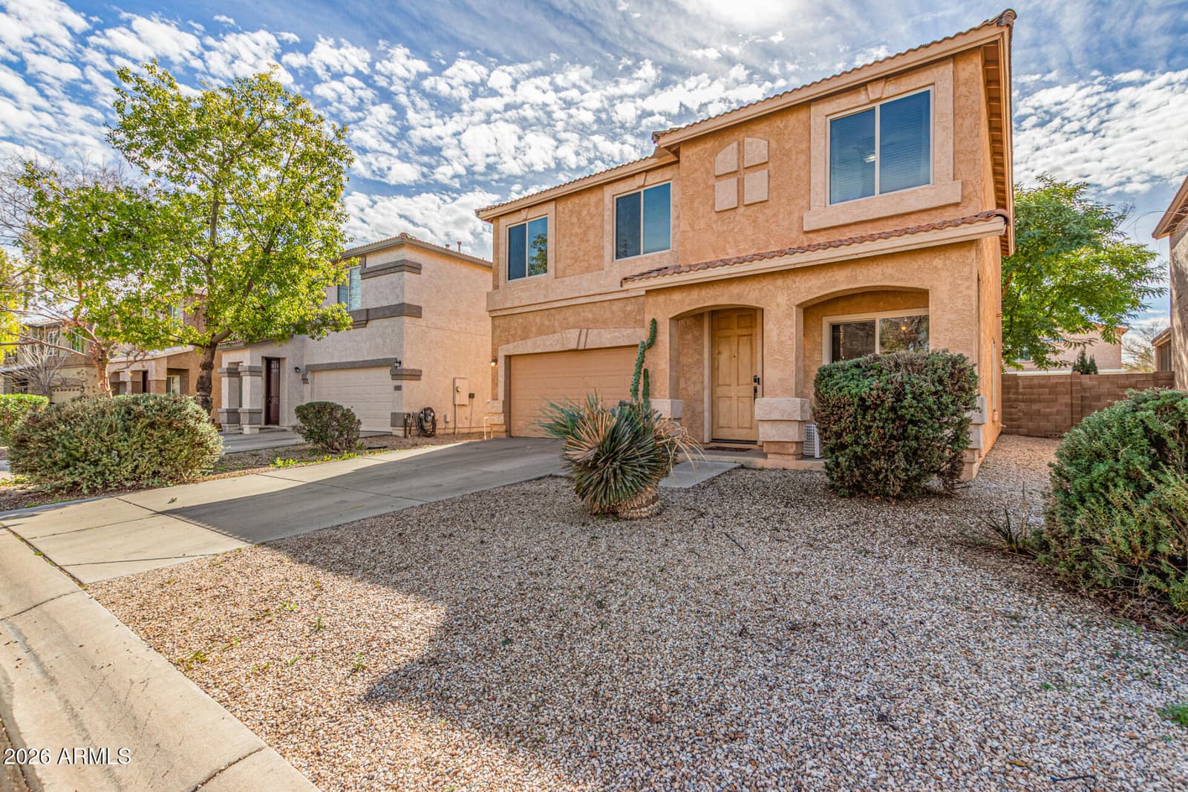
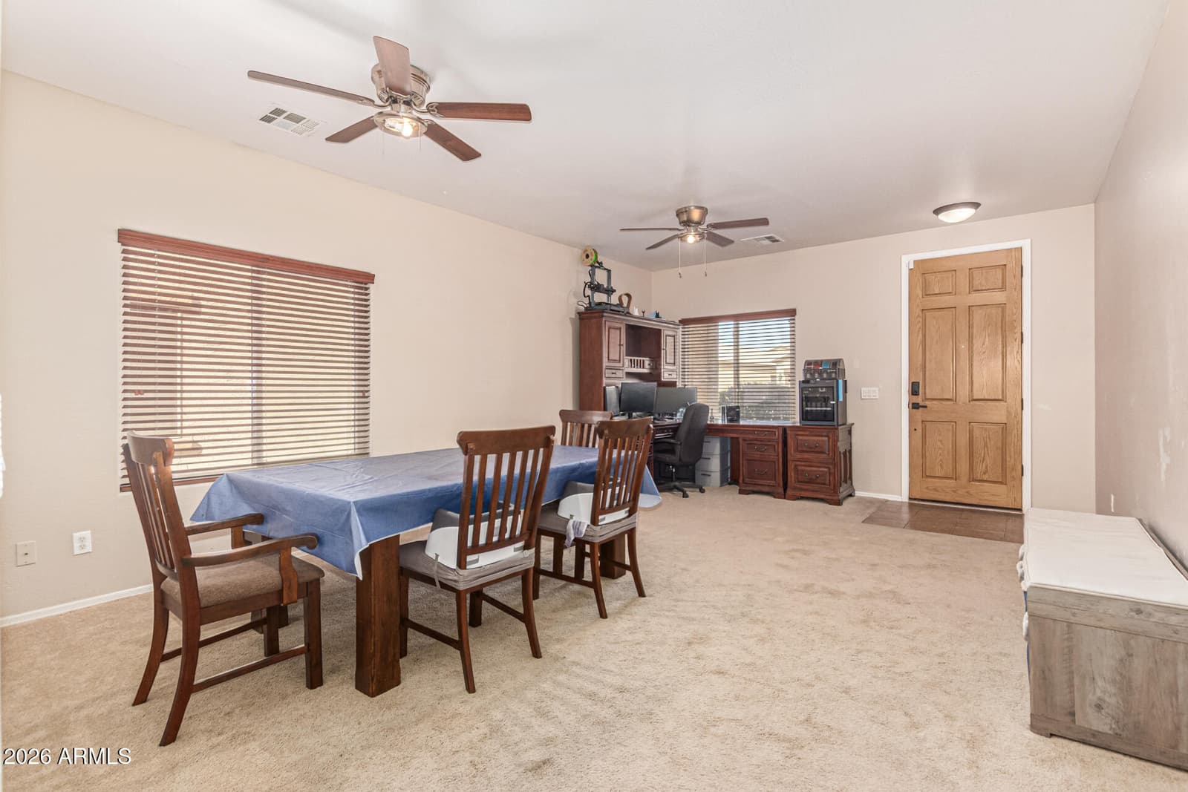
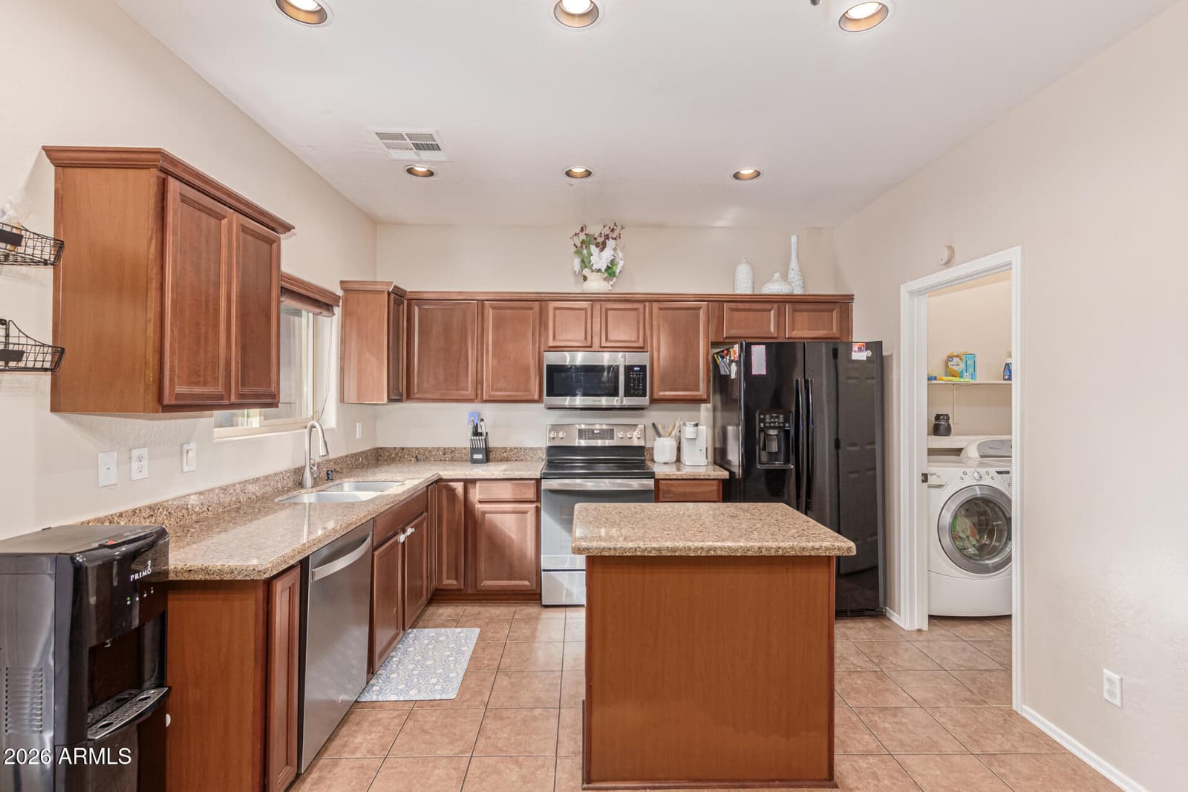
1111 E Canyon Trail, San Tan Valley, AZ 85143 — photo 1 of 24
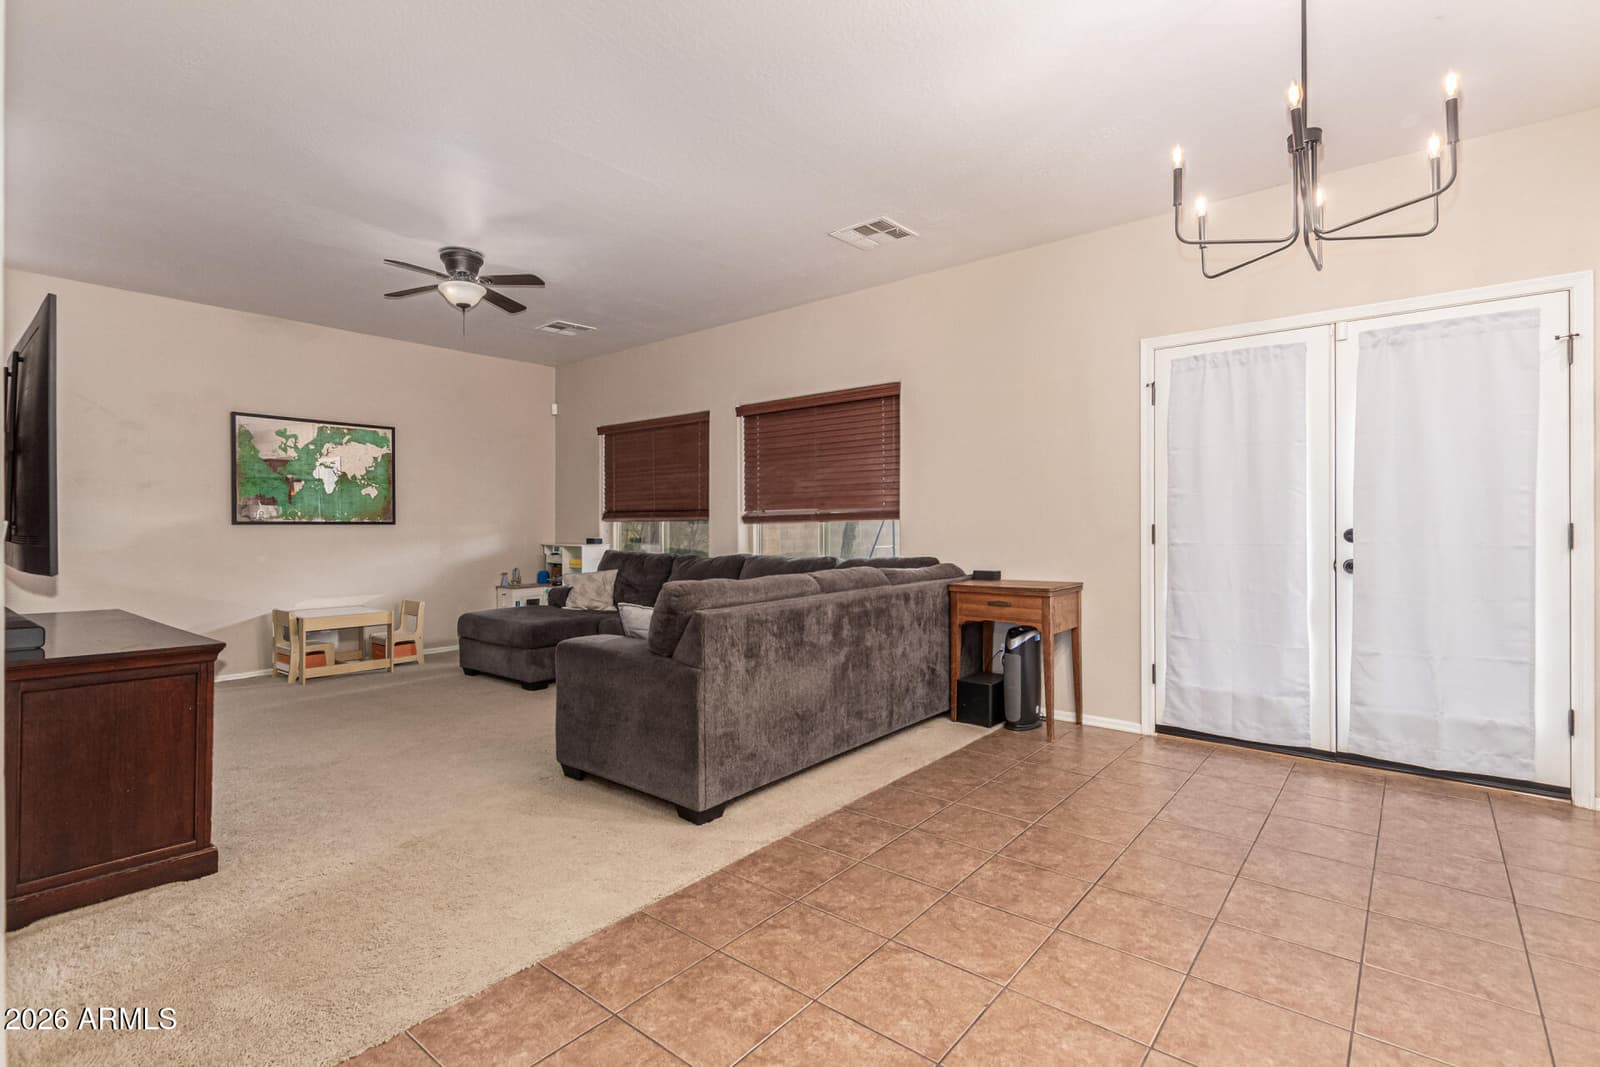
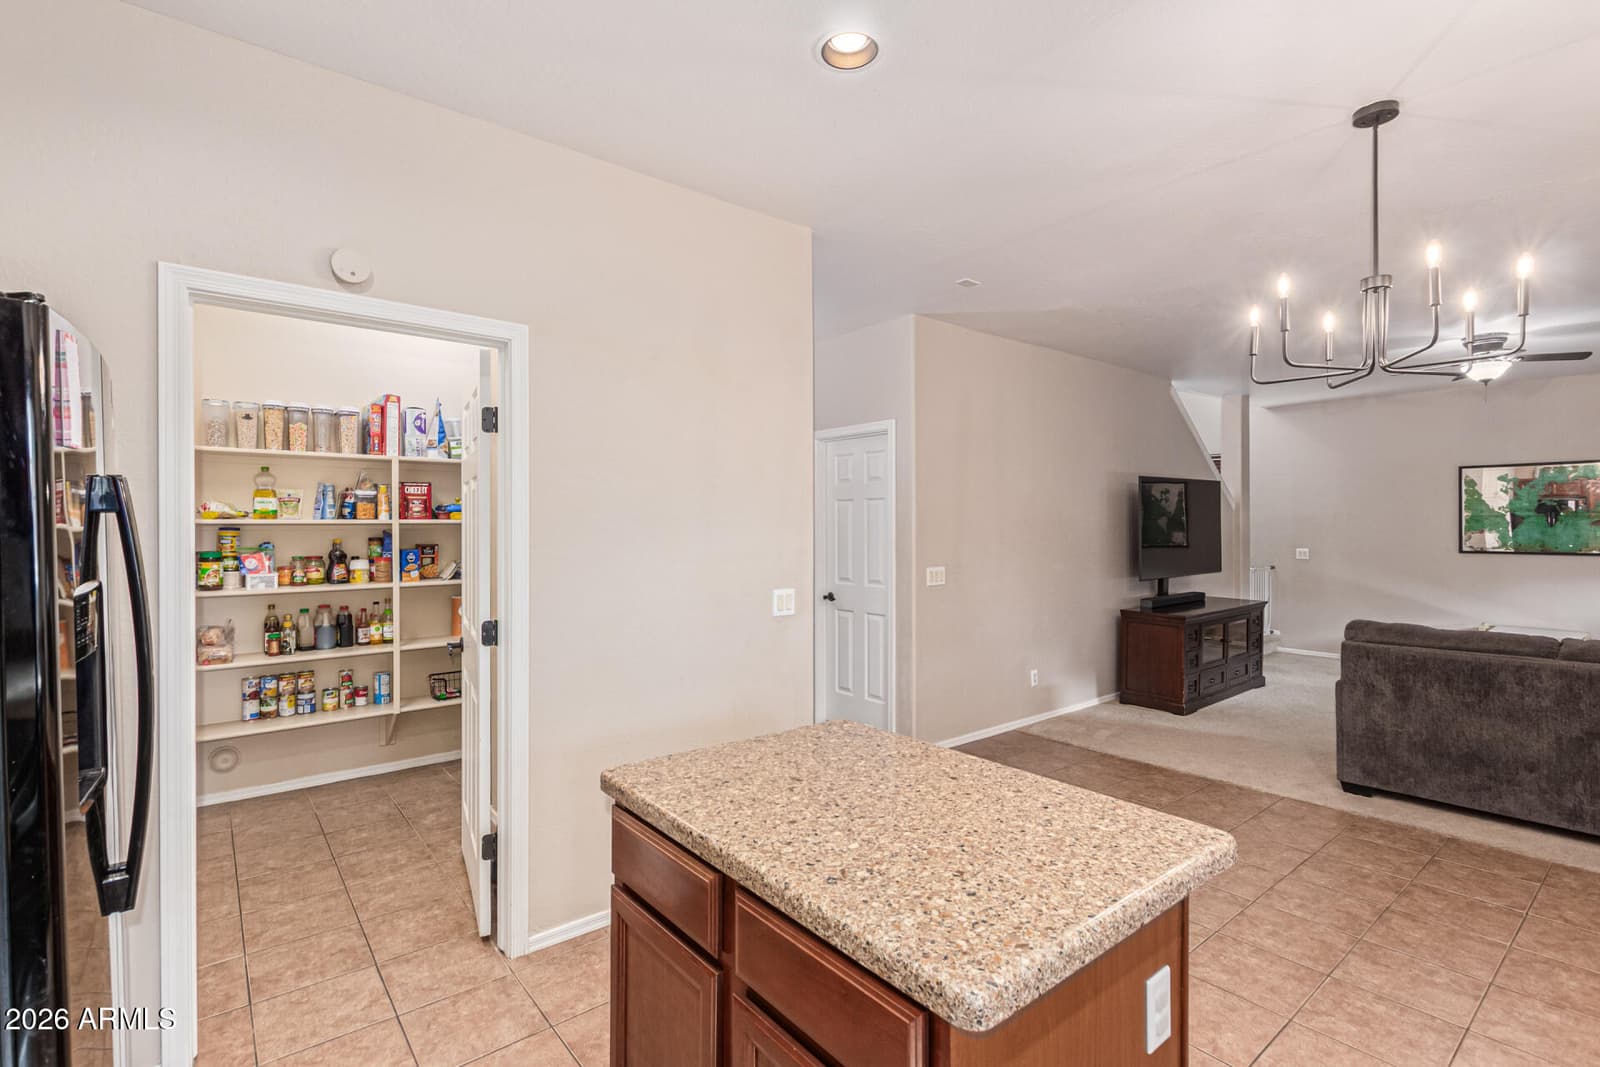
1111 E Canyon Trail, San Tan Valley, AZ 85143 — photo 2 of 24
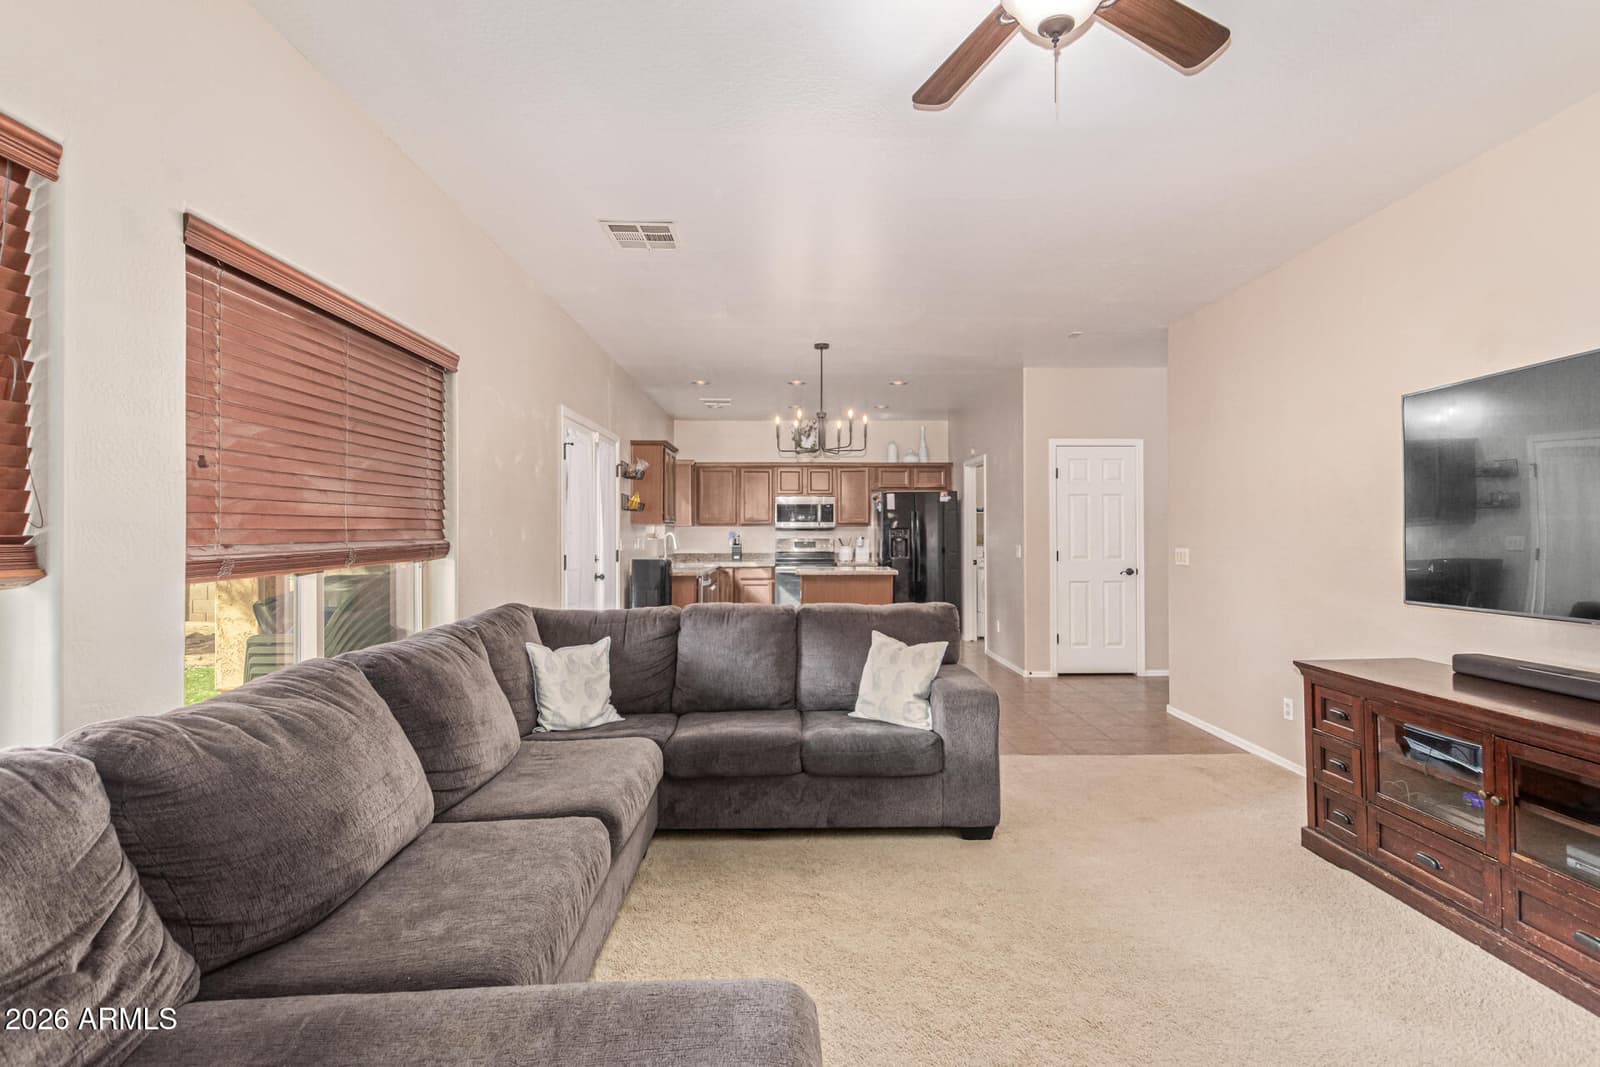
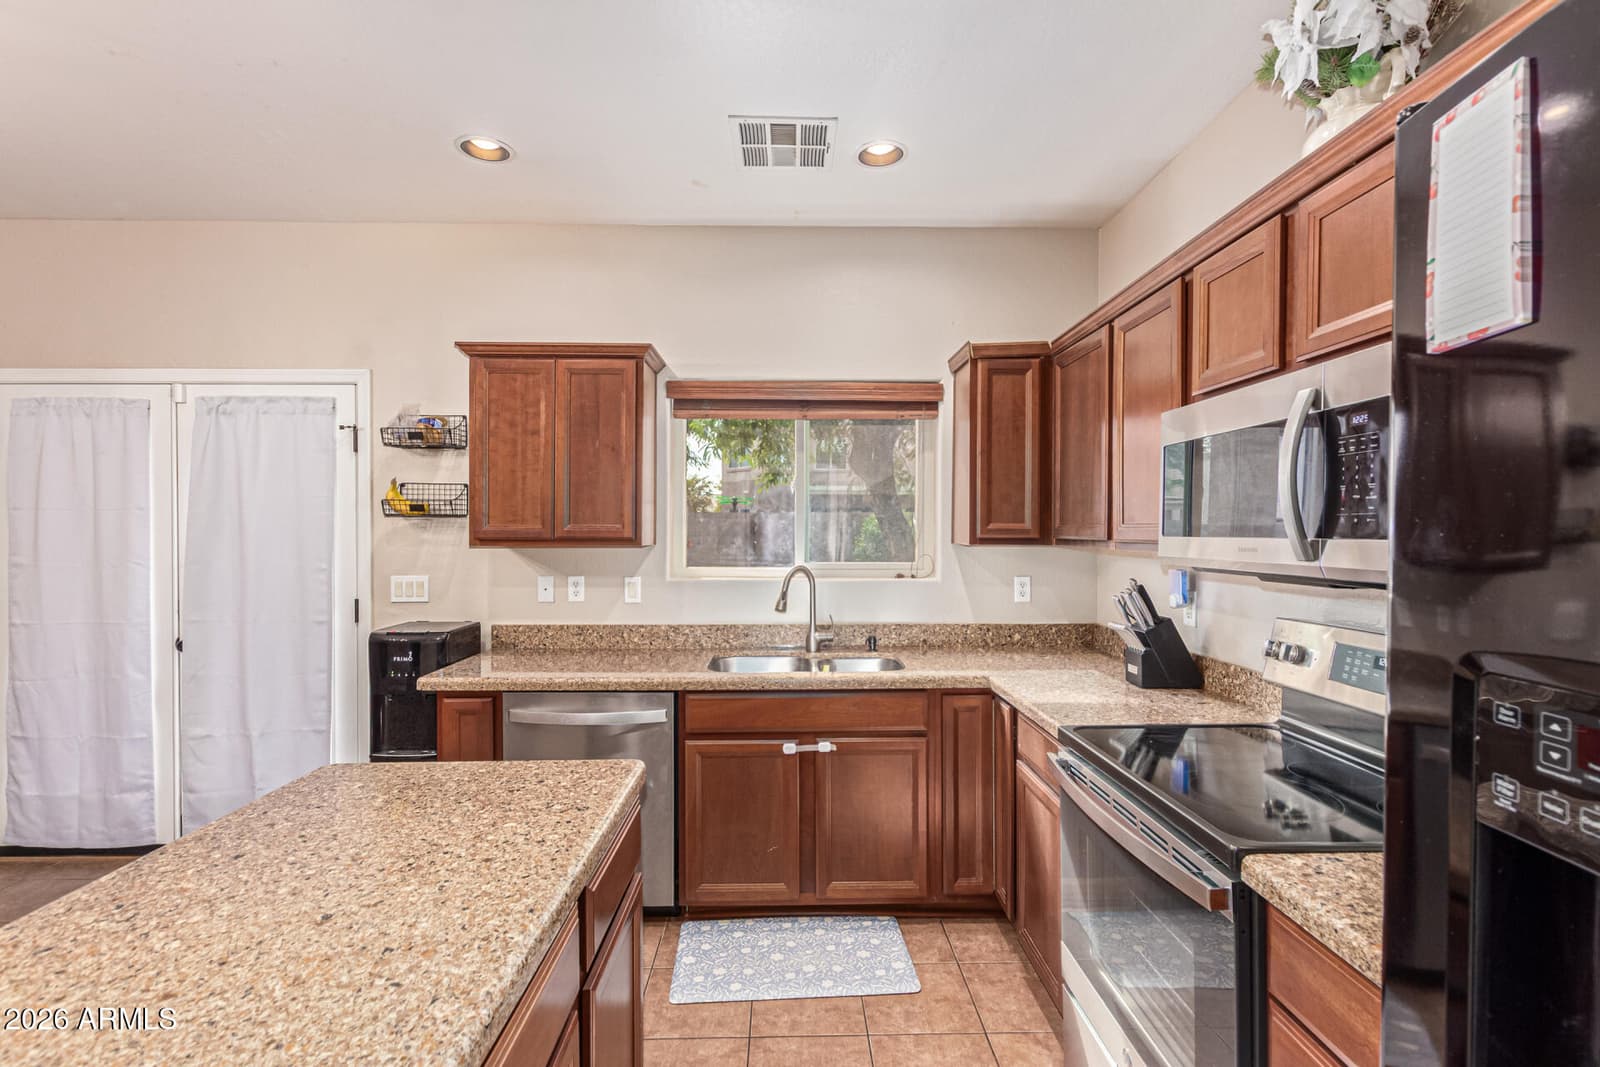
1111 E Canyon Trail, San Tan Valley, AZ 85143 — photo 3 of 24
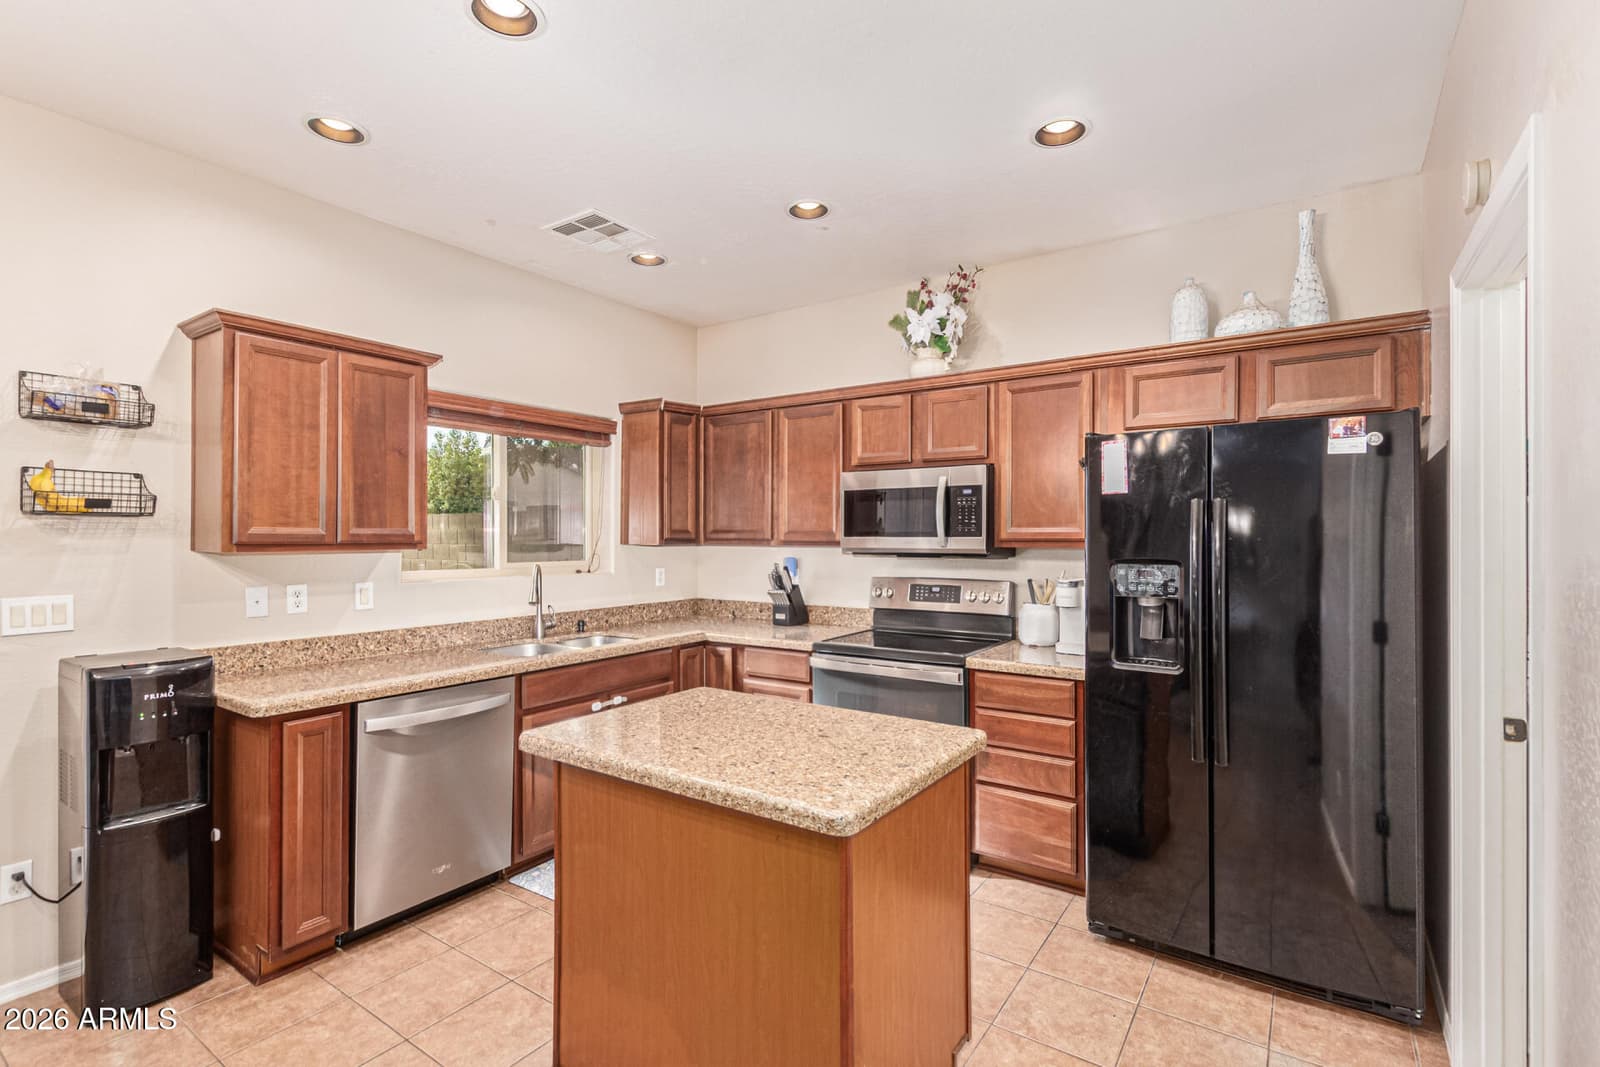
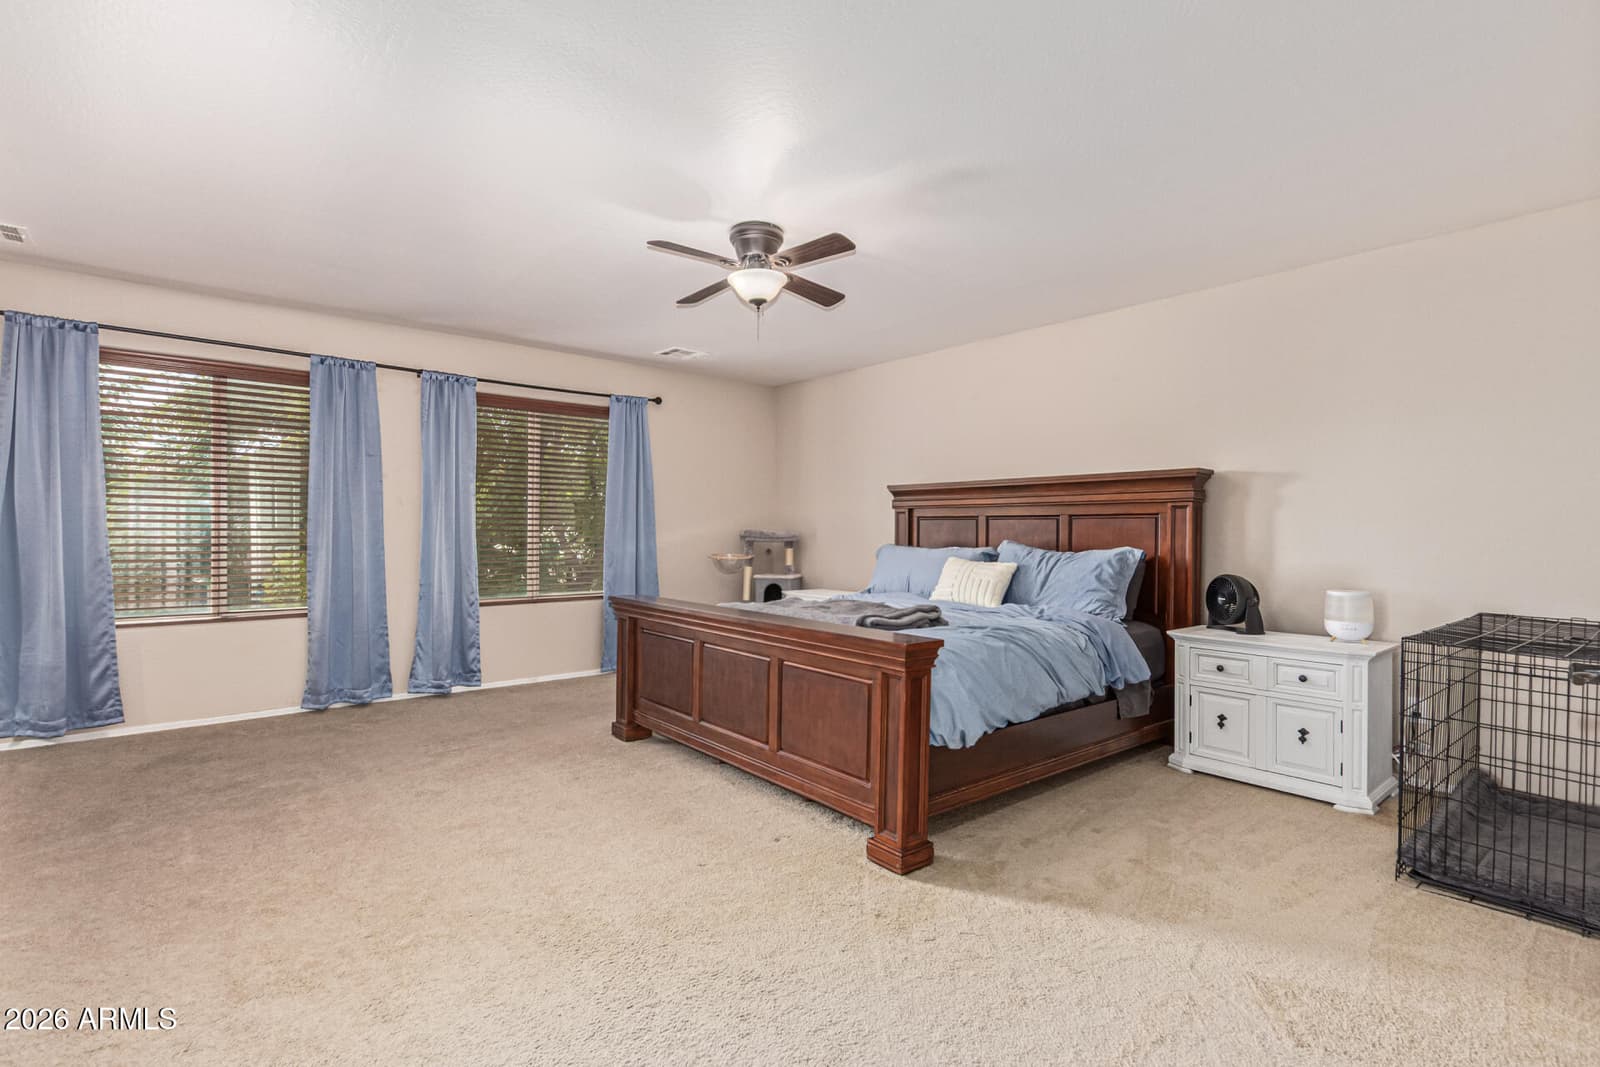
1111 E Canyon Trail, San Tan Valley, AZ 85143 — photo 4 of 24
1111 E Canyon Trail, San Tan Valley, AZ 85143 — photo 5 of 24
1111 E Canyon Trail, San Tan Valley, AZ 85143 — photo 6 of 24
1111 E Canyon Trail, San Tan Valley, AZ 85143 — photo 7 of 24
1111 E Canyon Trail, San Tan Valley, AZ 85143 — photo 8 of 24
1111 E Canyon Trail, San Tan Valley, AZ 85143 — photo 9 of 24
1111 E Canyon Trail, San Tan Valley, AZ 85143 — photo 10 of 24
1111 E Canyon Trail, San Tan Valley, AZ 85143 — photo 11 of 24
1111 E Canyon Trail, San Tan Valley, AZ 85143 — photo 12 of 24
1111 E Canyon Trail, San Tan Valley, AZ 85143 — photo 13 of 24
1111 E Canyon Trail, San Tan Valley, AZ 85143 — photo 14 of 24
1111 E Canyon Trail, San Tan Valley, AZ 85143 — photo 15 of 24
1111 E Canyon Trail, San Tan Valley, AZ 85143 — photo 16 of 24
1111 E Canyon Trail, San Tan Valley, AZ 85143 — photo 17 of 24
1111 E Canyon Trail, San Tan Valley, AZ 85143 — photo 18 of 24
1111 E Canyon Trail, San Tan Valley, AZ 85143 — photo 19 of 24
1111 E Canyon Trail, San Tan Valley, AZ 85143 — photo 20 of 24
1111 E Canyon Trail, San Tan Valley, AZ 85143 — photo 21 of 24
1111 E Canyon Trail, San Tan Valley, AZ 85143 — photo 22 of 24
1111 E Canyon Trail, San Tan Valley, AZ 85143 — photo 23 of 24
1111 E Canyon Trail, San Tan Valley, AZ 85143 — photo 24 of 24
1 / 24

$370,000

Active

1111 E Canyon Trail, San Tan Valley, AZ 85143

3

Beds

3

Baths

2,441

Sq ft

$152

Price / sq ft

5,396 sq ft

Lot size

2 stories

Stories

No pool

Pool

No

Spa

2-car

Garage

2006

Year built

$259/mo

HOA

Single Family Residence

Property type

JOHNSON RANCH UNIT 29

Subdivision

222 days

On market

About this home

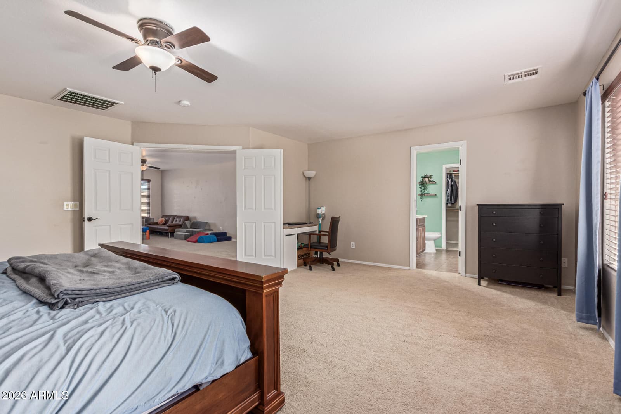
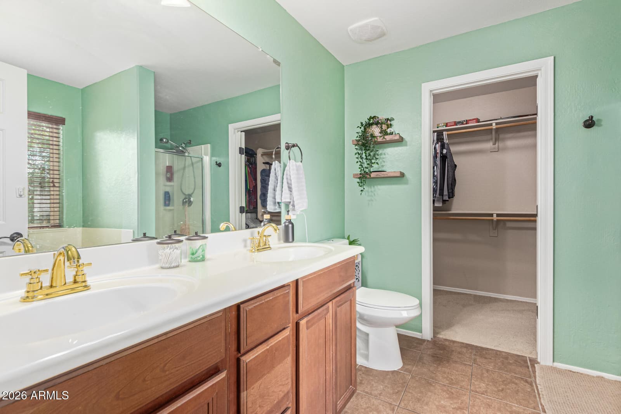
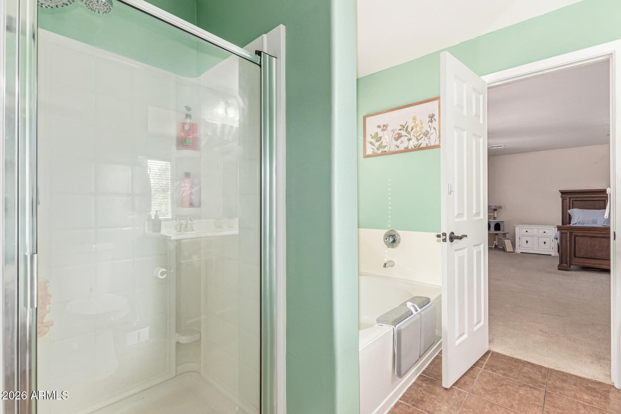
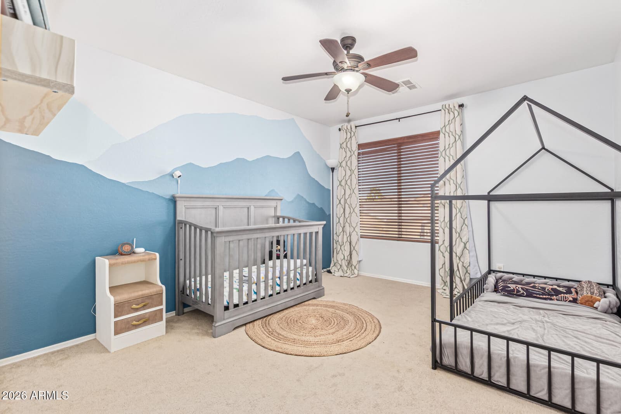
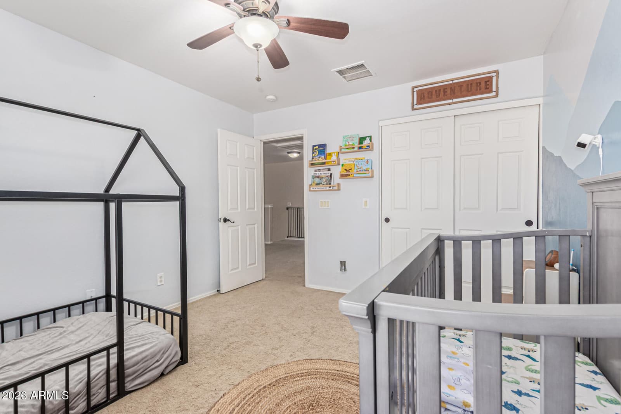
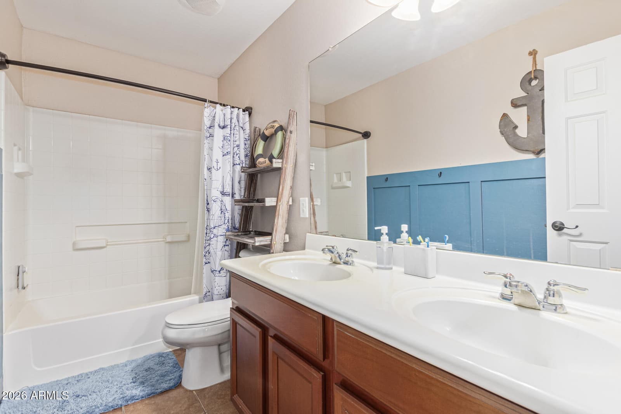
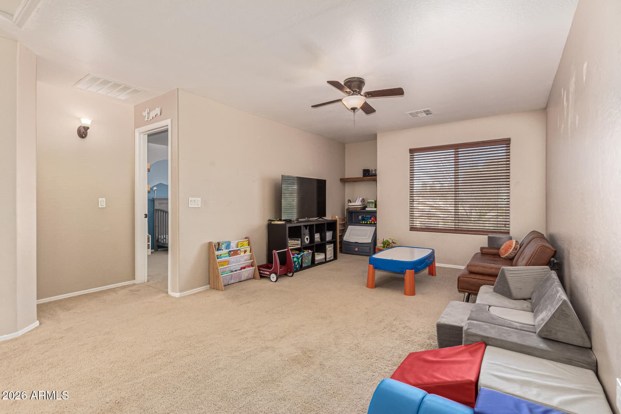
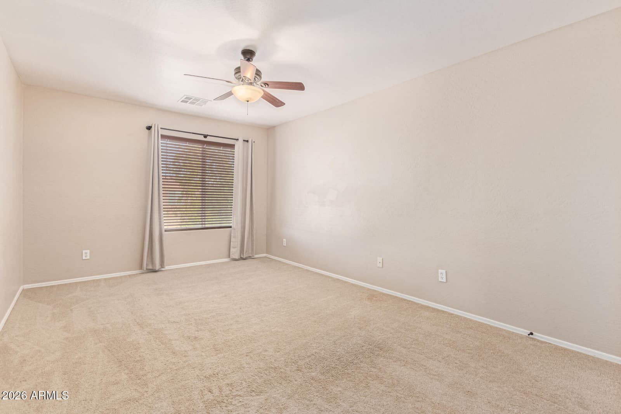
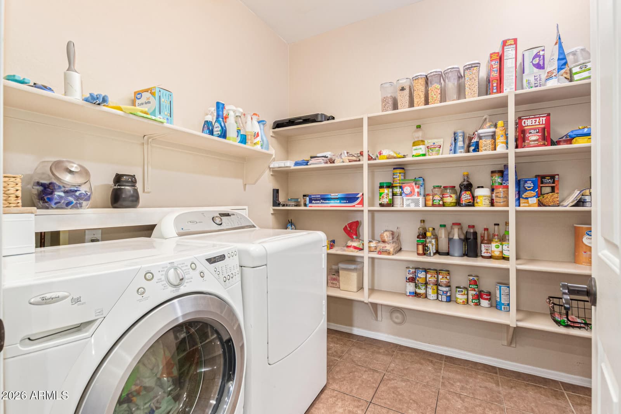
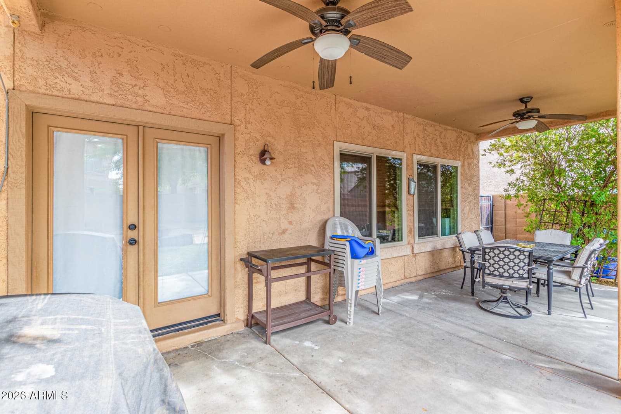
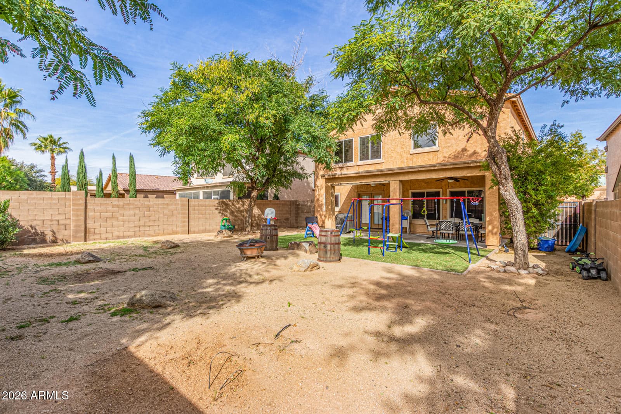
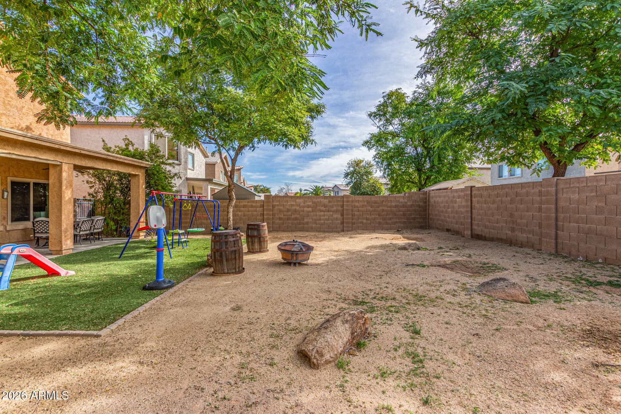
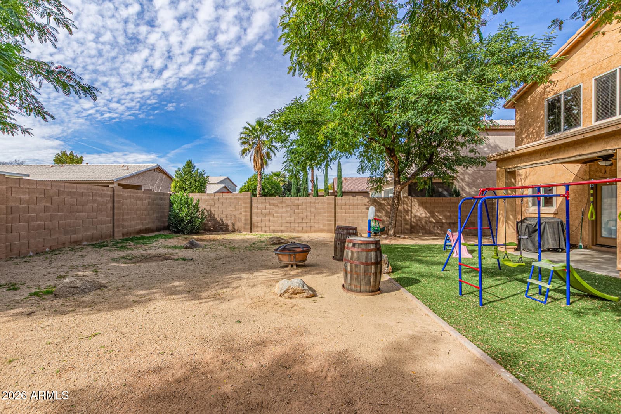
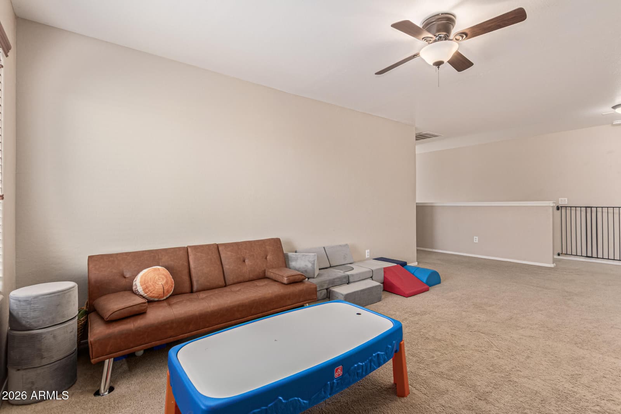
This spacious 3-bedroom, 2.5-bath home offers 2,440 sqft of living with a 2-car garage, located in the desirable Johnson Ranch community. The well-designed floor plan includes a separate family room open to the kitchen and informal dining area, plus formal living and dining rooms ideal for entertaining. A convenient half bath is located downstairs. Upstairs features a spacious loft suitable for a home office, media room, or flex space. The primary suite includes an ensuite bath and large walk-in closet. The backyard offers a mix of grass and gravel with ample usable space. Major upgrade includes a new HVAC system installed in 2023. Community amenities include pools, parks, playgrounds, golf, walking paths, nearby schools, and convenient access to shopping, dining, and entertainment.

Charles Barrett

AZ Lic. #SA650612000 · Valley Wide Agents at Realty of America LLC
Location

Listing courtesy of Redfin Corporation

Listing last updated in ARMLS on September 8, 2026 at 11:04 AM MST