← Back to search
Realty of AmericaValley Wide Agents

Valley Wide Agents · brokered by Realty of America LLC
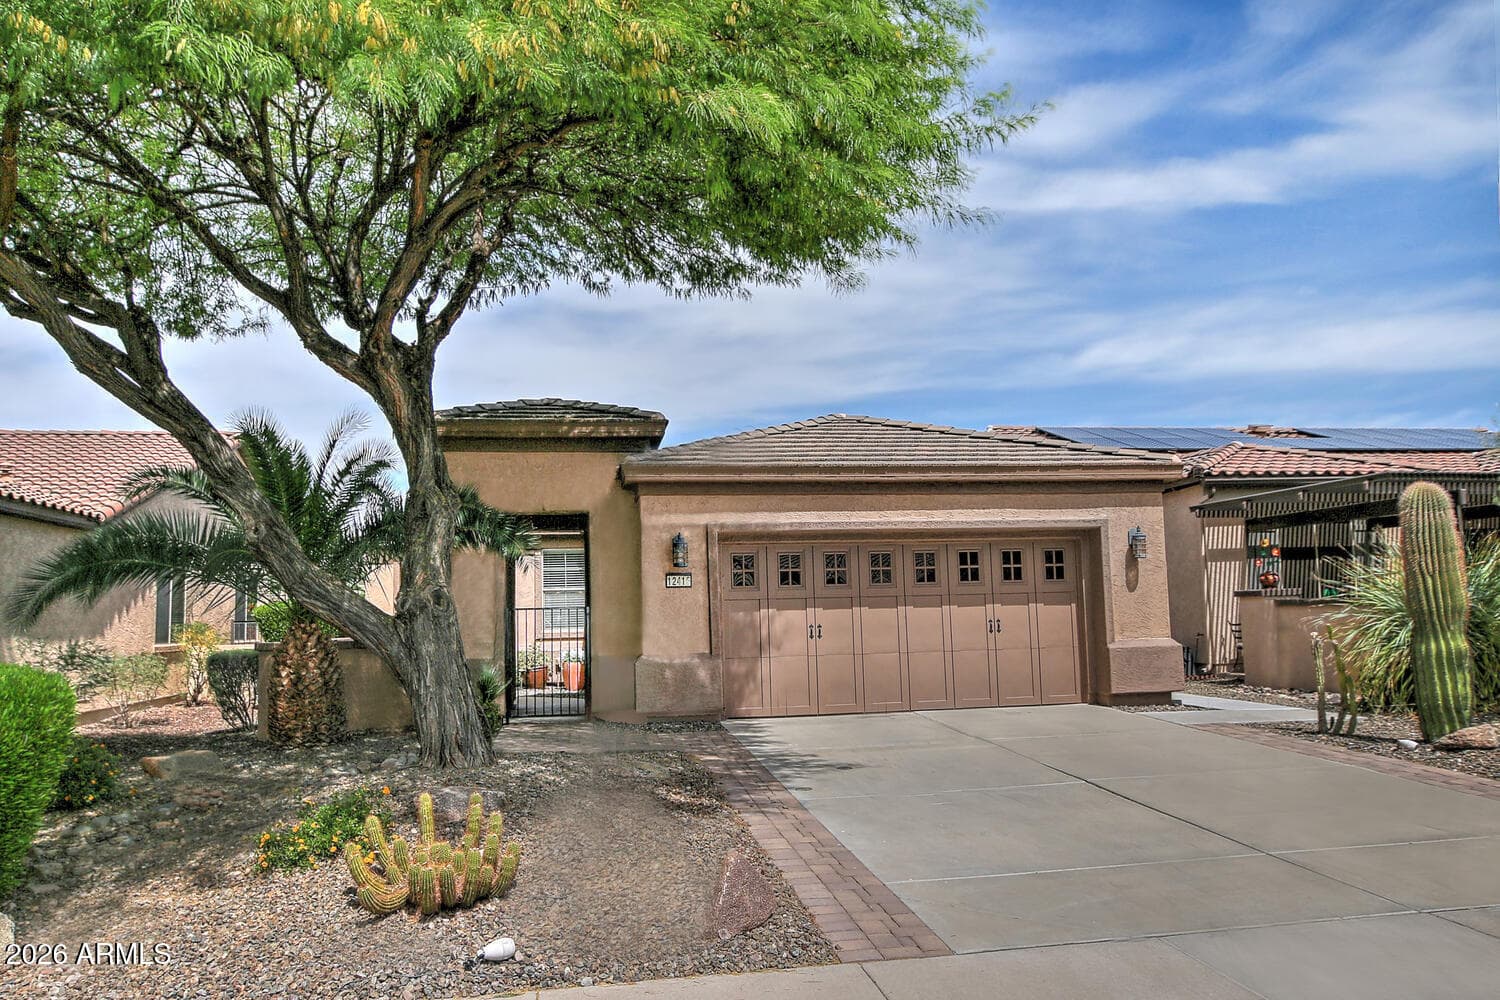
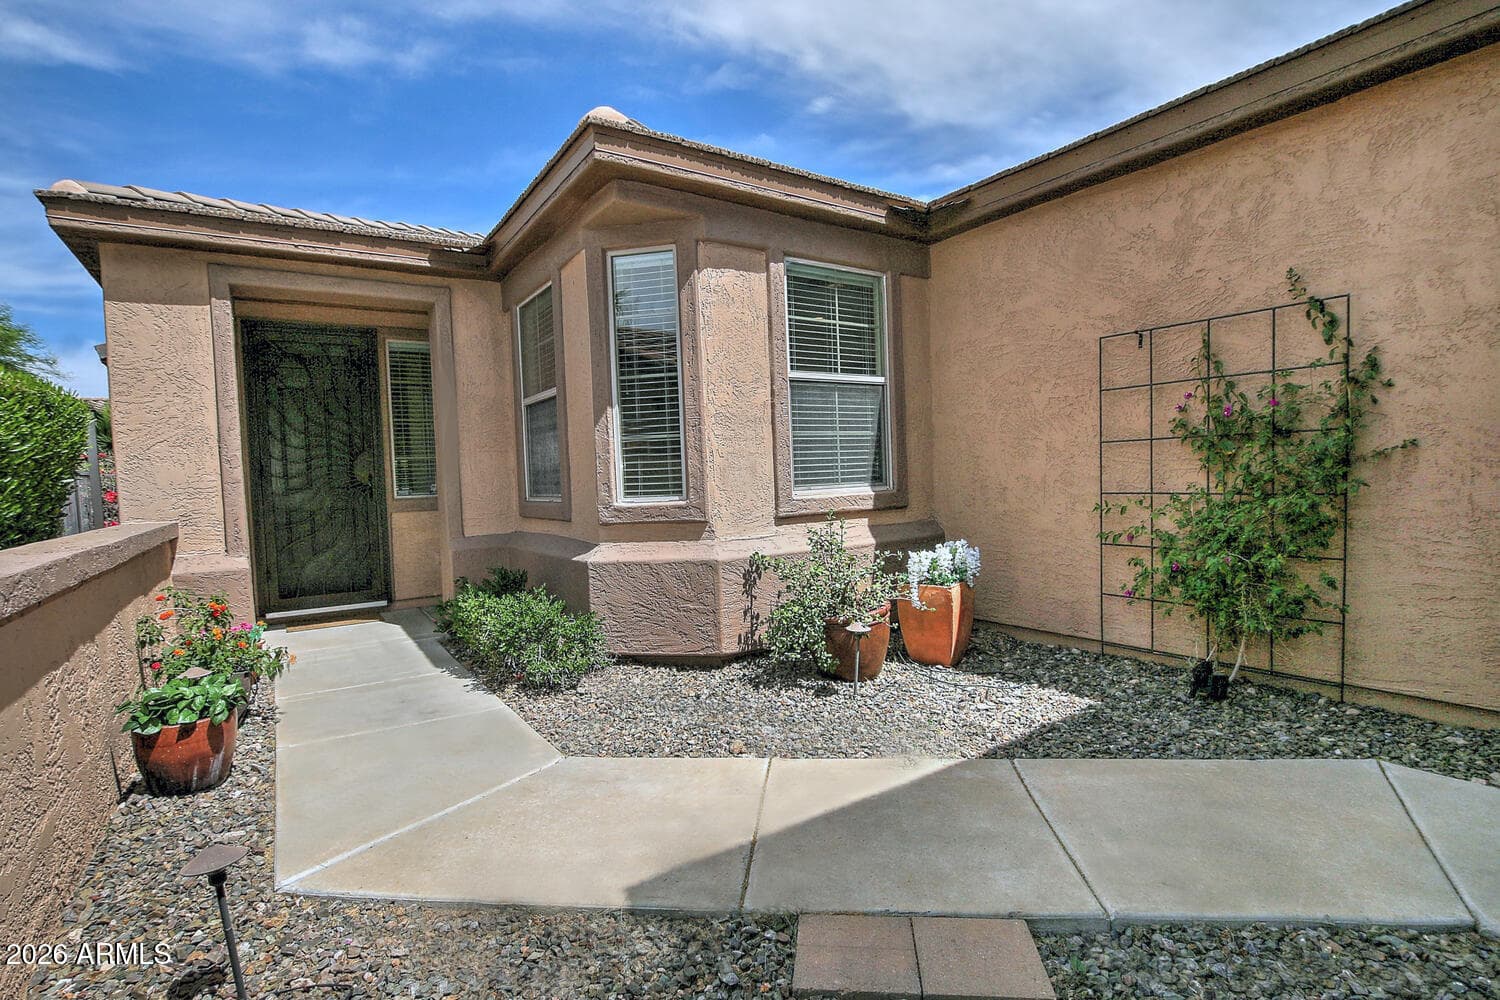
12416 W PINNACLE VISTA Drive, Peoria, AZ 85383 — photo 1 of 51
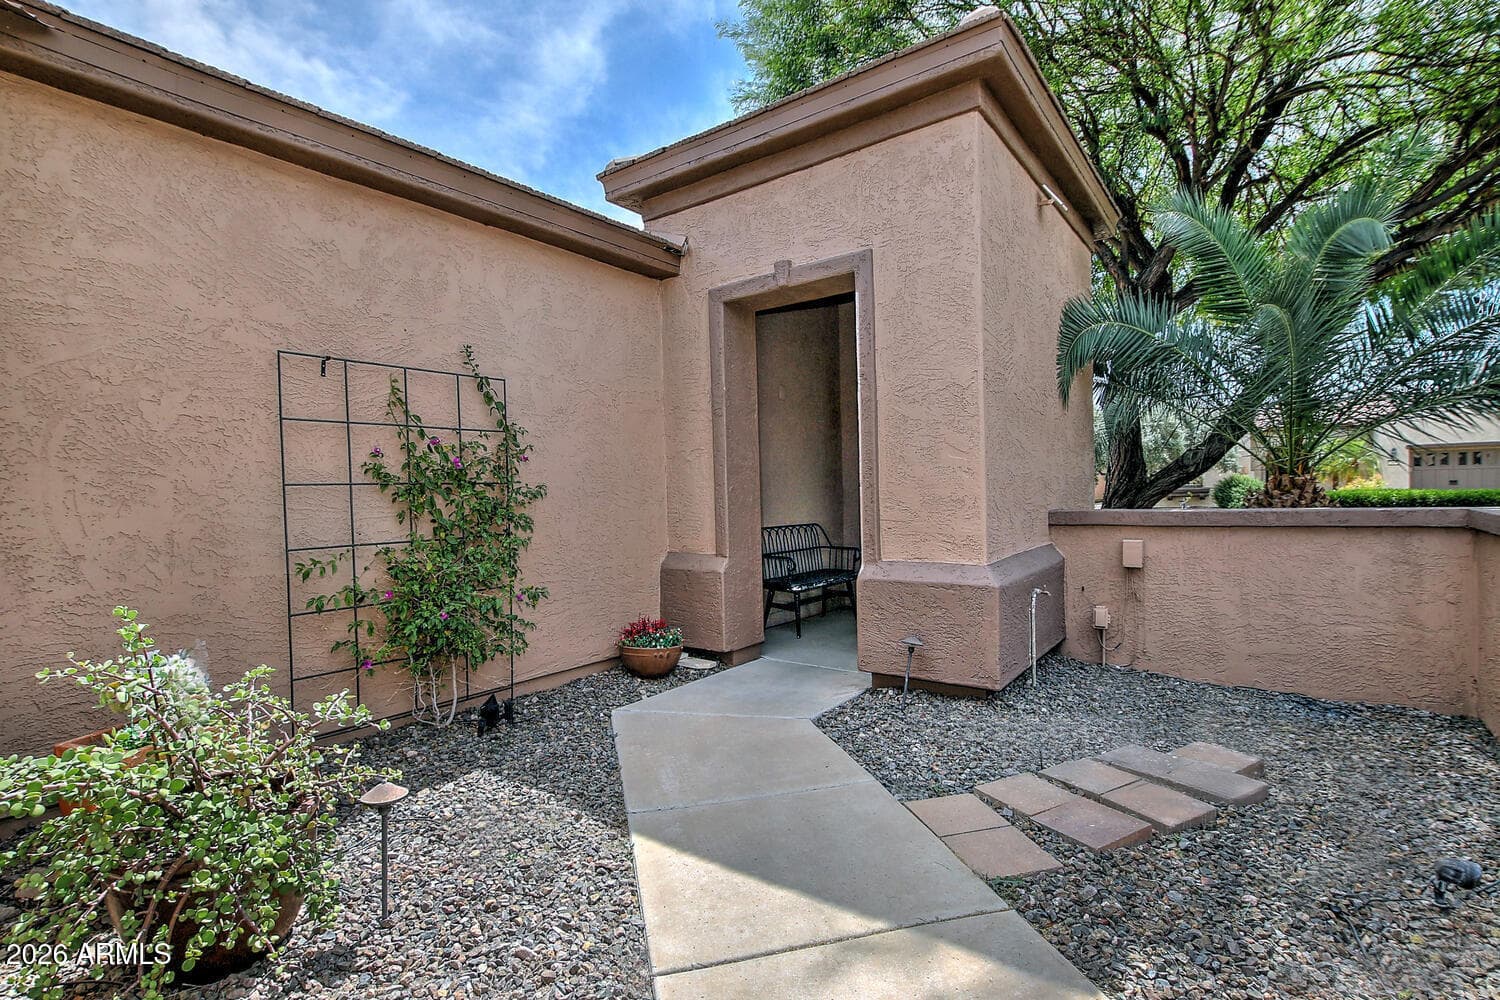
12416 W PINNACLE VISTA Drive, Peoria, AZ 85383 — photo 2 of 51
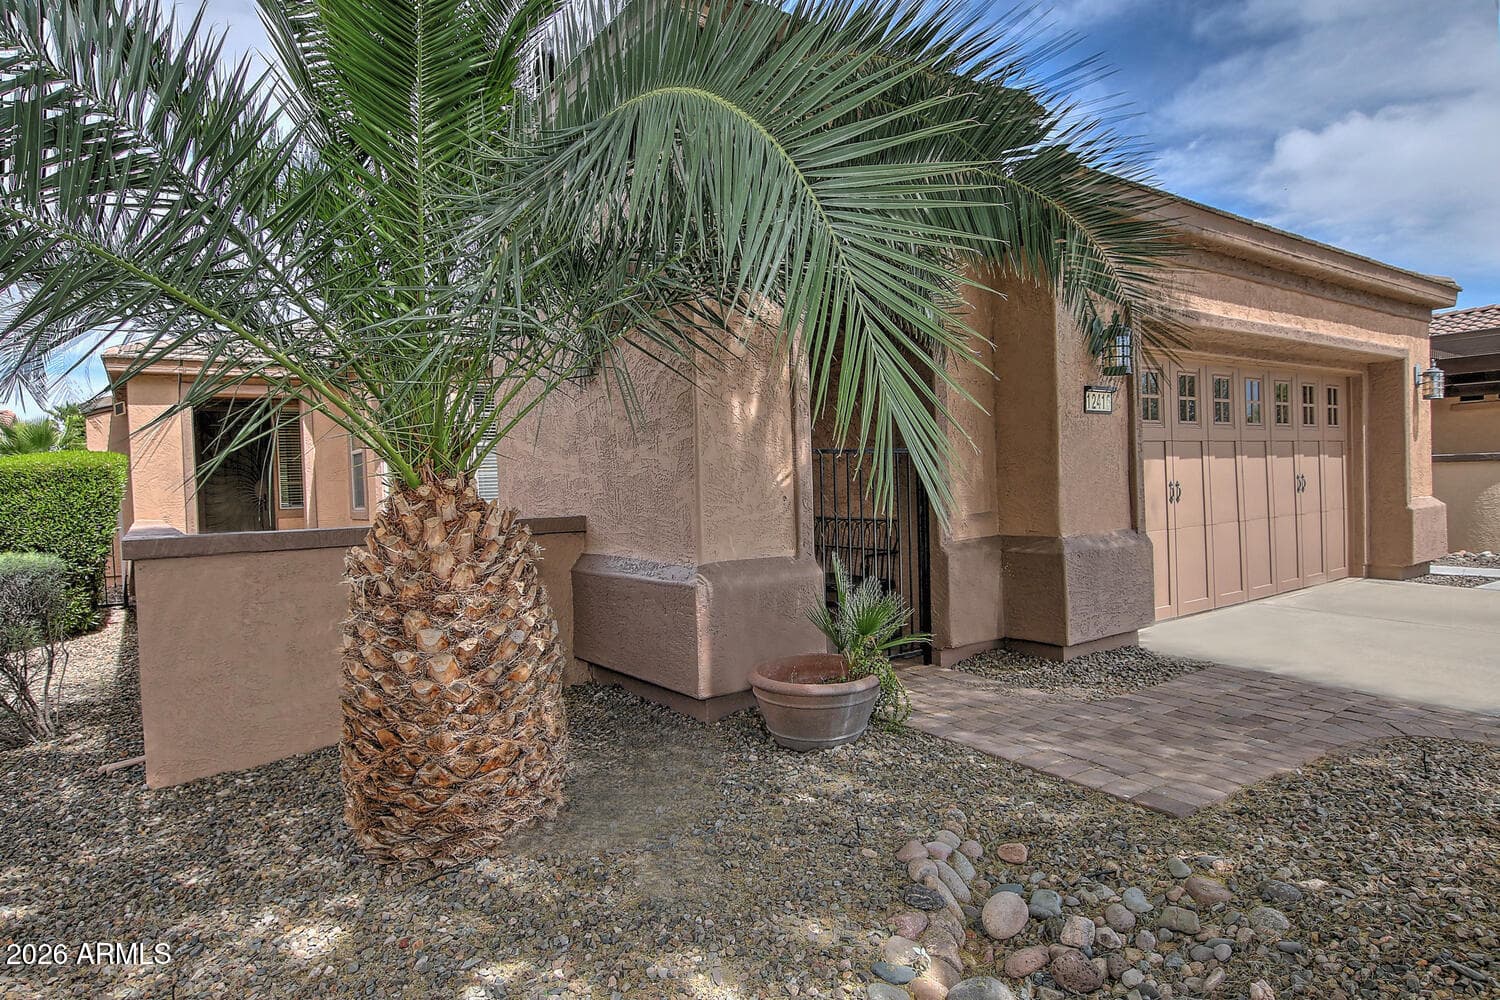
12416 W PINNACLE VISTA Drive, Peoria, AZ 85383 — photo 3 of 51
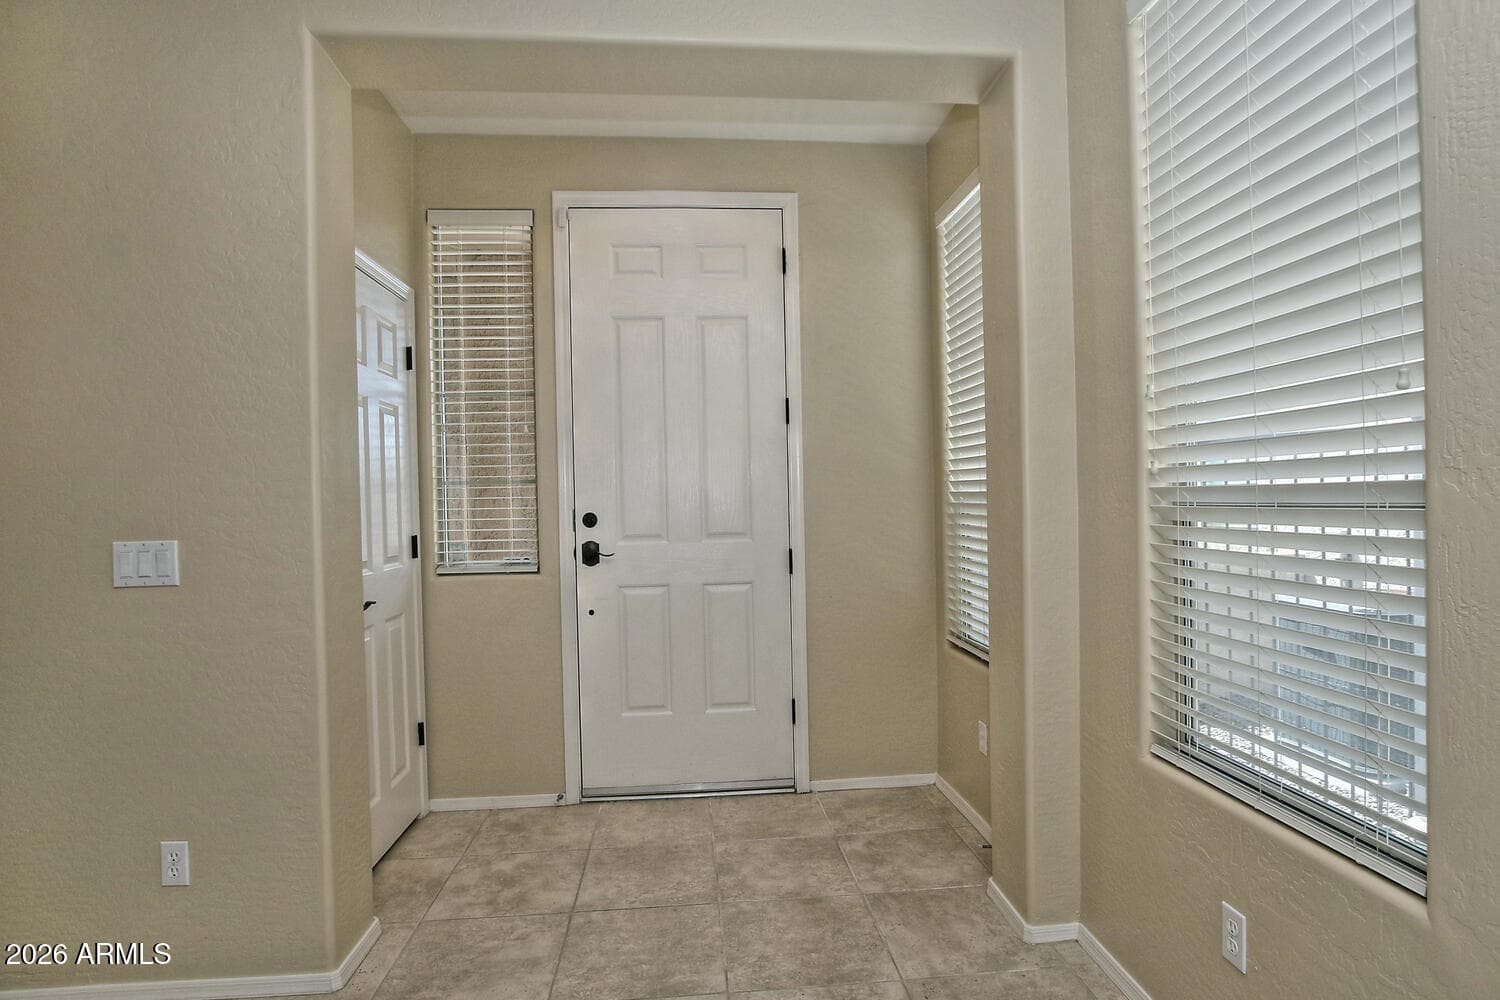
12416 W PINNACLE VISTA Drive, Peoria, AZ 85383 — photo 4 of 51
12416 W PINNACLE VISTA Drive, Peoria, AZ 85383 — photo 5 of 51
12416 W PINNACLE VISTA Drive, Peoria, AZ 85383 — photo 6 of 51
12416 W PINNACLE VISTA Drive, Peoria, AZ 85383 — photo 7 of 51
12416 W PINNACLE VISTA Drive, Peoria, AZ 85383 — photo 8 of 51
12416 W PINNACLE VISTA Drive, Peoria, AZ 85383 — photo 9 of 51
12416 W PINNACLE VISTA Drive, Peoria, AZ 85383 — photo 10 of 51
12416 W PINNACLE VISTA Drive, Peoria, AZ 85383 — photo 11 of 51
12416 W PINNACLE VISTA Drive, Peoria, AZ 85383 — photo 12 of 51
12416 W PINNACLE VISTA Drive, Peoria, AZ 85383 — photo 13 of 51
12416 W PINNACLE VISTA Drive, Peoria, AZ 85383 — photo 14 of 51
12416 W PINNACLE VISTA Drive, Peoria, AZ 85383 — photo 15 of 51
12416 W PINNACLE VISTA Drive, Peoria, AZ 85383 — photo 16 of 51
12416 W PINNACLE VISTA Drive, Peoria, AZ 85383 — photo 17 of 51
12416 W PINNACLE VISTA Drive, Peoria, AZ 85383 — photo 18 of 51
12416 W PINNACLE VISTA Drive, Peoria, AZ 85383 — photo 19 of 51
12416 W PINNACLE VISTA Drive, Peoria, AZ 85383 — photo 20 of 51
12416 W PINNACLE VISTA Drive, Peoria, AZ 85383 — photo 21 of 51
12416 W PINNACLE VISTA Drive, Peoria, AZ 85383 — photo 22 of 51
12416 W PINNACLE VISTA Drive, Peoria, AZ 85383 — photo 23 of 51
12416 W PINNACLE VISTA Drive, Peoria, AZ 85383 — photo 24 of 51
12416 W PINNACLE VISTA Drive, Peoria, AZ 85383 — photo 25 of 51
12416 W PINNACLE VISTA Drive, Peoria, AZ 85383 — photo 26 of 51
12416 W PINNACLE VISTA Drive, Peoria, AZ 85383 — photo 27 of 51
12416 W PINNACLE VISTA Drive, Peoria, AZ 85383 — photo 28 of 51
12416 W PINNACLE VISTA Drive, Peoria, AZ 85383 — photo 29 of 51
12416 W PINNACLE VISTA Drive, Peoria, AZ 85383 — photo 30 of 51
12416 W PINNACLE VISTA Drive, Peoria, AZ 85383 — photo 31 of 51
12416 W PINNACLE VISTA Drive, Peoria, AZ 85383 — photo 32 of 51
12416 W PINNACLE VISTA Drive, Peoria, AZ 85383 — photo 33 of 51
12416 W PINNACLE VISTA Drive, Peoria, AZ 85383 — photo 34 of 51
12416 W PINNACLE VISTA Drive, Peoria, AZ 85383 — photo 35 of 51
12416 W PINNACLE VISTA Drive, Peoria, AZ 85383 — photo 36 of 51
12416 W PINNACLE VISTA Drive, Peoria, AZ 85383 — photo 37 of 51
12416 W PINNACLE VISTA Drive, Peoria, AZ 85383 — photo 38 of 51
12416 W PINNACLE VISTA Drive, Peoria, AZ 85383 — photo 39 of 51
12416 W PINNACLE VISTA Drive, Peoria, AZ 85383 — photo 40 of 51
12416 W PINNACLE VISTA Drive, Peoria, AZ 85383 — photo 41 of 51
12416 W PINNACLE VISTA Drive, Peoria, AZ 85383 — photo 42 of 51
12416 W PINNACLE VISTA Drive, Peoria, AZ 85383 — photo 43 of 51
12416 W PINNACLE VISTA Drive, Peoria, AZ 85383 — photo 44 of 51
12416 W PINNACLE VISTA Drive, Peoria, AZ 85383 — photo 45 of 51
12416 W PINNACLE VISTA Drive, Peoria, AZ 85383 — photo 46 of 51
12416 W PINNACLE VISTA Drive, Peoria, AZ 85383 — photo 47 of 51
12416 W PINNACLE VISTA Drive, Peoria, AZ 85383 — photo 48 of 51
12416 W PINNACLE VISTA Drive, Peoria, AZ 85383 — photo 49 of 51
12416 W PINNACLE VISTA Drive, Peoria, AZ 85383 — photo 50 of 51
12416 W PINNACLE VISTA Drive, Peoria, AZ 85383 — photo 51 of 51
1 / 51

$498,000

Active

12416 W PINNACLE VISTA Drive, Peoria, AZ 85383

2

Beds

2

Baths

1,682

Sq ft

$296

Price / sq ft

6,100 sq ft

Lot size

Single story

Stories

No pool

Pool

No

Spa

2-car

Garage

2004

Year built

$1,019/mo

HOA

Single Family Residence

Property type

TRILOGY AT VISTANCIA

Subdivision

199 days

On market

About this home

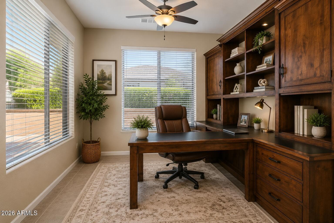
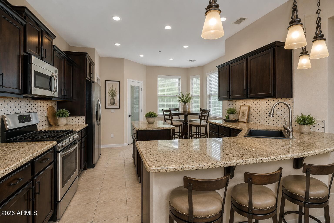
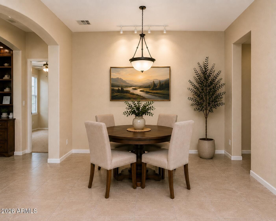
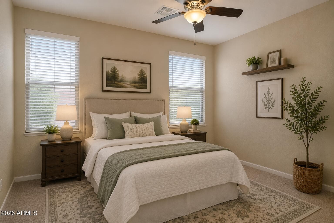
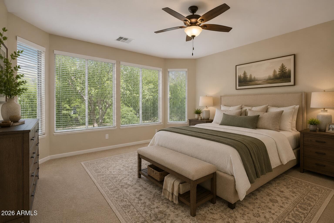
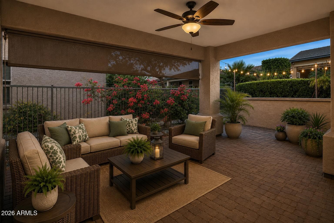
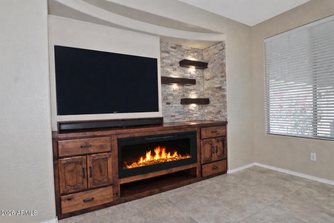
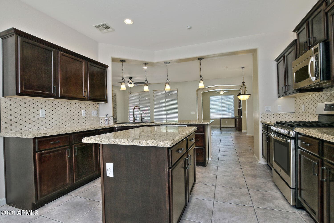
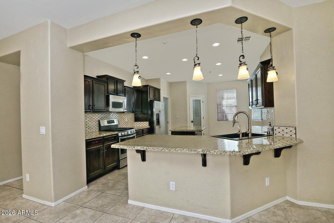
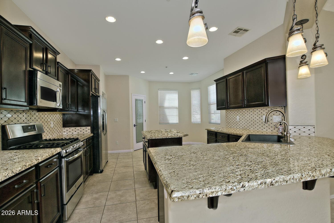
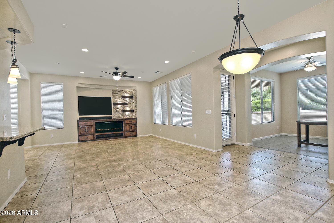
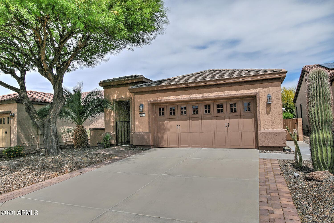
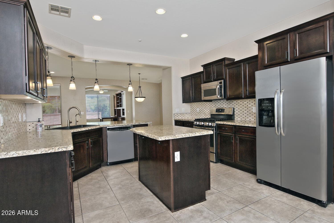
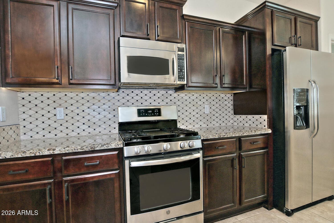
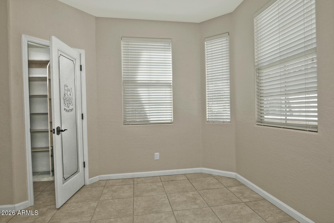
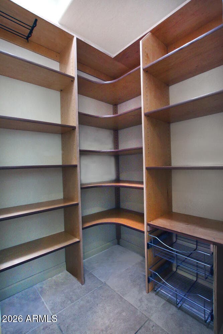
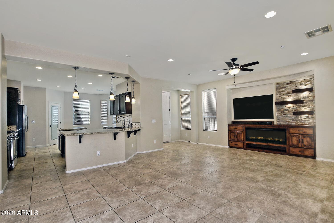
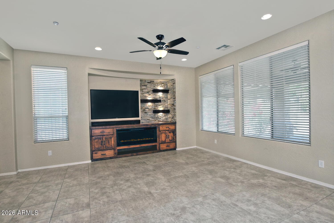
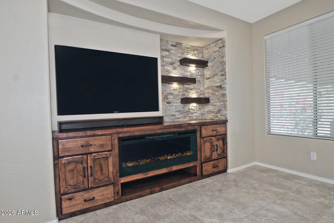
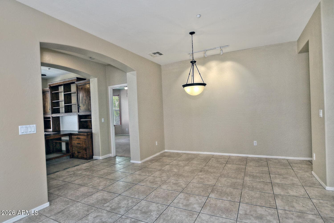
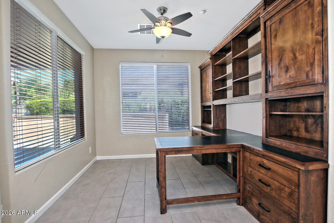
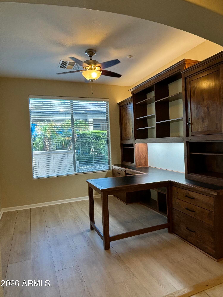
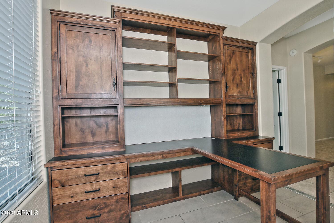
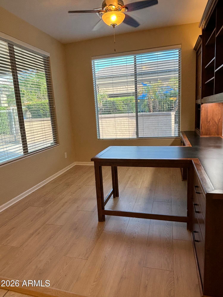
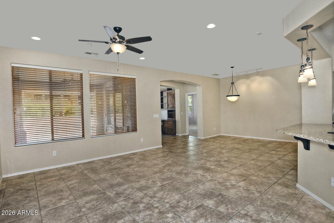
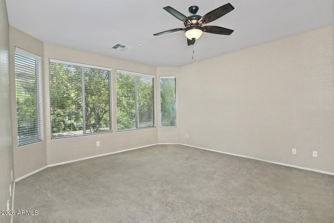
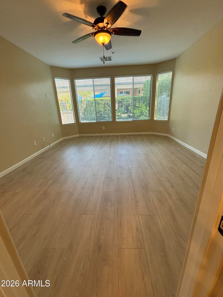
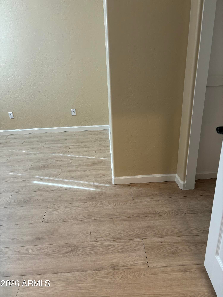
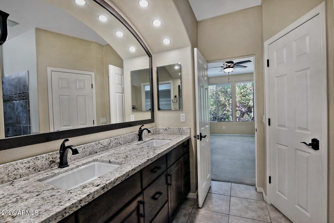
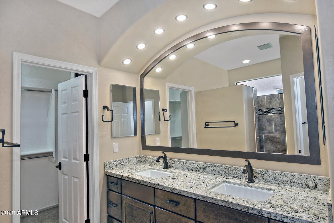
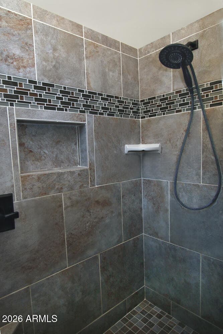
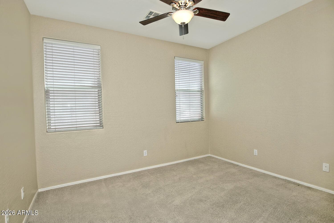
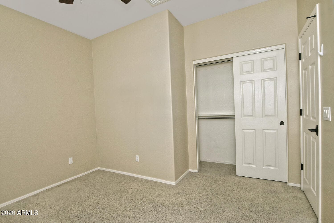
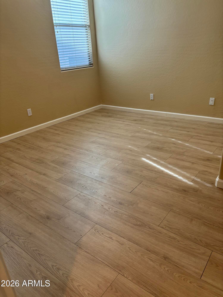
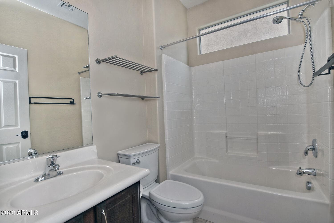
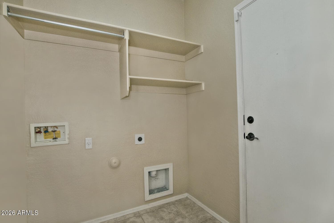
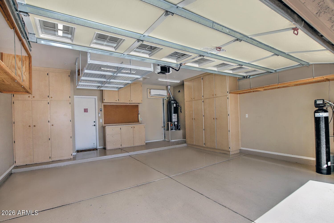
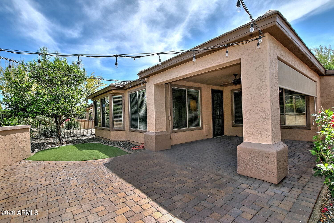
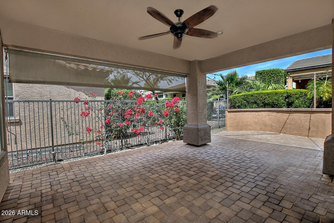
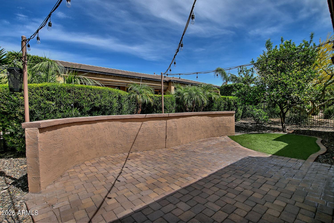
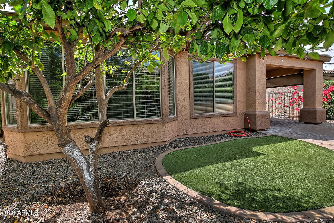
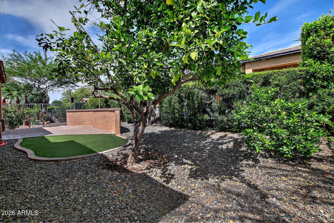
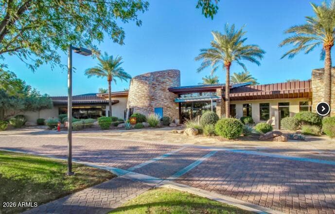
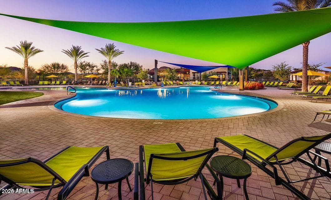
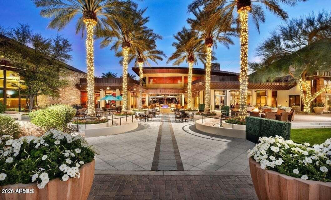
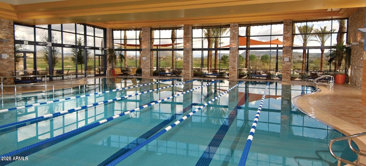
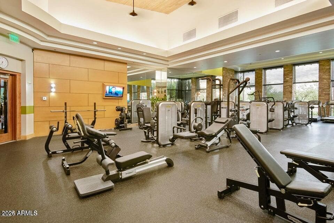
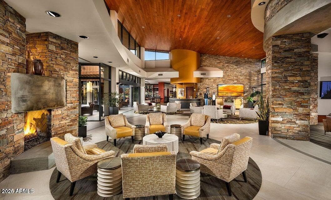
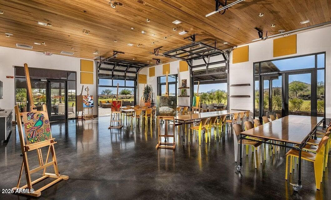
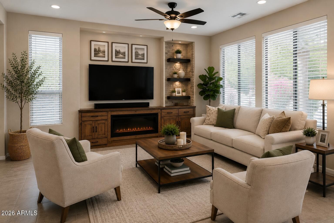
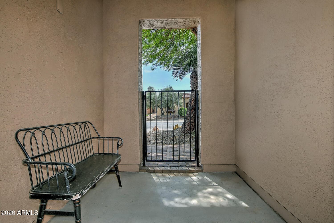
Welcome to the prestigious 55+ Trilogy at Vistancia. This Highly Desirable Montis Model has just come available! Features a very functional open floorplan with many upgrades to make this truly special, including; custom-built living room entertainment center with fire feature, custom built-in office, a large open kitchen. staggered maple cabinetry, granite countertops, stainless steel appliances & upgraded gas range, reverse osmosis, soft water system, built-in pantry, pull-out shelving, bay window overlooking the courtyard, 18'' tile flooring, pre-wired surround sound, & a professionally landscaped maintenance free backyard. The garage is equipped with abundant built-in cabinetry and epoxy flooring. Residents enjoy resort-style community pools, two state-of-the-art fitness centers, golf course, activities & more. This home truly is a must see! In addition the primary bath has a walk in custom shower, the front entryway includes a privacy wall and gate around courtyard; decorative bronze hardware throughout the home; 2" faux blinds on all windows; recessed lighting; custom paint; upgraded fans with lights; upgraded sink with extension faucet; crown molding around kitchen cabinets; fire sprinklers; security doors on the front and patio doors; and a beautiful bay window in the master bedroom.

Charles Barrett

AZ Lic. #SA650612000 · Valley Wide Agents at Realty of America LLC
Location

Listing courtesy of HomeSmart

Listing last updated in ARMLS on August 11, 2026 at 10:15 AM MST