

Valley Wide Agents · brokered by Realty of America LLC











$1,599,000
Active4224 N 35TH Place, Phoenix, AZ 85018
4
Beds
3
Baths
2,567
Sq ft
$623
Price / sq ft
6,264 sq ft
Lot size
Single story
Stories
No pool
Pool
No
Spa
2-car
Garage
2026
Year built
No HOA
HOA
Single Family Residence
Property type
PALMS PARKWAY
Subdivision
152 days
On market
About this home
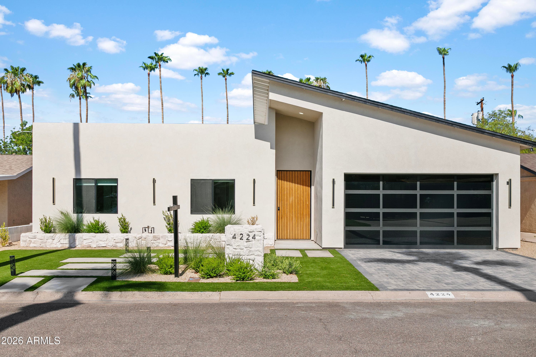
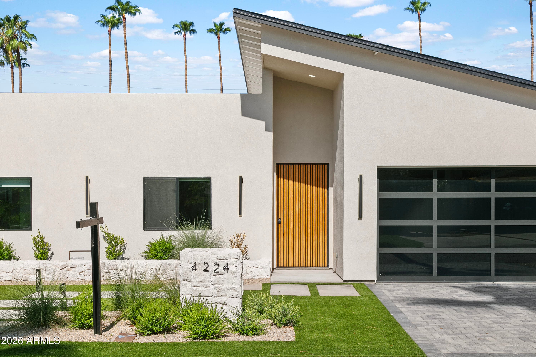
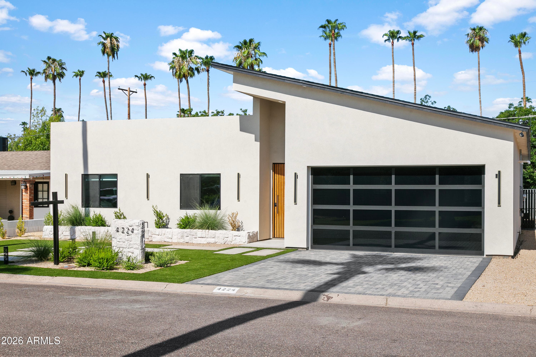
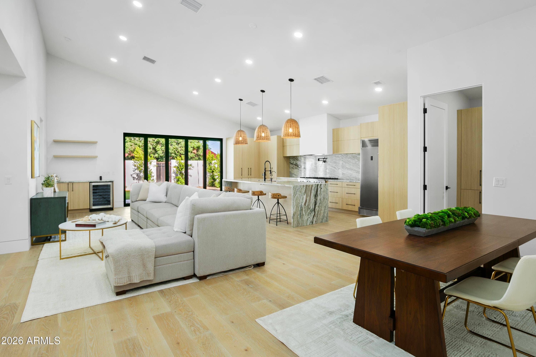
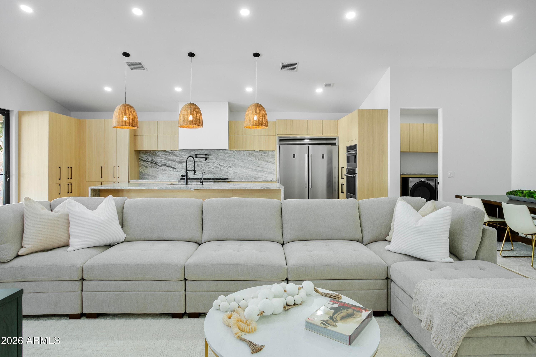
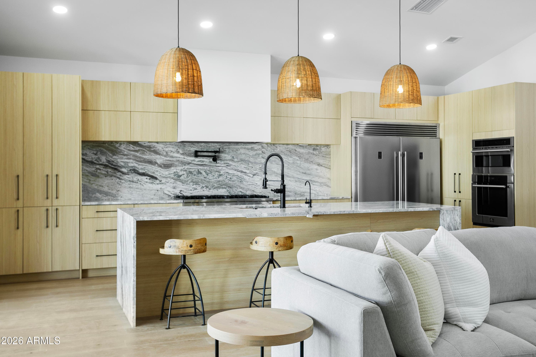
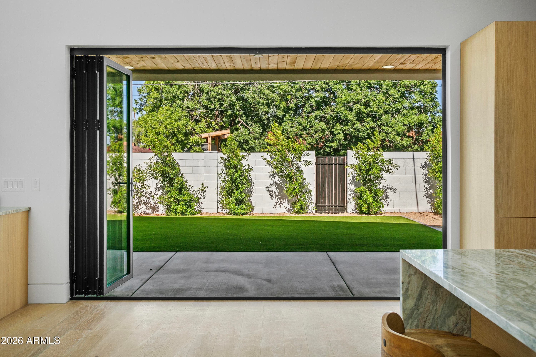
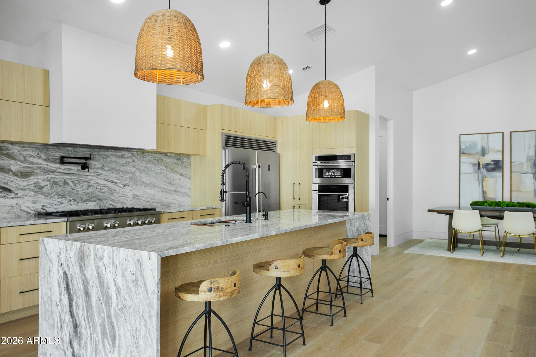
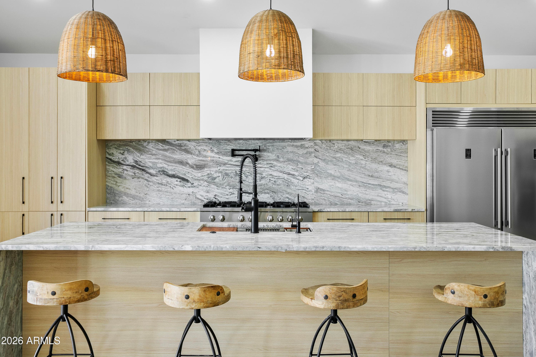
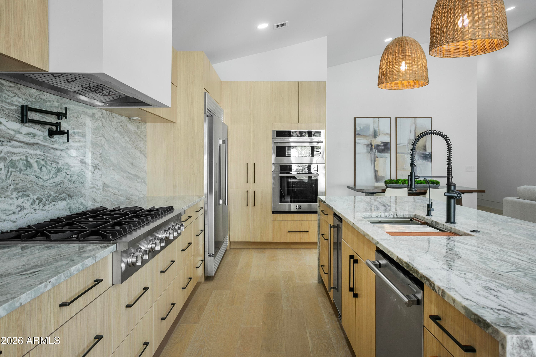
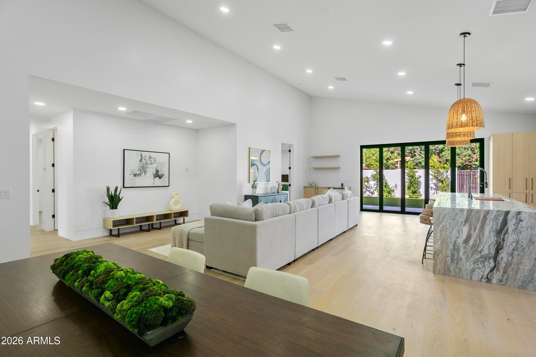
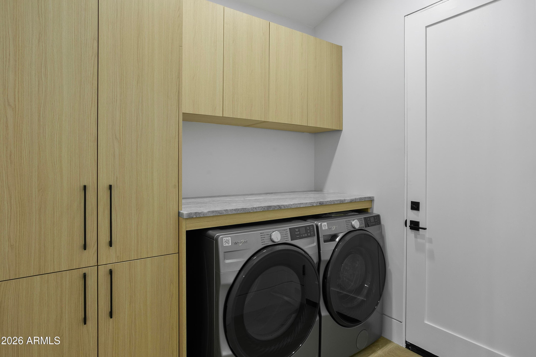
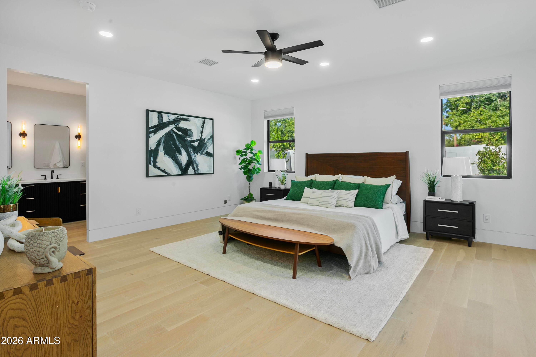
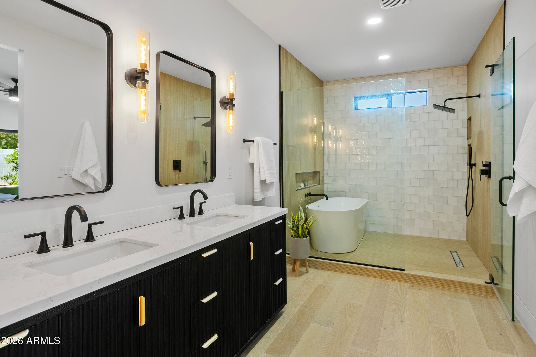
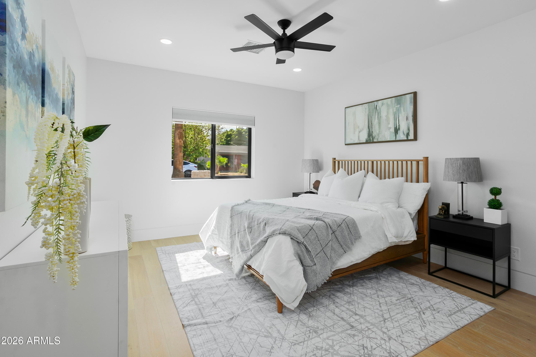
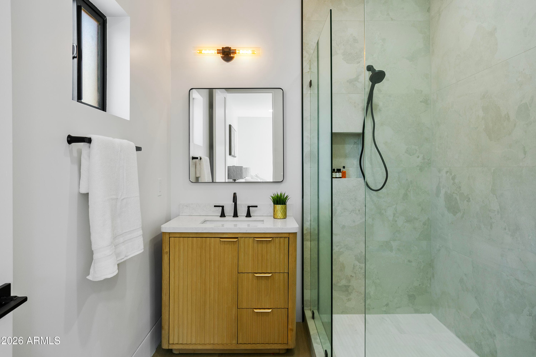
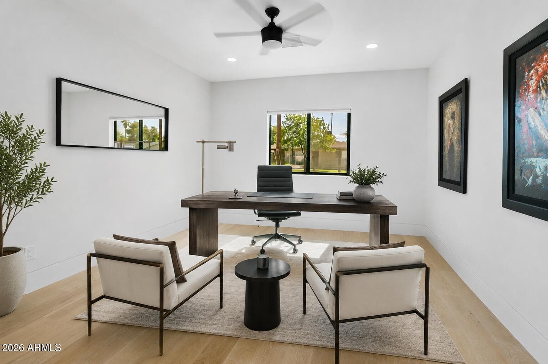
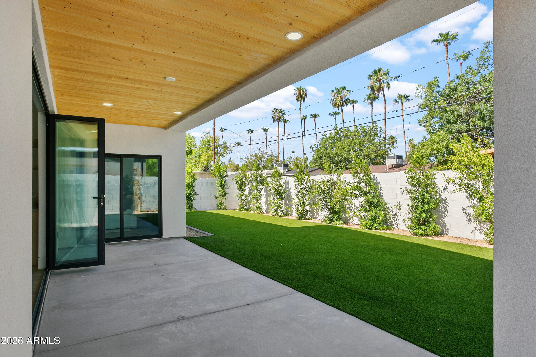
Defined by a modern clean architecture, warm natural materials and a seamless indoor / outdoor flow, this home is sure to stand out. A crisp stucco façade, custom pivot entry door, and glass garage door create a striking first impression, while curated desert landscaping and structured turf accents deliver low maintenance curb appeal. Inside, soaring ceilings and engineered white oak flooring set a warm, contemporary tone.The open great room is designed for effortless living, with a wall bi folding glass doors that open to the covered patio and private lawn space.The chef's kitchen pairs modern functionality with organic warmth, featuring custom wood cabinetry, a marble waterfall edge island, built in refrigeration professional gradegas range, wall ovens, and an under counter ice maker. Thoughtfully designed for both everyday living and entertaining, the space is complemented by a dry bar with wine refrigeration. The primary suite offers a private retreat with patio access, a custom walk-in closet, and a spa inspired bath showcasing a soaking tub and oversized glass enclosed shower. Secondary bedrooms are generously sized, with refined finishes including recessed baseboards, Millgard windows, and smart climate control enhance comfort and style. Outdoor living extends beneath a covered patio overlooking lush turf and desert landscaping, creating a serene setting ideal for relaxing or entertaining. Additional features include; a tankless water heater, reverse osmosis system, two Goodman HVAC units, Nest thermostat, washer and dryer, and a spacious garage. Ideally located in the coveted Arcadia neighborhood close to dining, shopping, and recreation. This home blends modern design, quality craftsmanship, and effortless Arizona living.
Charles Barrett
AZ Lic. #SA650612000 · Valley Wide Agents at Realty of America LLC
Location
Listing courtesy of Compass
Listing last updated in ARMLS on July 25, 2026 at 11:58 PM MST