

Valley Wide Agents · brokered by Realty of America LLC



$373,000
Active15200 S DIABLO Road, Arizona City, AZ 85123
4
Beds
3
Baths
1,988
Sq ft
$188
Price / sq ft
7,180 sq ft
Lot size
Single story
Stories
No pool
Pool
No
Spa
2-car
Garage
2023
Year built
No HOA
HOA
Single Family Residence
Property type
ARIZONA CITY UNIT NINE AMD
Subdivision
163 days
On market
About this home
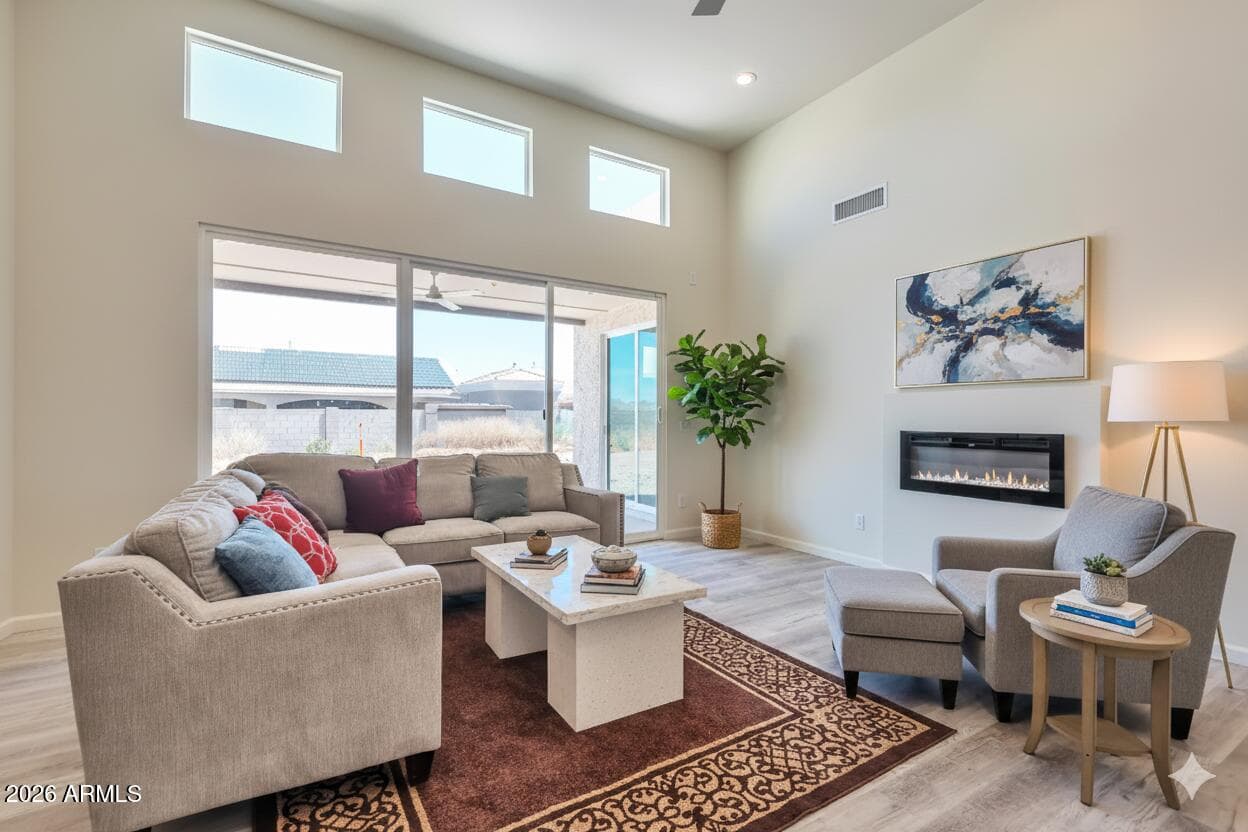
NEW CUSTOM HOME, never been occupied! Must see open concept design with 15 ft high ceilings in the living room and 8 ft high entry door. The kitchen contains soft close shaker cabinets, large waterfall kitchen island, quartz countertops, stainless steel appliances, & walk-in pantry. With 4 beds & 3 full baths, this home offers ample space for the family. Walk-in closets in every room, providing abundant storage and organization. Three modern 12 foot by 8 foot multi-slide panel glass doors that slide and stack into one another creating expansive openings and a seamless transition between indoor and outdoor living spaces. Spray foam insulated home which can save utilities up to 50% compared with standard insulation! Park your vehicles in the 8 ft garage. Stay comfortable year-round with ceiling fans in every room & cozy up by the fireplace in the living room. Vinyl plank flooring & upgraded window coverings add the perfect finishing touches. NO HOA telling you what you can and can't do Please note select rooms have been digitally enhanced with premium virtual furnishings to showcase the scale and versatility of the living spaces.
Charles Barrett
AZ Lic. #SA650612000 · Valley Wide Agents at Realty of America LLC
Location
Listing courtesy of DeLex Realty
Listing last updated in ARMLS on June 21, 2026 at 10:23 PM MST