

Valley Wide Agents · brokered by Realty of America LLC
$1,875,000
Active4362 E Forest Pleasant Place, Cave Creek, AZ 85331
5
Beds
5
Baths
4,581
Sq ft
$409
Price / sq ft
1.08 acres
Lot size
Single story
Stories
No pool
Pool
No
Spa
4-car
Garage
2026
Year built
No HOA
HOA
Single Family Residence
Property type
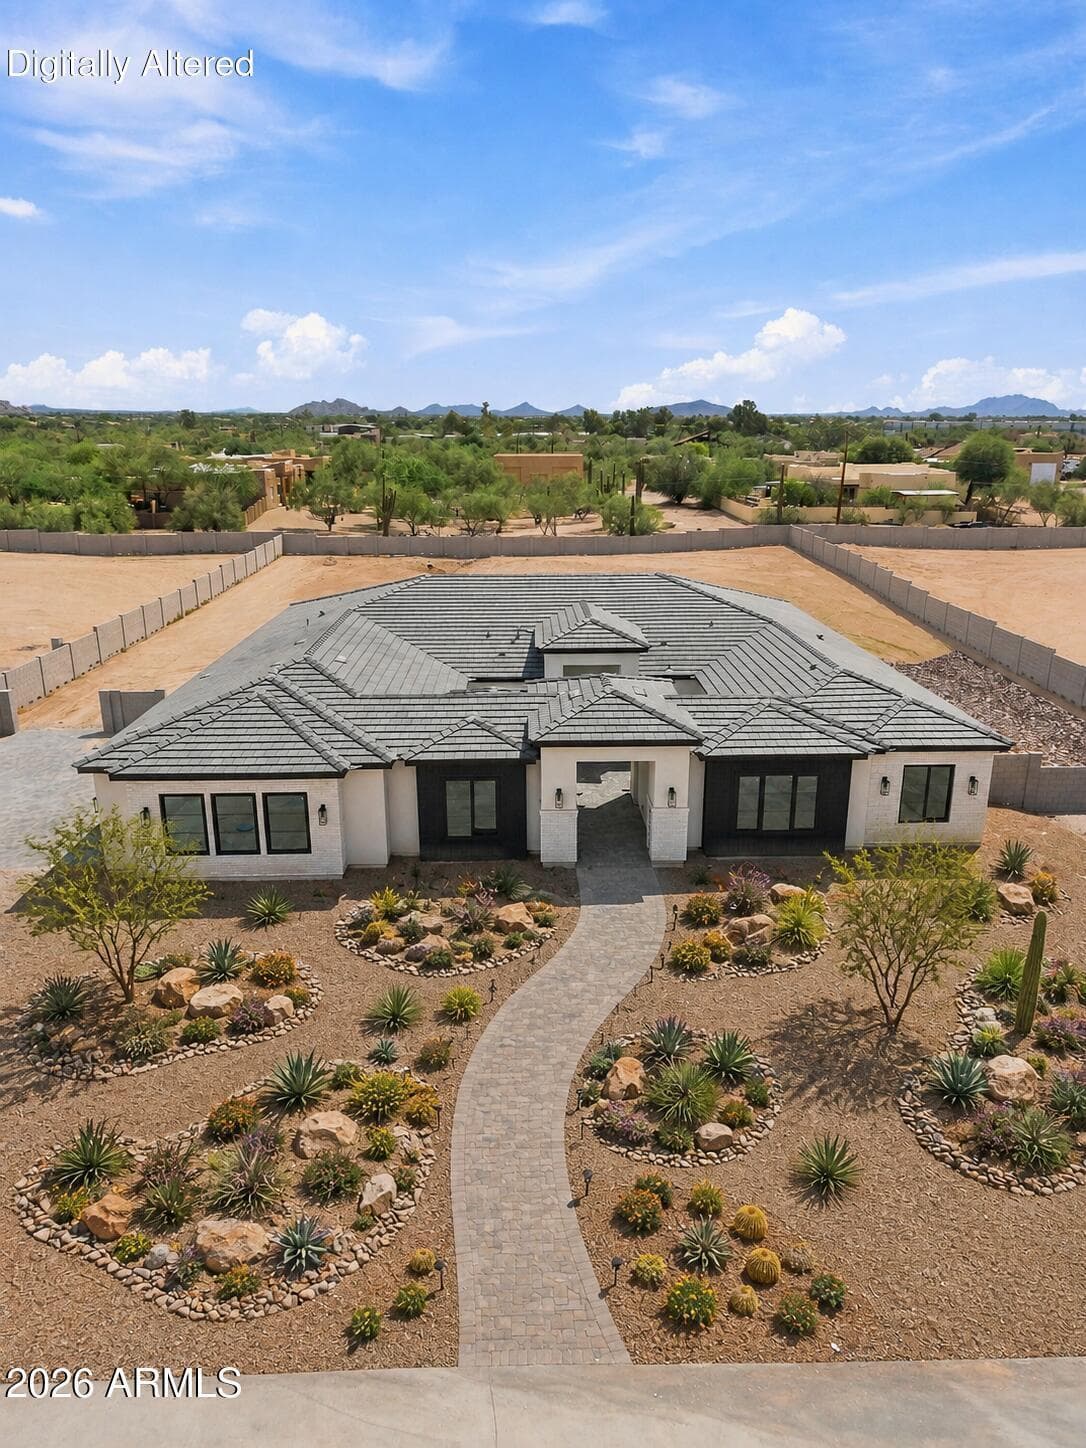
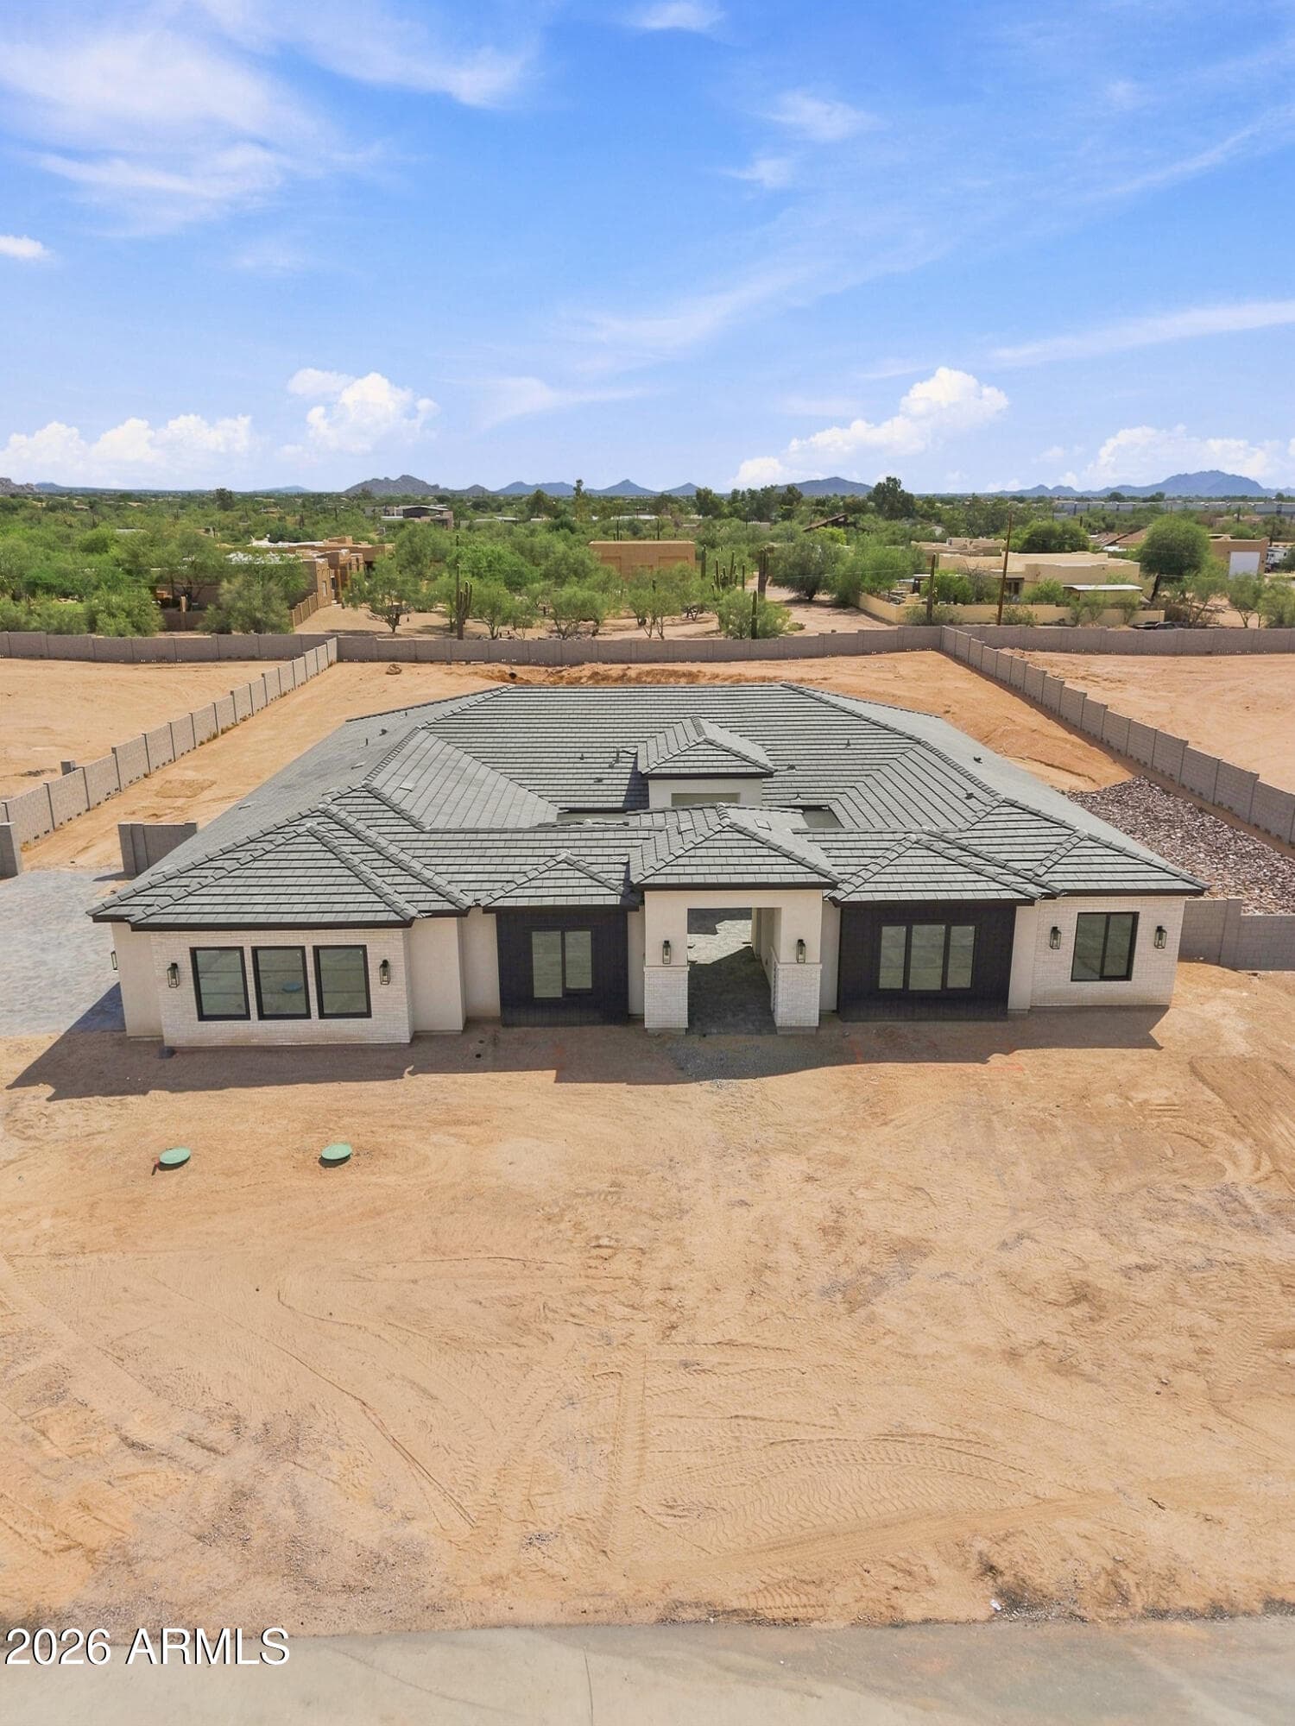
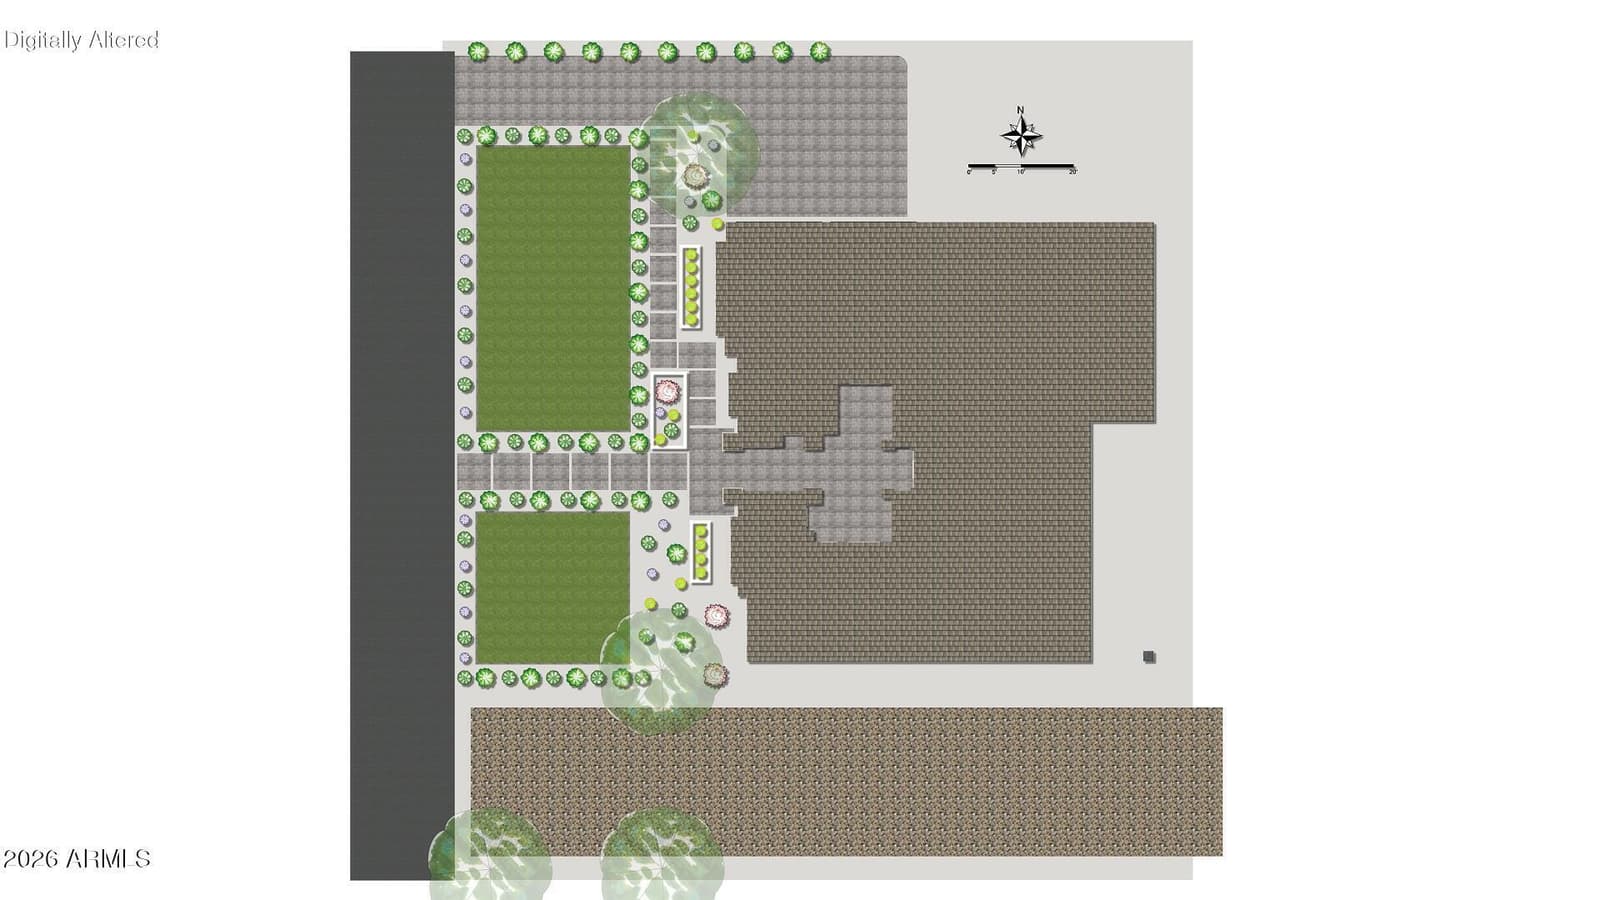
NO HOA - 1.08 Acre Lot - Front Yard Landscaping included - Fenced Back Yard
Subdivision
4 days
On market
About this home
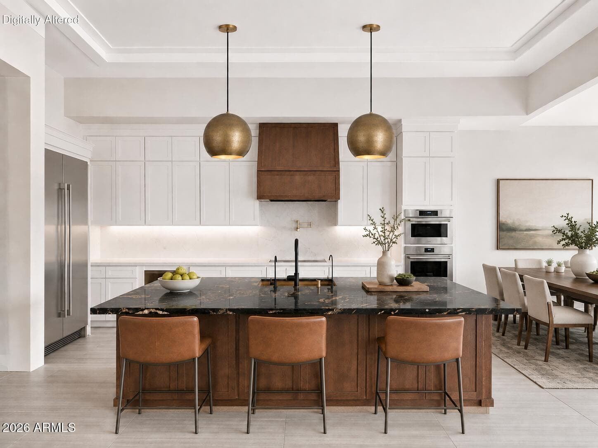
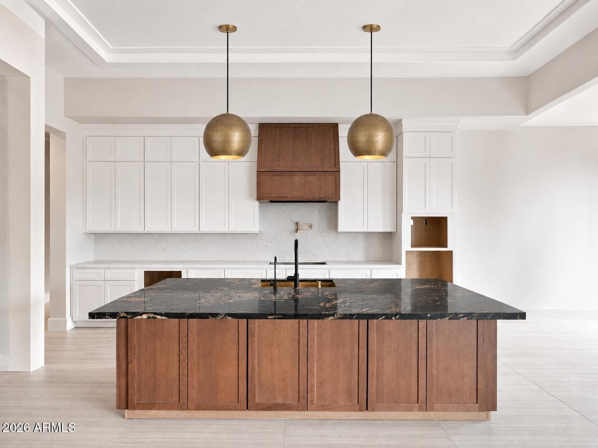
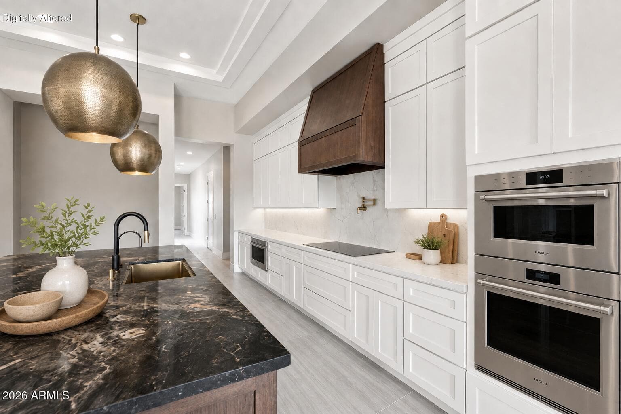
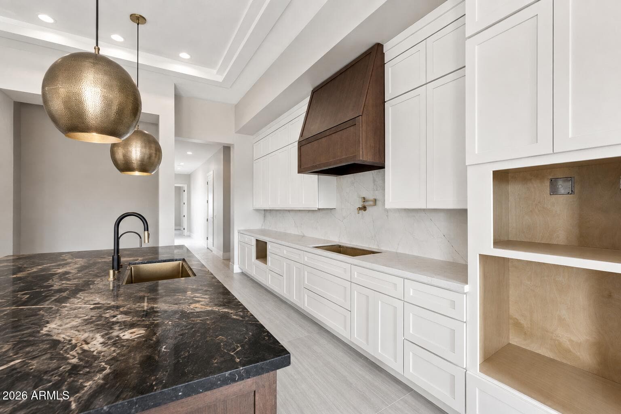
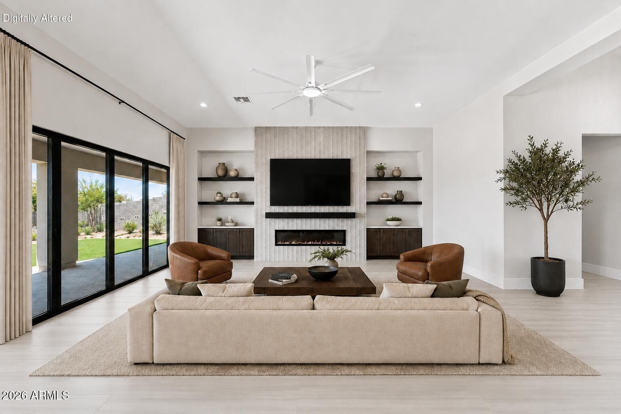
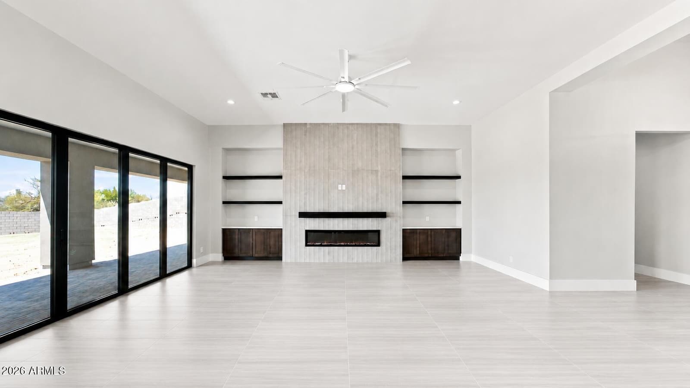
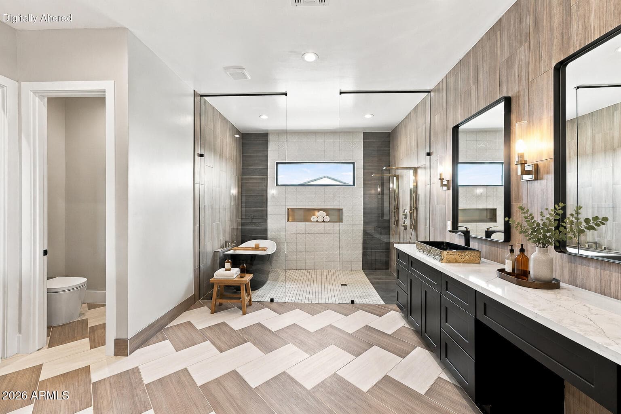
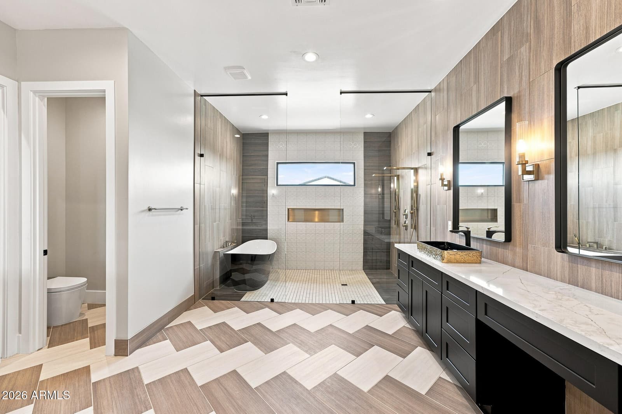
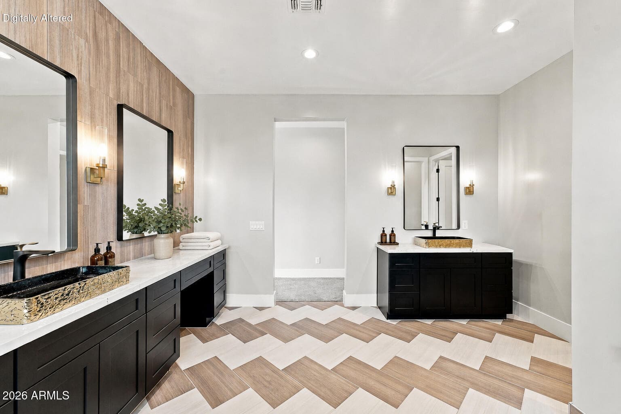
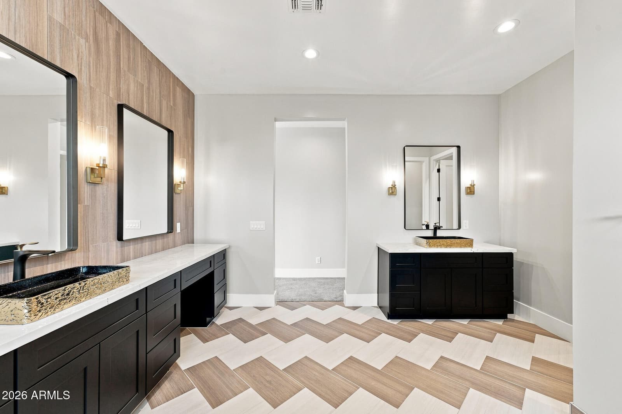
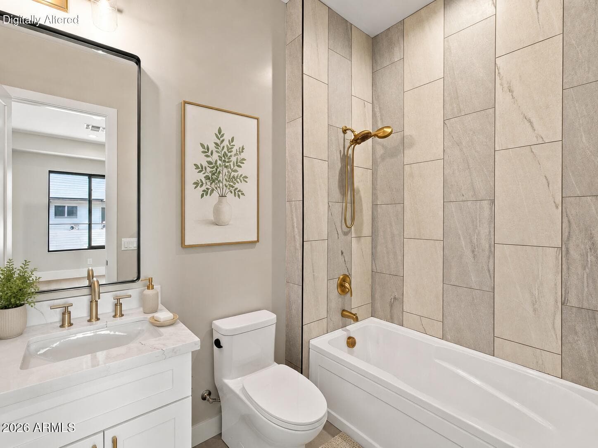
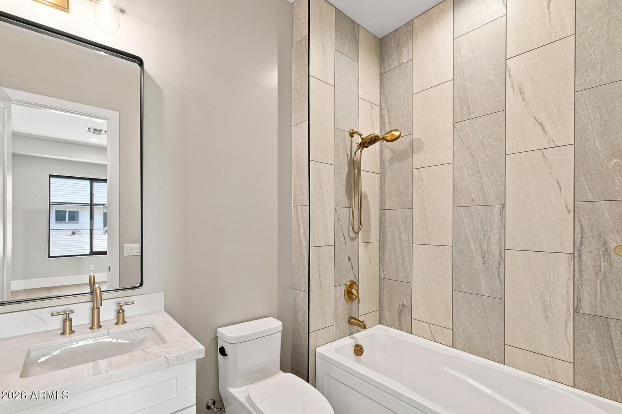
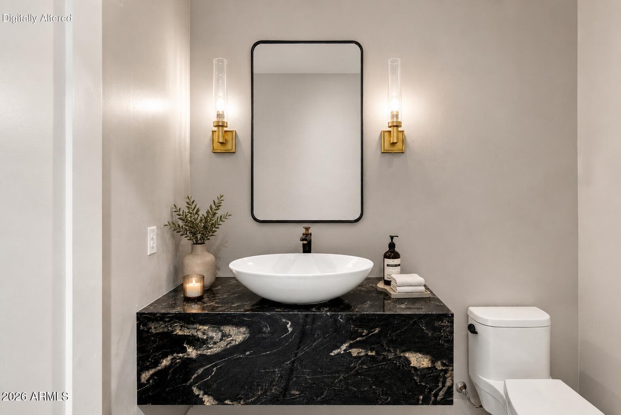
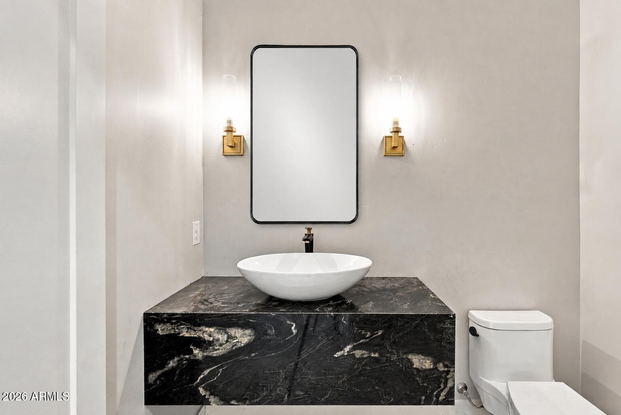
Discover what our new 4581 floor plan has to offer. The kitchen boasts luxurious finishes, such as, stainless steel WOLF appliances, SUBZERO refrigeration, upgraded 42'' upper cabinets w/ crown molding, ample countertop space & a large center island. The adjacent informal dining area provides a comfortable & convenient space. The great room is filled with natural light, a CUSTOM Fireplace Accent Wall & a sliding glass door lets in even more. The homes boasts plenty of room for everyone w/ a GUEST LIVING area w/ separate entry. The spa-like primary bathroom includes a frameless glass shower, dual-sink vanity, a soaking tub, & a spacious walk-in closet. Enjoy outdoor living, dining, and entertaining on the covered patio, and take advantage of the 4-car garage. ESTIMATED COMPLETION Oct/Nov
Charles Barrett
AZ Lic. #SA650612000 · Valley Wide Agents at Realty of America LLC
Location
Listing courtesy of Realty ONE Group
Listing last updated in ARMLS on September 5, 2026 at 4:00 AM MST