

Valley Wide Agents · brokered by Realty of America LLC











$975,000
Active1511 S Canyon Ridge Trail, Show Low, AZ 85901
4
Beds
4
Baths
3,350
Sq ft
$291
Price / sq ft
1.11 acres
Lot size
3 stories
Stories
No pool
Pool
No
Spa
3-car
Garage
2004
Year built
$138/mo
HOA
Single Family Residence
Property type
Sierra Pines Unit 2
Subdivision
139 days
On market
About this home
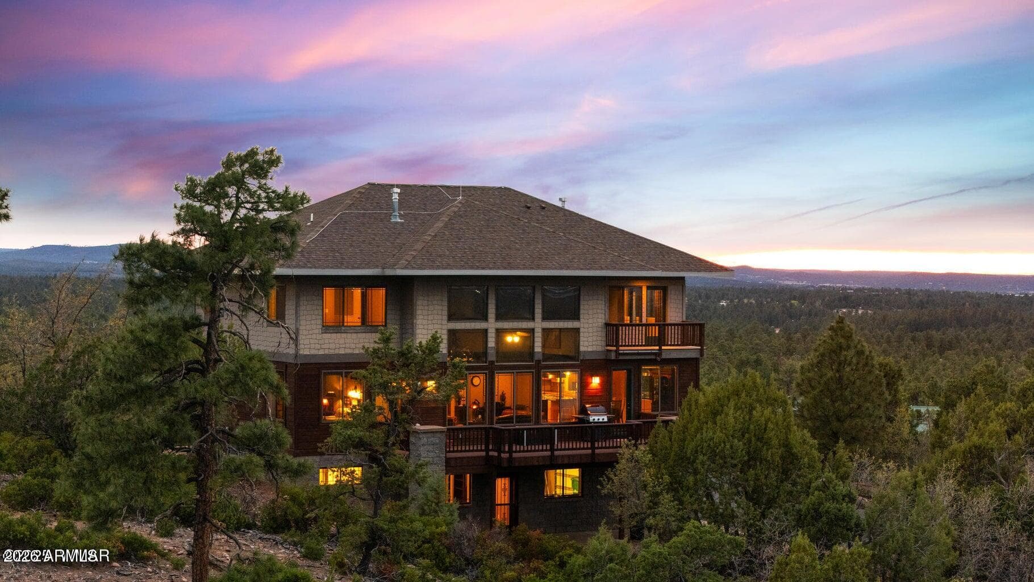
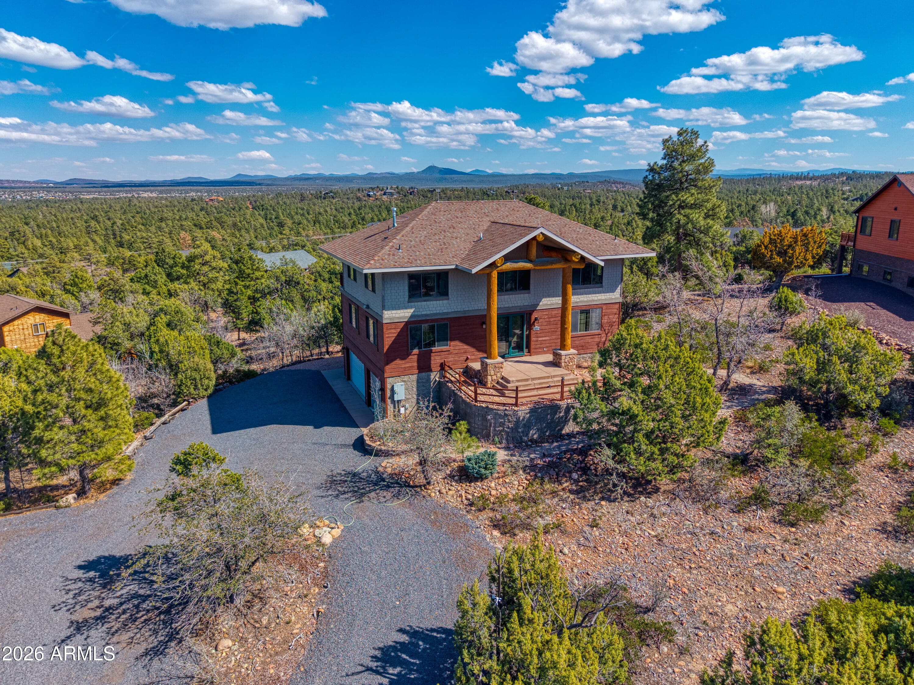
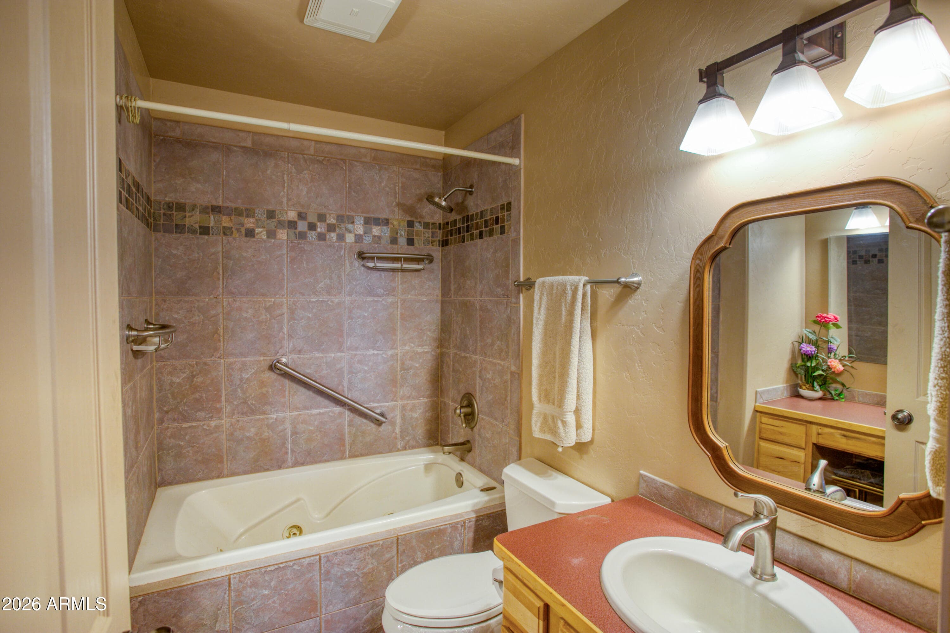
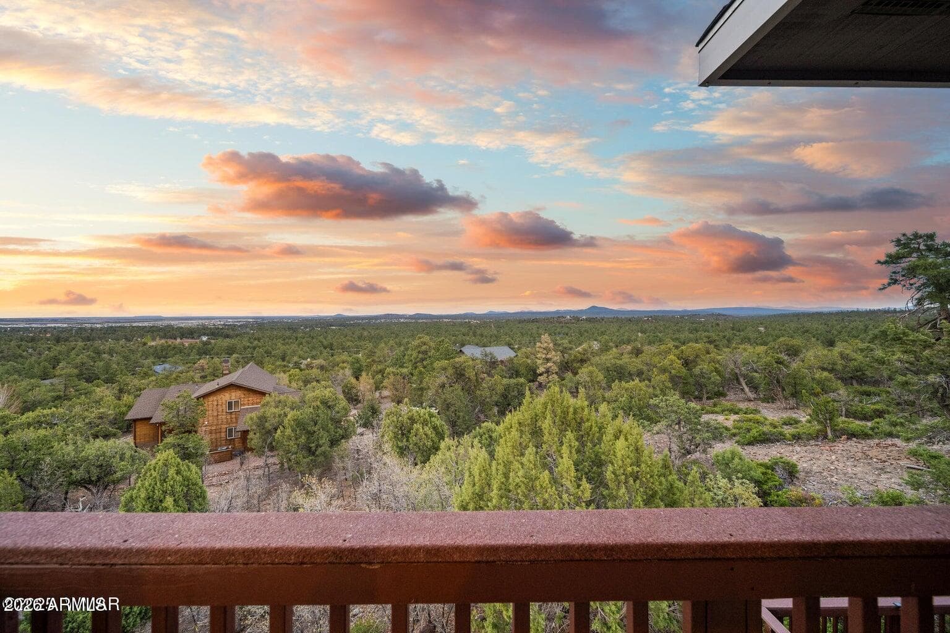
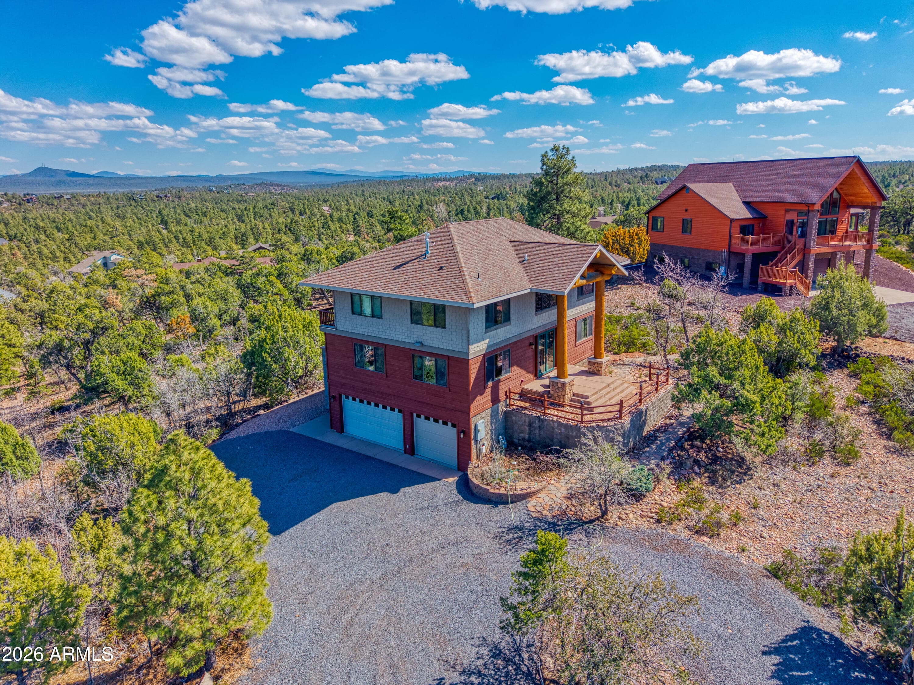
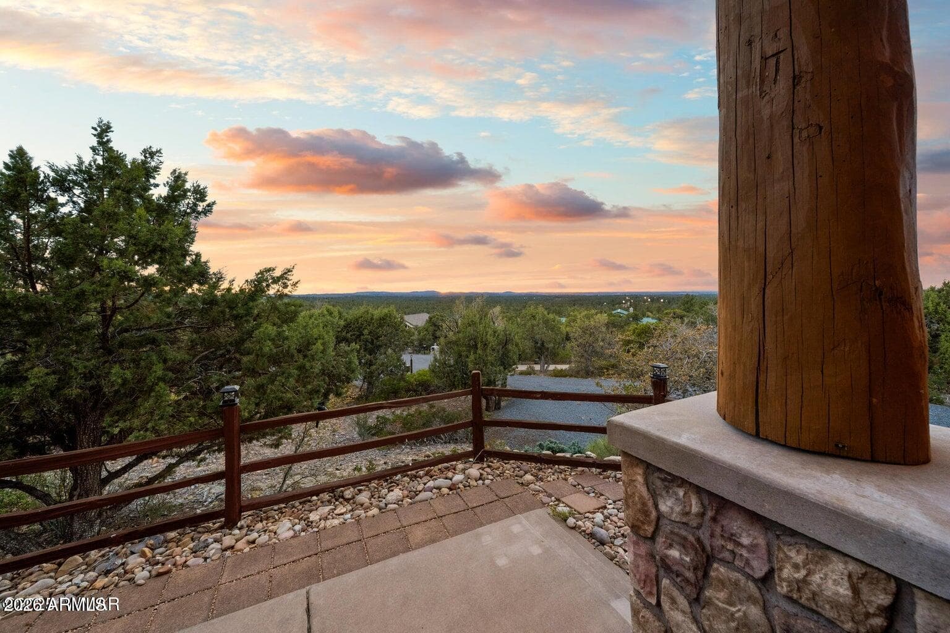
VIEWS, VIEWS & MORE VIEWS - The High Point of Show Low Perched at the top of Show Low, this architect-designed custom home captures some of the most breathtaking panoramic views in the White Mountains. On crisp winter days, you can see all the way to the San Francisco Peaks in Flagstaff. To the north, enjoy sweeping views of the forest, the town of Show Low, and even the wind turbines beyond Snowflake. From the expansive back deck, take in stunning vistas of Porter Mountain, Mount Baldy, Blue Peak, and surrounding White Mountain ranges. Designed with three levels to maximize the scenery, this thoughtfully crafted home blends comfort, craftsmanship, and functionality. MAIN LEVEL The main floor features an open-concept kitchen with custom maple cabinetry, a 10-foot granite island, perfect for entertaining or everyday cooking. A new LG combination oven/microwave includes a dividable oven that allows for three separate baking temperatures at once. Two cabinet-depth French-door refrigerators sit side-by-side, offering exceptional storage space. The kitchen and dining area flow into a dramatic great room with soaring 20-foot ceilings, walls of glass, and a stunning elk antler chandelier. A stone fireplace with gas logs and thermostat control is crowned by a massive juniper log mantel and framed by custom built-in maple bookshelves. Also on this level is a spacious study/den featuring a second stone fireplace with a juniper mantel, creating a warm and inviting retreat. The two-story entry foyer welcomes guests with a beautiful whitetail antler chandelier, celebrating the deer and elk that frequent the 1.11-acre property. A stylish powder room completes the main level with a custom Michael Hays vessel sink, granite countertop, Antelope Ranch lighting fixture, and David Marsh mirror. UPPER LEVEL Upstairs are three bedrooms with spectacular views, plus a full guest bath featuring a Jacuzzi soaking tub. The primary suite is positioned for privacy and comfort and includes a Vermont Castings wood stove with gas logs and thermostat, perfect for cozy mountain evenings. The ensuite bath offers a two-person Jacuzzi whirlpool tub with built-in heater, glass-enclosed shower, dual vanities, a private toilet room, and a spacious walk-in closet. The entire upper floor and staircase feature new carpet with premium padding, while both bathrooms showcase new wood flooring with waterproof polymer backing. A conveniently located laundry closet with Maytag stacked washer and dryer sits just outside the primary suite. LOWER LEVEL The walk-out lower level includes a three-car garage with extensive shelving, along with a large living or recreation room and a fourth bedroom with its own half bath and oversized walk-in closet with built-in cabinetry. An additional flex room offers excellent potential as a workshop, hobby space, or kitchenette for a future mother-in-law suite. It already includes cabinetry, a stainless-steel sink, and multiple power outlets, with plumbing roughed-in to expand the bedroom bath with a shower if desired. Additional Features This home is equipped with numerous thoughtful upgrades including: Rinnai on-demand tankless water heater with circulation system, controllable via smartphone Hybrid water softener with whole-house charcoal filtration system Lightning protection system installed by a Lightning Institute of America-certified company Whole-house surge protector Hardwired monitored security system with smoke/heat detection and cellular dial-out Gas hookup on the back deck for a barbecue Unforgettable Setting On the Fourth of July, this home becomes one of the best vantage points in town for the Show Low fireworks show. Skip the crowds and enjoy the celebration from your own elevated deck with family and friends while taking in the incredible panoramic scenery. A truly one-of-a-kind mountain property combining stunning views, quality craftsmanship, and exceptional comfort in one of Show Low's most desirable locations.
Charles Barrett
AZ Lic. #SA650612000 · Valley Wide Agents at Realty of America LLC
Location
Listing courtesy of Advantage Realty Professionals
Listing last updated in ARMLS on June 26, 2026 at 11:39 AM MST