

Valley Wide Agents · brokered by Realty of America LLC








$5,950,000
Active20553 E PECAN Lane, Queen Creek, AZ 85142
5
Beds
6
Baths
8,065
Sq ft
$738
Price / sq ft
0.70 acres
Lot size
2 stories
Stories
Private pool
Pool
Yes
Spa
3-car
Garage
2026
Year built
$428/mo
HOA
Single Family Residence
Property type
PECANS PHASE 1
Subdivision
138 days
On market
About this home
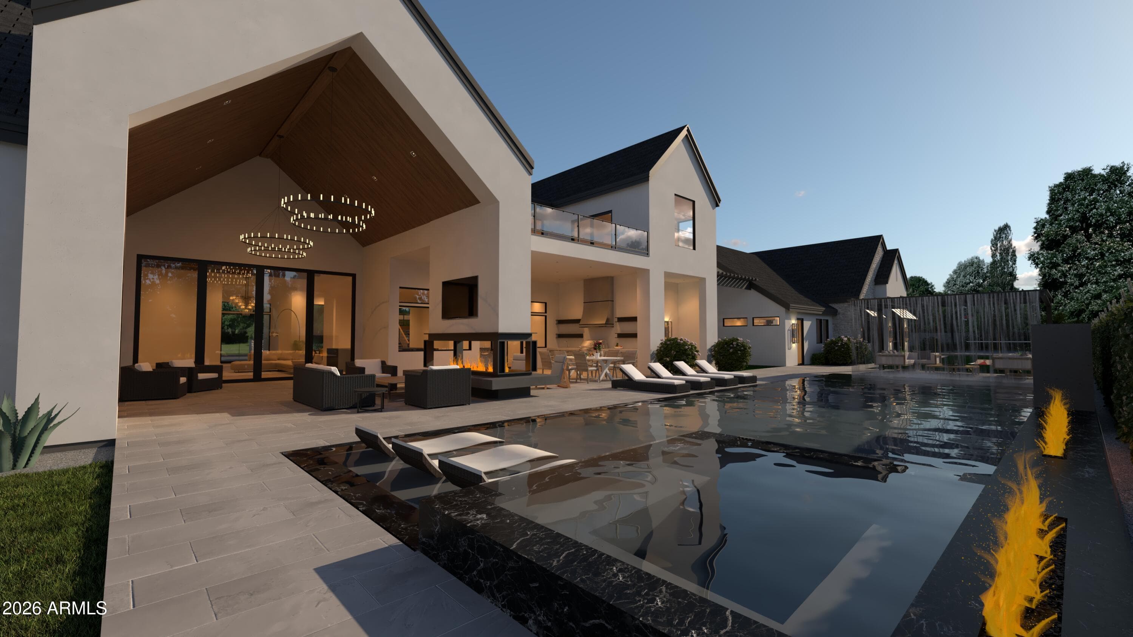
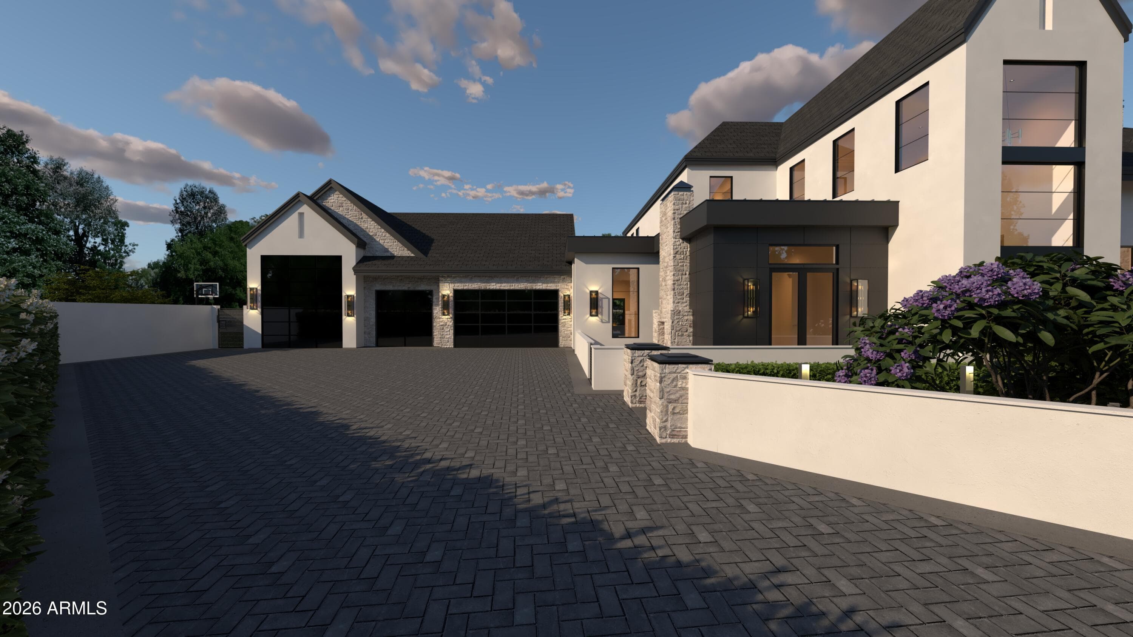
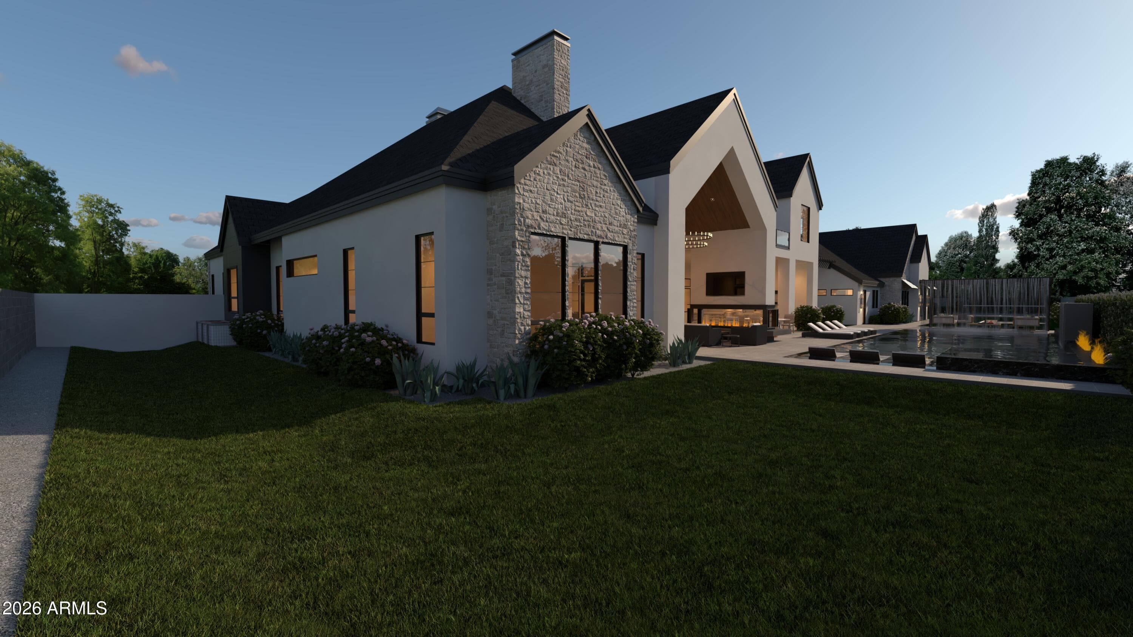
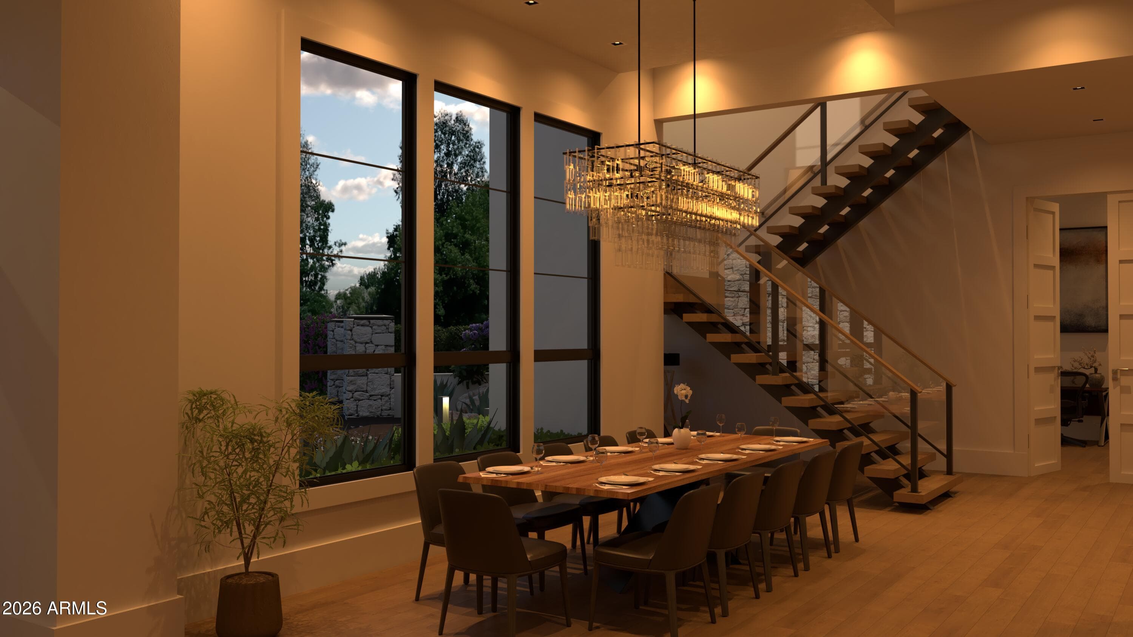
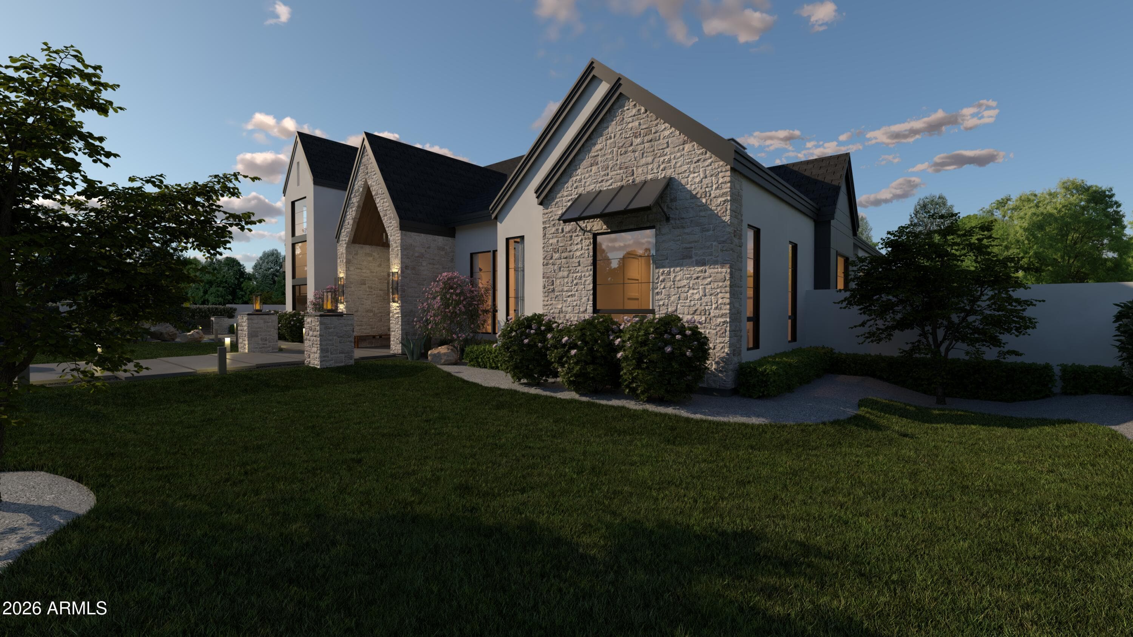
Welcome to The Pecans in Queen Creek -- a brand-new custom spec home delivering October 2026 with over 8,000 square feet of meticulously designed living space. This two-story contemporary farmhouse blends natural stone and smooth stucco with black steel-framed windows, dramatic rooflines, and an architectural presence that commands attention from the moment you pull into the paver motor court. Step through the stone-flanked entry and into a soaring foyer anchored by a statement crystal chandelier and floor-to-ceiling glass that pulls your eye straight through to the backyard. The open-concept main level features approximately 6,000 square feet including a grand great room, chef's kitchen, formal dining with a rectangular crystal chandelier and open-tread floating staircase, a private office, and a dedicated guest suite with its own courtyard access. Thoughtful details are everywhere -- from the warm hardwood flooring and bar-height countertops to the expansive walls of windows flooding every room with natural light. The upper level is a true entertainment wing with 1,623 square feet devoted entirely to living your best life. A game room with vaulted ceilings, a dedicated media room with sound barrier walls, a full theatre room, a versatile loft, and a 480-square-foot rooftop patio with panoramic views round out the second floor. This is the level your guests never want to leave. Out back, resort living takes over. A covered patio with a vaulted wood-clad ceiling and circular chandelier opens to an outdoor kitchen, linear fireplace, and lounge seating. The pool features in-water chaise loungers and is framed by a stone deck with additional chaise seating. Rope-hung swing beds beneath a steel pergola overlook the pool and yard, with a sport court area beyond. The 360-square-foot interior courtyard adds a private outdoor room connecting the main home to the guest quarters. The garage package is built for the collector -- an oversized RV garage plus a 3-car garage totaling 1,700 square feet. A dedicated pool bath and gym add another 442 square feet of functional space. This is not a production home. This is a ground-up custom build in one of Queen Creek's most coveted communities, designed for the buyer who expects more from every square foot. Estimated completion October 2026.
Charles Barrett
AZ Lic. #SA650612000 · Valley Wide Agents at Realty of America LLC
Location
Listing courtesy of Limitless Real Estate
Listing last updated in ARMLS on June 15, 2026 at 2:34 PM MST