← Back to search
Realty of AmericaValley Wide Agents

Valley Wide Agents · brokered by Realty of America LLC

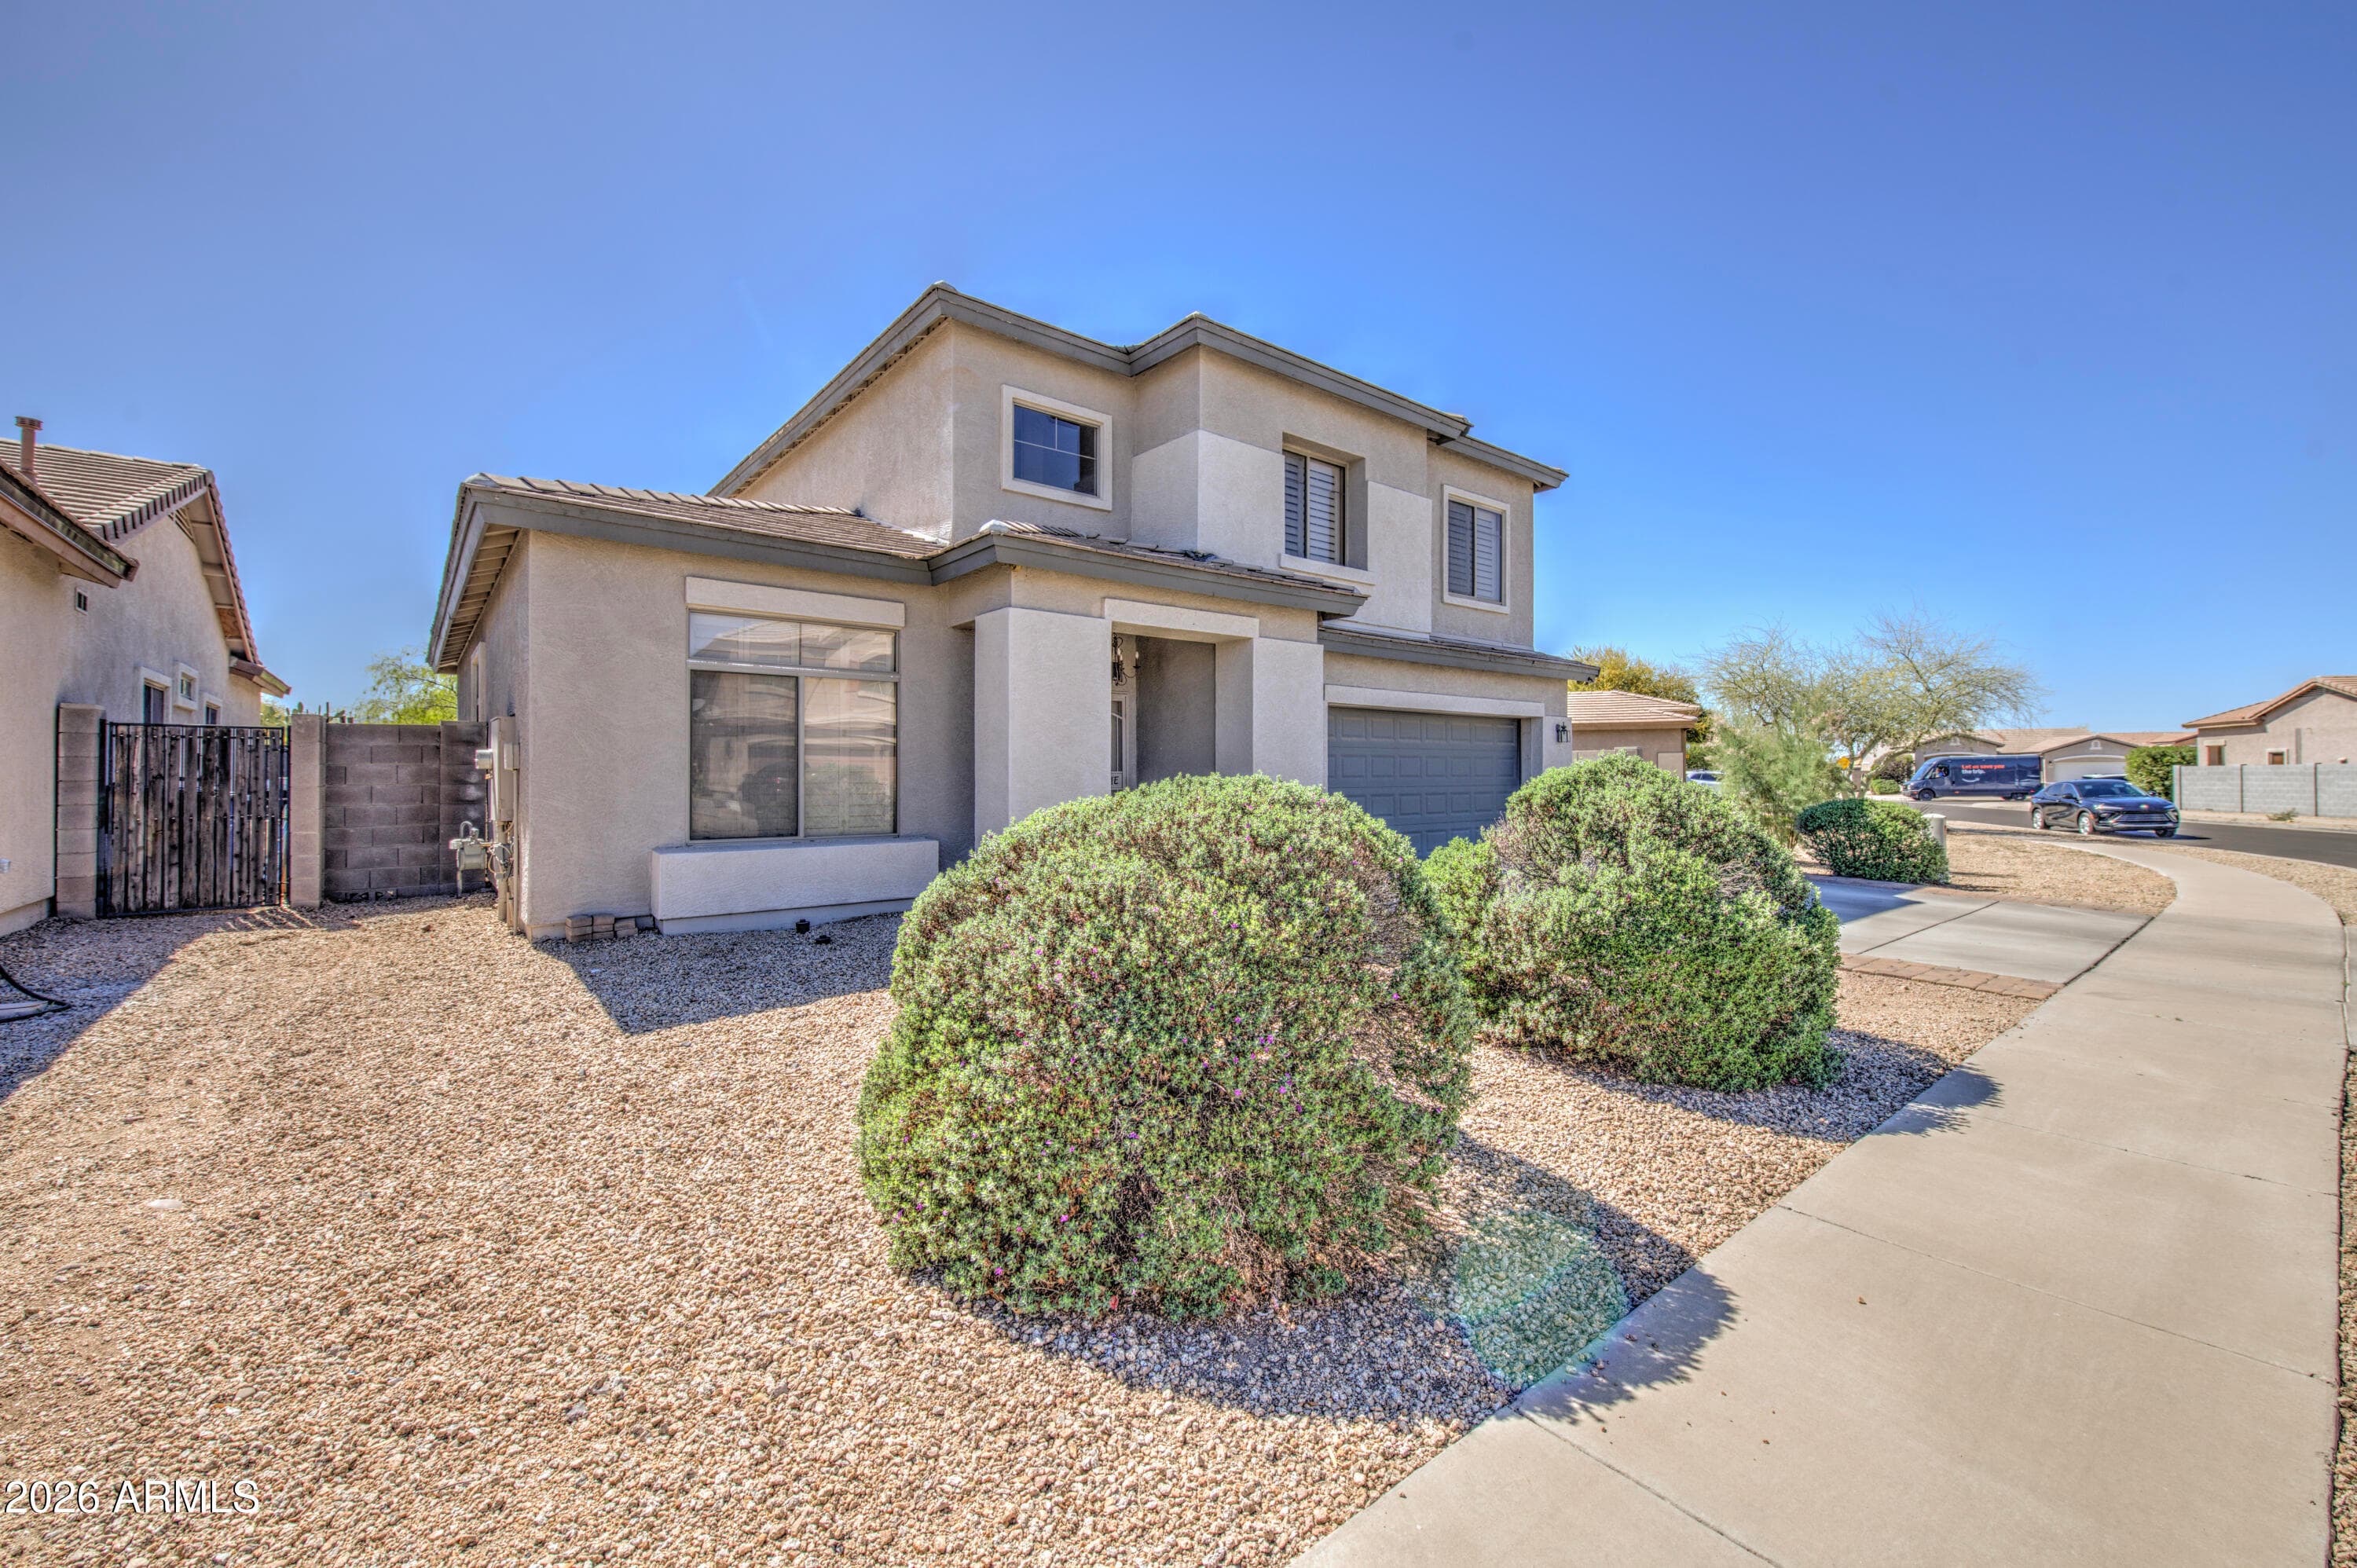
5521 W Pecan Road, Laveen, AZ 85339 — photo 1 of 24
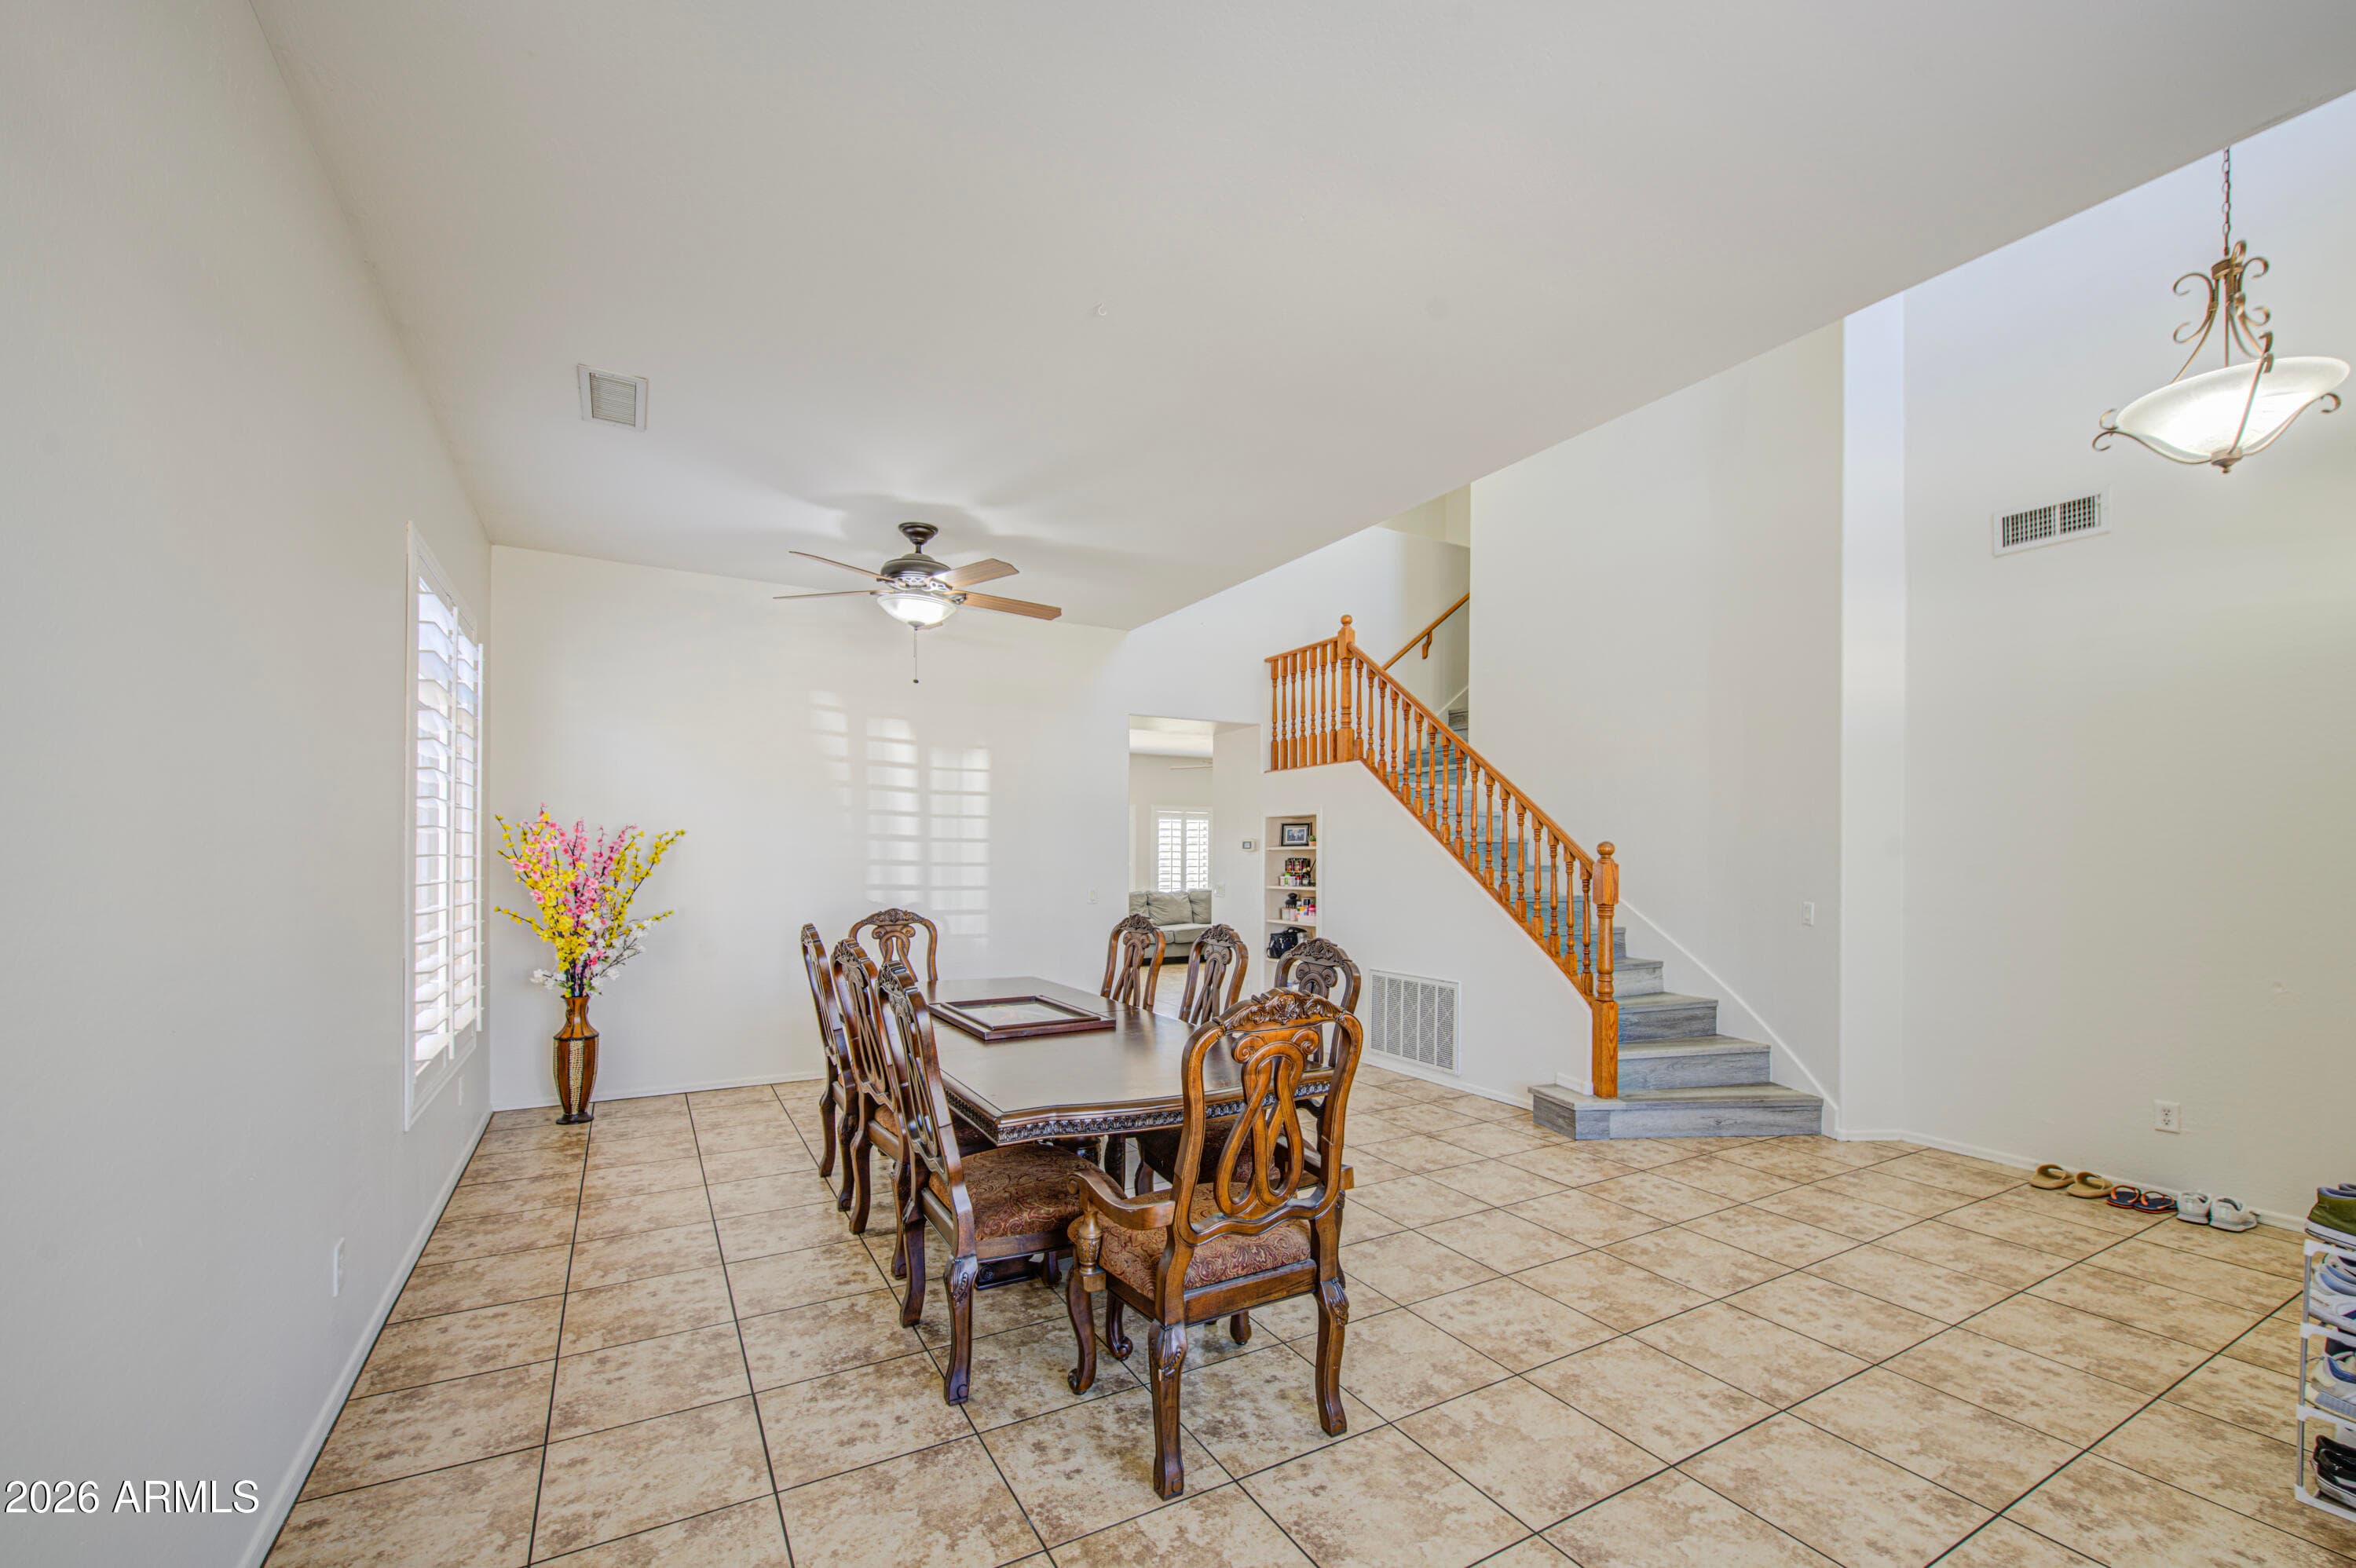
5521 W Pecan Road, Laveen, AZ 85339 — photo 2 of 24
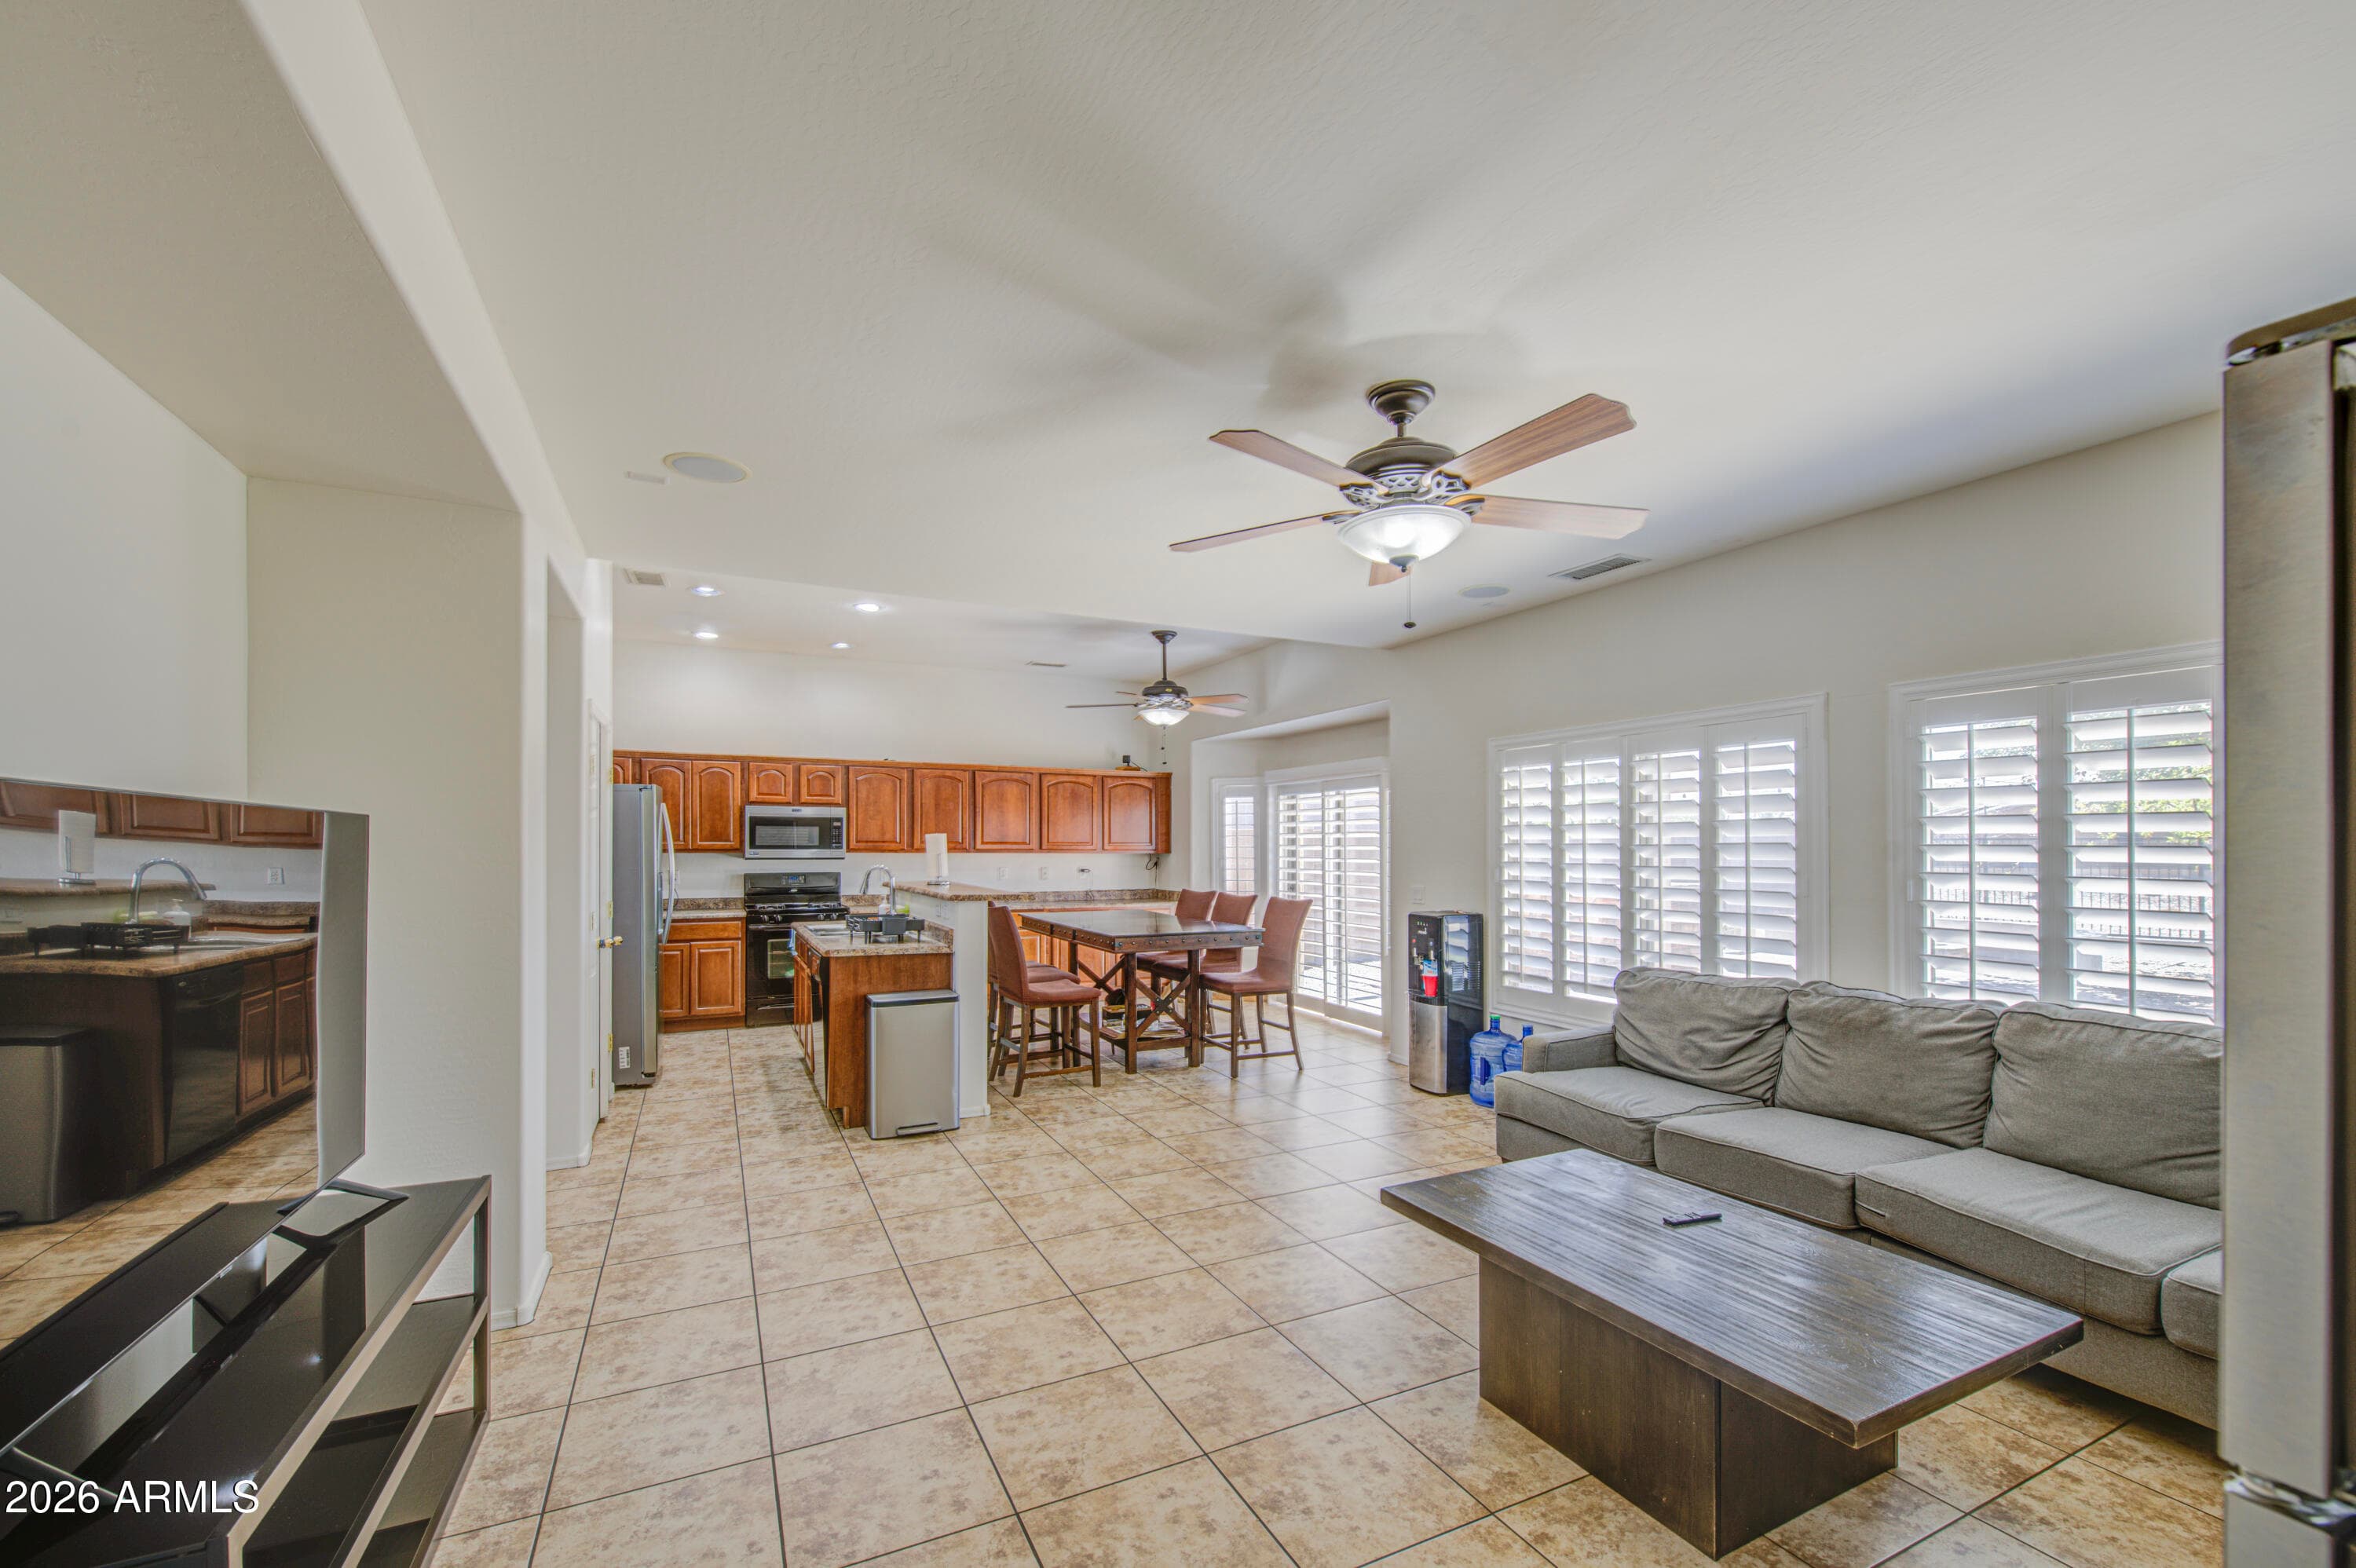
5521 W Pecan Road, Laveen, AZ 85339 — photo 3 of 24
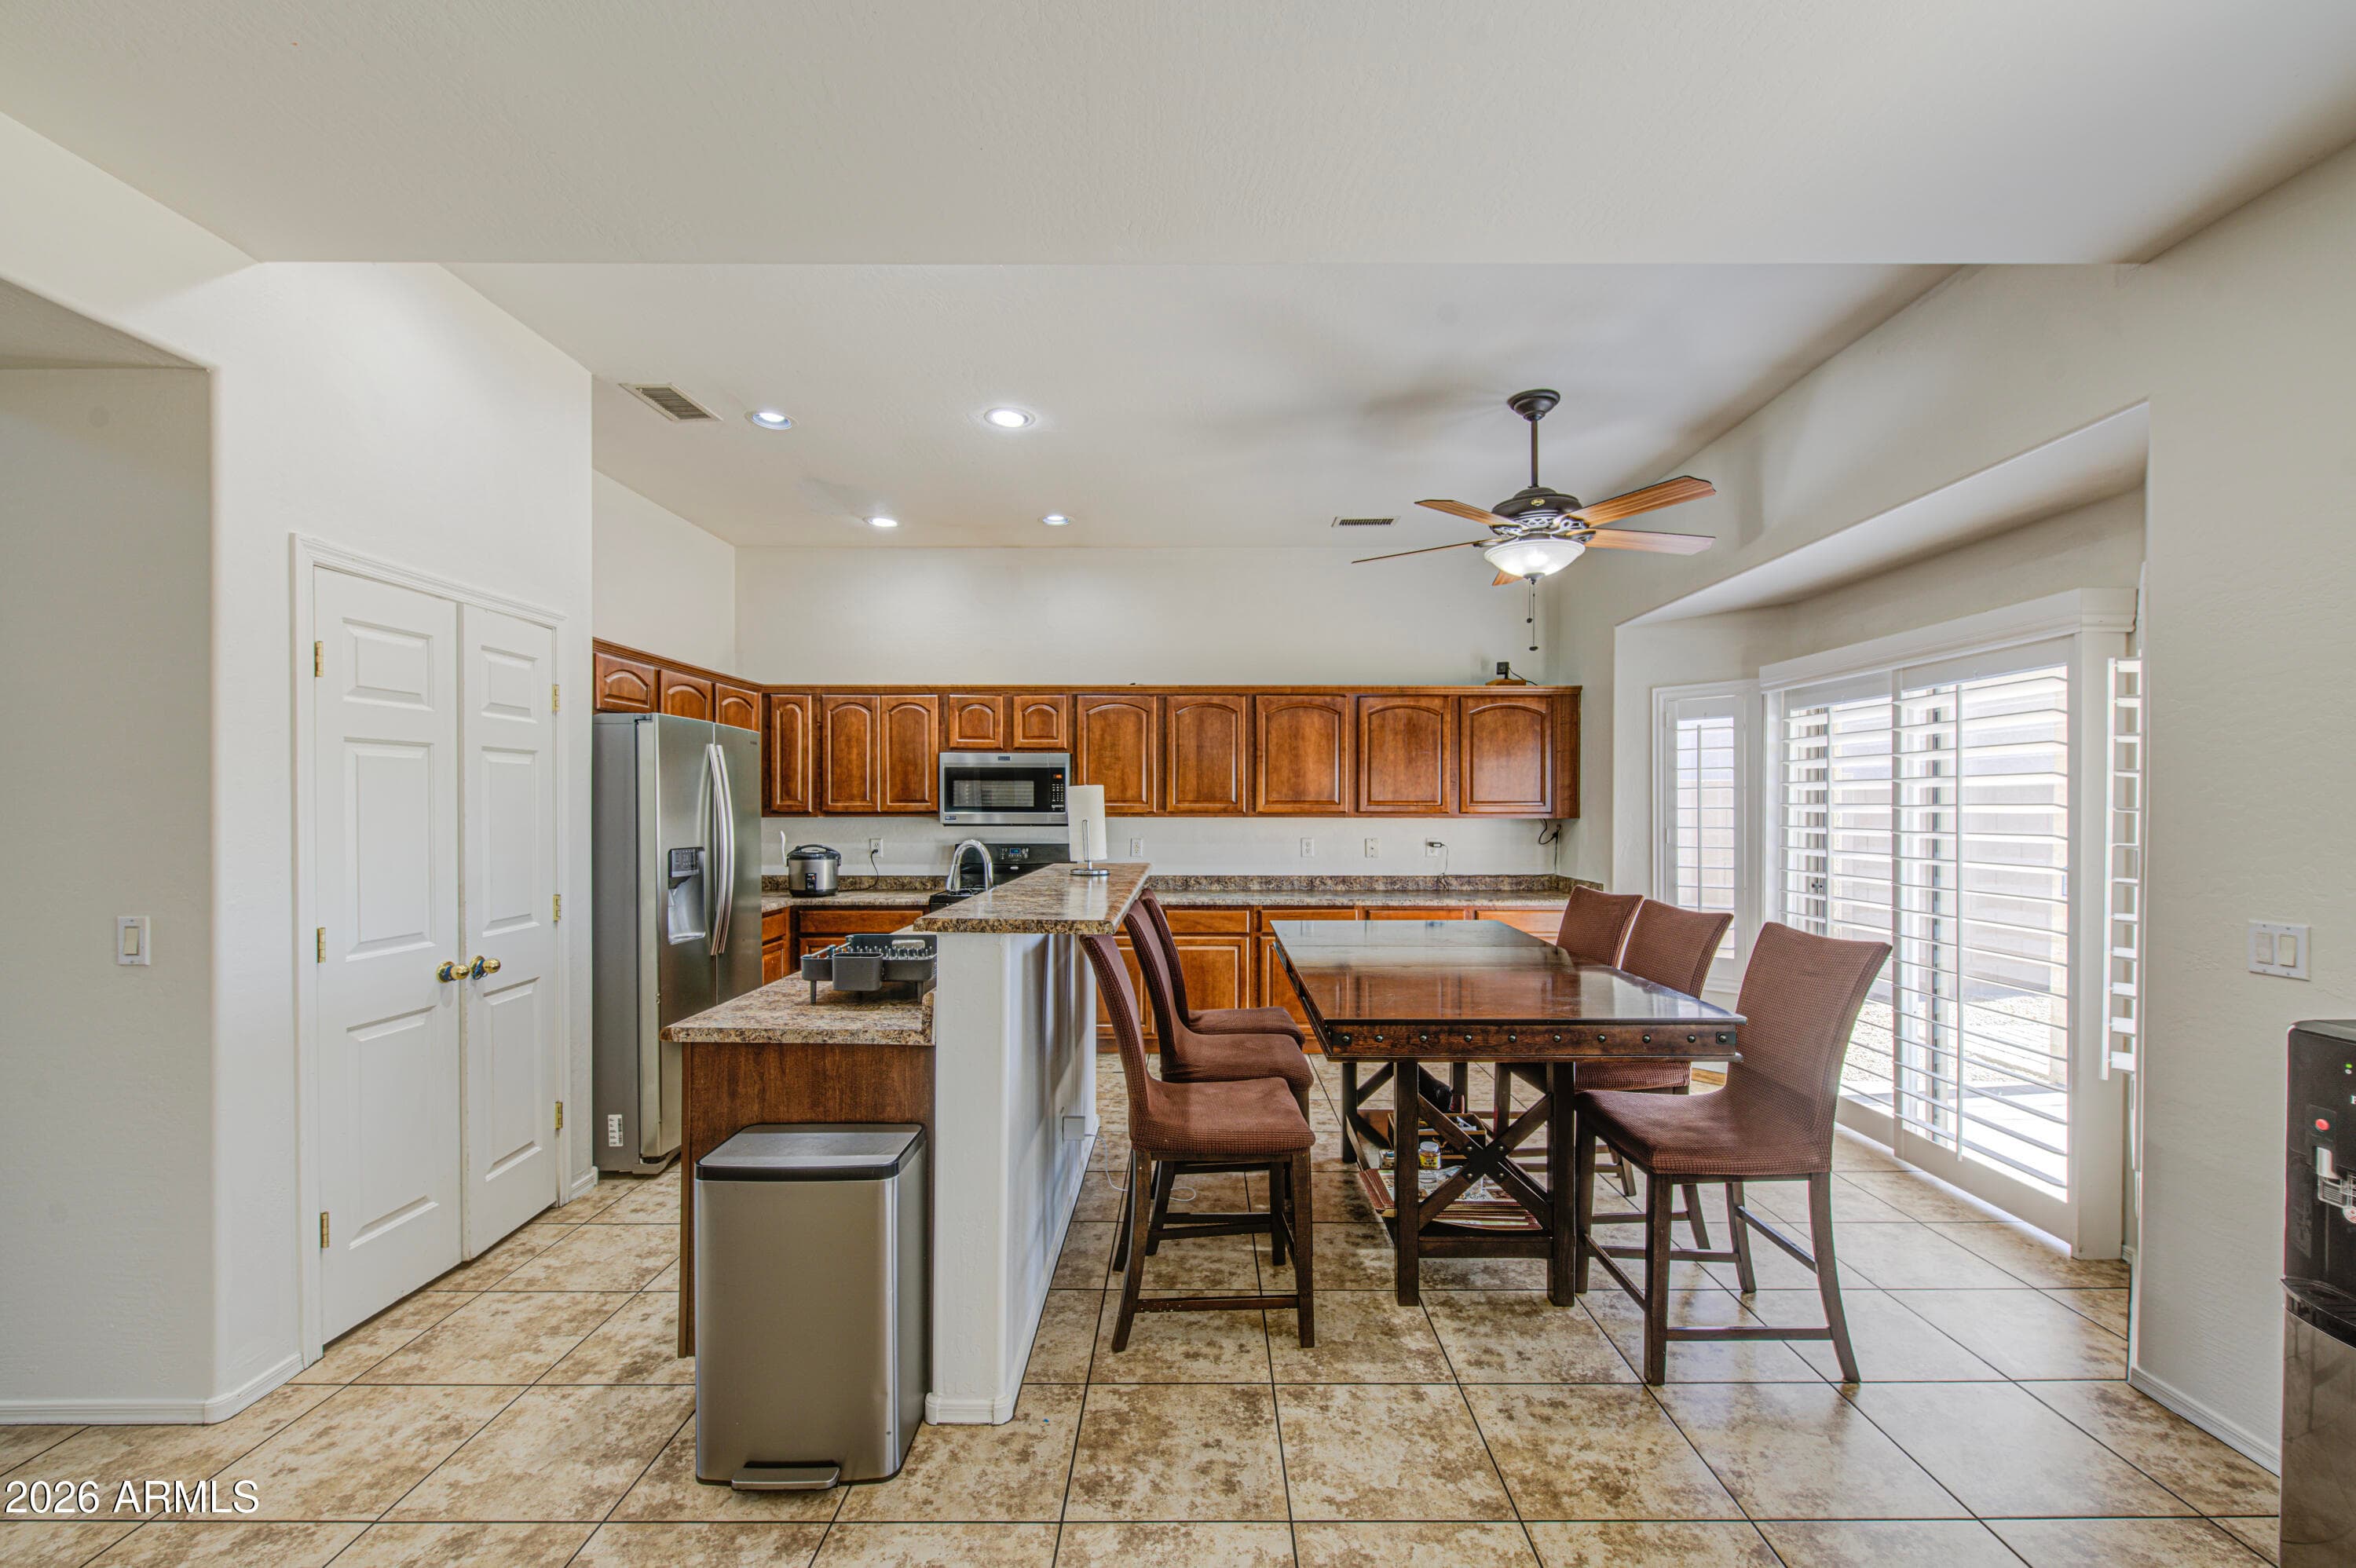
5521 W Pecan Road, Laveen, AZ 85339 — photo 4 of 24
5521 W Pecan Road, Laveen, AZ 85339 — photo 5 of 24
5521 W Pecan Road, Laveen, AZ 85339 — photo 6 of 24
5521 W Pecan Road, Laveen, AZ 85339 — photo 7 of 24
5521 W Pecan Road, Laveen, AZ 85339 — photo 8 of 24
5521 W Pecan Road, Laveen, AZ 85339 — photo 9 of 24
5521 W Pecan Road, Laveen, AZ 85339 — photo 10 of 24
5521 W Pecan Road, Laveen, AZ 85339 — photo 11 of 24
5521 W Pecan Road, Laveen, AZ 85339 — photo 12 of 24
5521 W Pecan Road, Laveen, AZ 85339 — photo 13 of 24
5521 W Pecan Road, Laveen, AZ 85339 — photo 14 of 24
5521 W Pecan Road, Laveen, AZ 85339 — photo 15 of 24
5521 W Pecan Road, Laveen, AZ 85339 — photo 16 of 24
5521 W Pecan Road, Laveen, AZ 85339 — photo 17 of 24
5521 W Pecan Road, Laveen, AZ 85339 — photo 18 of 24
5521 W Pecan Road, Laveen, AZ 85339 — photo 19 of 24
5521 W Pecan Road, Laveen, AZ 85339 — photo 20 of 24
5521 W Pecan Road, Laveen, AZ 85339 — photo 21 of 24
5521 W Pecan Road, Laveen, AZ 85339 — photo 22 of 24
5521 W Pecan Road, Laveen, AZ 85339 — photo 23 of 24
5521 W Pecan Road, Laveen, AZ 85339 — photo 24 of 24
1 / 24

$419,995

Active

5521 W Pecan Road, Laveen, AZ 85339

4

Beds

3

Baths

2,462

Sq ft

$171

Price / sq ft

6,313 sq ft

Lot size

2 stories

Stories

No pool

Pool

No

Spa

2-car

Garage

2006

Year built

$95/mo

HOA

Single Family Residence

Property type

River Walk Villages

Subdivision

132 days

On market

About this home

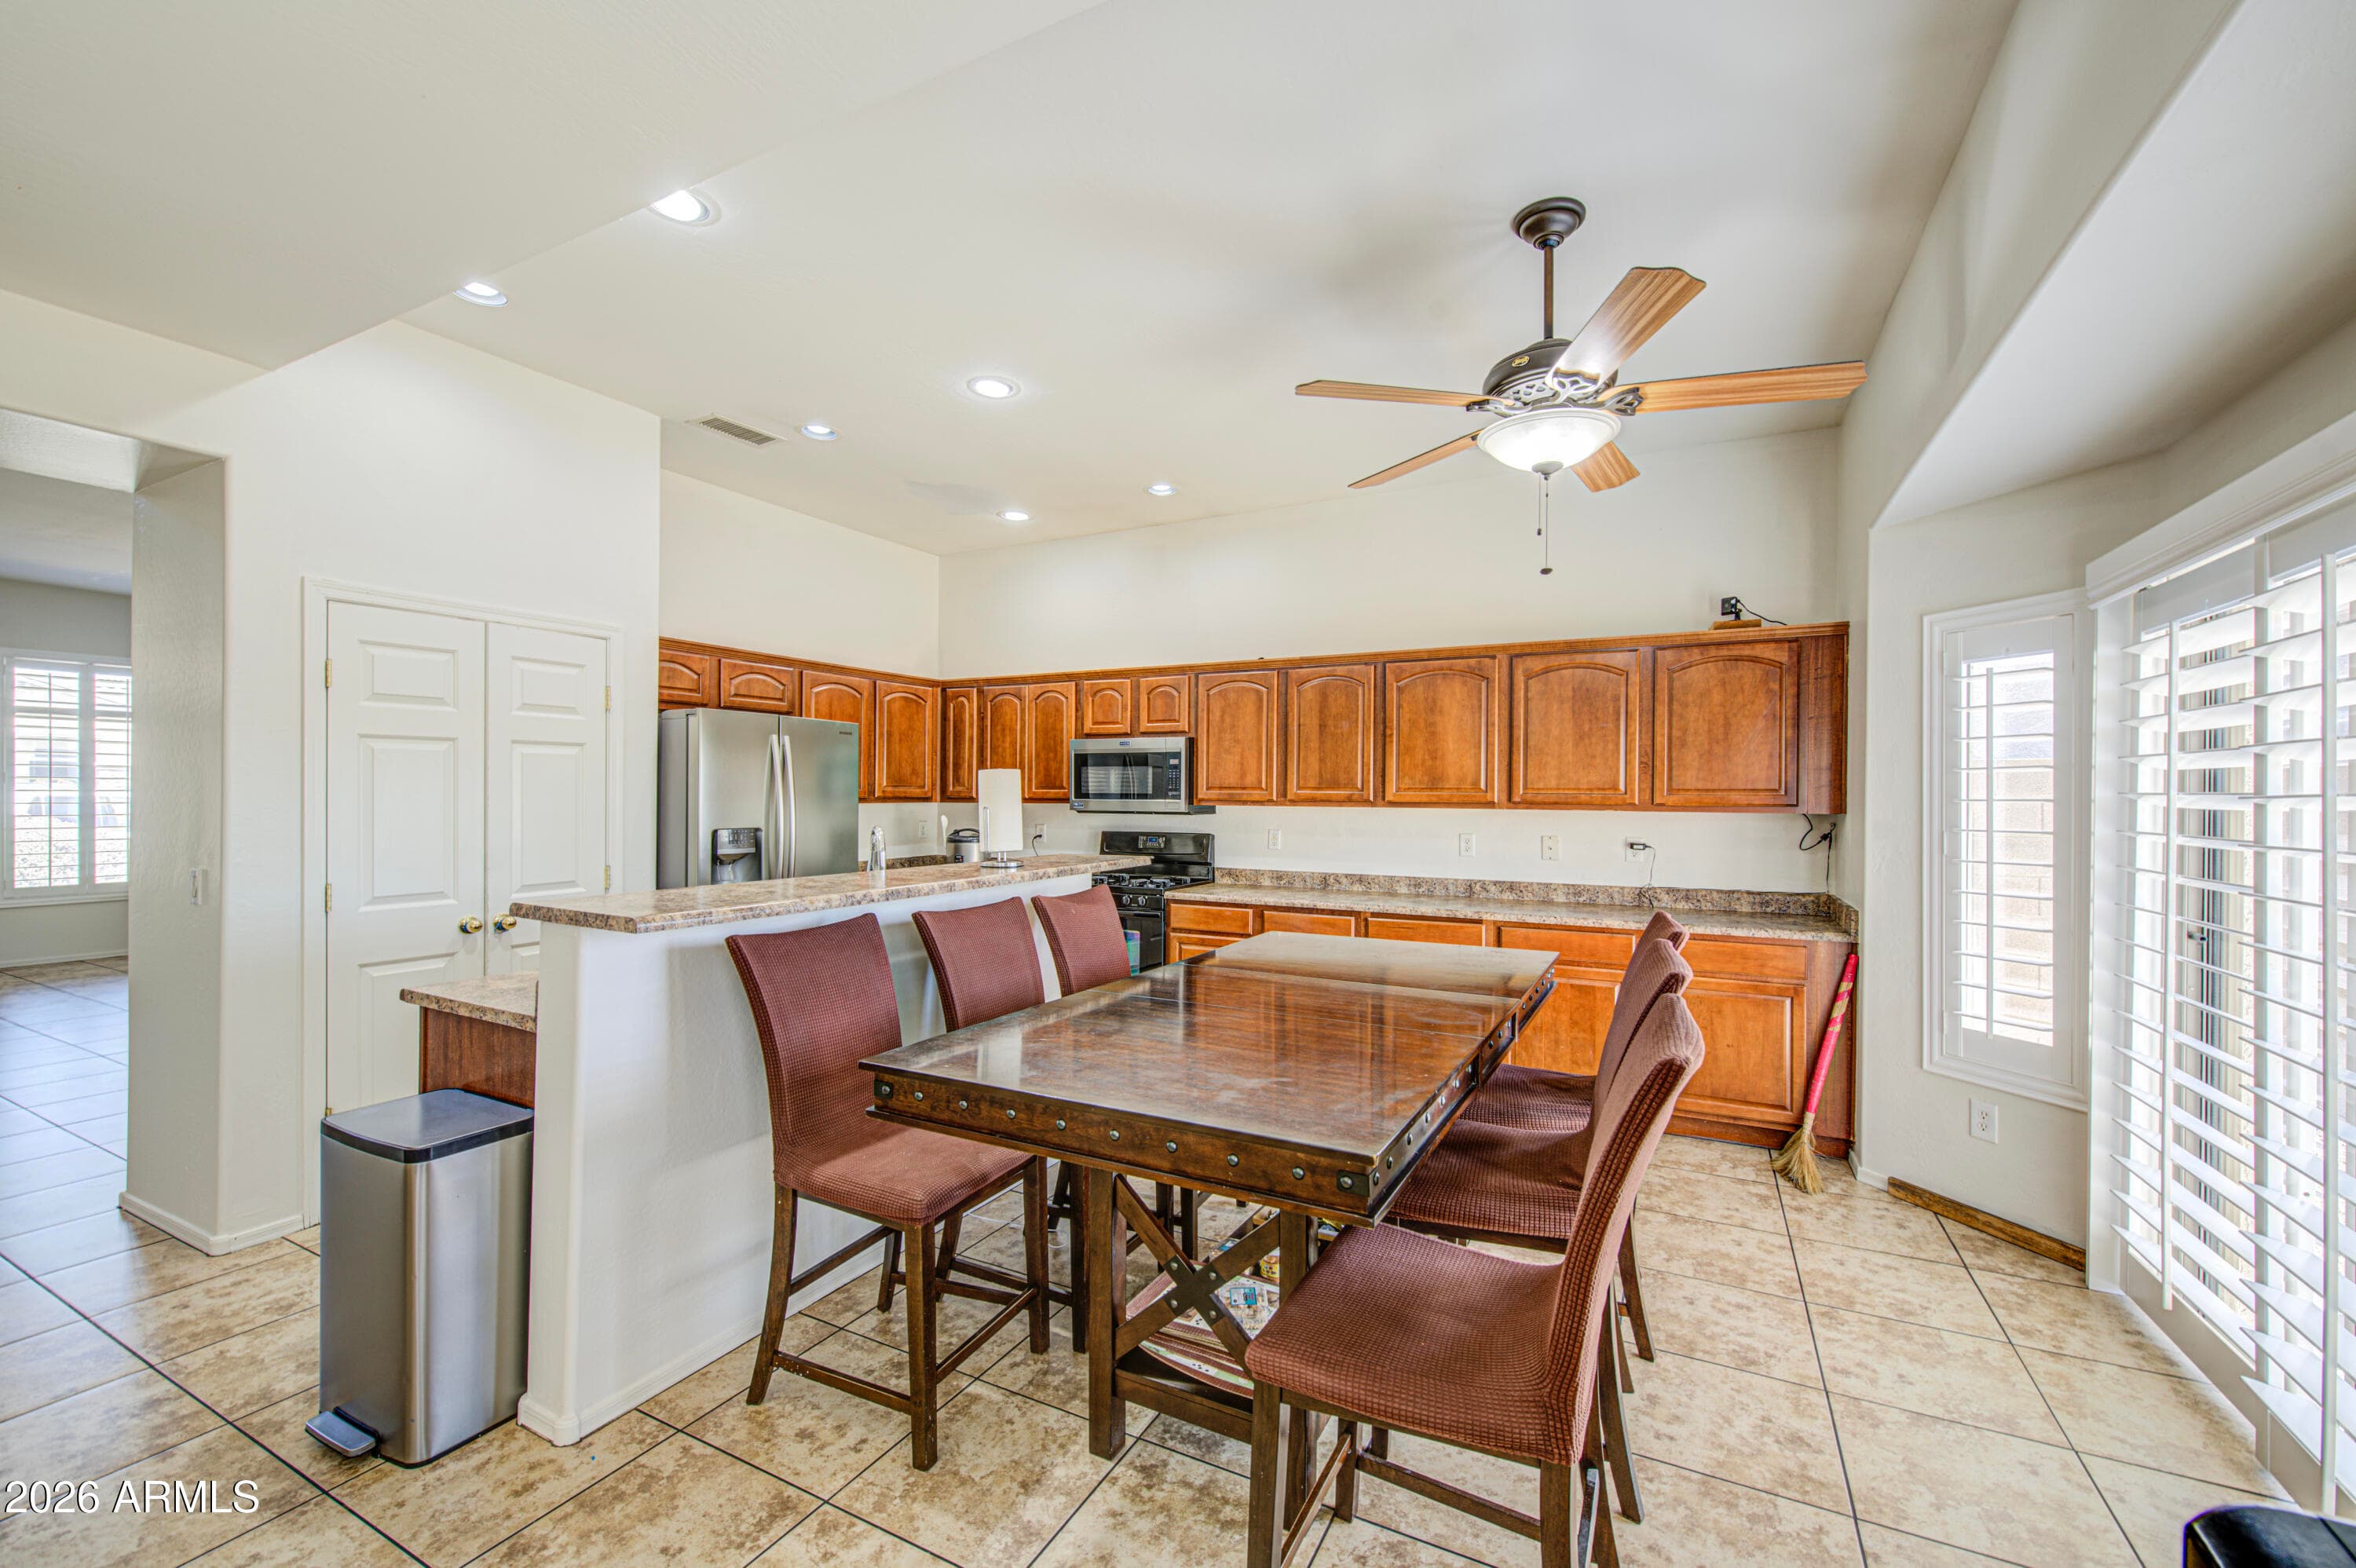
Beautifully maintained 4 bed, 3 bath home in River Walk Villages offering 2,462 sq ft of functional living space. Open concept floor plan with spacious family room, upstairs loft, & downstairs bedroom with adjacent full bath ideal for guests or office space. Kitchen features upgraded cabinetry, large island with breakfast bar, pantry, & recessed lighting. Tile flooring throughout main living areas. Spacious primary suite with dual sinks, separate tub and shower, and walk in closet. Backyard designed for entertaining with covered patio, built in BBQ, fire pit area, synthetic turf, & low maintenance landscaping. Conveniently located near parks, schools, walking paths, & commuter routes. Move in ready with plenty of space for everyday living & entertaining.

Charles Barrett

AZ Lic. #SA650612000 · Valley Wide Agents at Realty of America LLC

Location

Listing courtesy of eXp Realty

Listing last updated in ARMLS on July 27, 2026 at 3:05 PM MST