← Back to search
Realty of AmericaValley Wide Agents

Valley Wide Agents · brokered by Realty of America LLC
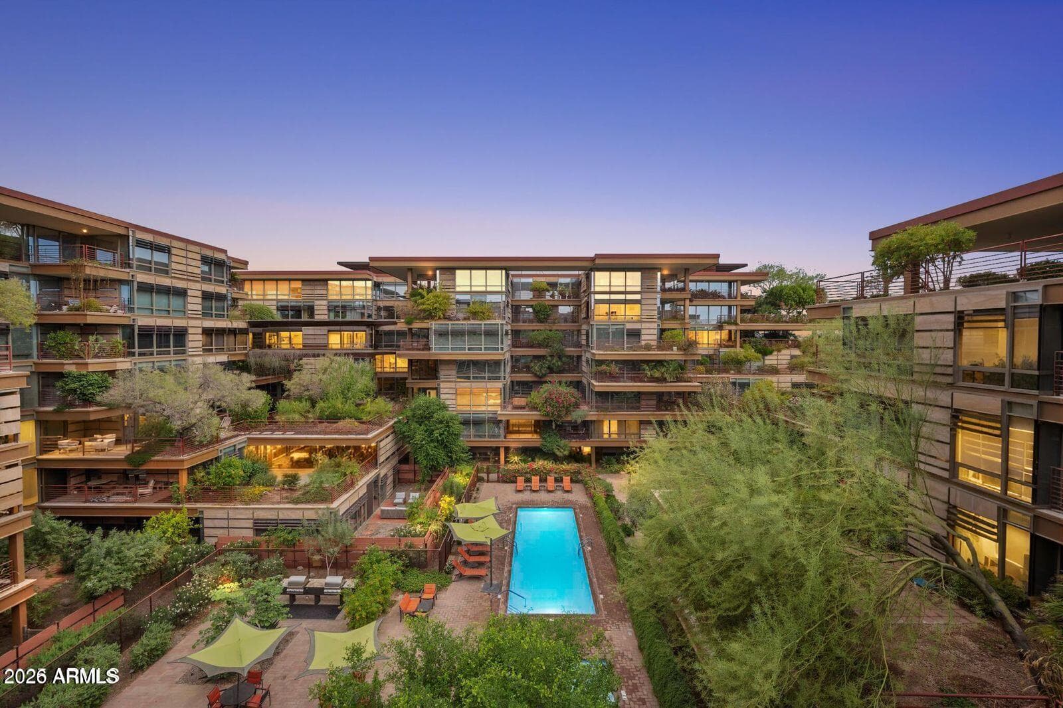
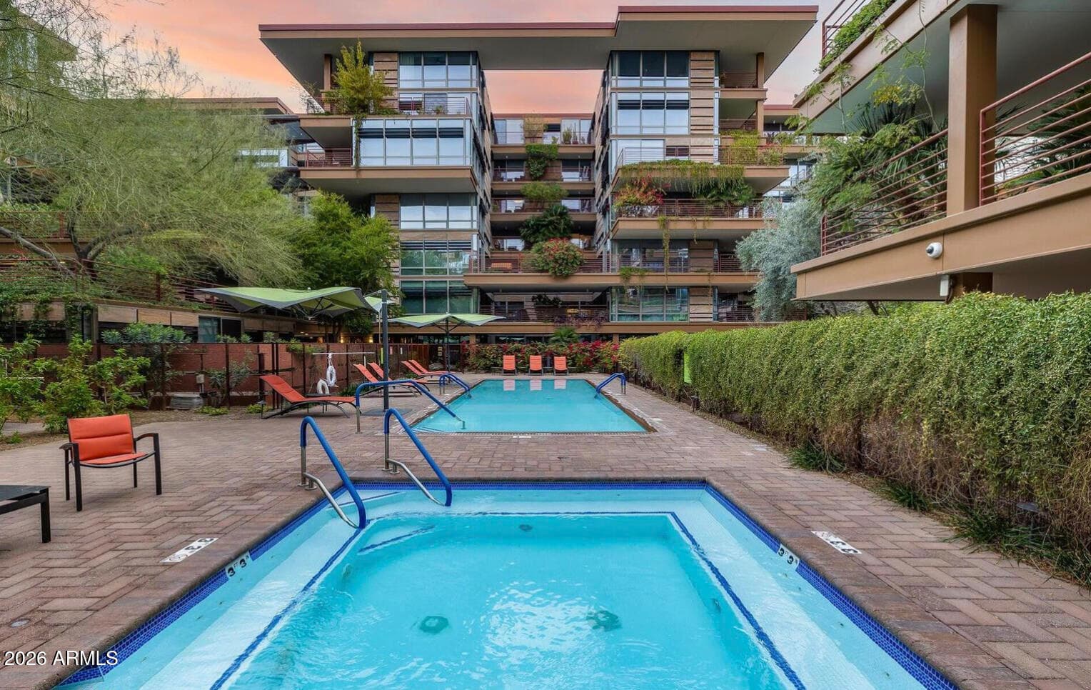
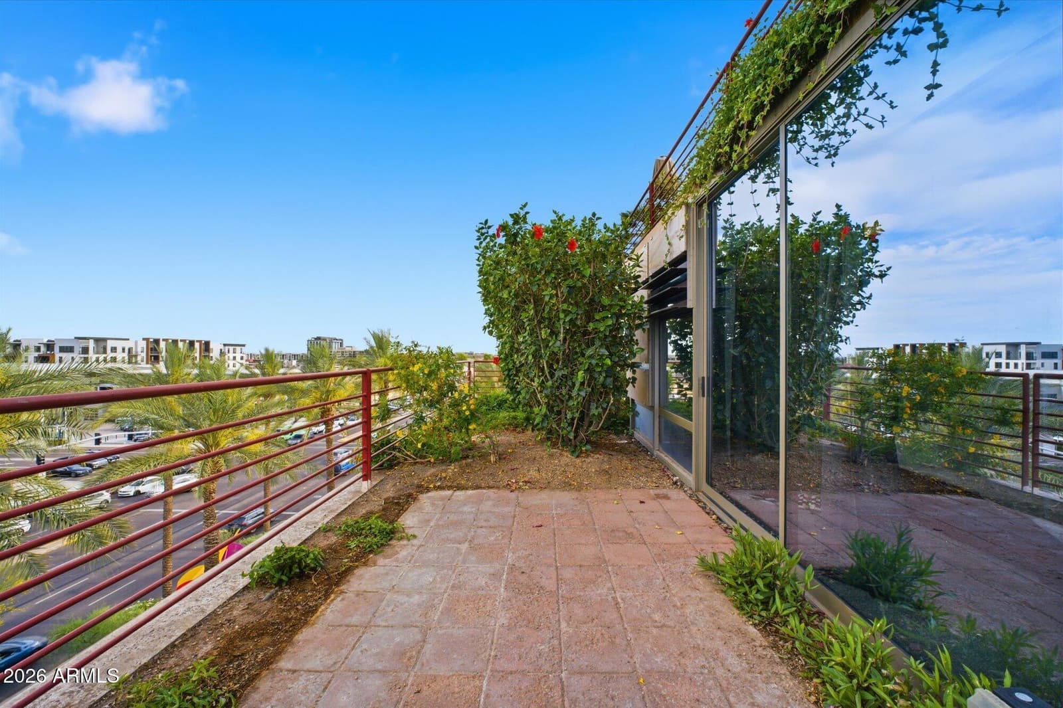
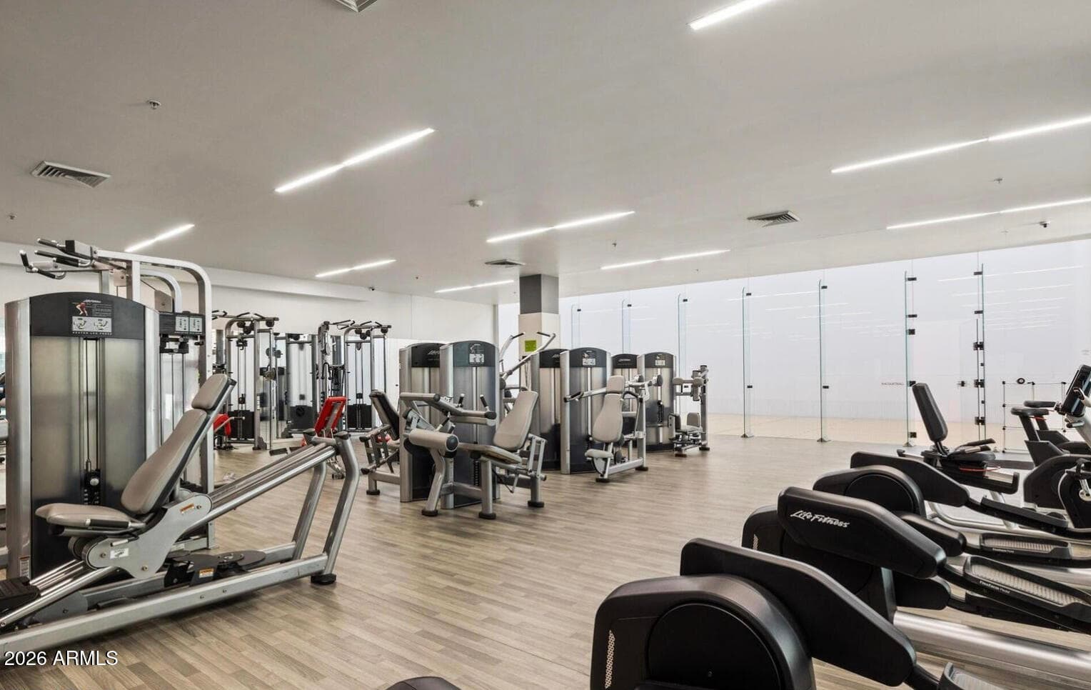
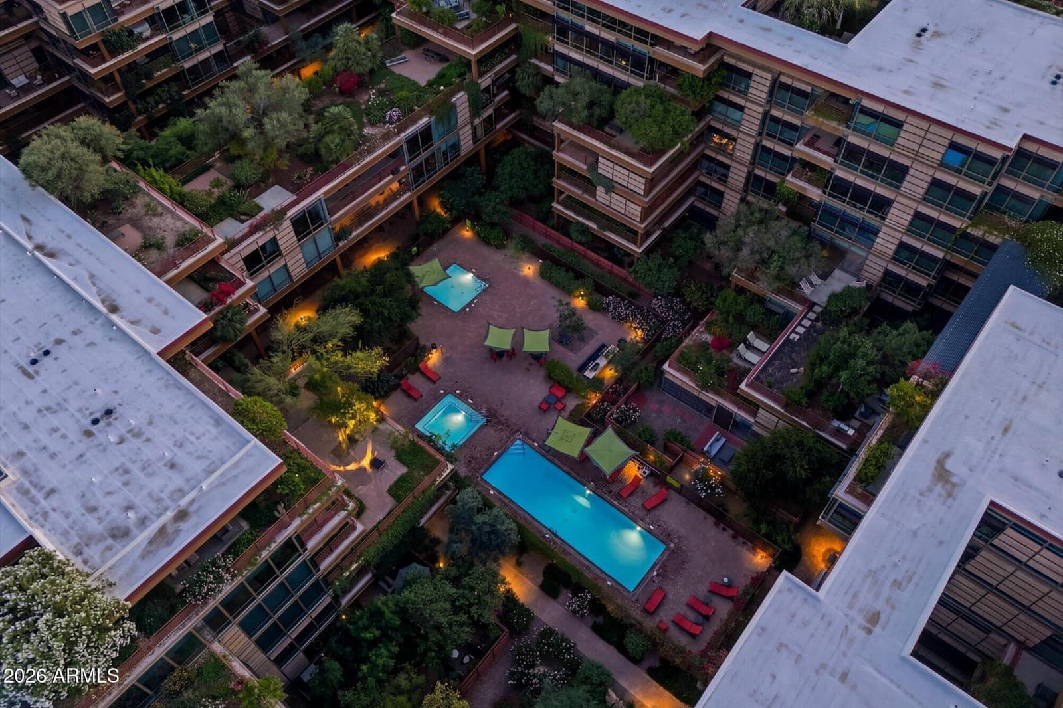
7167 E RANCHO VISTA Drive 5010, Scottsdale, AZ 85251 — photo 1 of 50
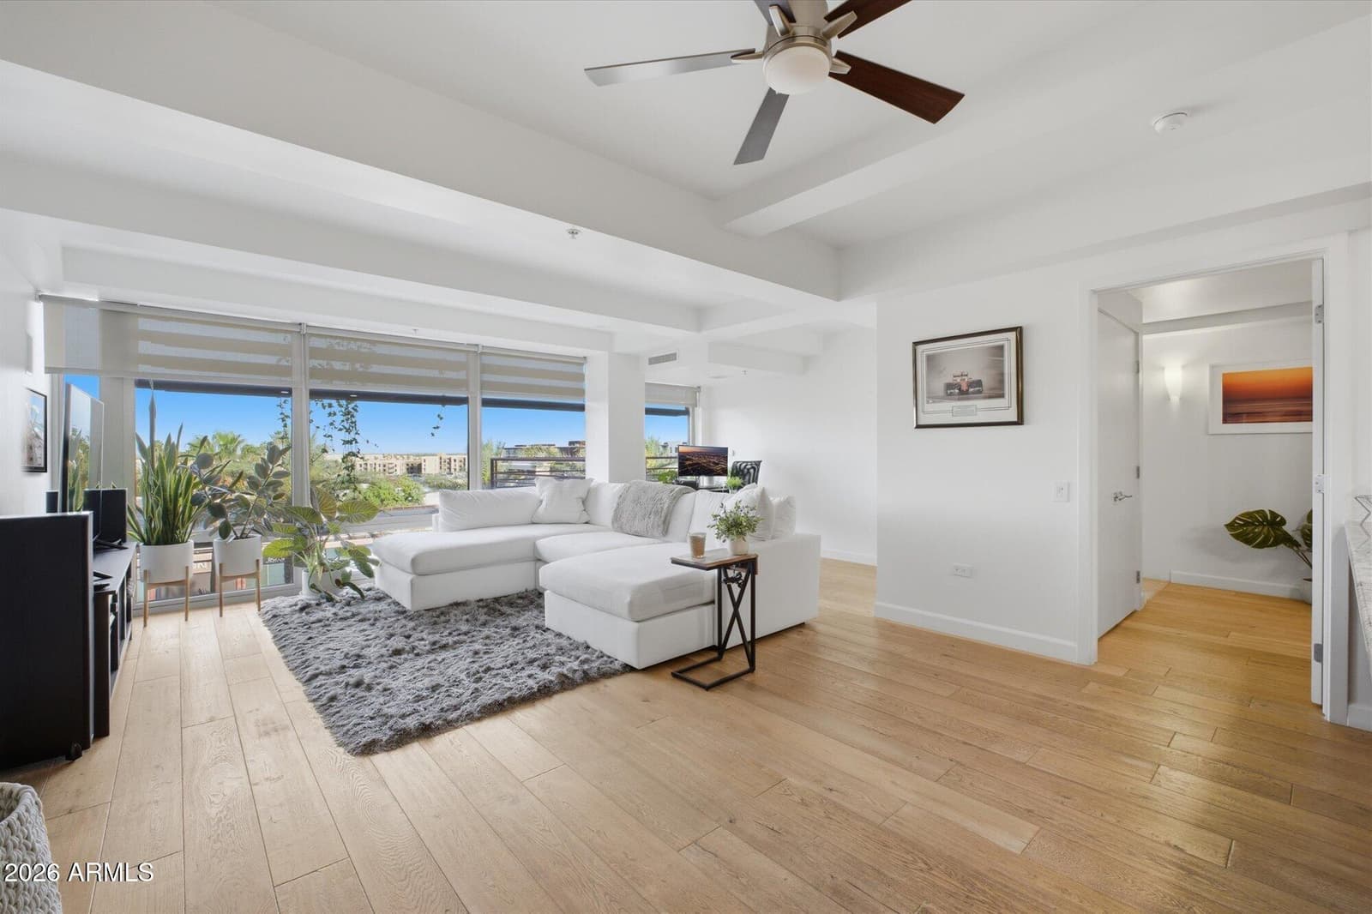
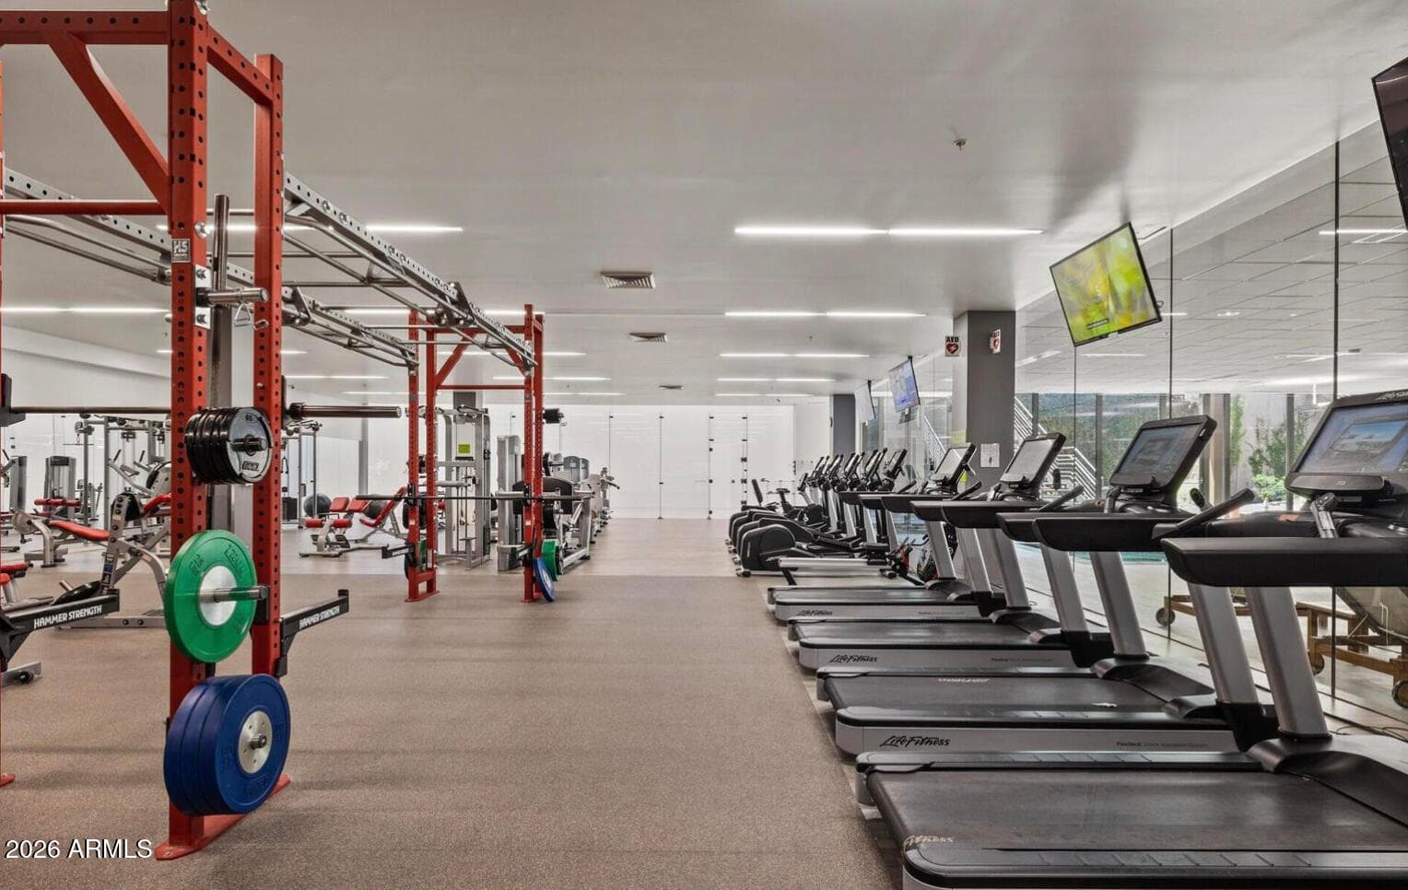
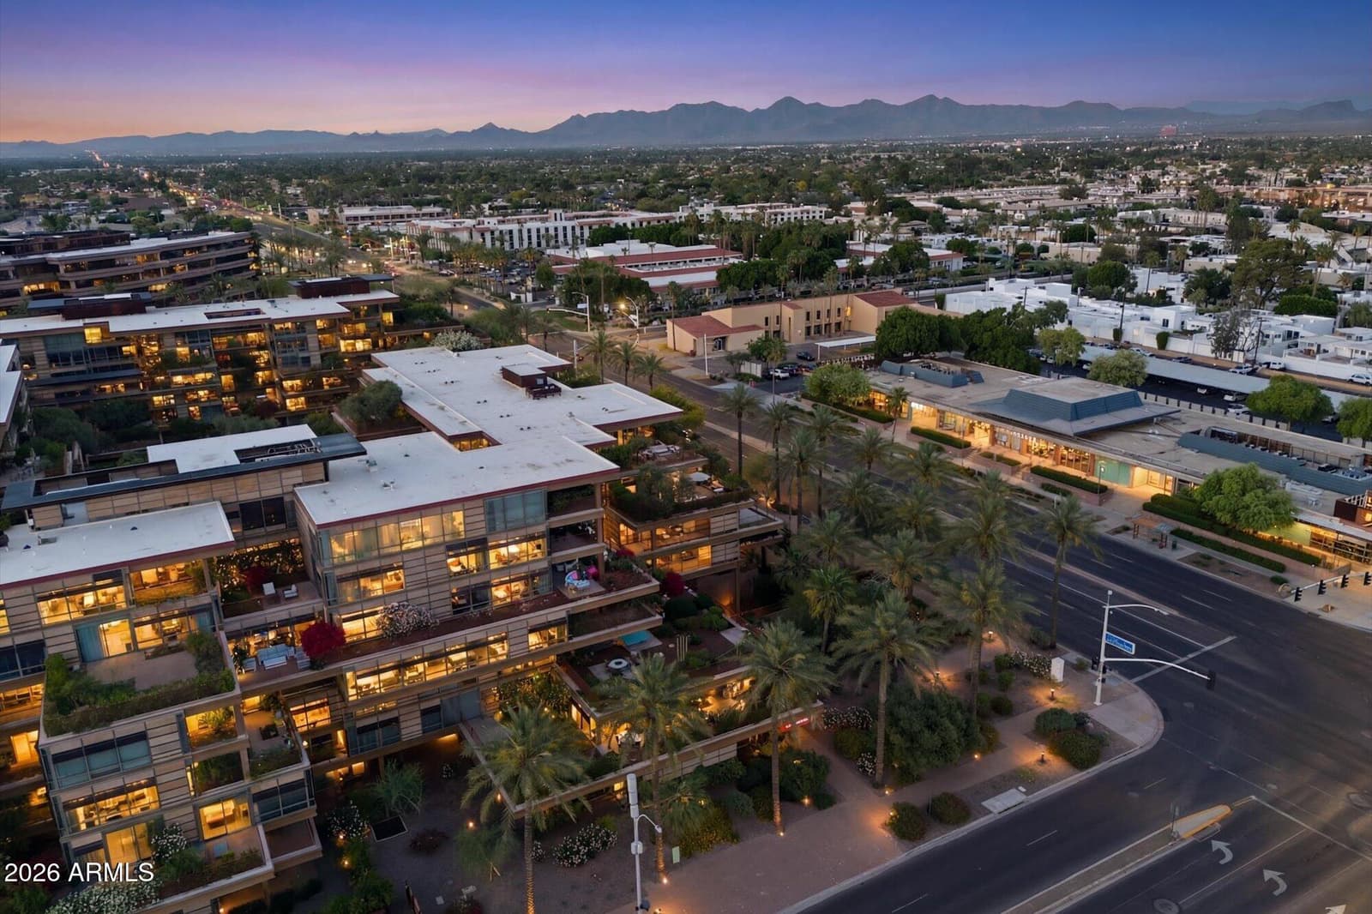
7167 E RANCHO VISTA Drive 5010, Scottsdale, AZ 85251 — photo 2 of 50
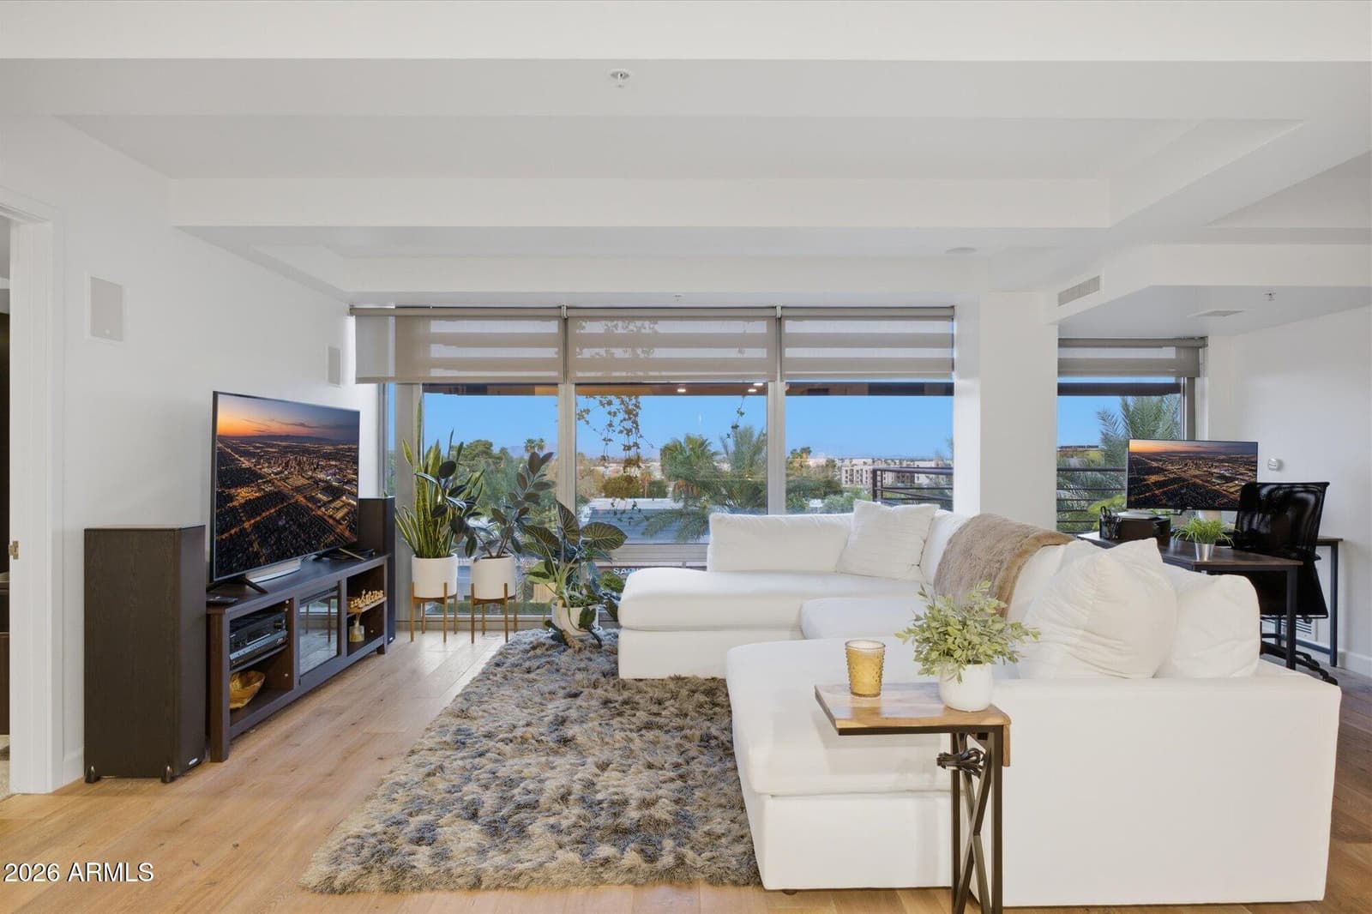
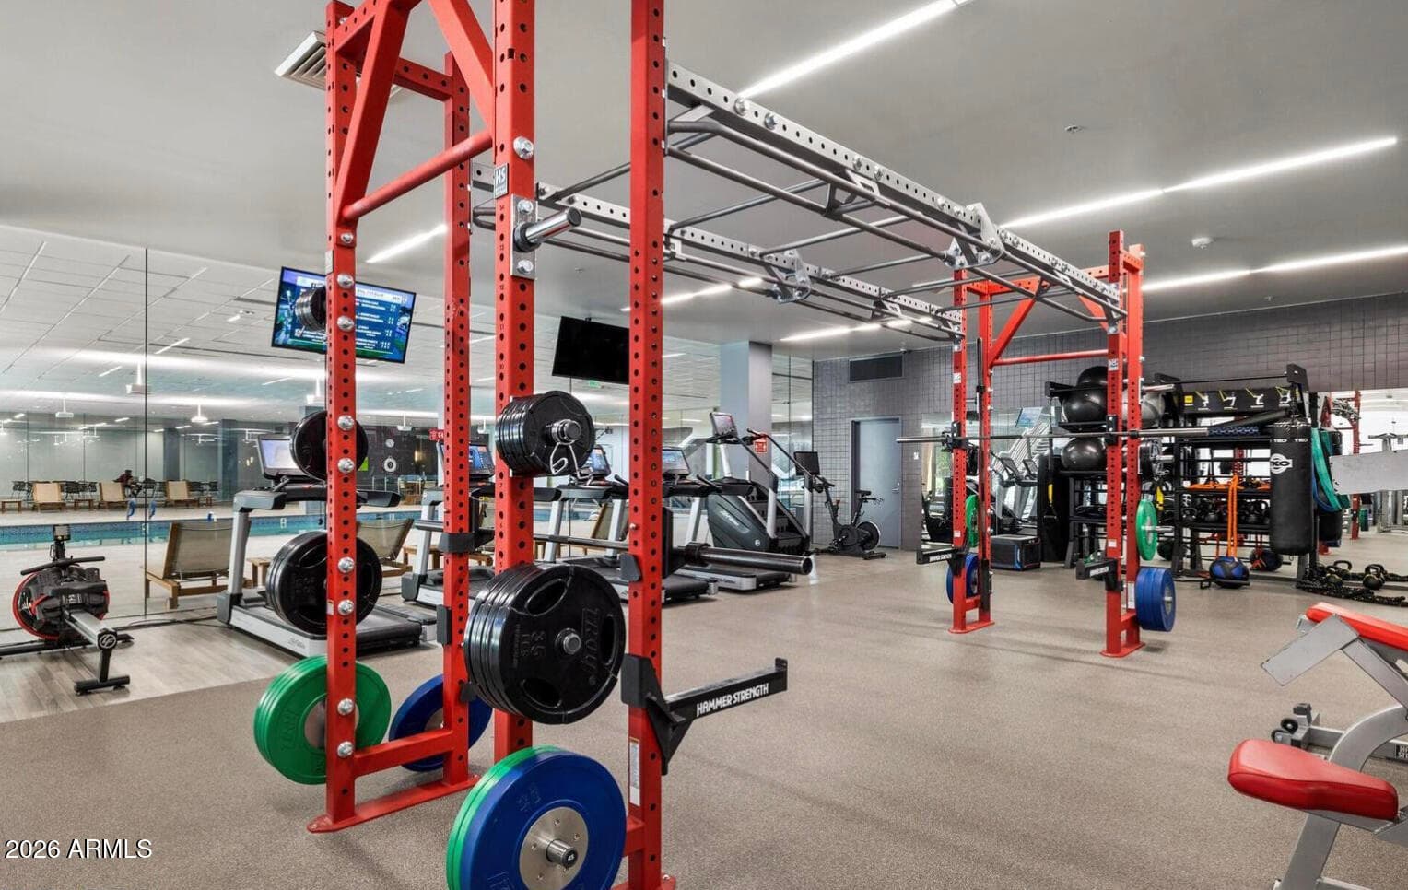
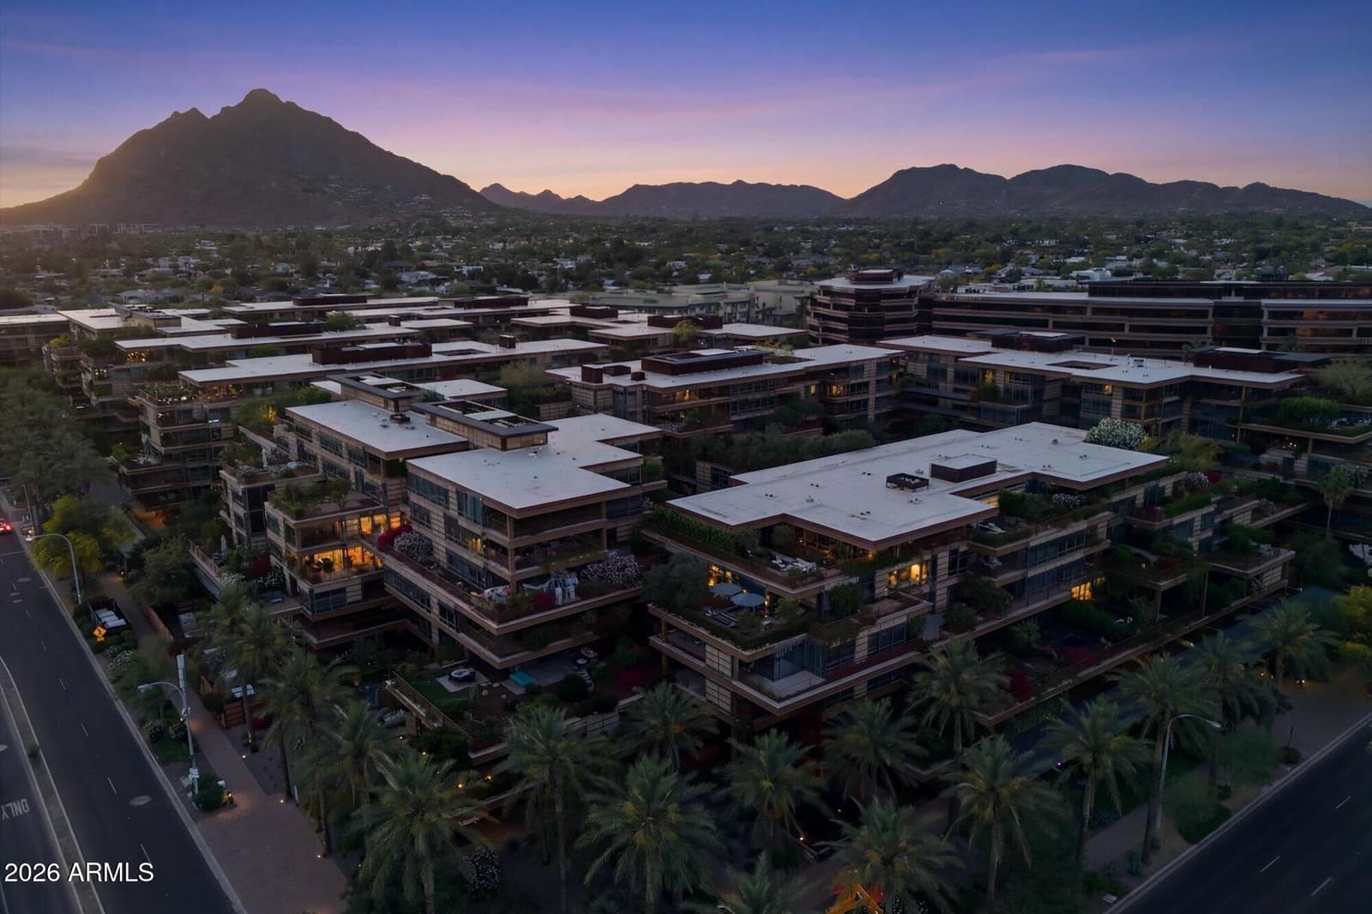
7167 E RANCHO VISTA Drive 5010, Scottsdale, AZ 85251 — photo 3 of 50
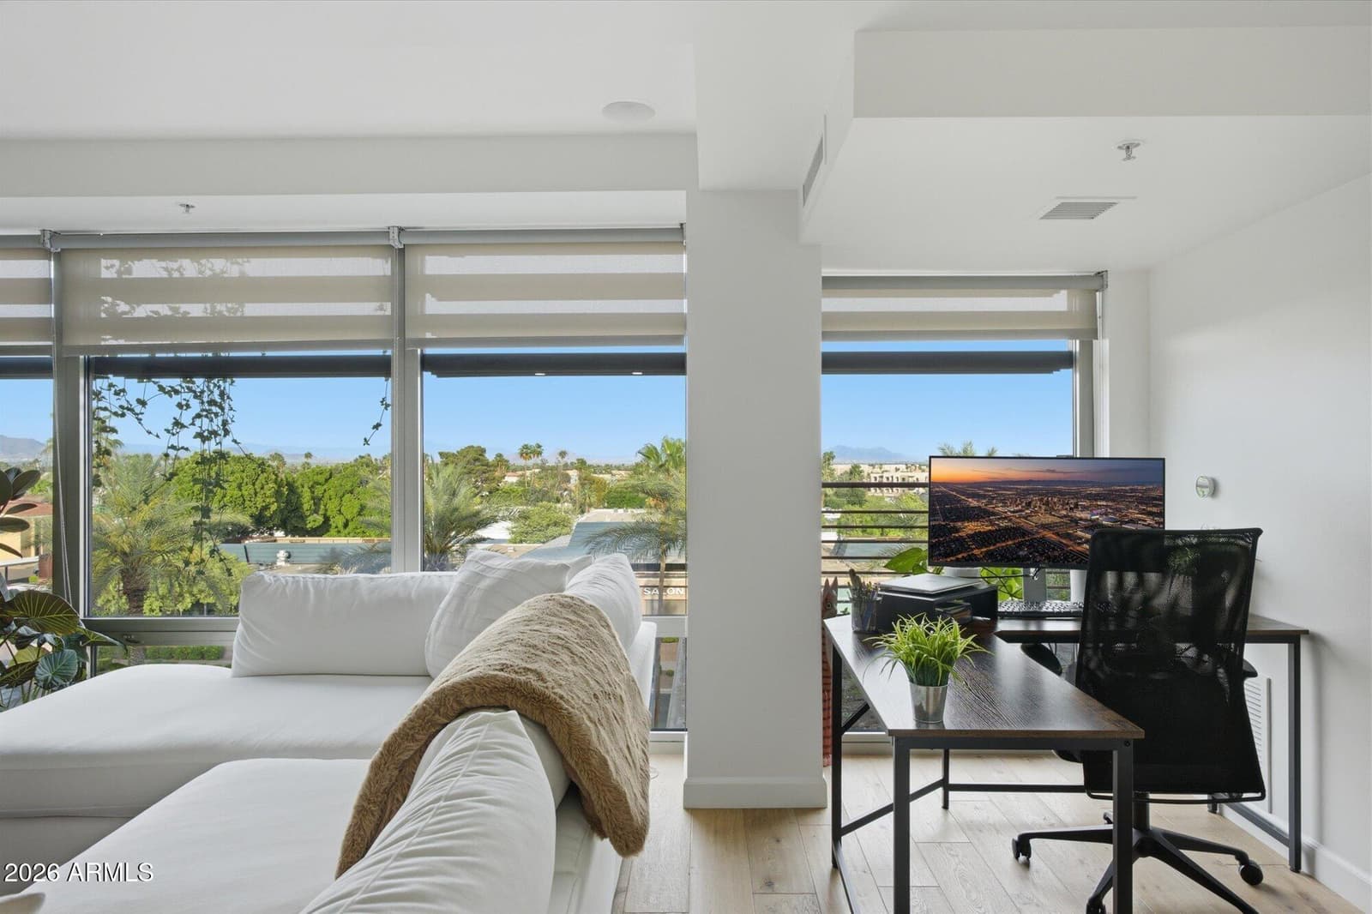
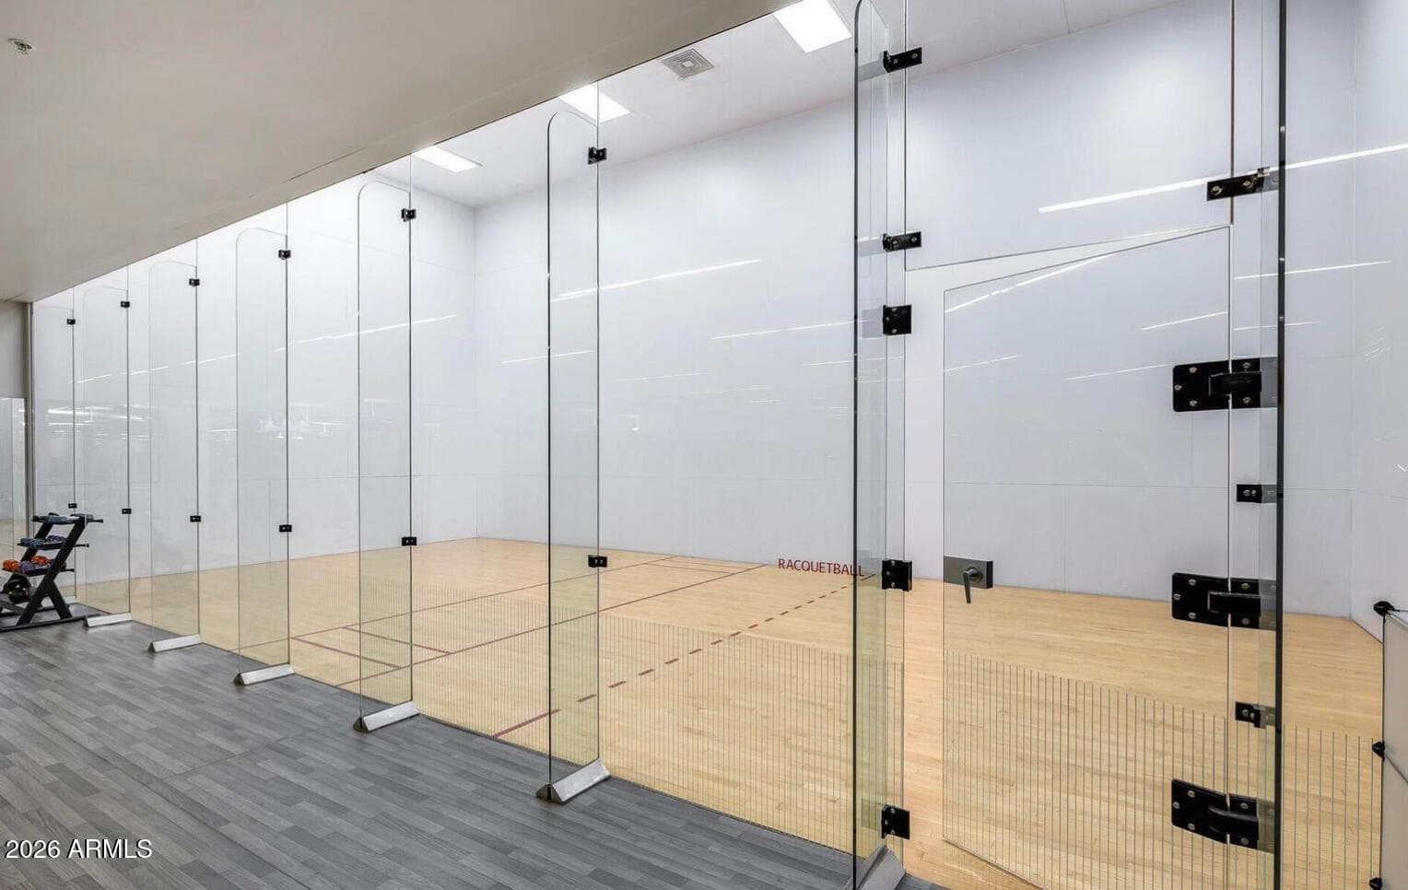
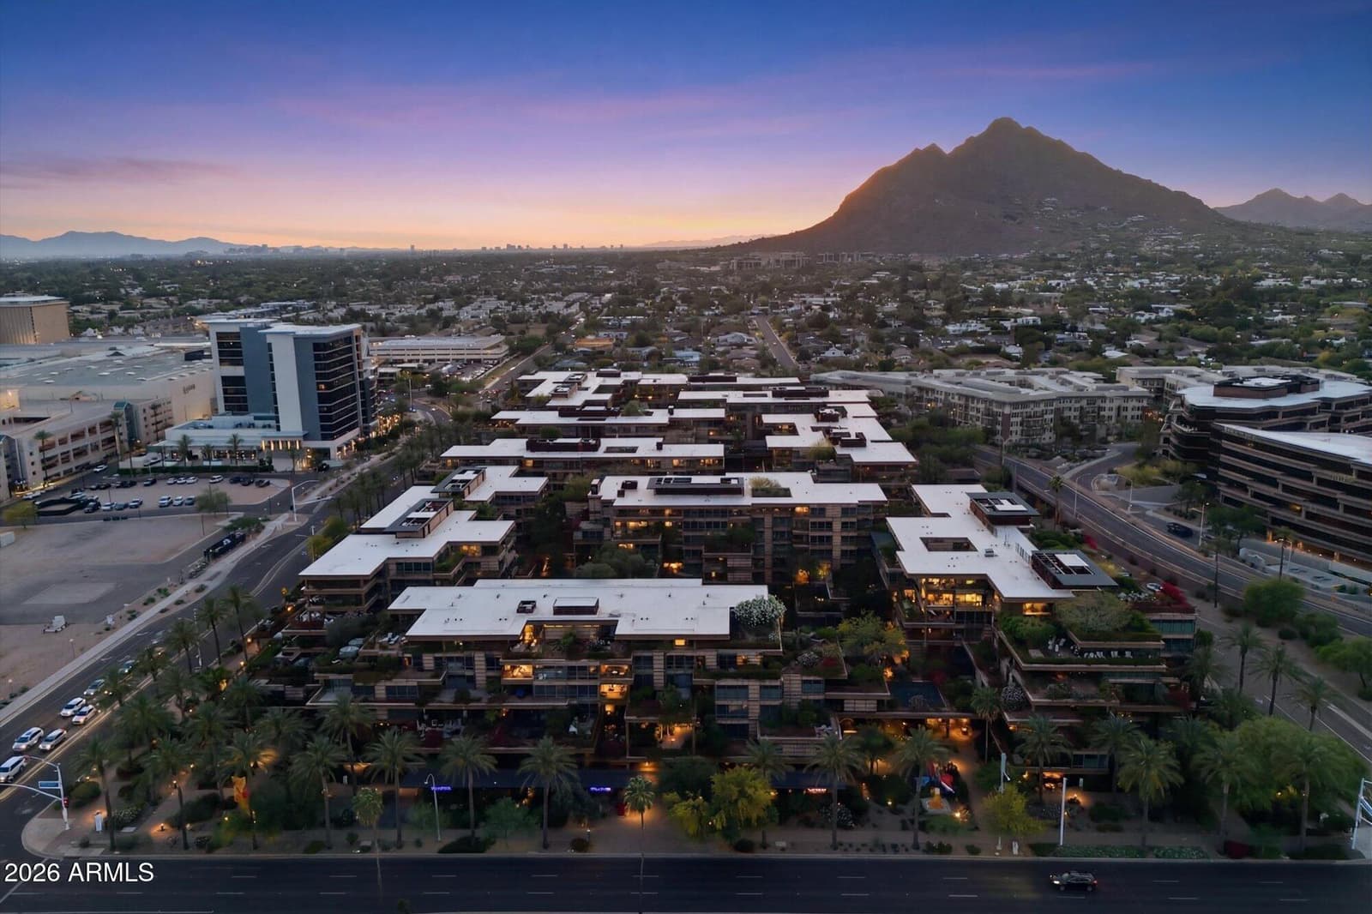
7167 E RANCHO VISTA Drive 5010, Scottsdale, AZ 85251 — photo 4 of 50
7167 E RANCHO VISTA Drive 5010, Scottsdale, AZ 85251 — photo 5 of 50
7167 E RANCHO VISTA Drive 5010, Scottsdale, AZ 85251 — photo 6 of 50
7167 E RANCHO VISTA Drive 5010, Scottsdale, AZ 85251 — photo 7 of 50
7167 E RANCHO VISTA Drive 5010, Scottsdale, AZ 85251 — photo 8 of 50
7167 E RANCHO VISTA Drive 5010, Scottsdale, AZ 85251 — photo 9 of 50
7167 E RANCHO VISTA Drive 5010, Scottsdale, AZ 85251 — photo 10 of 50
7167 E RANCHO VISTA Drive 5010, Scottsdale, AZ 85251 — photo 11 of 50
7167 E RANCHO VISTA Drive 5010, Scottsdale, AZ 85251 — photo 12 of 50
7167 E RANCHO VISTA Drive 5010, Scottsdale, AZ 85251 — photo 13 of 50
7167 E RANCHO VISTA Drive 5010, Scottsdale, AZ 85251 — photo 14 of 50
7167 E RANCHO VISTA Drive 5010, Scottsdale, AZ 85251 — photo 15 of 50
7167 E RANCHO VISTA Drive 5010, Scottsdale, AZ 85251 — photo 16 of 50
7167 E RANCHO VISTA Drive 5010, Scottsdale, AZ 85251 — photo 17 of 50
7167 E RANCHO VISTA Drive 5010, Scottsdale, AZ 85251 — photo 18 of 50
7167 E RANCHO VISTA Drive 5010, Scottsdale, AZ 85251 — photo 19 of 50
7167 E RANCHO VISTA Drive 5010, Scottsdale, AZ 85251 — photo 20 of 50
7167 E RANCHO VISTA Drive 5010, Scottsdale, AZ 85251 — photo 21 of 50
7167 E RANCHO VISTA Drive 5010, Scottsdale, AZ 85251 — photo 22 of 50
7167 E RANCHO VISTA Drive 5010, Scottsdale, AZ 85251 — photo 23 of 50
7167 E RANCHO VISTA Drive 5010, Scottsdale, AZ 85251 — photo 24 of 50
7167 E RANCHO VISTA Drive 5010, Scottsdale, AZ 85251 — photo 25 of 50
7167 E RANCHO VISTA Drive 5010, Scottsdale, AZ 85251 — photo 26 of 50
7167 E RANCHO VISTA Drive 5010, Scottsdale, AZ 85251 — photo 27 of 50
7167 E RANCHO VISTA Drive 5010, Scottsdale, AZ 85251 — photo 28 of 50
7167 E RANCHO VISTA Drive 5010, Scottsdale, AZ 85251 — photo 29 of 50
7167 E RANCHO VISTA Drive 5010, Scottsdale, AZ 85251 — photo 30 of 50
7167 E RANCHO VISTA Drive 5010, Scottsdale, AZ 85251 — photo 31 of 50
7167 E RANCHO VISTA Drive 5010, Scottsdale, AZ 85251 — photo 32 of 50
7167 E RANCHO VISTA Drive 5010, Scottsdale, AZ 85251 — photo 33 of 50
7167 E RANCHO VISTA Drive 5010, Scottsdale, AZ 85251 — photo 34 of 50
7167 E RANCHO VISTA Drive 5010, Scottsdale, AZ 85251 — photo 35 of 50
7167 E RANCHO VISTA Drive 5010, Scottsdale, AZ 85251 — photo 36 of 50
7167 E RANCHO VISTA Drive 5010, Scottsdale, AZ 85251 — photo 37 of 50
7167 E RANCHO VISTA Drive 5010, Scottsdale, AZ 85251 — photo 38 of 50
7167 E RANCHO VISTA Drive 5010, Scottsdale, AZ 85251 — photo 39 of 50
7167 E RANCHO VISTA Drive 5010, Scottsdale, AZ 85251 — photo 40 of 50
7167 E RANCHO VISTA Drive 5010, Scottsdale, AZ 85251 — photo 41 of 50
7167 E RANCHO VISTA Drive 5010, Scottsdale, AZ 85251 — photo 42 of 50
7167 E RANCHO VISTA Drive 5010, Scottsdale, AZ 85251 — photo 43 of 50
7167 E RANCHO VISTA Drive 5010, Scottsdale, AZ 85251 — photo 44 of 50
7167 E RANCHO VISTA Drive 5010, Scottsdale, AZ 85251 — photo 45 of 50
7167 E RANCHO VISTA Drive 5010, Scottsdale, AZ 85251 — photo 46 of 50
7167 E RANCHO VISTA Drive 5010, Scottsdale, AZ 85251 — photo 47 of 50
7167 E RANCHO VISTA Drive 5010, Scottsdale, AZ 85251 — photo 48 of 50
7167 E RANCHO VISTA Drive 5010, Scottsdale, AZ 85251 — photo 49 of 50
7167 E RANCHO VISTA Drive 5010, Scottsdale, AZ 85251 — photo 50 of 50
1 / 50

$775,000

Active

7167 E RANCHO VISTA Drive 5010, Scottsdale, AZ 85251

2

Beds

2

Baths

1,527

Sq ft

$508

Price / sq ft

1,535 sq ft

Lot size

Single story

Stories

No pool

Pool

Yes

Spa

2-car

Garage

2008

Year built

$866/mo

HOA

Apartment

Property type

Optima Camelview Village Condominium AMD

Subdivision

109 days

On market

About this home

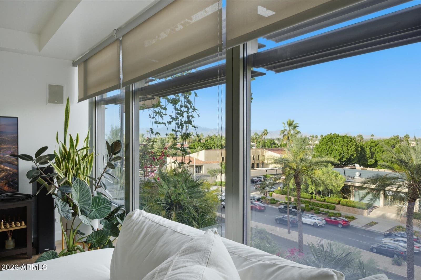
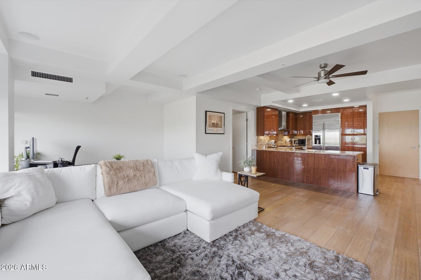
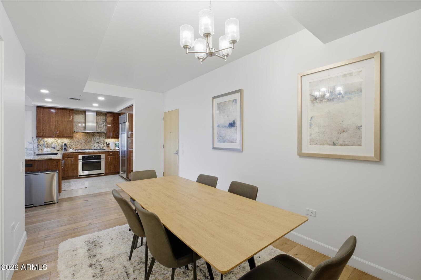
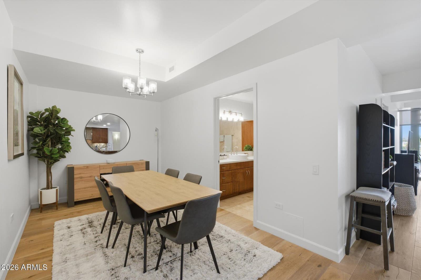
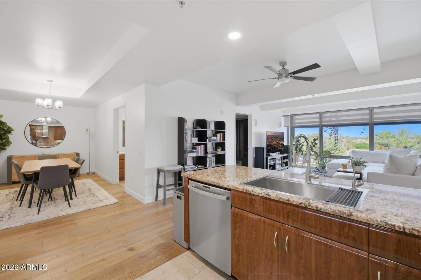
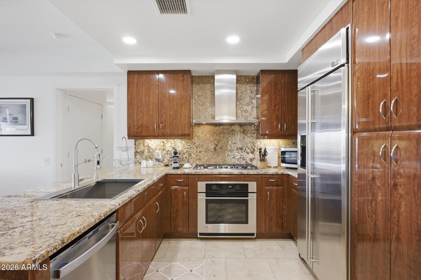
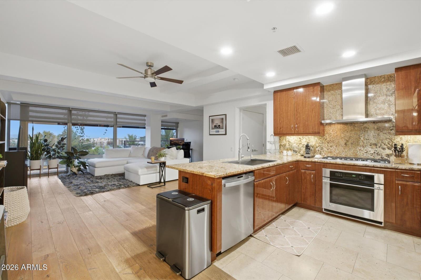
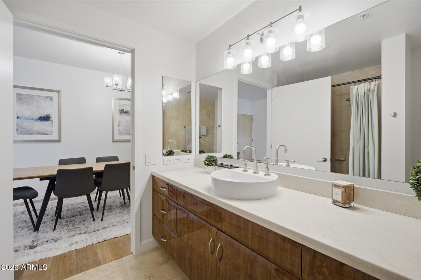
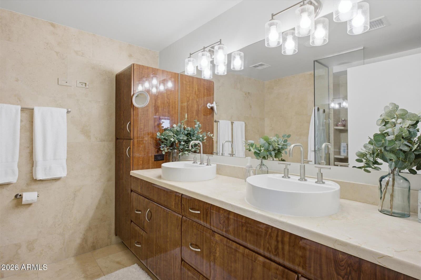
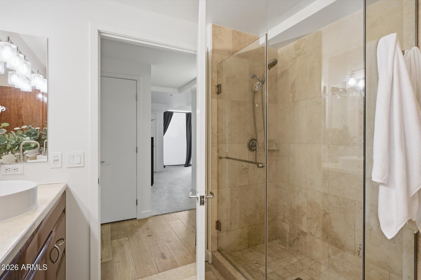
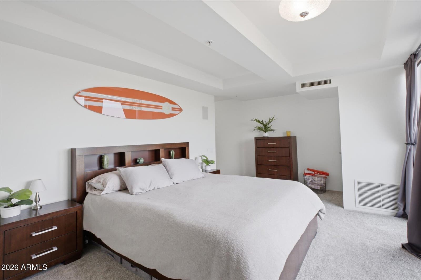
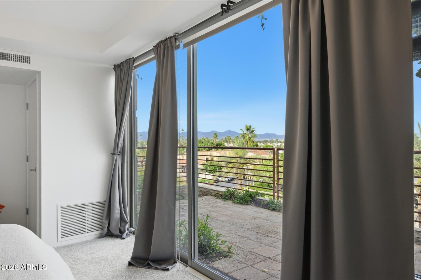
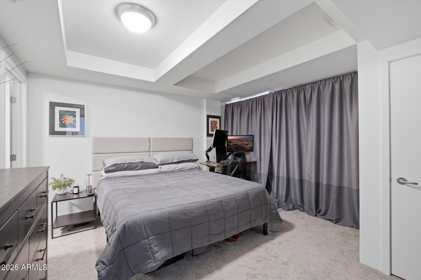
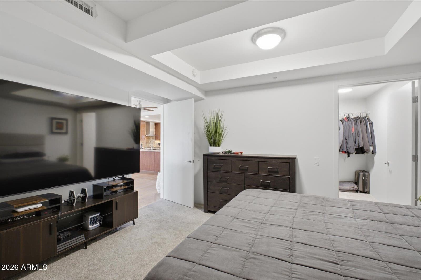
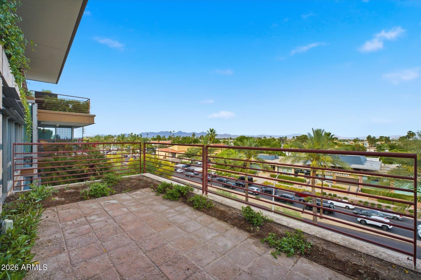
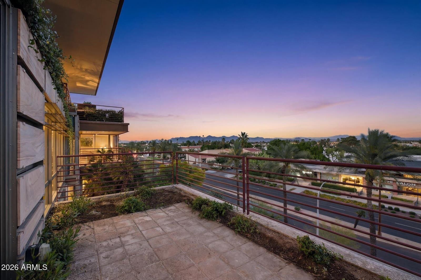
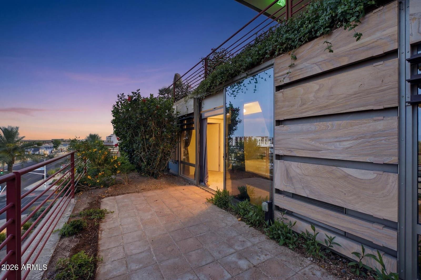
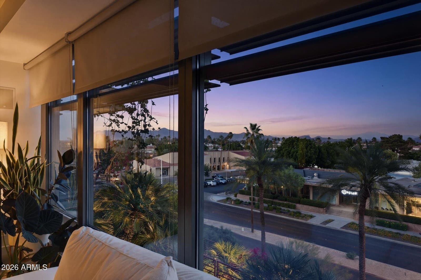
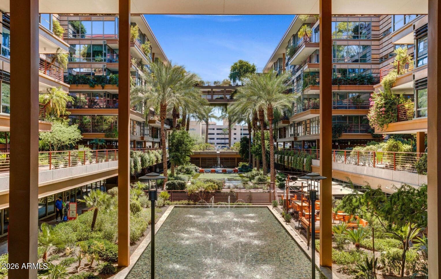
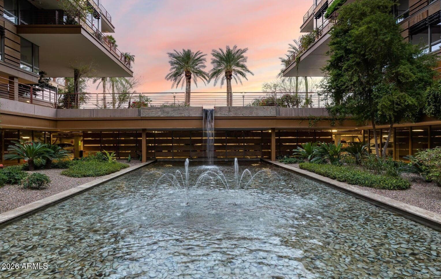
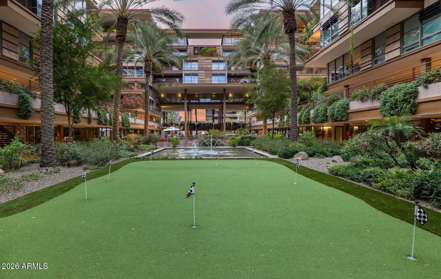
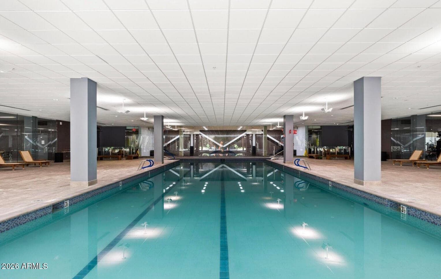
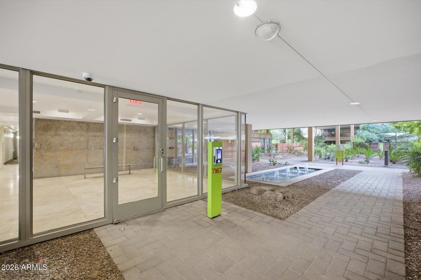
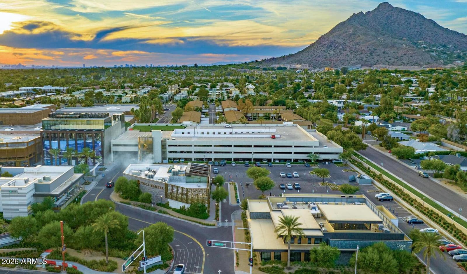
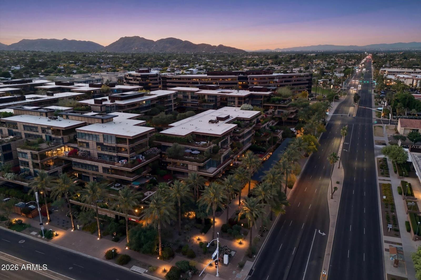
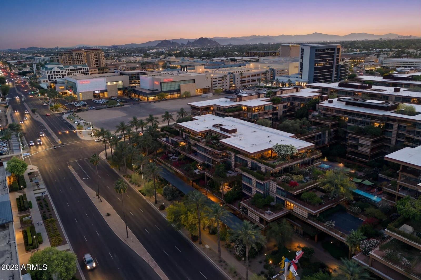
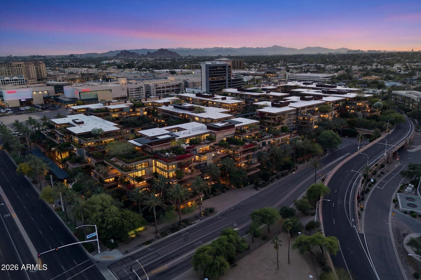
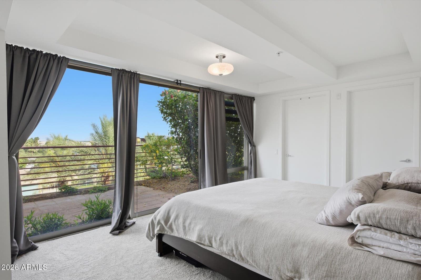
Enjoy the Scottsdale lifestyle at the Optima Camelview. This 5th floor unit was thoughtfully updated and features a highly desirable split floor plan with open-concept living. Luxury finishes & fixtures throughout complement oak hardwood floors, under-cabinet lighting, and smart home features including Nest thermostats and smart kitchen bulbs. The kitchen includes a GE Profile dishwasher (2023), updated sink with reverse osmosis system (2023), and opens seamlessly to the main living area. A flexible dining space can serve as a second office or potential third bedroom, with an additional office off the family room. Built-in speakers enhance the family room and primary suite. Enjoy mountain views of the McDowells, Four Peaks, Superstition, and Red Mountain from both bedrooms and the family room. The primary suite offers an oversized balcony, dual custom closets, and updated bathroom finishes. Additional highlights include a new AC (2025, $15K), in-unit laundry with built-in shelving, and Whirlpool washer and dryer.

Charles Barrett

AZ Lic. #SA650612000 · Valley Wide Agents at Realty of America LLC
Location

Listing courtesy of Russ Lyon Sotheby's International Realty

Listing last updated in ARMLS on July 24, 2026 at 8:49 AM MST