← Back to search
Realty of AmericaValley Wide Agents

Valley Wide Agents · brokered by Realty of America LLC
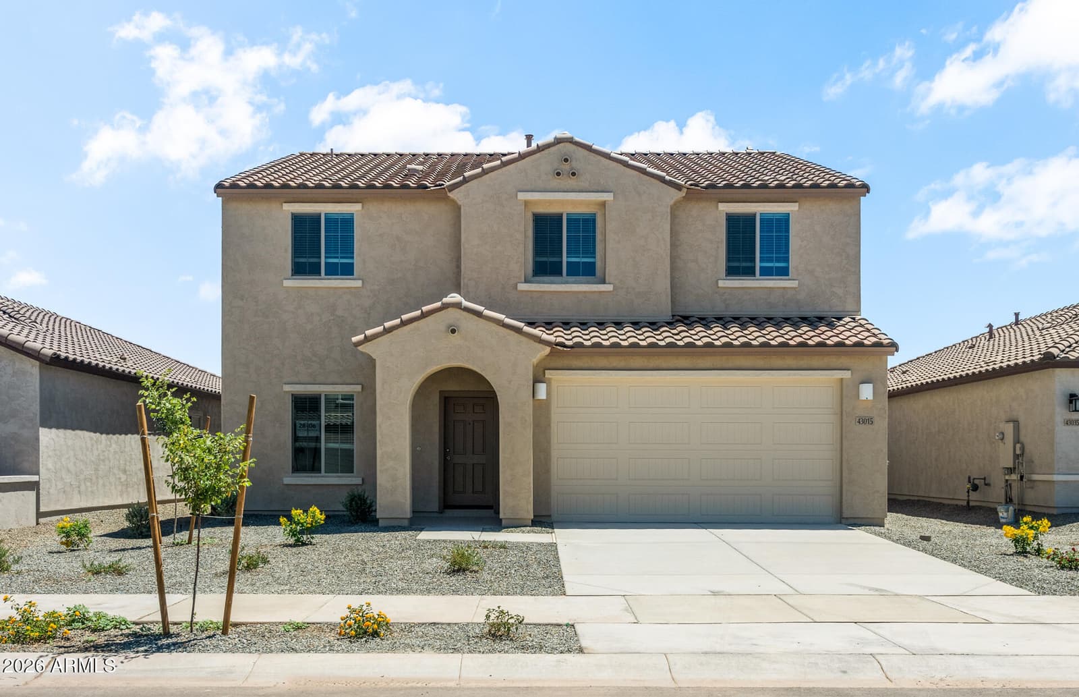
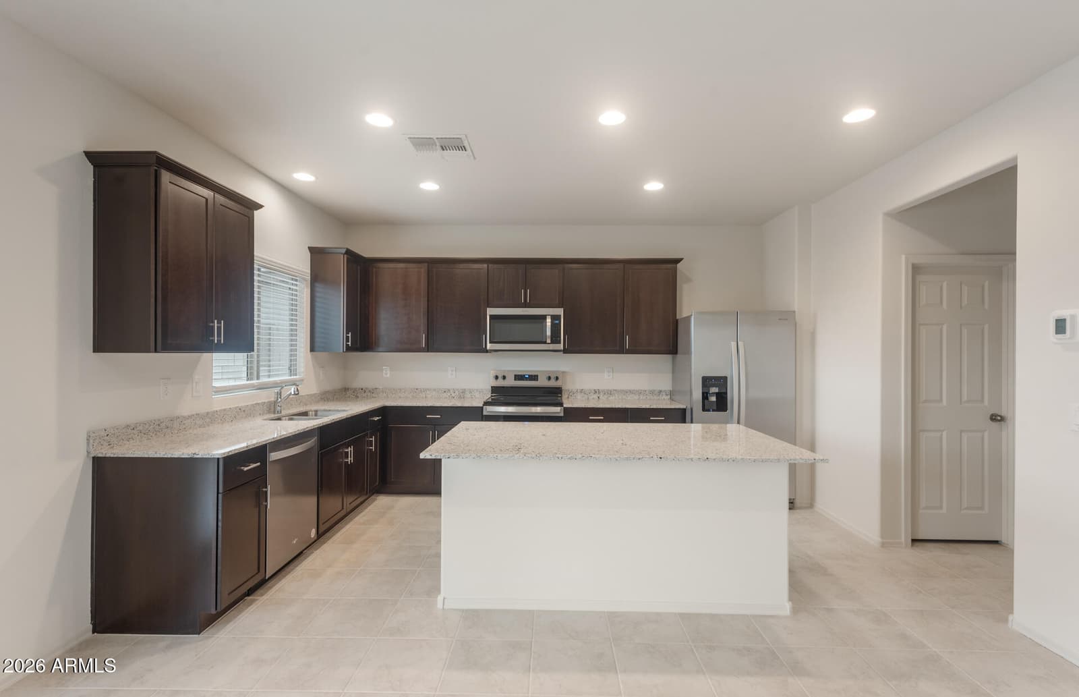
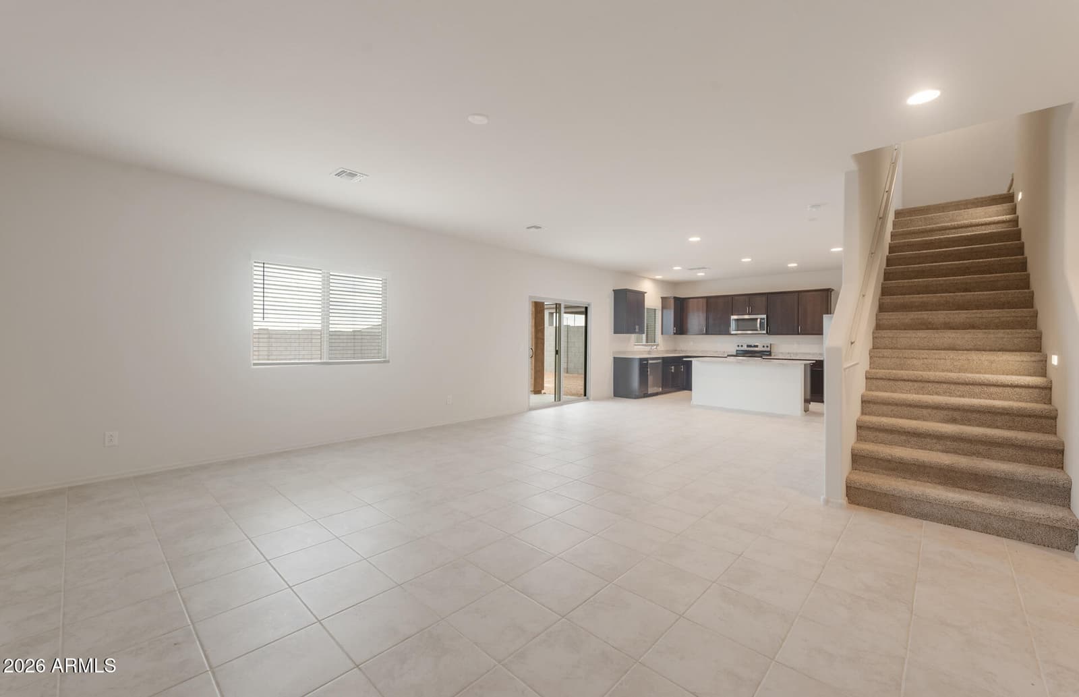
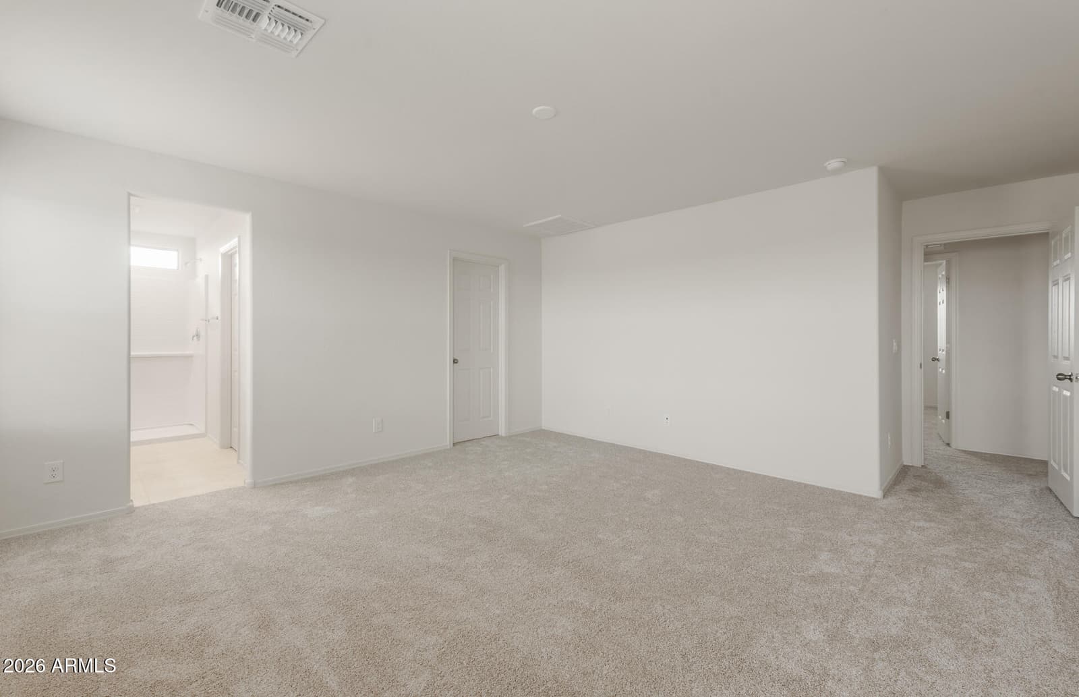
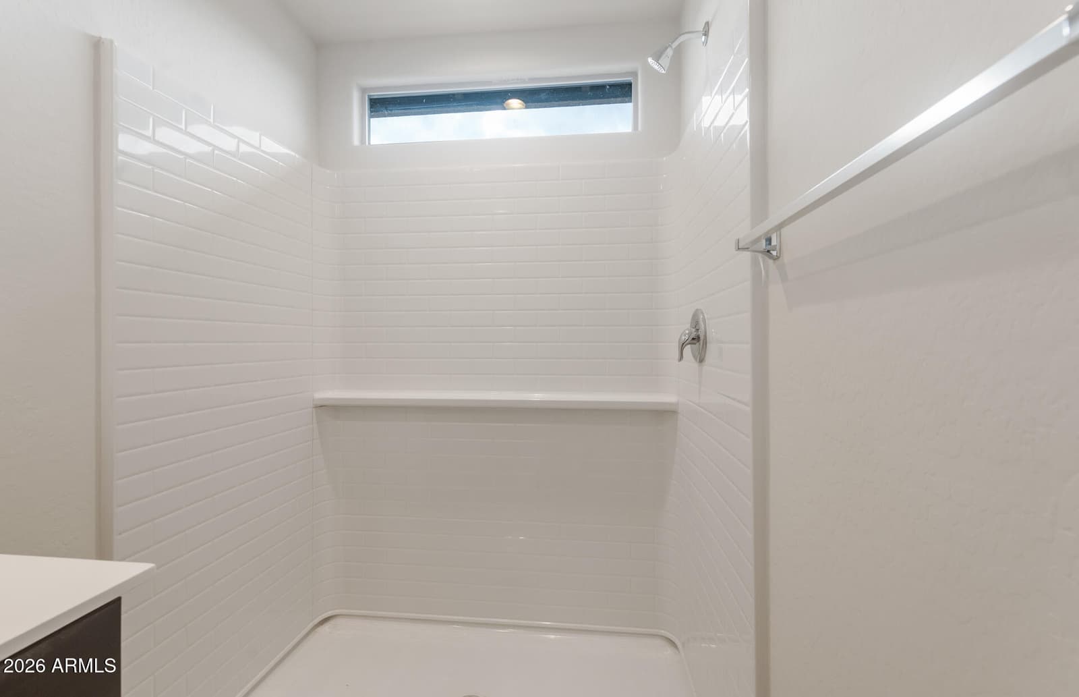
43015 W PALO AMARILLO Road, Maricopa, AZ 85138 — photo 1 of 22
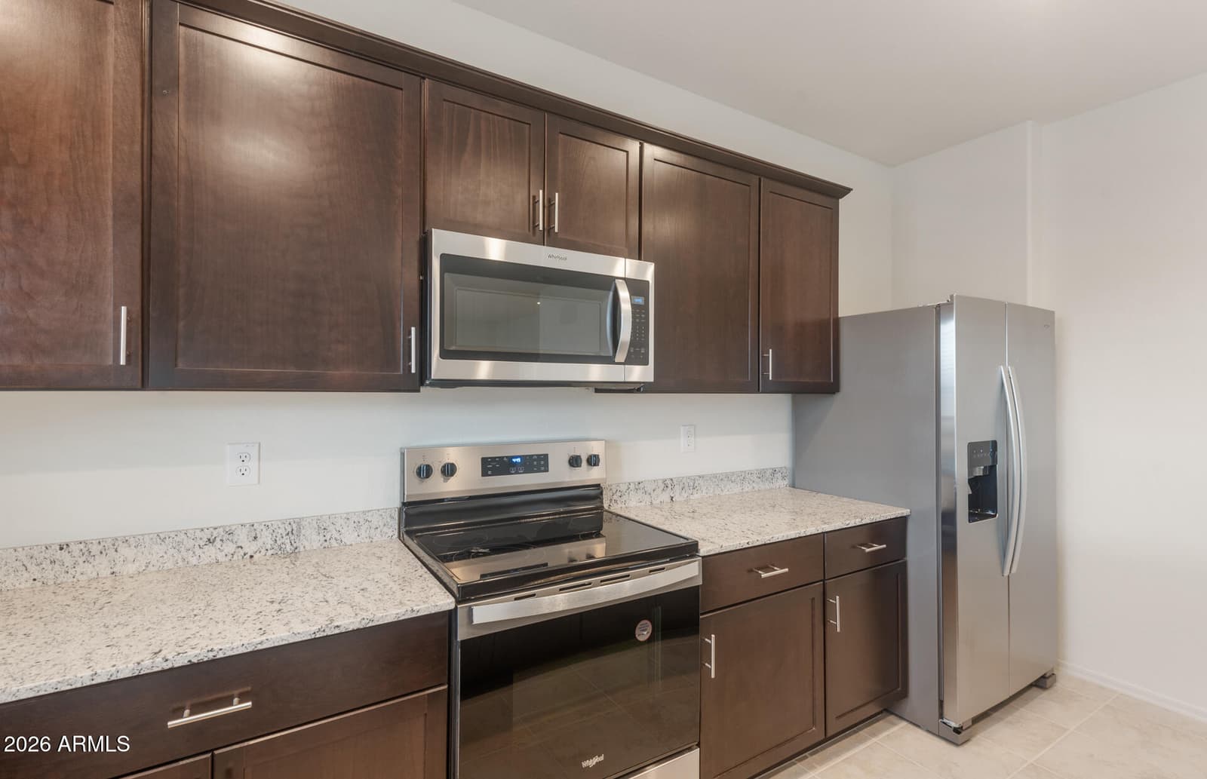
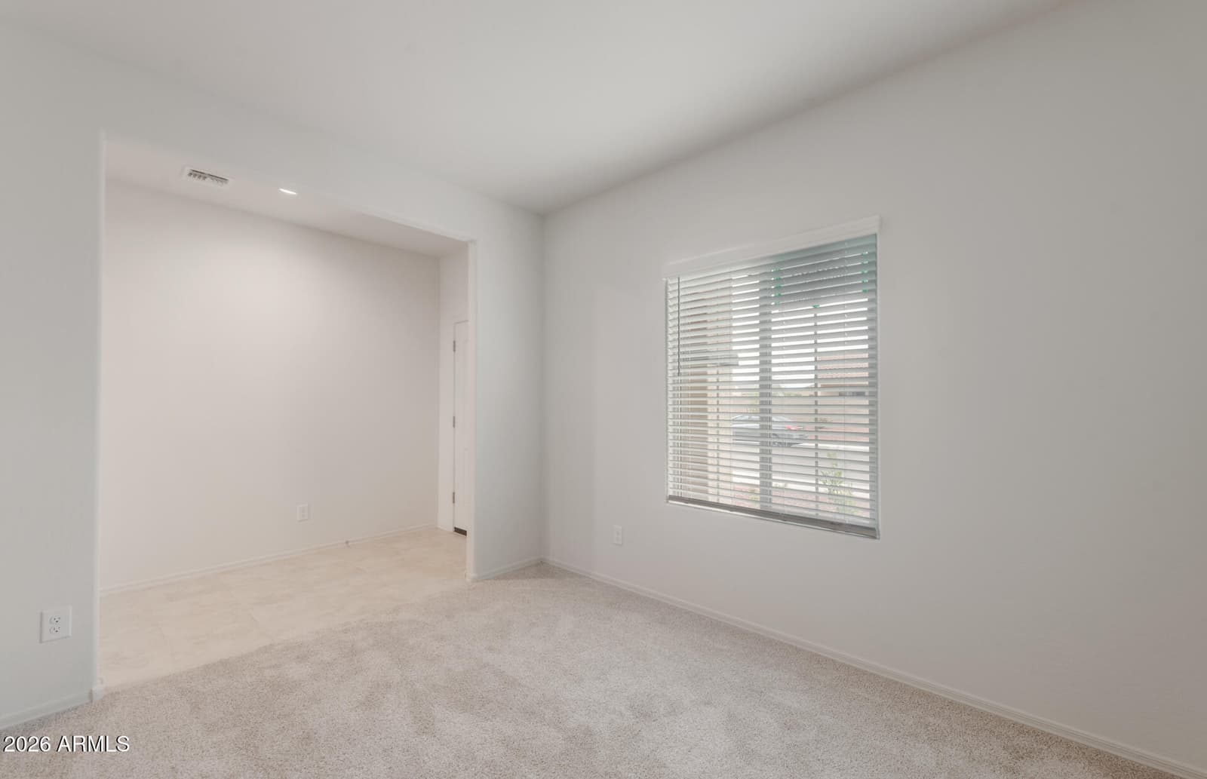
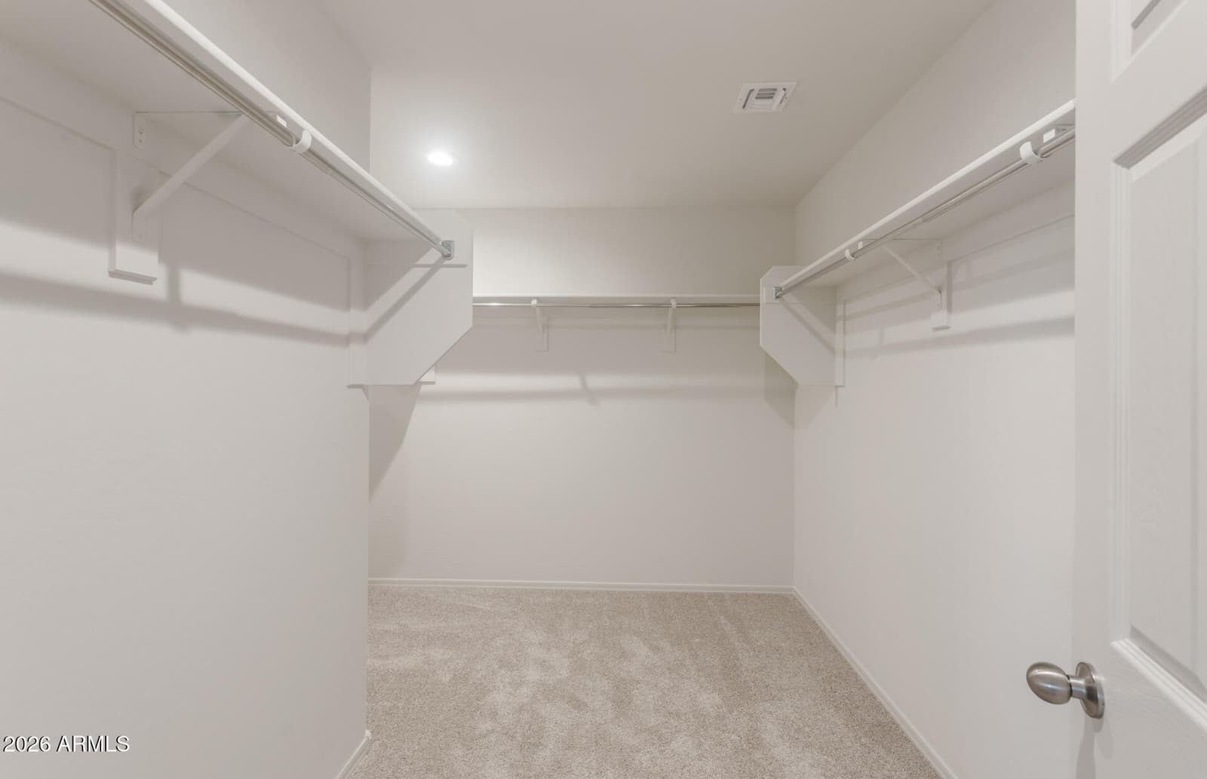
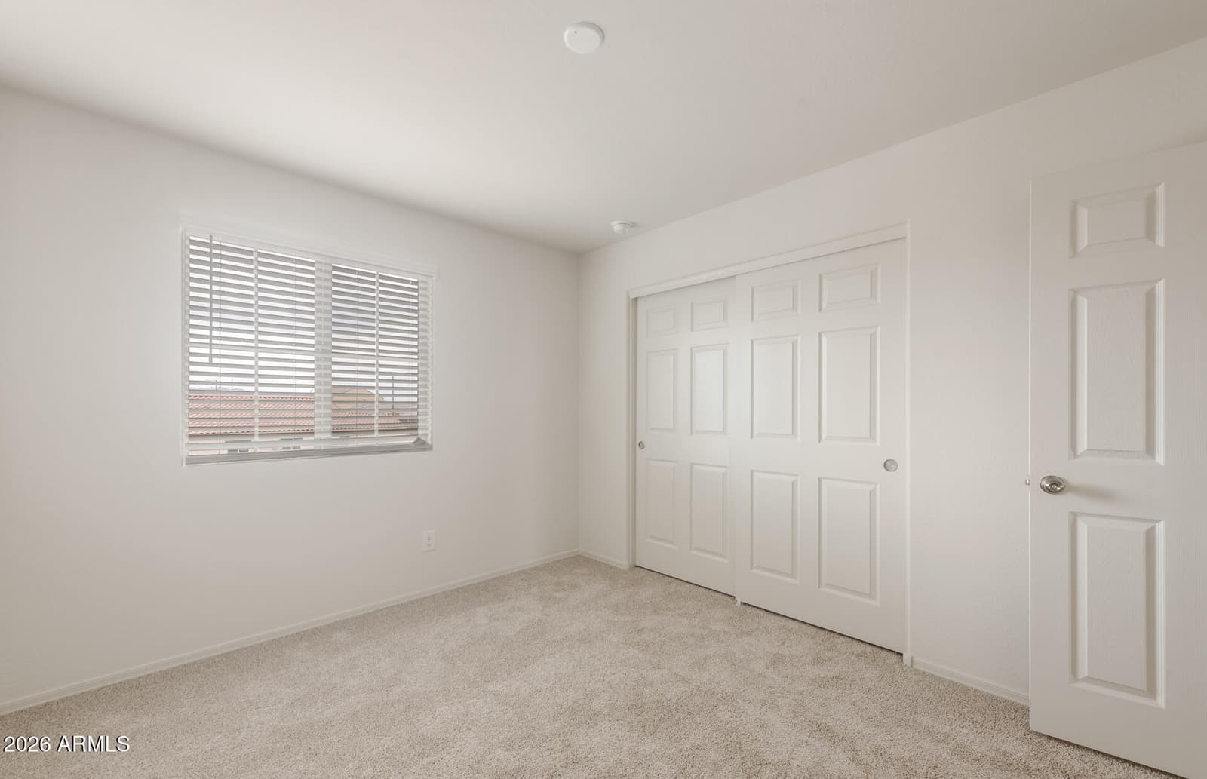
43015 W PALO AMARILLO Road, Maricopa, AZ 85138 — photo 2 of 22
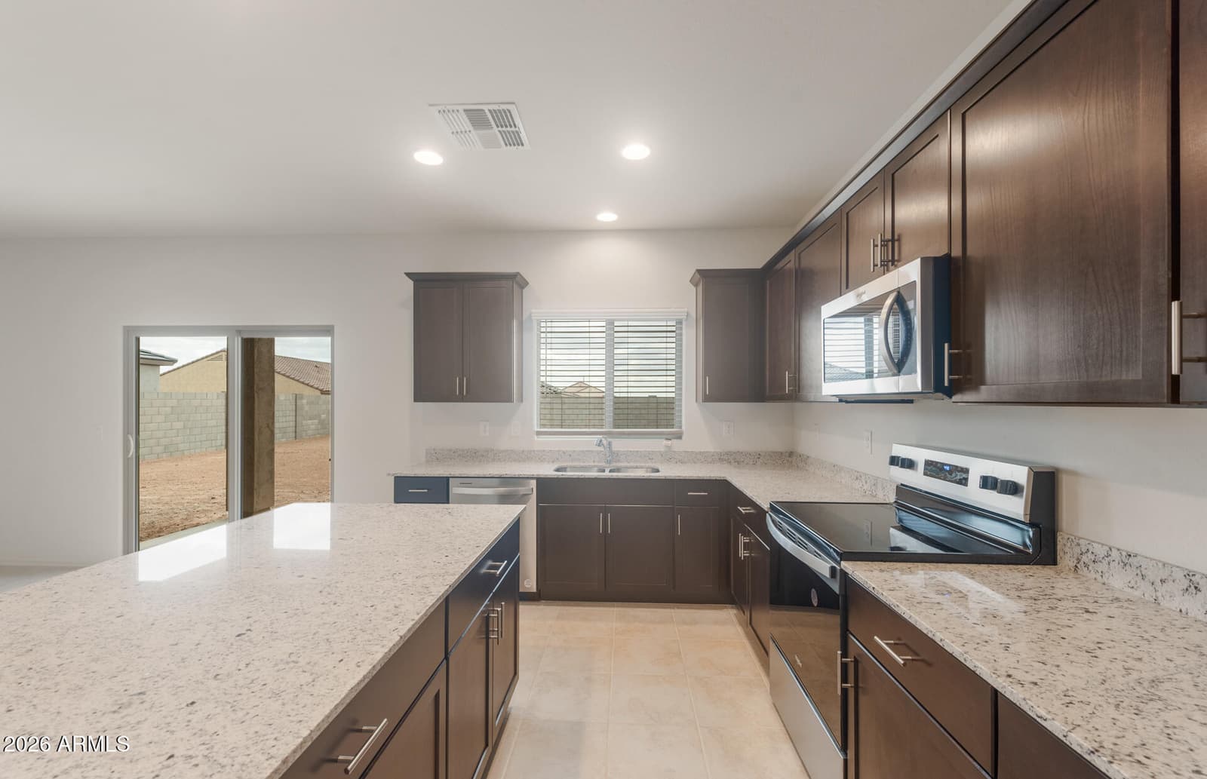
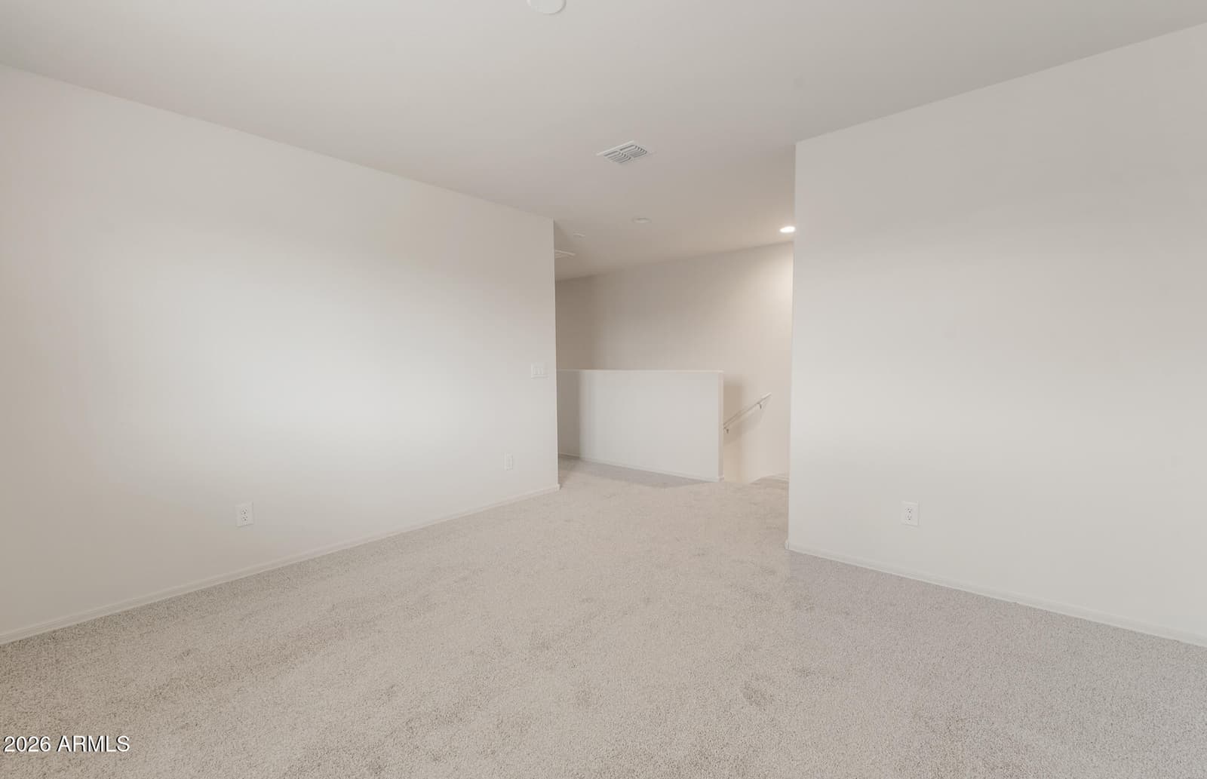
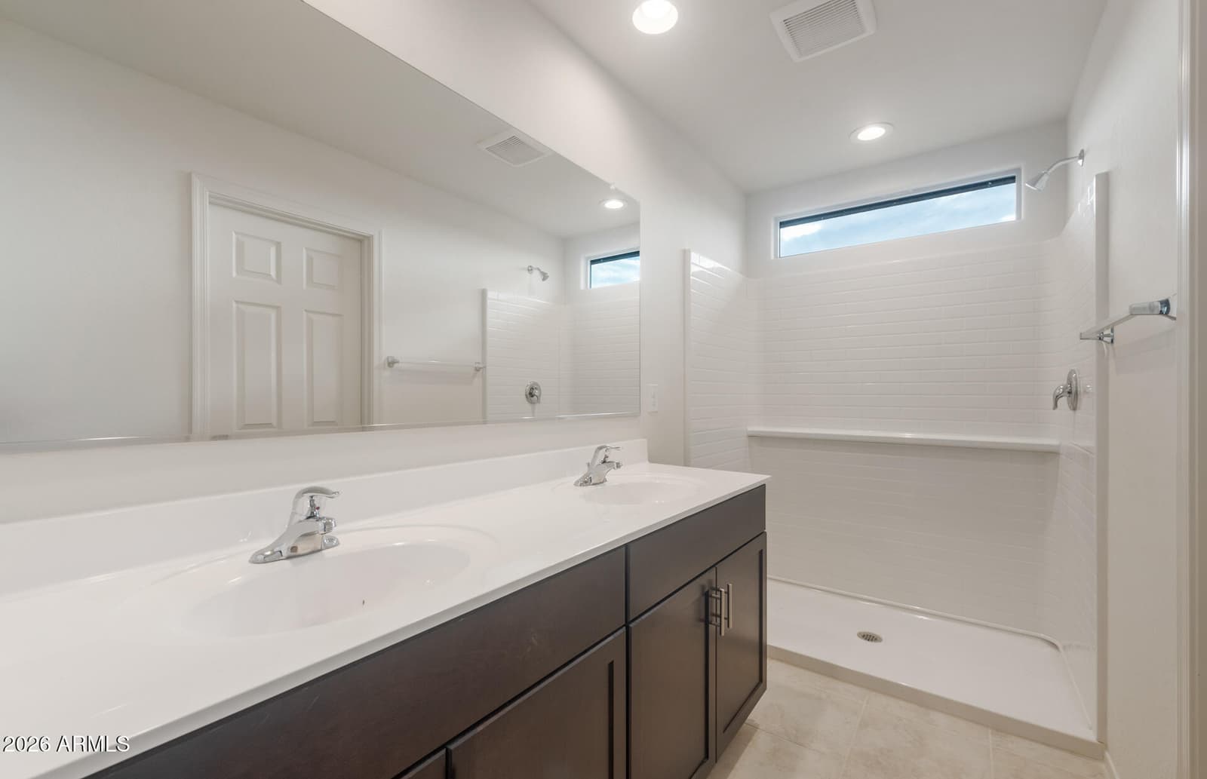
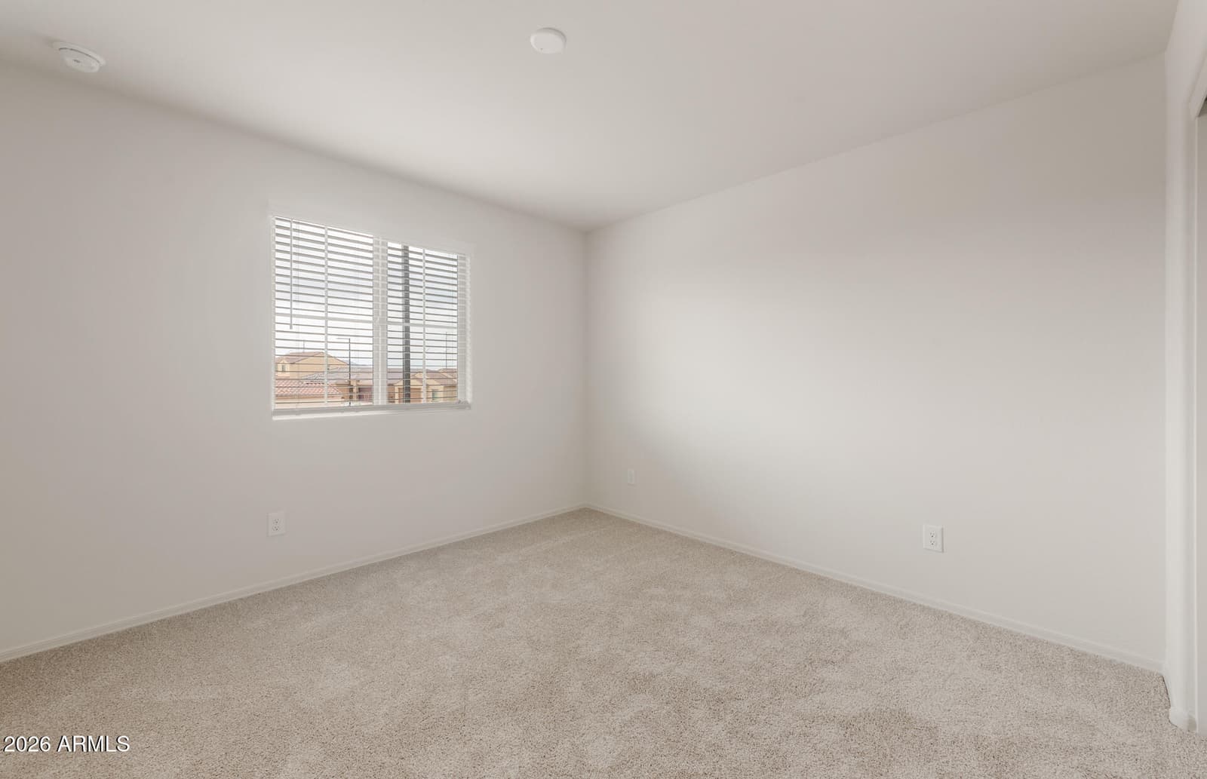
43015 W PALO AMARILLO Road, Maricopa, AZ 85138 — photo 3 of 22
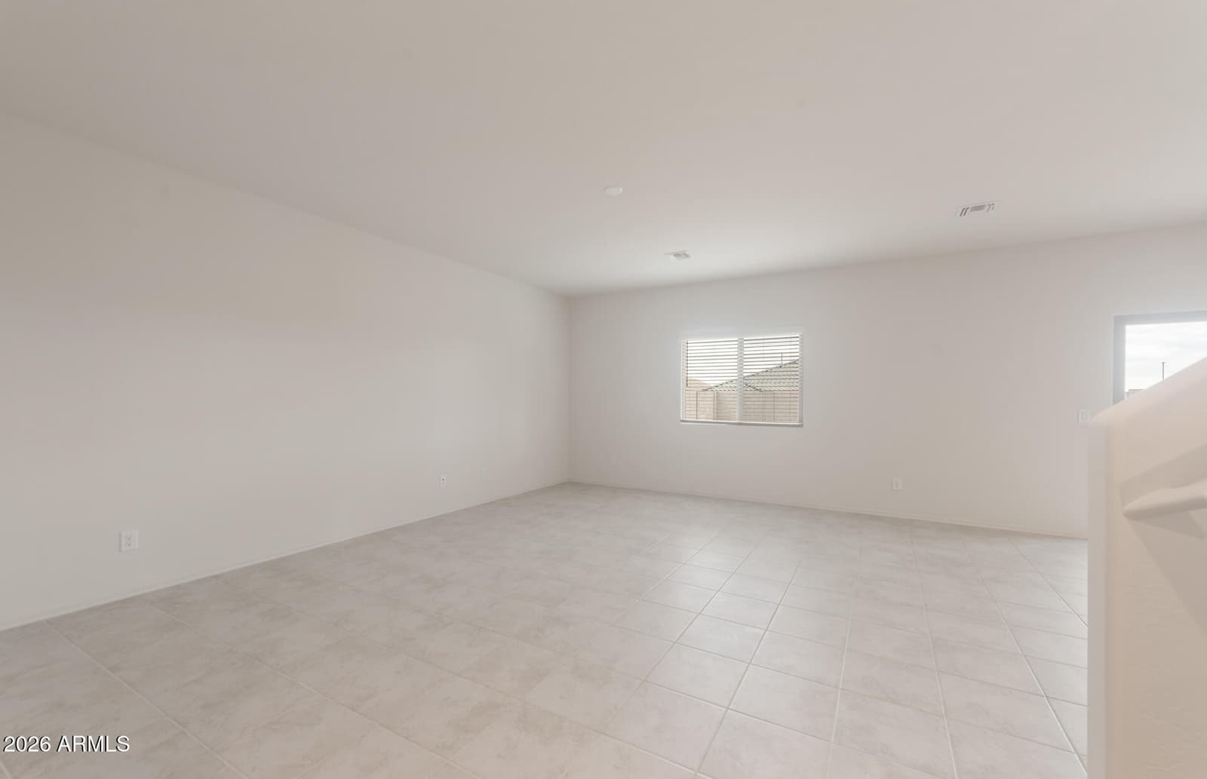
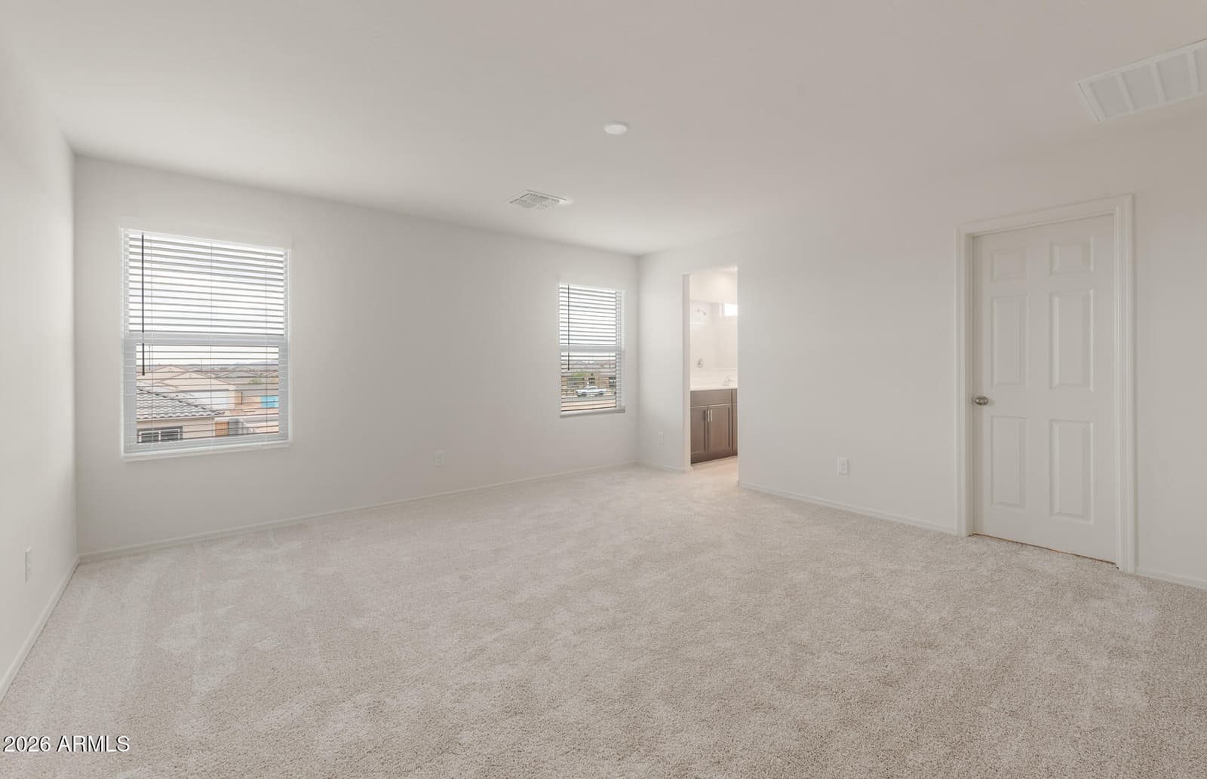
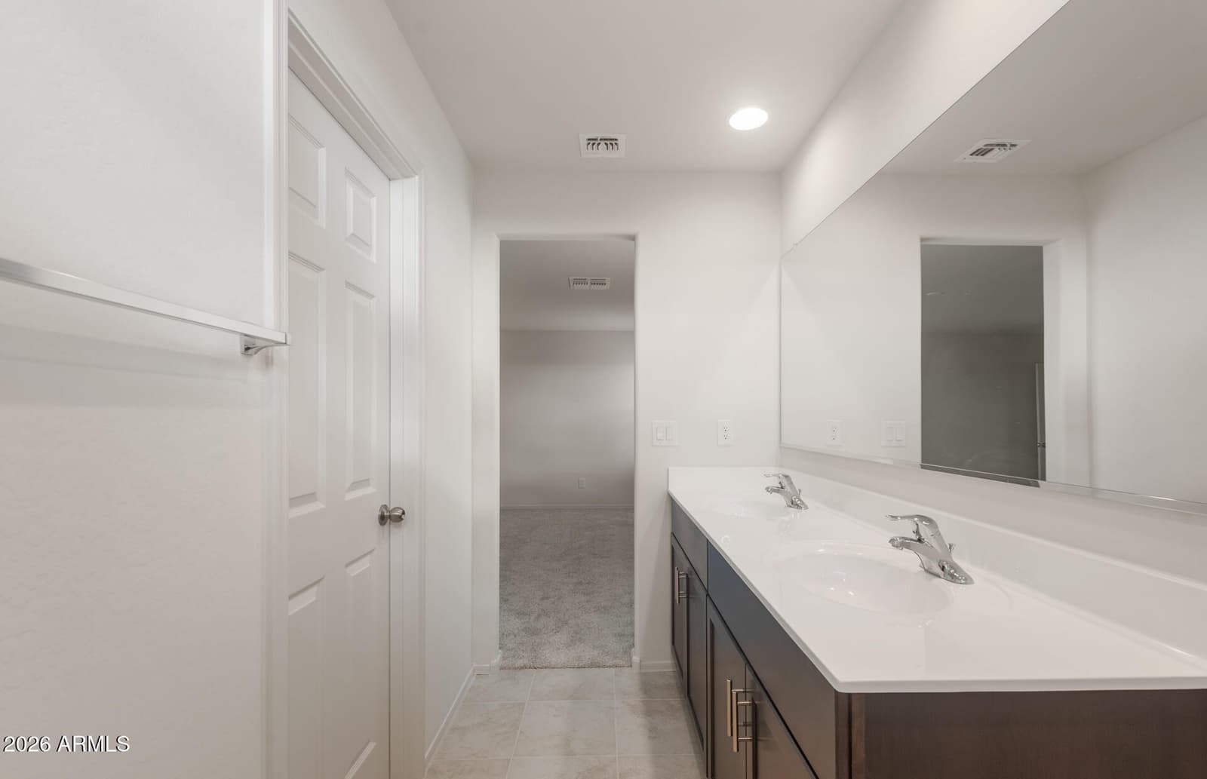
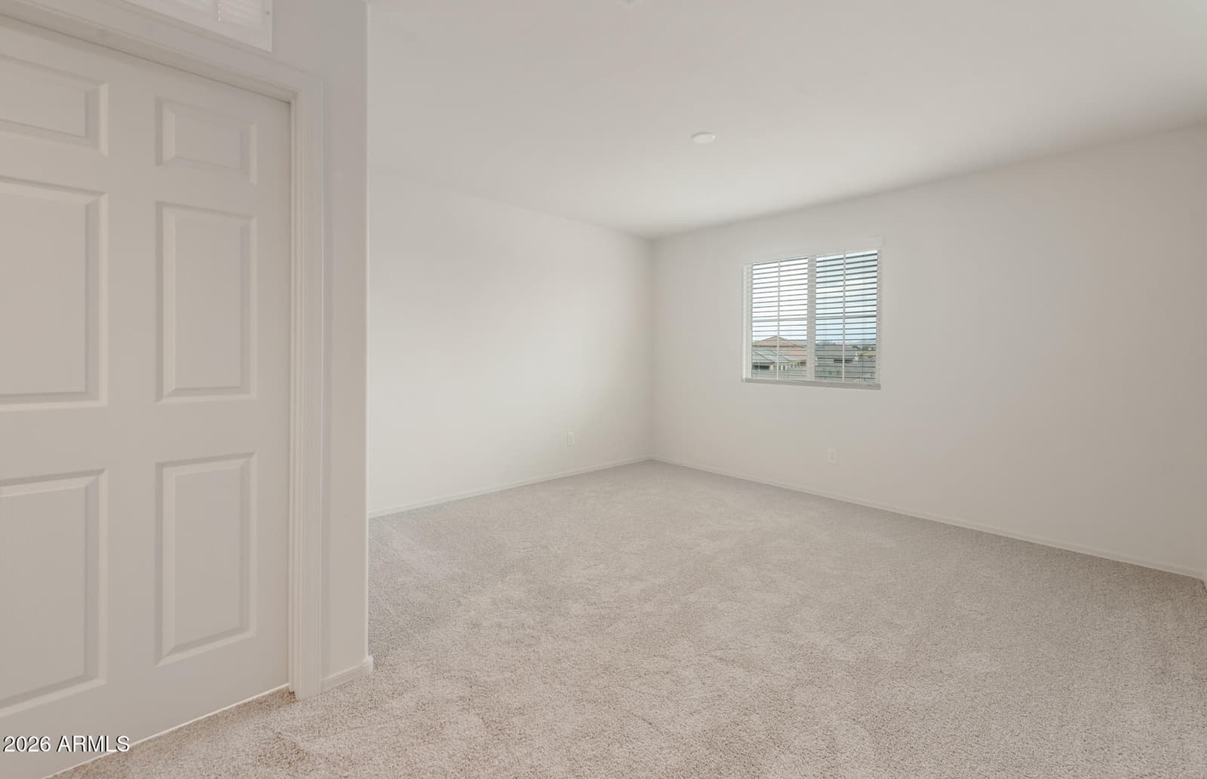
43015 W PALO AMARILLO Road, Maricopa, AZ 85138 — photo 4 of 22
43015 W PALO AMARILLO Road, Maricopa, AZ 85138 — photo 5 of 22
43015 W PALO AMARILLO Road, Maricopa, AZ 85138 — photo 6 of 22
43015 W PALO AMARILLO Road, Maricopa, AZ 85138 — photo 7 of 22
43015 W PALO AMARILLO Road, Maricopa, AZ 85138 — photo 8 of 22
43015 W PALO AMARILLO Road, Maricopa, AZ 85138 — photo 9 of 22
43015 W PALO AMARILLO Road, Maricopa, AZ 85138 — photo 10 of 22
43015 W PALO AMARILLO Road, Maricopa, AZ 85138 — photo 11 of 22
43015 W PALO AMARILLO Road, Maricopa, AZ 85138 — photo 12 of 22
43015 W PALO AMARILLO Road, Maricopa, AZ 85138 — photo 13 of 22
43015 W PALO AMARILLO Road, Maricopa, AZ 85138 — photo 14 of 22
43015 W PALO AMARILLO Road, Maricopa, AZ 85138 — photo 15 of 22
43015 W PALO AMARILLO Road, Maricopa, AZ 85138 — photo 16 of 22
43015 W PALO AMARILLO Road, Maricopa, AZ 85138 — photo 17 of 22
43015 W PALO AMARILLO Road, Maricopa, AZ 85138 — photo 18 of 22
43015 W PALO AMARILLO Road, Maricopa, AZ 85138 — photo 19 of 22
43015 W PALO AMARILLO Road, Maricopa, AZ 85138 — photo 20 of 22
43015 W PALO AMARILLO Road, Maricopa, AZ 85138 — photo 21 of 22
43015 W PALO AMARILLO Road, Maricopa, AZ 85138 — photo 22 of 22
1 / 22

$369,990

Active

43015 W PALO AMARILLO Road, Maricopa, AZ 85138

4

Beds

3

Baths

2,398

Sq ft

$154

Price / sq ft

6,448 sq ft

Lot size

2 stories

Stories

No pool

Pool

No

Spa

2-car

Garage

2026

Year built

$117/mo

HOA

Single Family Residence

Property type

EL RANCHO SANTA ROSA PHASE 1 - PARCEL 6

Subdivision

126 days

On market

About this home

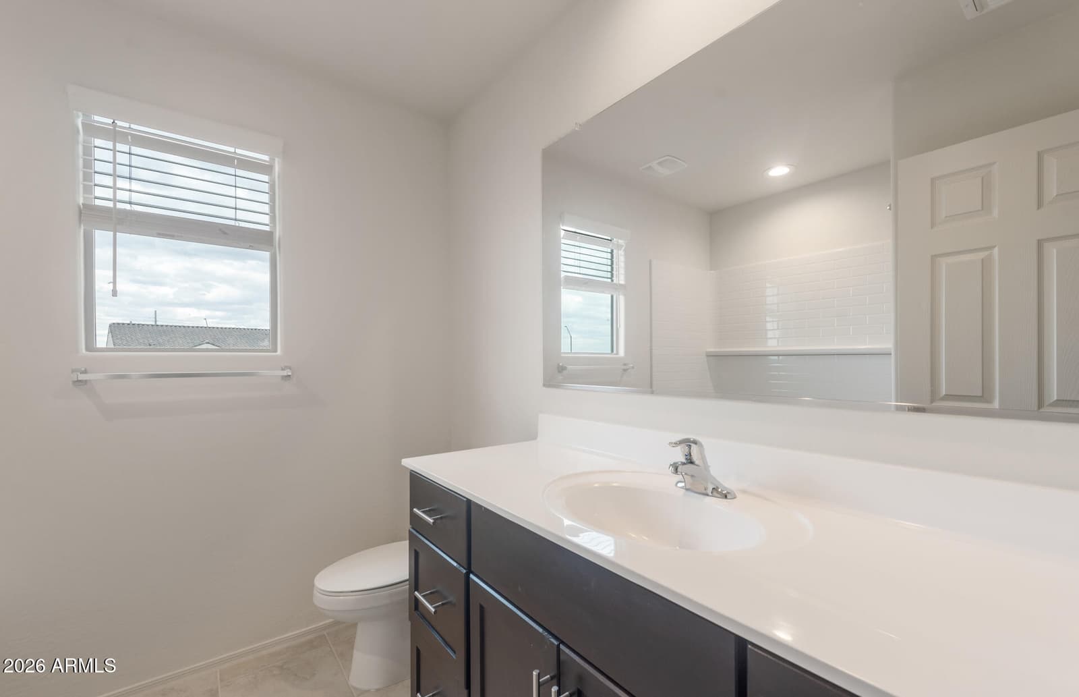
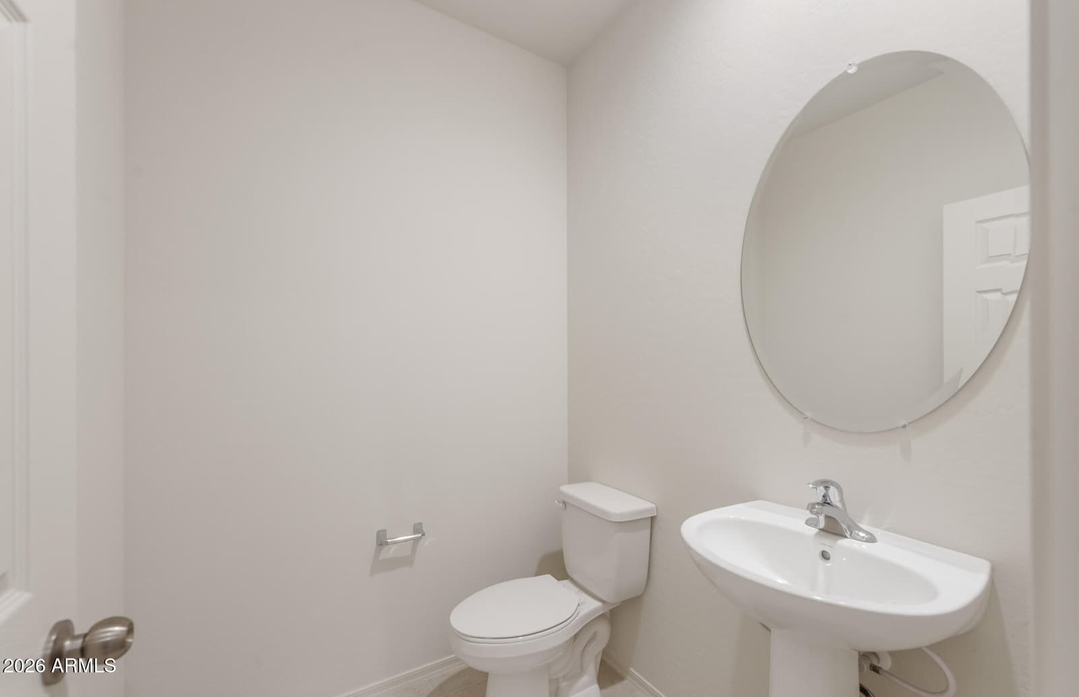
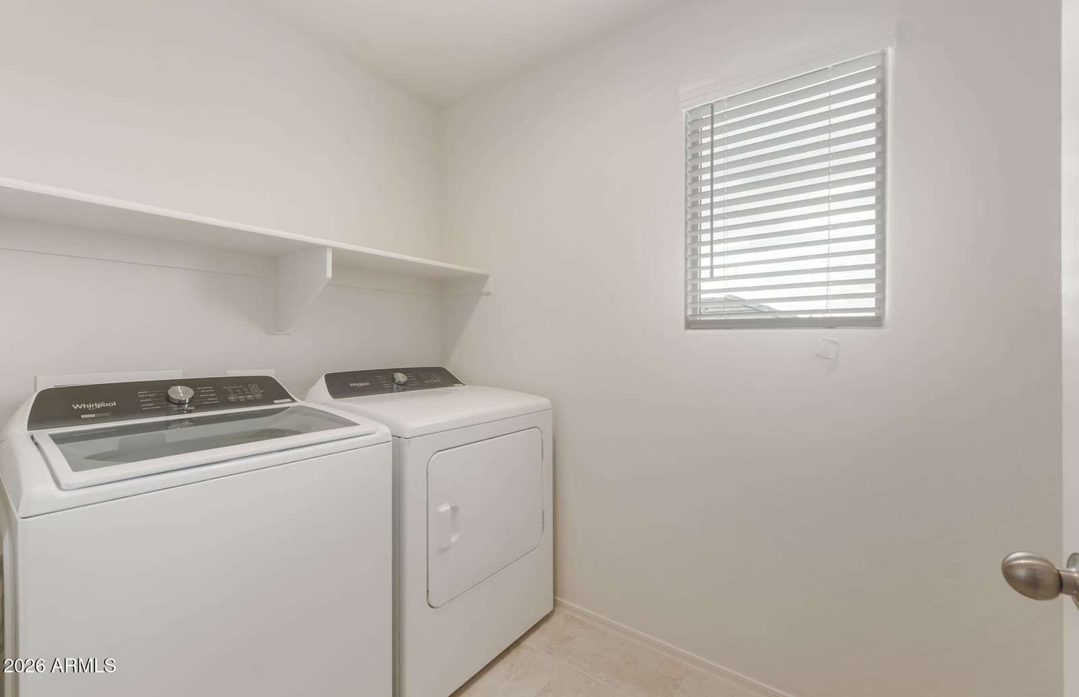
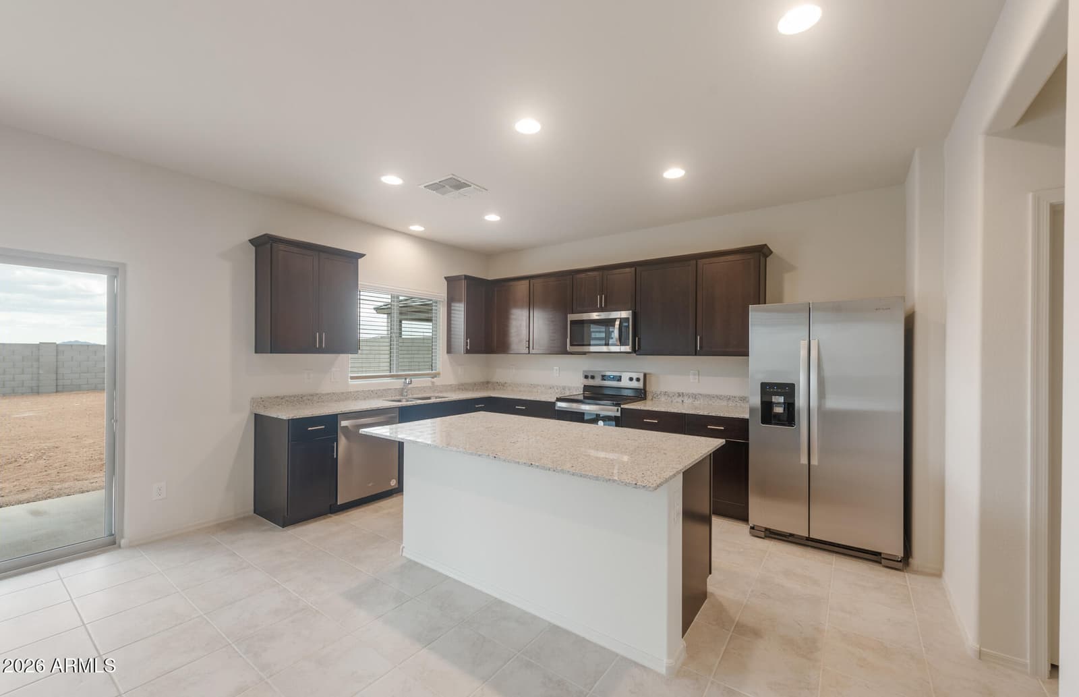
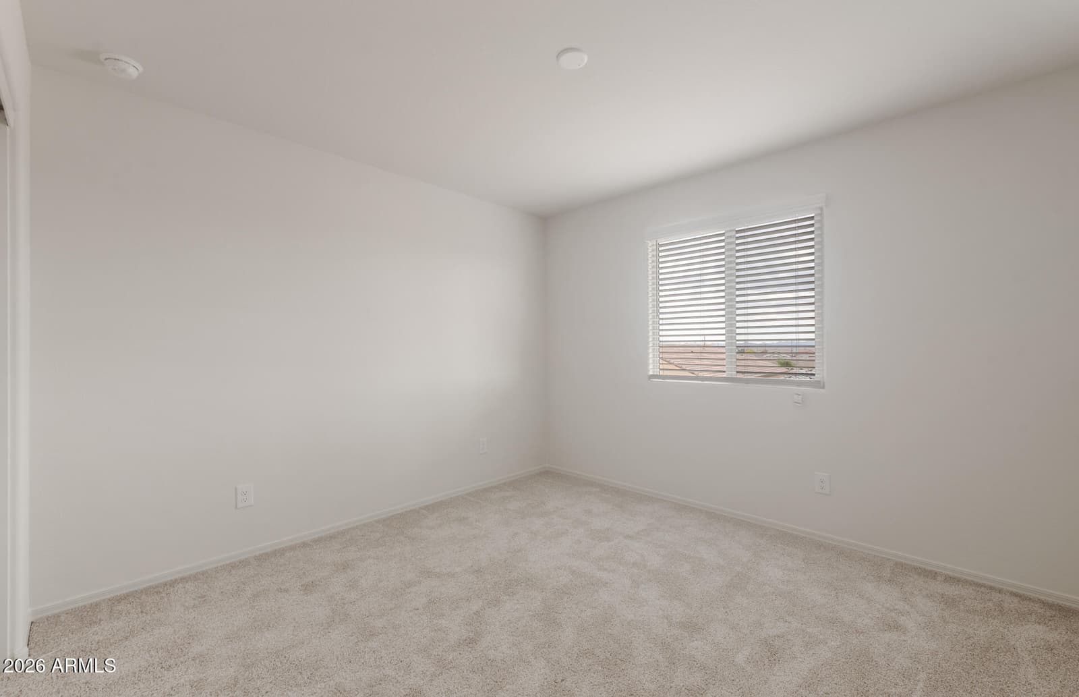
Up to 3% of base price or total purchase price, whichever is less, is available through preferred lender plus additional 3% of base price or total purchase price, whichever is less, is available to be used toward closing costs, pre-paids, rate buy downs, and/or price adjustments. Stylish and spacious, the Daisy floor plan offers 2,389 sq ft of modern two-story living. The open-concept main level includes a versatile den ideal for a home office or quiet retreat. Upstairs, enjoy well-designed bedrooms and a convenient laundry room. With blinds throughout and all appliances included, this home combines comfort, functionality, and true move-in-ready ease. Appliance package shown in photos may vary.

Charles Barrett

AZ Lic. #SA650612000 · Valley Wide Agents at Realty of America LLC
Location

Listing courtesy of PCD Realty, LLC

Listing last updated in ARMLS on July 20, 2026 at 2:29 PM MST