

Valley Wide Agents · brokered by Realty of America LLC
$3,800,000
Active18720 N 101ST Street 3008, Scottsdale, AZ 85255
2
Beds
3
Baths
2,750
Sq ft
$1,382
Price / sq ft
2,755 sq ft
Lot size
4 stories
Stories
No pool
Pool
Yes
Spa
2-car
Garage
2025
Year built
$1,720/mo
HOA
Apartment
Property type
Silverleaf at DC Ranch
Subdivision
117 days
On market
About this home
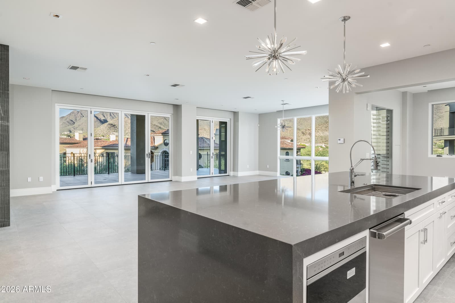
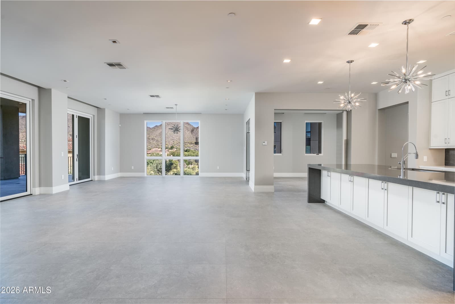
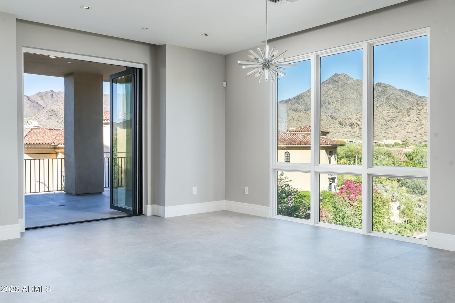
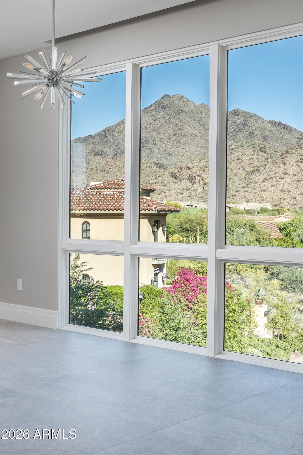
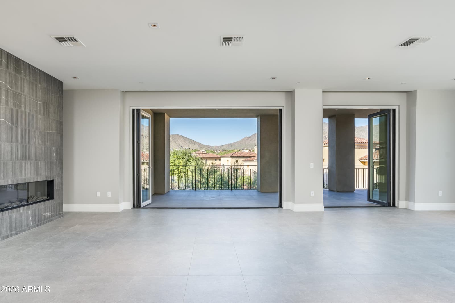
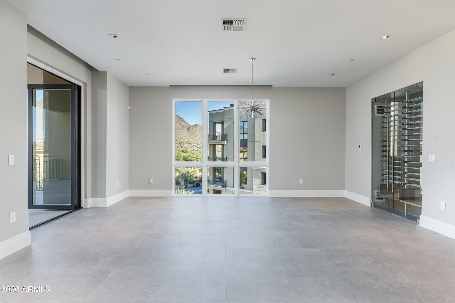
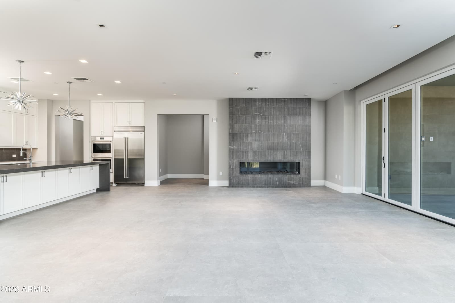
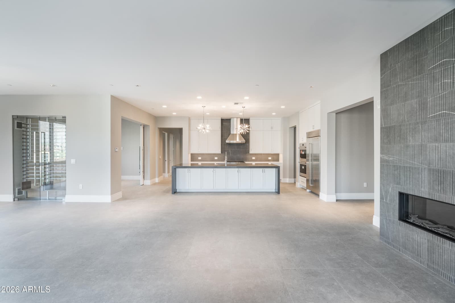
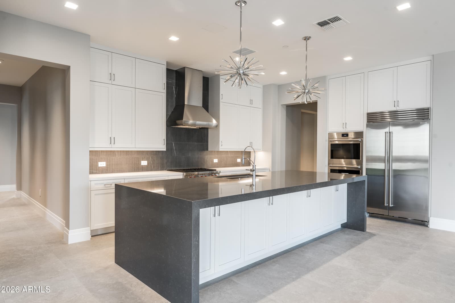
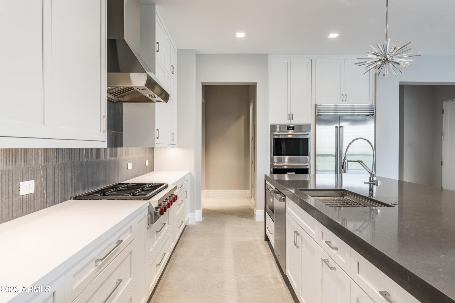
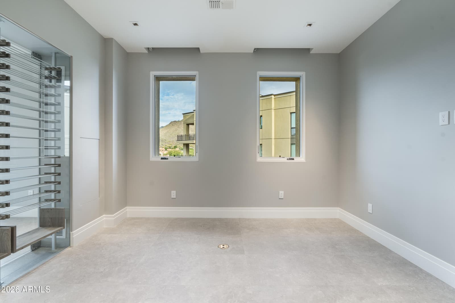
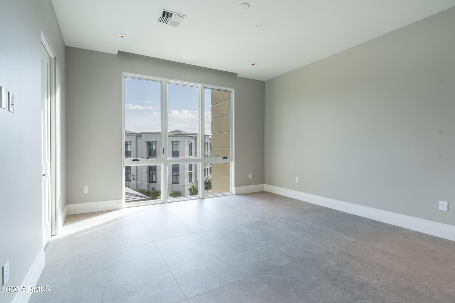
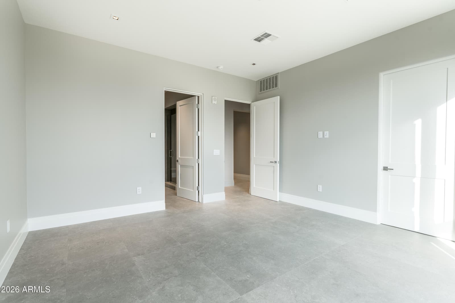
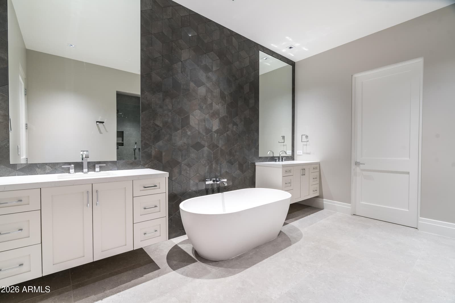
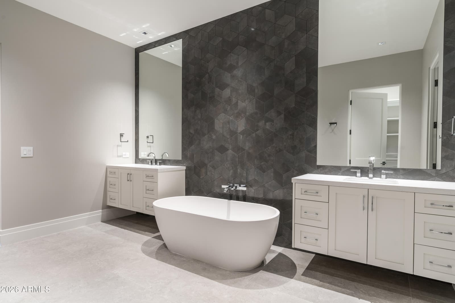
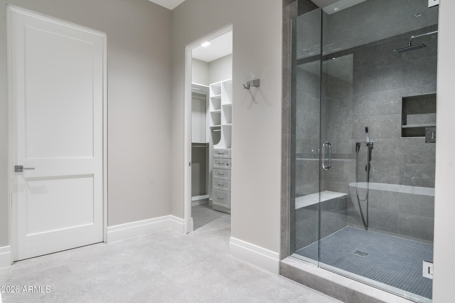
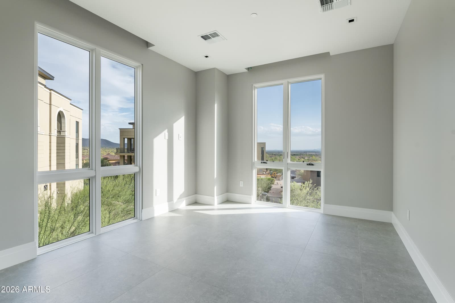
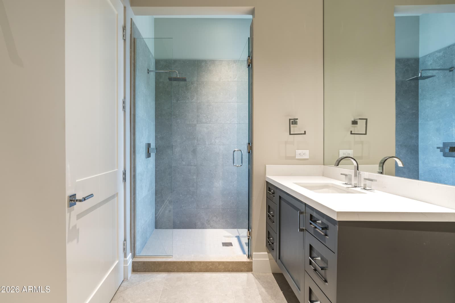
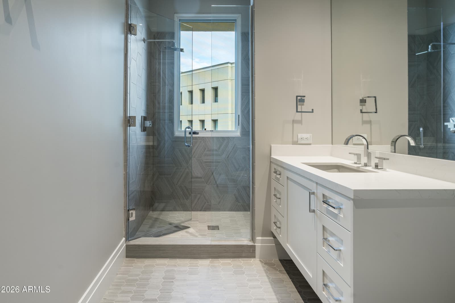
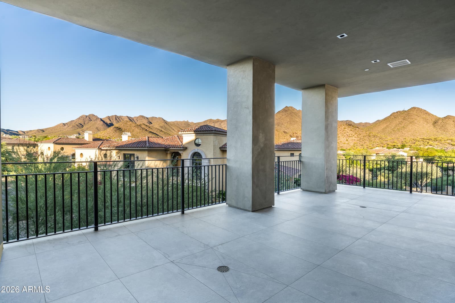
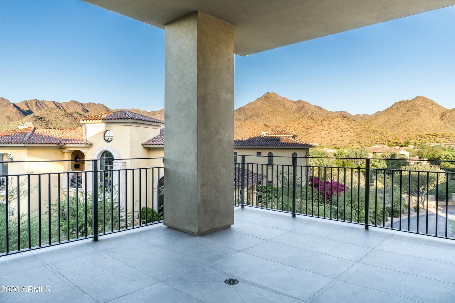
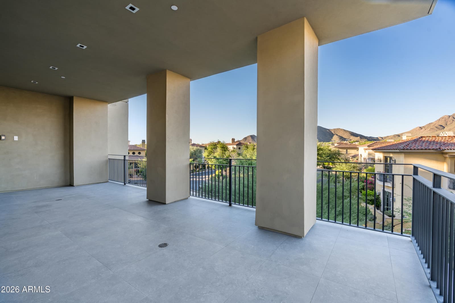
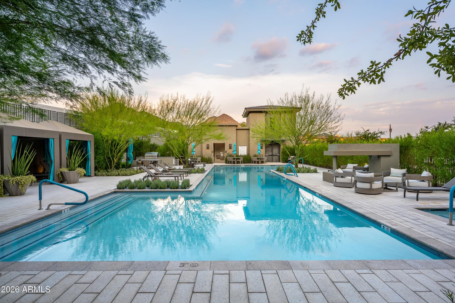
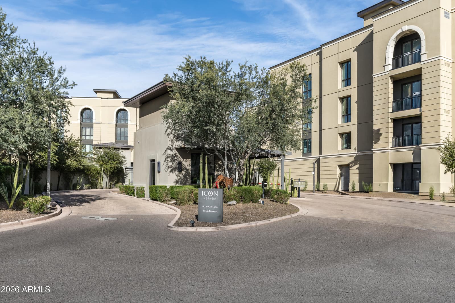
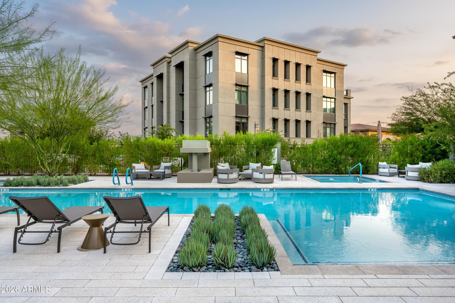
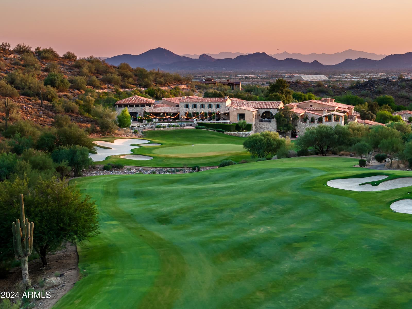
Recently completed and never occupied, this third-floor residence at ICON at Silverleaf offers refined single-level living with sweeping mountain and city views. The 2-bedroom plus den, 3-bath floor plan is thoughtfully designed, featuring a spacious great room that opens to a covered patio and a built-in wine cellar set against the McDowell Mountain backdrop. The kitchen is both functional and elegant, appointed with a waterfall-edge quartz island, custom cabinetry, Sub-Zero refrigerator/freezer, and a Wolf 6-burner gas cooktop with double ovens. Interior finishes reflect a clean, modern aesthetic, including porcelain flooring, 10-inch baseboards, shaker-style doors, and well-appointed tile work throughout. The primary suite offers a well-proportioned layout with a generous bath and 2 walk-in-closets. A secondary bedroom and separate den provide flexibility for guests or office use. Additional features include two garage parking spaces and a private storage area with convenient access. Residents enjoy access to a resort style pool, spa, and BBQ area, all within the guard-gated setting of Silverleaf, just minutes from North Scottsdale's dining, shopping, golfing, and everyday conveniences. ICON at Silverleaf is a part of the DC Ranch Community, a 4,400 acre community in North Scottsdale and allows membership to Silverleaf Country Club.
Charles Barrett
AZ Lic. #SA650612000 · Valley Wide Agents at Realty of America LLC
Location
Listing courtesy of Silverleaf Realty
Listing last updated in ARMLS on June 22, 2026 at 2:59 PM MST