← Back to search
Realty of AmericaValley Wide Agents

Valley Wide Agents · brokered by Realty of America LLC
5450 E Deer Valley Drive 1226, Phoenix, AZ 85054 — photo 1 of 47
5450 E Deer Valley Drive 1226, Phoenix, AZ 85054 — photo 2 of 47
5450 E Deer Valley Drive 1226, Phoenix, AZ 85054 — photo 3 of 47
5450 E Deer Valley Drive 1226, Phoenix, AZ 85054 — photo 4 of 47
5450 E Deer Valley Drive 1226, Phoenix, AZ 85054 — photo 5 of 47
5450 E Deer Valley Drive 1226, Phoenix, AZ 85054 — photo 6 of 47
5450 E Deer Valley Drive 1226, Phoenix, AZ 85054 — photo 7 of 47
5450 E Deer Valley Drive 1226, Phoenix, AZ 85054 — photo 8 of 47
5450 E Deer Valley Drive 1226, Phoenix, AZ 85054 — photo 9 of 47
5450 E Deer Valley Drive 1226, Phoenix, AZ 85054 — photo 10 of 47
5450 E Deer Valley Drive 1226, Phoenix, AZ 85054 — photo 11 of 47
5450 E Deer Valley Drive 1226, Phoenix, AZ 85054 — photo 12 of 47
5450 E Deer Valley Drive 1226, Phoenix, AZ 85054 — photo 13 of 47
5450 E Deer Valley Drive 1226, Phoenix, AZ 85054 — photo 14 of 47
5450 E Deer Valley Drive 1226, Phoenix, AZ 85054 — photo 15 of 47
5450 E Deer Valley Drive 1226, Phoenix, AZ 85054 — photo 16 of 47
5450 E Deer Valley Drive 1226, Phoenix, AZ 85054 — photo 17 of 47
5450 E Deer Valley Drive 1226, Phoenix, AZ 85054 — photo 18 of 47
5450 E Deer Valley Drive 1226, Phoenix, AZ 85054 — photo 19 of 47
5450 E Deer Valley Drive 1226, Phoenix, AZ 85054 — photo 20 of 47
5450 E Deer Valley Drive 1226, Phoenix, AZ 85054 — photo 21 of 47
5450 E Deer Valley Drive 1226, Phoenix, AZ 85054 — photo 22 of 47
5450 E Deer Valley Drive 1226, Phoenix, AZ 85054 — photo 23 of 47
5450 E Deer Valley Drive 1226, Phoenix, AZ 85054 — photo 24 of 47
5450 E Deer Valley Drive 1226, Phoenix, AZ 85054 — photo 25 of 47
5450 E Deer Valley Drive 1226, Phoenix, AZ 85054 — photo 26 of 47
5450 E Deer Valley Drive 1226, Phoenix, AZ 85054 — photo 27 of 47
5450 E Deer Valley Drive 1226, Phoenix, AZ 85054 — photo 28 of 47
5450 E Deer Valley Drive 1226, Phoenix, AZ 85054 — photo 29 of 47
5450 E Deer Valley Drive 1226, Phoenix, AZ 85054 — photo 30 of 47
5450 E Deer Valley Drive 1226, Phoenix, AZ 85054 — photo 31 of 47
5450 E Deer Valley Drive 1226, Phoenix, AZ 85054 — photo 32 of 47
5450 E Deer Valley Drive 1226, Phoenix, AZ 85054 — photo 33 of 47
5450 E Deer Valley Drive 1226, Phoenix, AZ 85054 — photo 34 of 47
5450 E Deer Valley Drive 1226, Phoenix, AZ 85054 — photo 35 of 47
5450 E Deer Valley Drive 1226, Phoenix, AZ 85054 — photo 36 of 47
5450 E Deer Valley Drive 1226, Phoenix, AZ 85054 — photo 37 of 47
5450 E Deer Valley Drive 1226, Phoenix, AZ 85054 — photo 38 of 47
5450 E Deer Valley Drive 1226, Phoenix, AZ 85054 — photo 39 of 47
5450 E Deer Valley Drive 1226, Phoenix, AZ 85054 — photo 40 of 47
5450 E Deer Valley Drive 1226, Phoenix, AZ 85054 — photo 41 of 47
5450 E Deer Valley Drive 1226, Phoenix, AZ 85054 — photo 42 of 47
5450 E Deer Valley Drive 1226, Phoenix, AZ 85054 — photo 43 of 47
5450 E Deer Valley Drive 1226, Phoenix, AZ 85054 — photo 44 of 47
5450 E Deer Valley Drive 1226, Phoenix, AZ 85054 — photo 45 of 47
5450 E Deer Valley Drive 1226, Phoenix, AZ 85054 — photo 46 of 47
5450 E Deer Valley Drive 1226, Phoenix, AZ 85054 — photo 47 of 47
1 / 47

$874,000

Active

5450 E Deer Valley Drive 1226, Phoenix, AZ 85054

4

Beds

3

Baths

2,292

Sq ft

$381

Price / sq ft

1,525 sq ft

Lot size

2 stories

Stories

No pool

Pool

No

Spa

3-car

Garage

2008

Year built

$635/mo

HOA

Townhouse

Property type

Toscana

Subdivision

111 days

On market

About this home

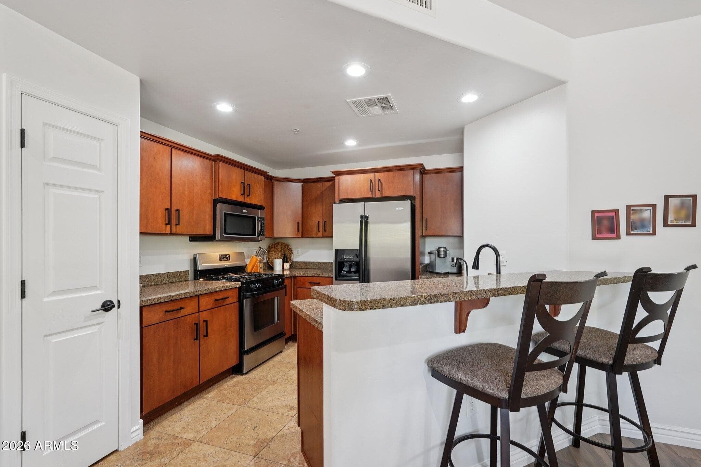
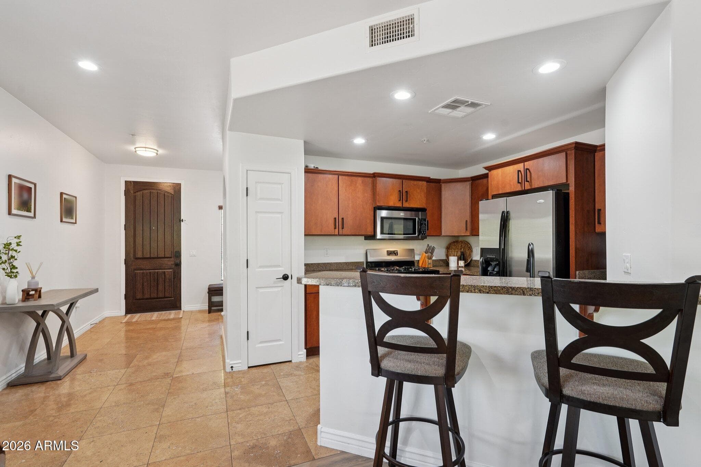
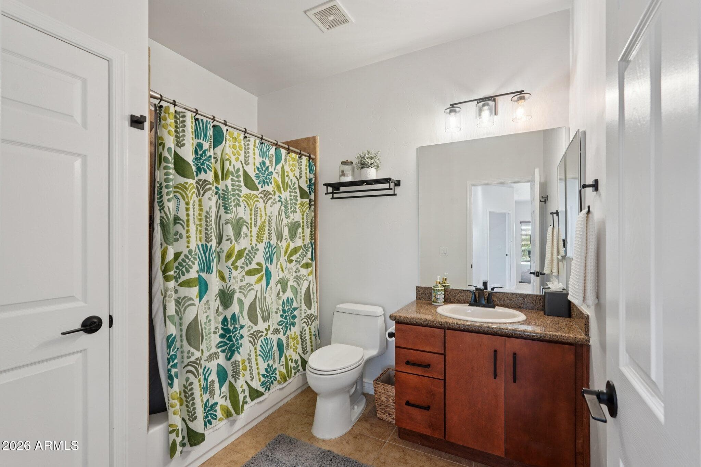
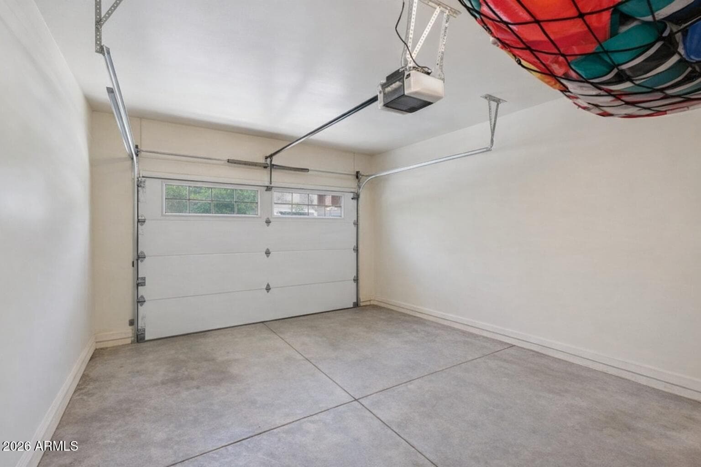
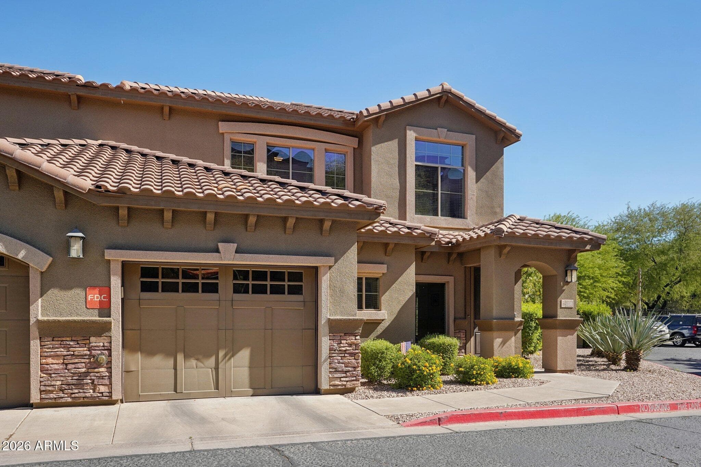
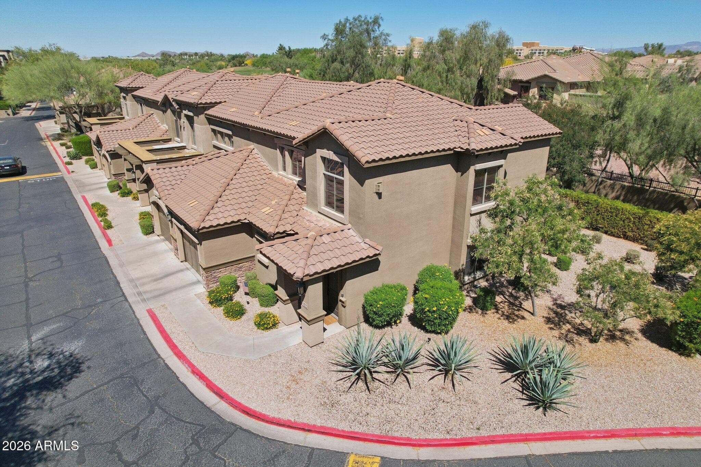
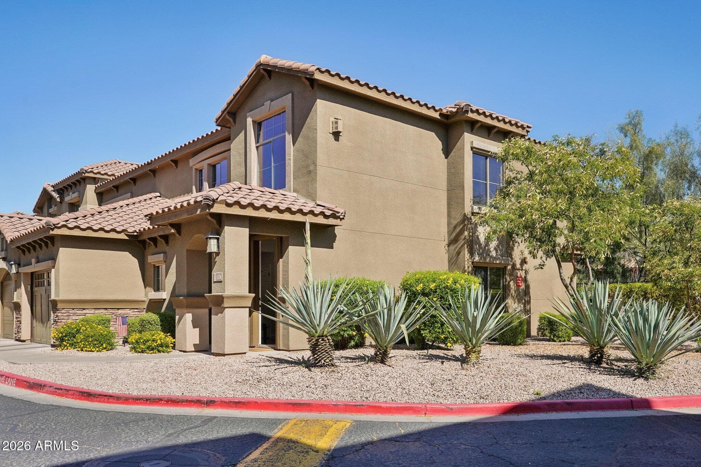
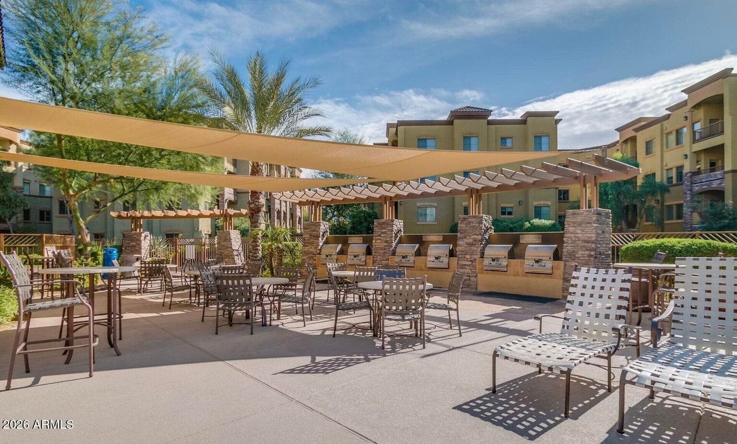
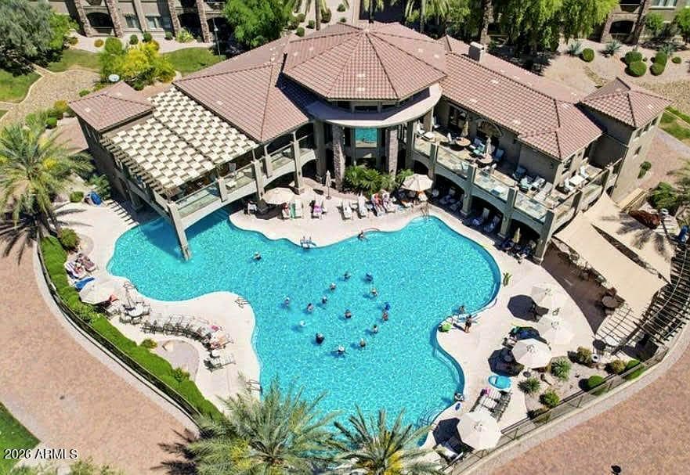
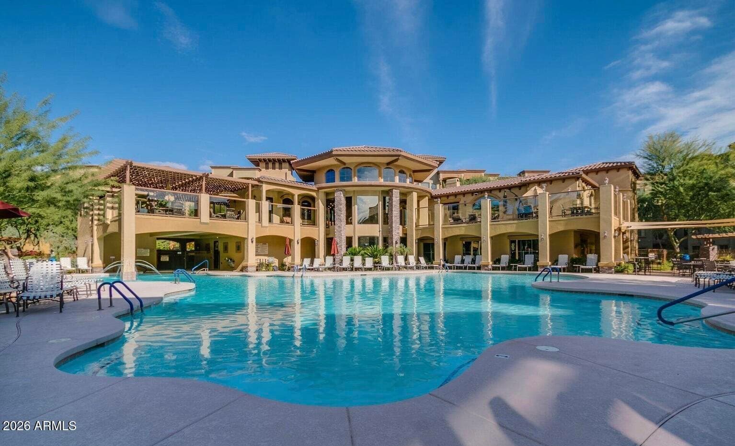
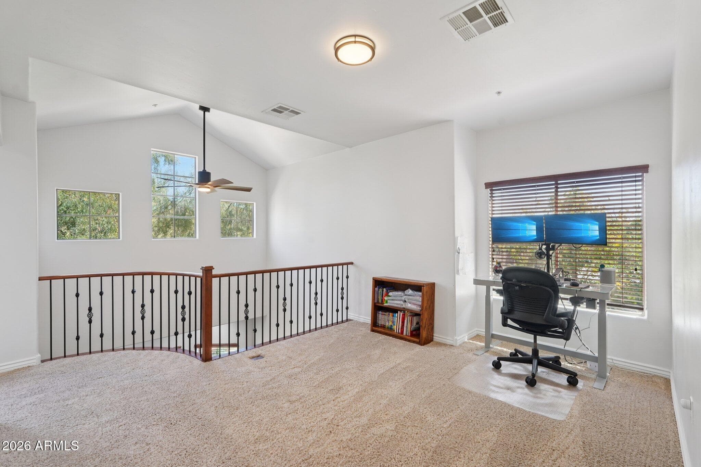
The only 4-bedroom in all of Toscana at Desert Ridge, this home offers a layout you truly will not find anywhere else in this 24-hour guard-gated community. The sellers thoughtfully converted the loft into a true fourth bedroom with a closet, creating the flexibility today's buyers want, whether for guests, a home office, or everyday living. From the moment you walk in, the home feels open, functional, and full of natural light. As a private end unit with no neighbors to the east, only landscaping and views, sunlight pours into the main living spaces and keeps the home bright throughout the day. The floor plan flows seamlessly, with the kitchen opening directly to the living room and the primary suite conveniently located on the first floor. The kitchen is designed for both daily living and easy entertaining, featuring a gas cooktop, stainless steel appliances, and an open connection to the main living area. Recent updates include fresh interior paint, new hardware, updated lighting, and warm ceramic wood-look tile throughout the first floor. Another major bonus: 3 parking spaces, including 1 attached garage space and 2 assigned spaces in the underground parking structure and Seller will prepay one full year of HOA dues with an acceptable offer. Toscana at Desert Ridge offers a true resort-style lifestyle with multiple clubhouses, 3 year-round heated pools and spas, a fitness center, community kitchens, game and media rooms, a business center, and more. All of this is just minutes from High Street, Desert Ridge Marketplace, golf, dining, and everything that makes Desert Ridge one of North Phoenix's most sought-after locations.

Charles Barrett

AZ Lic. #SA650612000 · Valley Wide Agents at Realty of America LLC
Location

Listing courtesy of Real Broker

Listing last updated in ARMLS on April 29, 2026 at 6:47 AM MST